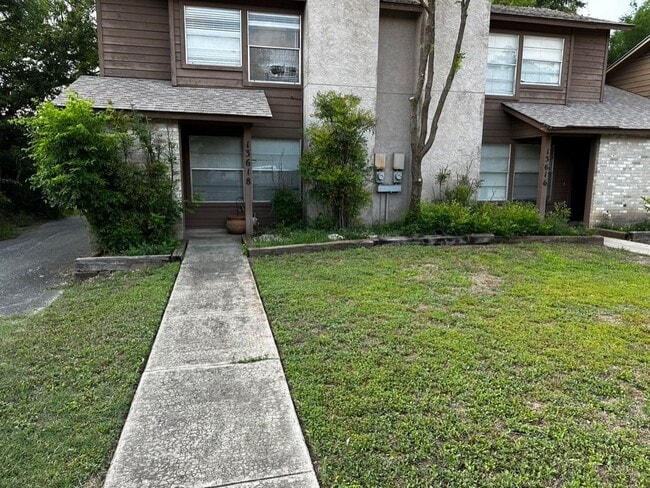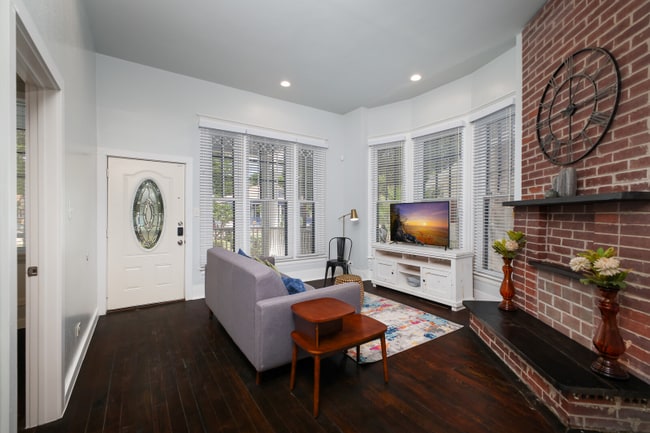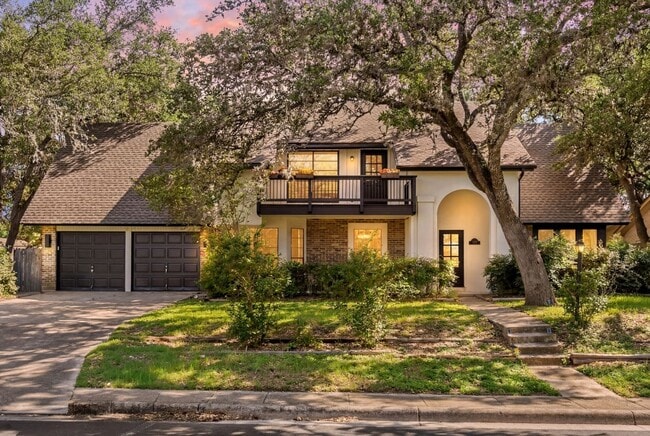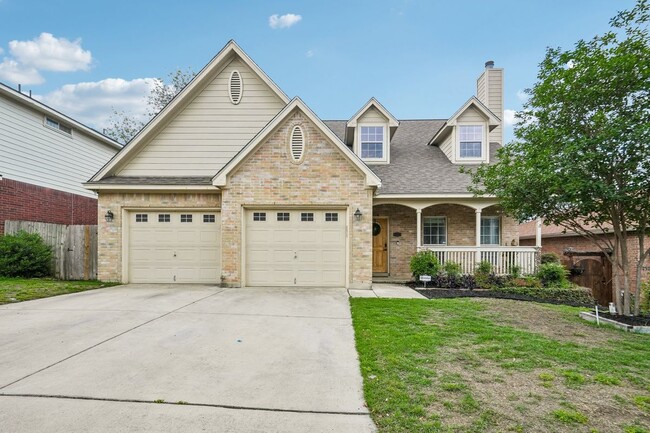

$1,500 / Month

7323 Snowden Rd Unit 1307

,

San Antonio, TX 78240

Share Listing
Favorites
210-963-6900
  • Bedrooms

    2

  • Bathrooms

    2

  • Square Feet

    1,106 sq ft

  • Available

    Available Now

Highlights

  • Mature Trees
  • Solid Surface Countertops
  • Double Pane Windows
  • Walk-In Closet
  • Ceramic Tile Flooring
  • Programmable Thermostat
7323 Snowden Rd Unit 1307
Share Listing
Favorites

About This Home

$1,500 deposit, Available Now

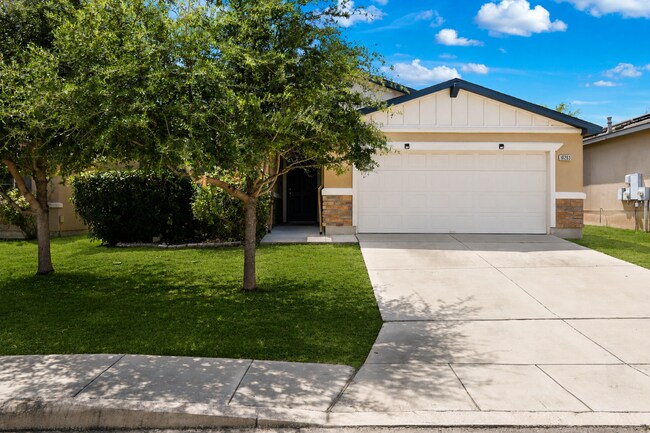
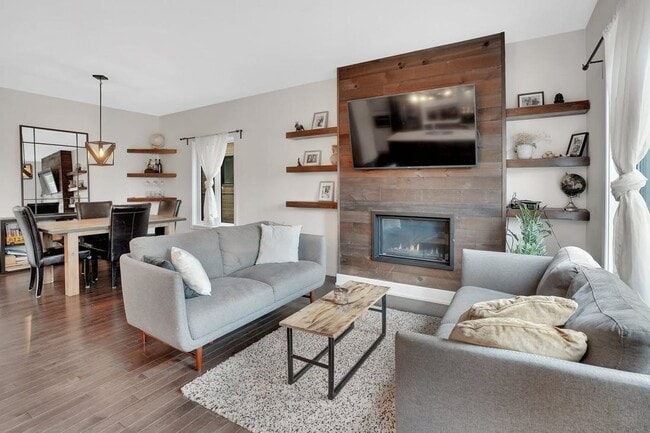
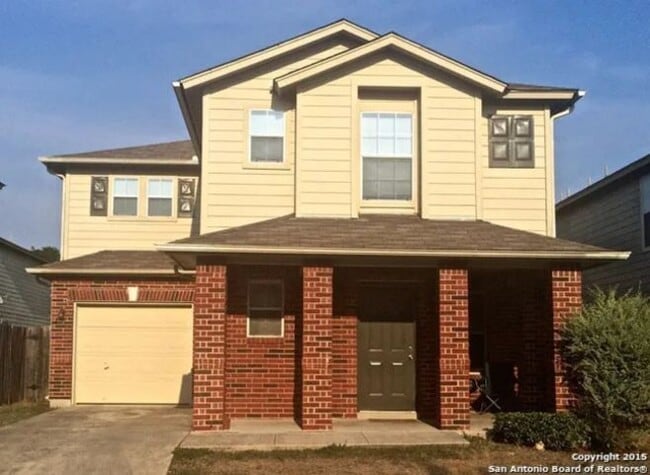
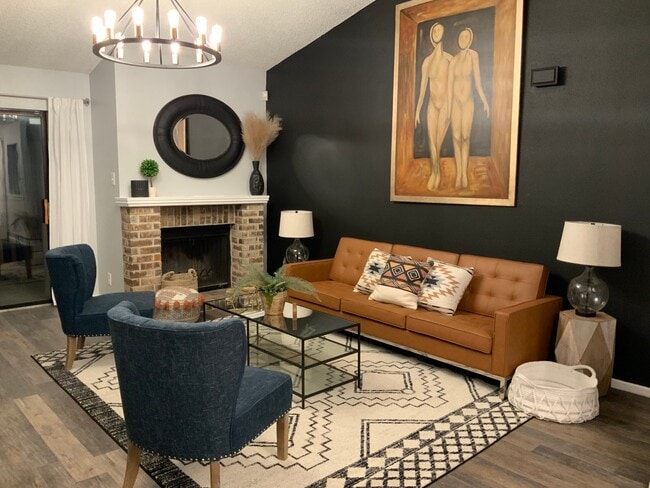
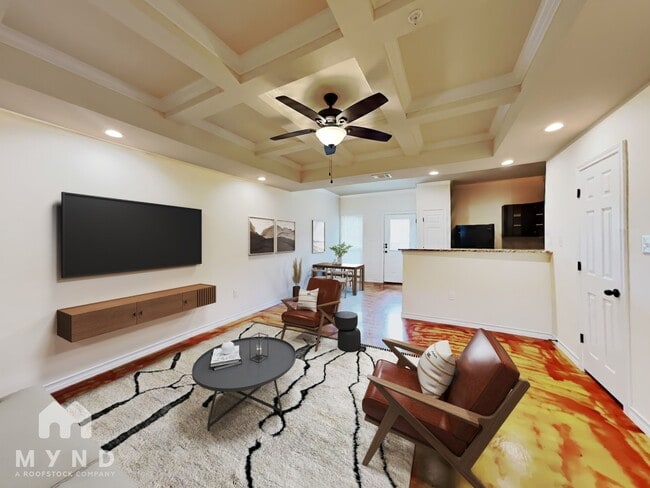
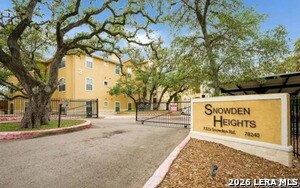
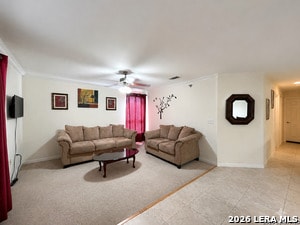
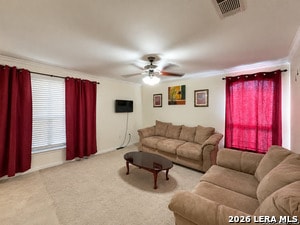
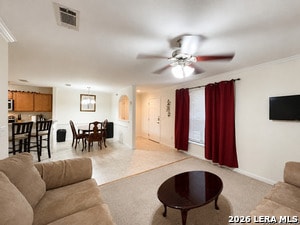
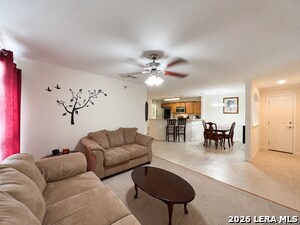
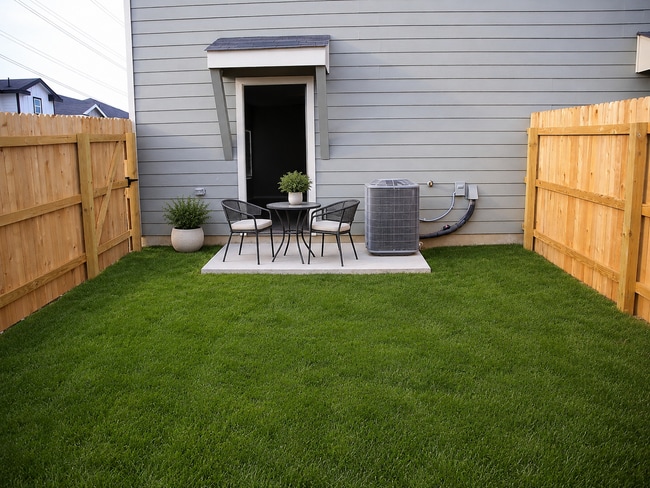
Welcome to this beautifully furnished 2-bedroom, 2-bath condo offering a comfortable, inviting space with an open floor plan and an abundance of natural light. Floor-to-ceiling windows create a bright and airy atmosphere, while a mix of carpet and ceramic tile flooring adds both comfort and easy maintenance throughout. The well-appointed kitchen features granite countertops, a breakfast bar, pantry, dishwasher, microwave, refrigerator and an electric stove with a glass cooktop. For added convenience, the laundry area is located right in the kitchen and includes a washer and dryer. The primary bedroom offers a private ensuite complete with a walk-in closet, walk-in shower and single vanity. With an HVAC system and programmable thermostat, maintaining a comfortable temperature is easy year-round. Outside, you'll have a 1-car carport plus one additional open parking space. The gated community features mature trees and offers convenient access to nearby shopping. Furnished, functional and thoughtfully designed. *PET APPS $30 with credit card/debit payment per profile or $25 by ACH per profile. All information in this marketing material is deemed reliable but is not guaranteed. Prospective tenants are advised to independently verify all information, including property features, availability, and lease terms, to their satisfaction. *some marketing photos may be virtually staged images*"

7323 Snowden Rd is a condo located in Bexar County and the 78240 ZIP Code.

* Price shown is base rent. Excludes user-selected optional fees and variable or usage-based fees and required charges due at or prior to move-in or at move-out. Price, availability, fees, and any applicable rent special are subject to change without notice.
* Square footage definitions vary. Displayed square footage is approximate.

Home Details

Home Type

Condominium

Year Built

Built in 2007

Bedrooms and Bathrooms

Walk-In Closet 2 Full Bathrooms 2 Bedrooms

Flooring

Ceramic Tile Carpet

Home Design

Roof Vent Fans Built-Up Roof Stucco Slab Foundation

Home Security

Fire and Smoke Detector

Interior Spaces

Double Pane Windows Chandelier Ceiling Fan 1,106 Sq Ft Home 3-Story Property Window Treatments

Kitchen

Solid Surface Countertops Stove Cooktop Ice Maker Microwave Dishwasher Disposal

Laundry

Dryer Laundry in Kitchen Washer

Listing and Financial Details

Seller Concessions Offered Assessor Parcel Number 116091011307 Tenant pays for gs_el, wt_sw, ydmnt, grbpu Rent includes noinc

Lot Details

Mature Trees Gentle Sloping Lot

Outdoor Features

Rain Gutters

Schools

Oak Hills Elementary School Neff Pat Middle School Marshall High School

Utilities

Programmable Thermostat Central Heating and Cooling System Heat Pump System Cable TV Available Electric Water Heater Private Sewer

Community Details

Overview

Built by BOGI BUILDING

Fees and Policies

The fees listed below are community-provided and may exclude utilities or add-ons. All payments are made directly to the property and are non-refundable unless otherwise specified. Use the Cost Calculator to determine costs based on your needs.

  • One-Time Basics
    • Due at Application
      • Application Fee Per Applicant
        Charged per applicant.
        $75
    • Due at Move-In
      • Security Deposit - Refundable
        Charged per unit.
        $1,500

Property Fee Disclaimer: Based on community-supplied data and independent market research. Subject to change without notice. May exclude fees for mandatory or optional services and usage-based utilities.

Contact

  • Listed by Gregg Birdy | PMI Birdy Properties, CRMC
  • Phone Number
  • Contact
  • Source
    San Antonio Board of REALTORS®
Copyright© 2026, San Antonio Board of REALTORS®. All Rights Reserved. All information on this site is subject to change and should be independently verified.
| Edit

Under 30 minutes

Commute Time is calculated at rush hour.
Neighborhood

A true namesake community, this neighborhood is home to several medical facilities, including the University of Texas Health Science Center at San Antonio. Besides housing hospitals and clinics, Medical Center has gorgeous modern apartments and cozy family homes. There are several green spaces for residents to enjoy. For ultimate convenience, the area has several commercial centers filled with restaurants and shops sprinkled throughout the community. Medical Center is also family-friendly with entertainment options anyone at any age can enjoy. Catch a movie at the theater or learn about aquatic creatures at the San Antonio Aquarium.

Just 20 minutes from downtown, this area also attracts commuters looking for convenience. Medical Center is only 15 minutes from the University of Texas at San Antonio as well. Overall, Medical Center is great for renters of any age with any kind of lifestyle.

Learn more about living in Medical Center 
Education
Colleges & Universities Distance
Walk: 6 min 0.3 mi
Walk: 15 min 0.8 mi
Drive: 11 min 5.5 mi
Drive: 14 min 7.7 mi
7323 Snowden Rd Unit 1307 is within 6 minutes or 0.3 mile from Galen Nursing - San Antonio. It is also near UT Health San Antonio and St. Mary's University.
Transportation

7323 Snowden Rd Unit 1307 is near San Antonio International, located 8.4 miles or 12 minutes away.

Commuter Rail Distance
Drive: 19 min 11.2 mi
Airports Distance
Airports Distance
San Antonio International
Drive: 12 min 8.4 mi
Getting Around
Moderately Walkable
Walkability
70 / 100
Some Public Transit
Transit
40 / 100
Moderately Drivable
Drivability
70 / 100
Fairly Bikeable
Bikeability
40 / 100

Scores provided by

What do Walkability, Transit, Drivability, and Bikeability mean? Walkability measures the walking distance to day-to-day needs. Transit measures access to public transportation. Drivability measures congestion, parking availability, and access to major roads. Bikeability measures the suitability for cycling. How It Works
Active
Soundscore
71 / 100

Traffic

Busy

Airport

Calm

Businesses

Active

Scores provided by

HowLoud What is a Sound Score Rating? A Sound Score Rating aggregates noise caused by vehicle traffic, airplane traffic and local sources. How It Works
Points of Interest

Time and distance from 7323 Snowden Rd Unit 1307.

Shopping Centers Distance
Walk: 2 min 0.0 mi
Walk: 2 min 0.1 mi
Walk: 5 min 0.3 mi
7323 Snowden Rd Unit 1307 has 3 shopping centers within 0.3 mile, which is about a 5-minute walk. The miles and minutes will be for the farthest away property.
Parks and Recreation Distance
Leon Vista Park and Greenway
Drive: 7 min 3.3 mi
Garza Park
Drive: 10 min 5.1 mi
Cathedral Rock Nature Park
Drive: 9 min 5.3 mi
Nani Falcone Park
Drive: 10 min 5.3 mi
Gorrell Park
Drive: 10 min 5.9 mi
7323 Snowden Rd Unit 1307 has 5 parks within 5.9 miles, including Leon Vista Park and Greenway, Garza Park, and Cathedral Rock Nature Park.
Hospitals Distance
Hospitals Distance
Walk: 14 min 0.7 mi
Walk: 15 min 0.8 mi
Walk: 16 min 0.8 mi
7323 Snowden Rd Unit 1307 has 3 hospitals within 0.8 mile, the nearest is Nix Health Care System which is 0.7 mile away and a 14 minute walk.
Military Bases Distance
Drive: 19 min 10.9 mi
Drive: 23 min 11.3 mi
Drive: 28 min 18.5 mi
7323 Snowden Rd Unit 1307 has 3 military bases within 18.5 miles, the nearest is Lackland Air Force Base which is 10.9 miles away and a 19 minute drive.

You May Also Like

Similar Rentals Nearby