$6,500
Total Monthly Price
73 Harbor Dr Unit 412
Stamford, CT 06902
Favorites
646-339-5479
-
Bedrooms
3
-
Bathrooms
2.5
-
Square Feet
1,665 sq ft
-
Available
Not Available
Highlights
- Water Views
- Pool House
- Waterfront
- Deck
- Finished Attic
- Attic
73 Harbor Dr Unit 412

Favorites
About This Home
Not Available
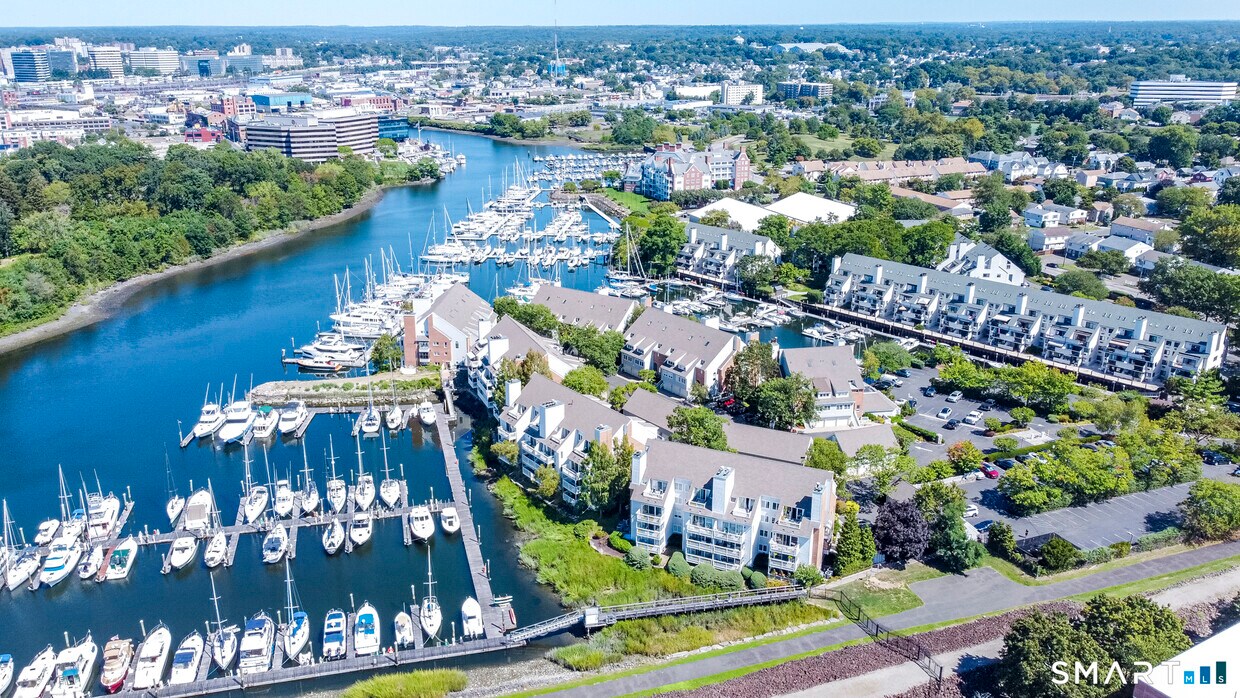
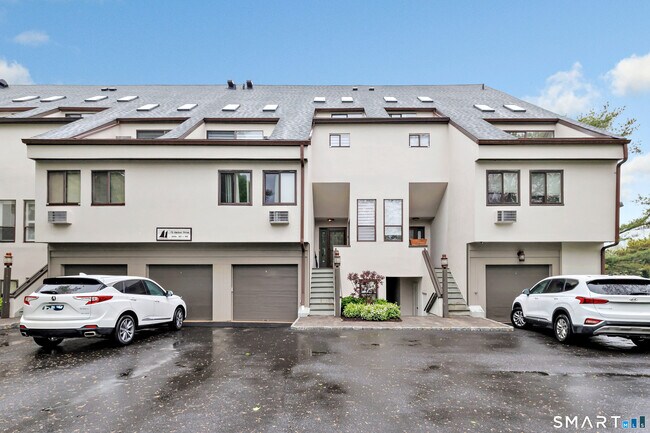
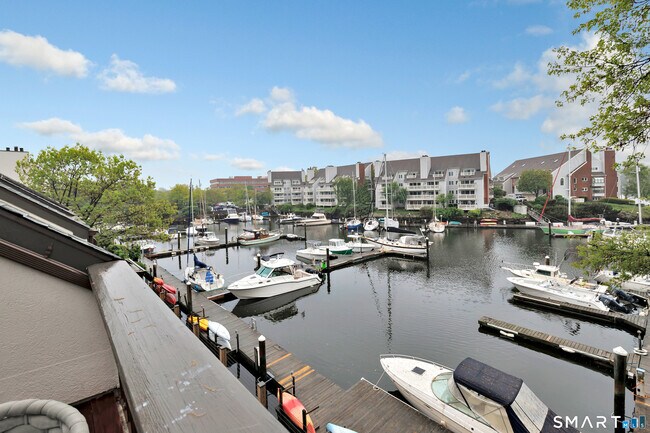
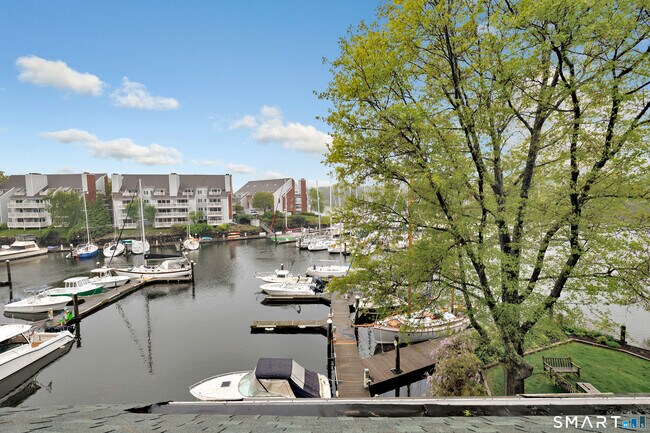
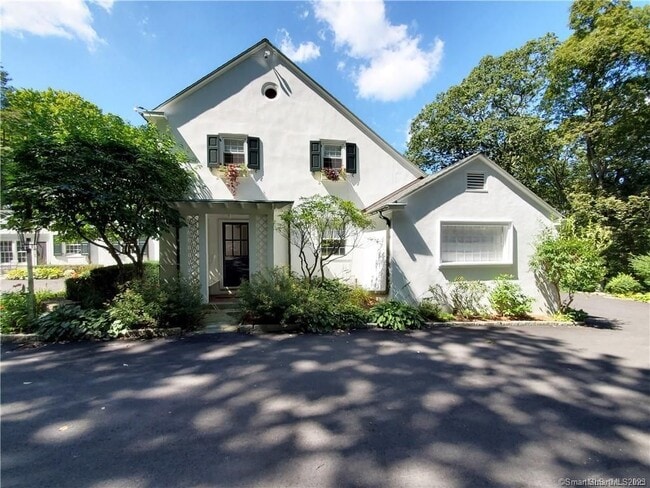
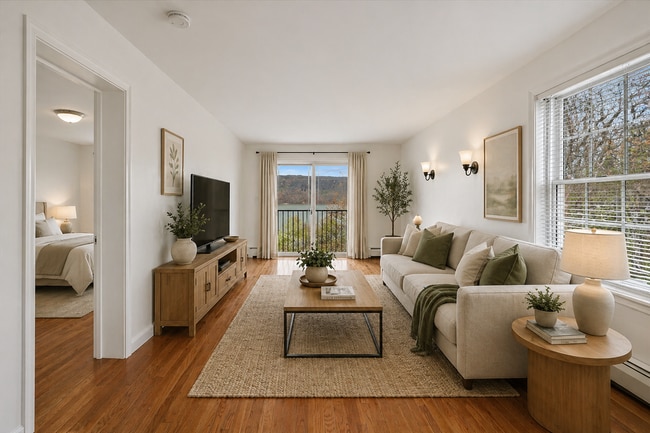
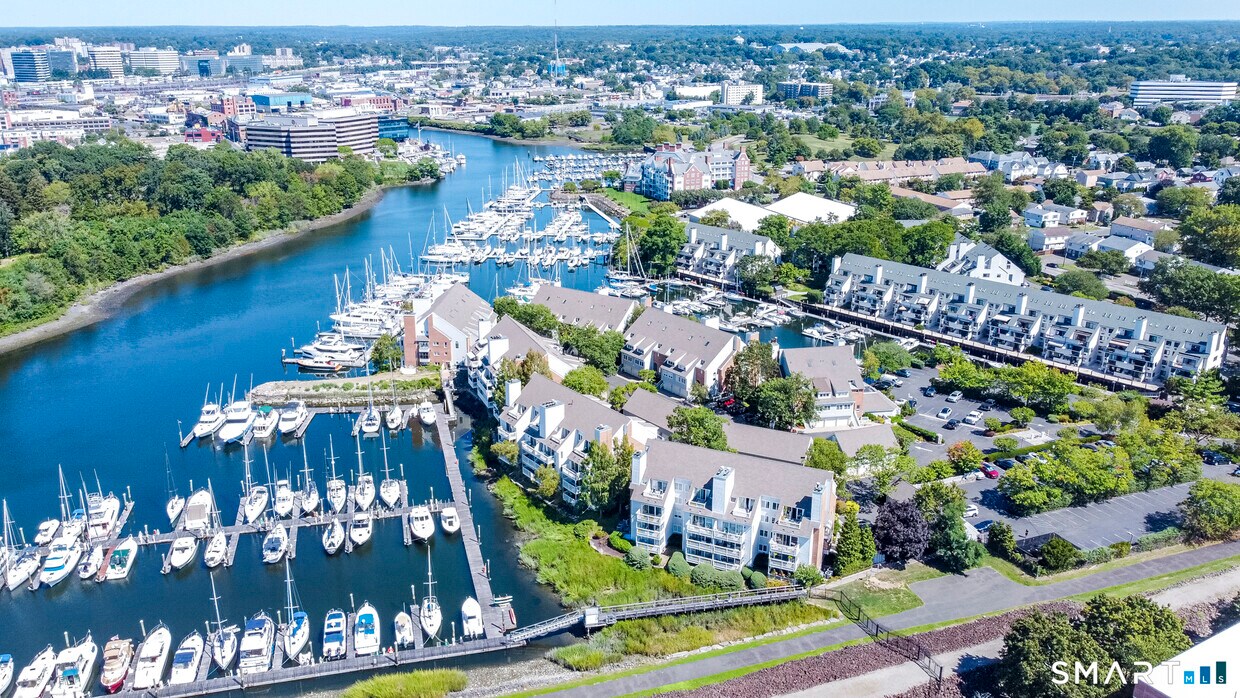
Call for Availability - Experience an extraordinary level of waterfront sophistication at this completely reimagined residence, where both the living room and primary bedroom showcase stunning waterfront views, exemplifying the pinnacle of modern luxury living. Thoughtfully curated with uncompromising attention to detail, the home blends refined elegance with contemporary design, featuring rich hardwood floors, an expansive light-filled layout, an attached garage, & an atmosphere of effortless sophistication. The designer kitchen is a true showpiece, appointed with striking marble countertops, premium appliances including double ovens, sleek modern finishes, & a stylish combination light & ceiling fan above the island. The kitchen flows seamlessly into sun-drenched living & dining spaces, while the waterfront living room creates a tranquil, resort-like setting ideal for both everyday living & entertaining. The leather living room sofa, which fits the space perfectly, may be purchased separately by the tenant if desired. The serene waterfront primary bedroom offers a peaceful retreat with calming water views, while spa-inspired bathrooms evoke the tranquility of a five-star resort. Exceptional storage includes a substantial attic with custom-built closets & a custom ladder with silicone grips for convenient access. An upstairs office area complete with a waterfront pool & marina clubhouse available for rent for private entertaining. MLS# 24162163
73 Harbor Dr is a condo located in Fairfield County and the 06902 ZIP Code.
* Price shown is total price based on community-supplied monthly required fees. Excludes user-selected optional fees and variable or usage-based fees and required charges due at or prior to move-in or at move-out. Price, availability, fees, and any applicable rent special are subject to change without notice.
* Square footage definitions vary. Displayed square footage is approximate.
Home Details
Home Type
Townhome
Year Built
Built in 1981
Attic
Finished Attic
Walkup Attic
Attic Floors
Bedrooms and Bathrooms
2.5 Bathrooms
3 Bedrooms
Home Design
Stucco Exterior
Interior Spaces
1 Fireplace
1,665 Sq Ft Home
Kitchen
Built-In Oven
Electric Cooktop
Ice Maker
Microwave
Dishwasher
Laundry
Dryer
Laundry on main level
Washer
Listing and Financial Details
Assessor Parcel Number 341253
Location
Property is near golf course and shops
Lot Details
Waterfront
Outdoor Features
Deck
Parking
Parking Deck
1 Car Garage
Pool
Pool House
In Ground Pool
Fence Around Pool
Utilities
Hot Water Circulator
Hot Water Heating System
Floor Furnace
Split Air Conditioning
Heating System Uses Natural Gas
Views
Water Views
Community Details
Overview
90 Units
Pet Policy
No Pets Allowed
Contact
- Listed by Susan Pitkin-Rudnick | William Raveis Real Estate
- Phone Number
- Contact
-
Source
 Smart MLS
The data relating to real estate for sale on this website appears in part through the SMARTMLS Internet Data Exchange program, a voluntary cooperative exchange of property listing data between licensed real estate brokerage firms, and is provided by SMARTMLS through a licensing agreement. Listing information is from various brokers who participate in the SMARTMLS IDX program and not all listings may be visible on the site. The property information being provided on or through the website is for the personal, non-commercial use of consumers and such information may not be used for any purpose other than to identify prospective properties consumers may be interested in purchasing. Some properties which appear for sale on the website may no longer be available because they are for instance, under contract, sold or are no longer being offered for sale. Property information displayed is deemed reliable but is not guaranteed. Copyright 2026 SmartMLS, Inc.
Location
Get Directions
Located 34 miles from New York City, Stamford, Connecticut combines big-city amenities with New England coastal charm. The rental market remains strong, with average rents ranging from $2,192 for studios to $6,320 for four-bedroom units, showing year-over-year increases between 1.8% and 5.8%.
Downtown Stamford features modern high-rise communities and renovated industrial spaces near restaurants, shops, and entertainment. The South End neighborhood, including Harbor Point, offers waterfront living with easy access to dining and recreation. North Stamford provides tree-lined streets and larger lots, while Shippan Point presents waterfront properties overlooking Long Island Sound. Outdoor enthusiasts enjoy the 118-acre Stamford Museum and Nature Center and Mill River Park, which offers walking trails and seasonal events.
As the largest financial district in the New York metropolitan region outside Manhattan, Stamford is home to several Fortune 500 companies.
Learn more about living in Stamford
Education
| Colleges & Universities | Distance | ||
|---|---|---|---|
| Colleges & Universities | Distance | ||
| Drive: | 6 min | 2.0 mi | |
| Drive: | 26 min | 13.0 mi | |
| Drive: | 27 min | 14.7 mi | |
| Drive: | 26 min | 17.0 mi |
73 Harbor Dr Unit 412 is within 6 minutes or 2.0 miles from University of Connecticut. It is also near Purchase College and Manhattanville College.
Getting Around
 What do Walkability, Transit, Drivability, and Bikeability mean?
Walkability measures the walking distance to day-to-day needs.
Transit measures access to public transportation.
Drivability measures congestion, parking availability, and access to major roads.
Bikeability measures the suitability for cycling.
How It Works
What do Walkability, Transit, Drivability, and Bikeability mean?
Walkability measures the walking distance to day-to-day needs.
Transit measures access to public transportation.
Drivability measures congestion, parking availability, and access to major roads.
Bikeability measures the suitability for cycling.
How It Works
Moderately Walkable
Walkability
60
/ 100
Some Public Transit
Transit
50
/ 100
Exceptionally Drivable
Drivability
90
/ 100
Fairly Bikeable
Bikeability
50
/ 100
Scores provided by
What do Walkability, Transit, Drivability, and Bikeability mean?
Walkability measures the walking distance to day-to-day needs.
Transit measures access to public transportation.
Drivability measures congestion, parking availability, and access to major roads.
Bikeability measures the suitability for cycling.
How It Works
-
Soundscore™
-
/ 100
Traffic
-Airport
-Businesses
-Scores provided by
HowLoud What is a Sound Score Rating? A Sound Score Rating aggregates noise caused by vehicle traffic, airplane traffic and local sources. How It WorksYou May Also Like
Similar Rentals Nearby
What Are Walk Score®, Transit Score®, and Bike Score® Ratings?
Walk Score® measures the walkability of any address. Transit Score® measures access to public transit. Bike Score® measures the bikeability of any address.
What is a Sound Score Rating?
A Sound Score Rating aggregates noise caused by vehicle traffic, airplane traffic and local sources.
73 Harbor Dr
Stamford, CT 06902