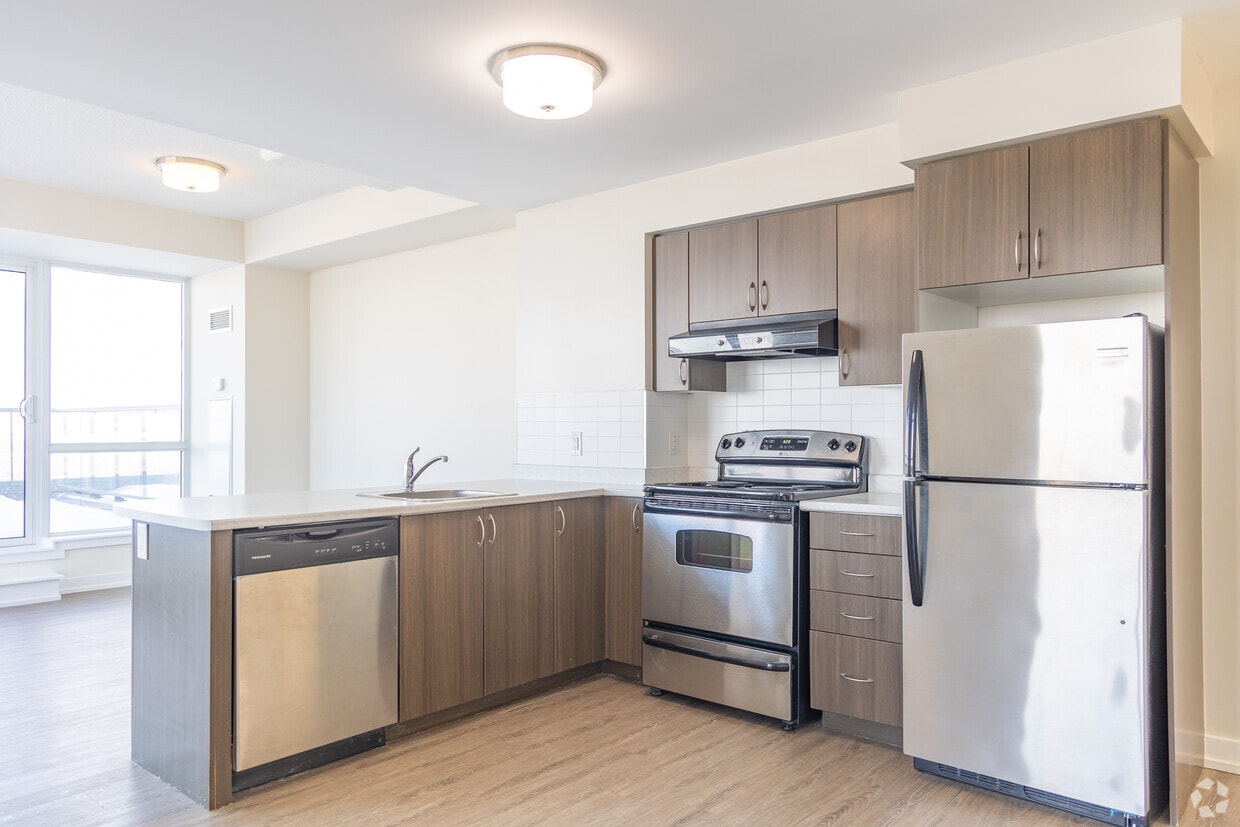
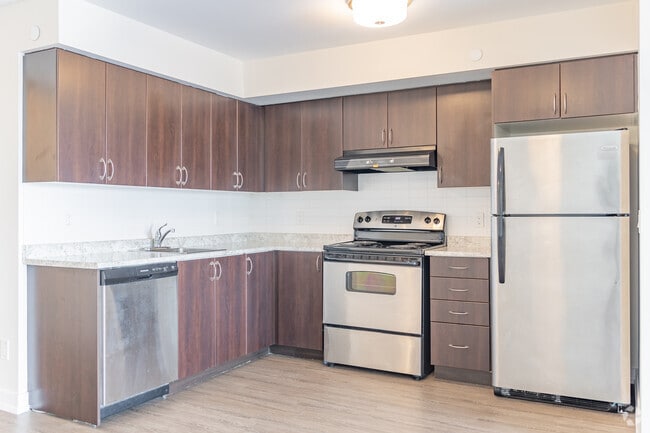
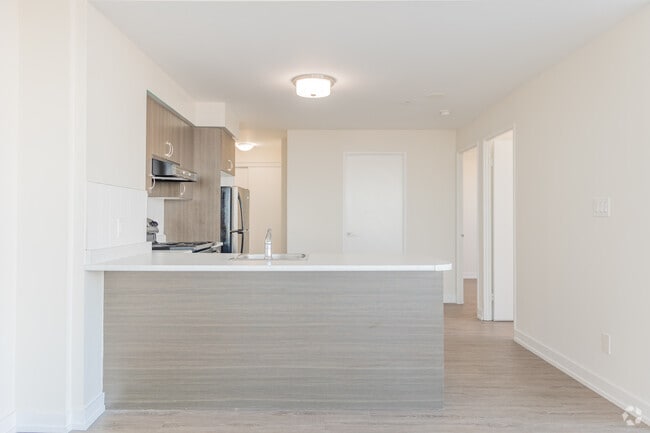
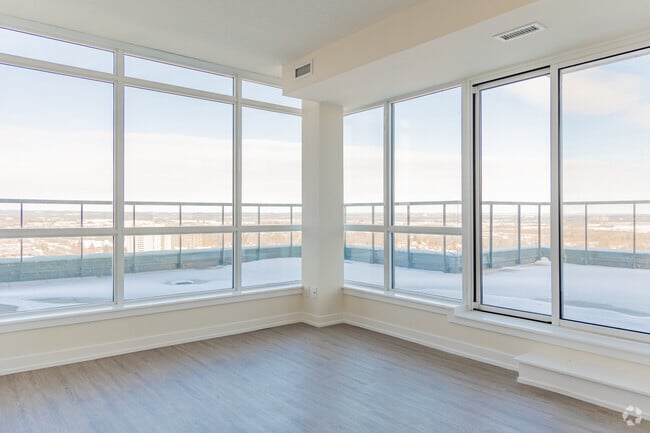
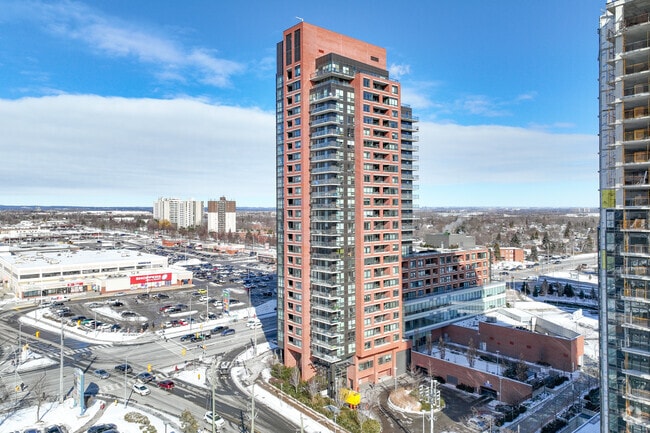
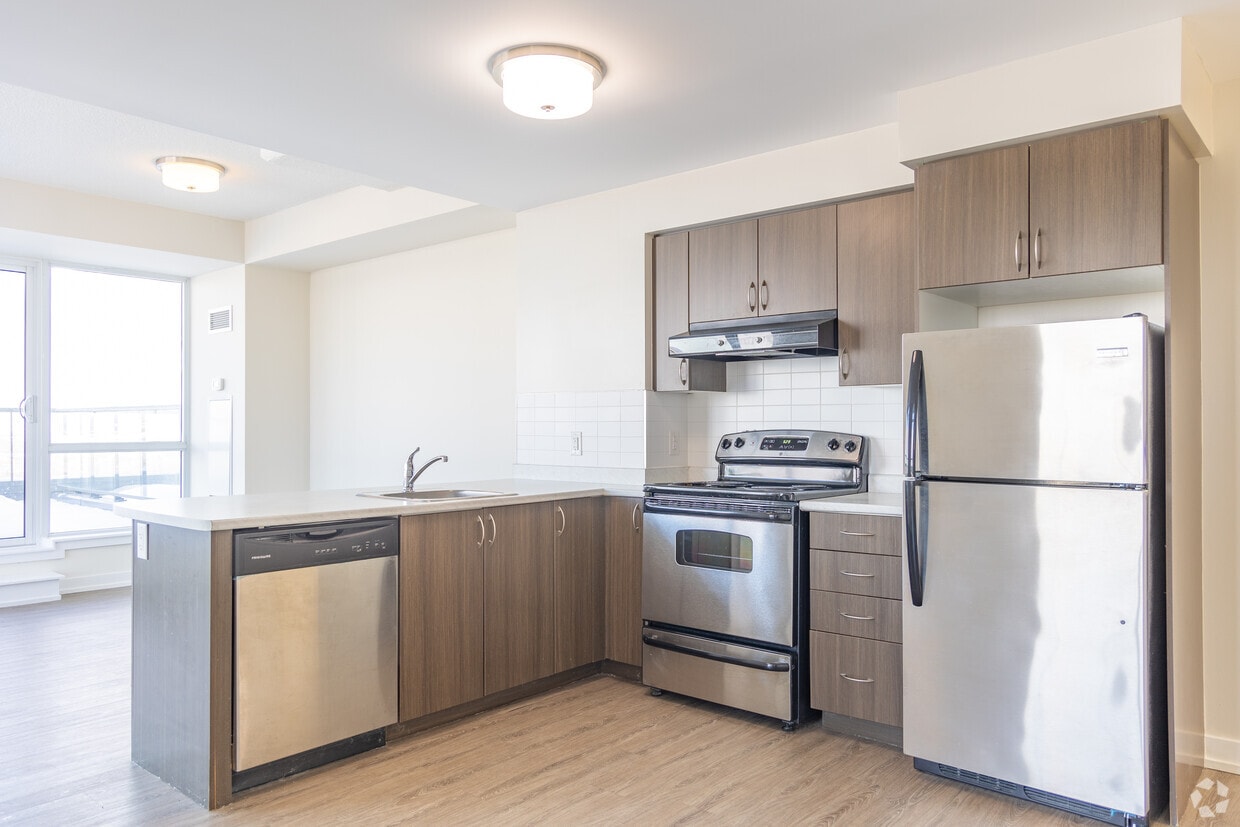
Located at 420 Harwood Avenue South in Ajax, Ontario, this one-bedroom, one-bathroom unit offers a well-designed layout across a single floor. Light-toned laminate flooring runs continuously throughout the space, creating a cohesive and clean aesthetic. The open-concept kitchen and living area forms the heart of the unit. The kitchen is equipped with rich dark-brown cabinetry extending to the ceiling, light granite-style countertops, stainless steel appliances including a refrigerator and range, a built-in range hood, and a stainless steel sink. The layout provides ample storage and counter workspace. The living area is notably bright, featuring floor-to-ceiling windows and a sliding glass door that opens to a private balcony with views of the surrounding Ajax neighbourhood. Natural light fills the room throughout the day, enhancing the open and airy feel of the space. The primary bedroom is a well-proportioned room with light walls and laminate flooring, offering access to a dedicated closet with sliding doors. A hallway with additional closet storage connects the main living areas to the bedroom and bathroom. The bathroom is finished with clean white tile surrounding a full soaking tub and shower combination, complemented by chrome fixtures. The overall design of the unit is modern and functional, suited for comfortable everyday living.
73 Bayly St | Vision at Pat Bayly Square
73 Bayly St W,
Ajax,
ON
L1S 0G2
Leasing Office:
420 Harwood Ave S, Ajax, ON L1S 0G6

-
Monthly Rent
$2,025 - $2,470
-
Bedrooms
1 - 2 bd
-
Bathrooms
1.5 - 2 ba
-
Square Feet
502 - 795 sq ft
Highlights
- Mediateca/Cine
- Terraza en azotea
- Sala de estar
- Vestidores
- Control de accesos
- Comercio minorista en las instalaciones
- Parque para perros
- Ascensor
- Balcón
Pricing & Floor Plans
Fees and Policies
The fees listed below are community-provided and may exclude utilities or add-ons. All payments are made directly to the property and are non-refundable unless otherwise specified.
-
Dogs
-
Pet FeeCharged per pet.$0
0 lbs. Weight Limit, Pet interview, Spayed/Neutered -
-
Cats
-
Pet FeeCharged per pet.$0
0 lbs. Weight Limit, Pet interview, Spayed/Neutered -
-
Garage LotSecured Underground Parking -- call or email for more information
-
Parking
Property Fee Disclaimer: Based on community-supplied data and independent market research. Subject to change without notice. May exclude fees for mandatory or optional services and usage-based utilities.
Details
Utilities Included
-
Heat
-
Trash Removal
-
Sewer
Lease Options
-
12 mo
Property Information
-
Built in 2017
-
272 units/23 stories
Matterport 3D Tours
About 73 Bayly St | Vision at Pat Bayly Square
Medallion has made Vision a rental property to rival the style of area condos. Apartments are infused with a contemporary edge. Laminate flooring in the living room, dining room and den are complemented by ceramics in the bath and kitchen and plush broadloom in the bedrooms. Individually controlled heating and air conditioning is also included. These one-, two- and three-bedroom rentals offer great layouts and are thoughtfully designed to maximize square footage while still offering plenty of storage space. The larger suites even offer master ensuites and walk-in closets! The more effortlessly your busy life flows, the better. That’s why everything about VISION has been thoughtfully designed to put the amenities you want nearby.
73 Bayly St | Vision at Pat Bayly Square is an apartment located in Ajax, ON. This listing has rentals from $2025
Contact
Community Amenities
Gimnasio
Instalaciones de lavandería
Ascensor
Terraza en azotea
- Instalaciones de lavandería
- Control de accesos
- Mantenimiento en las instalaciones
- Property manager en las instalaciones
- Acceso 24 horas
- Comercio minorista en las instalaciones
- Reciclaje
- Carga de vehículos eléctricos
- Entrada con llavero electrónico
- Ascensor
- Salón
- Sala multiusos
- Almacén/trastero
- Tolva de residuos
- Salas de conferencias
- Gimnasio
- Sala de juegos
- Mediateca/Cine
- Terraza en azotea
- Parque para perros
Apartment Features
Aire acondicionado
Lavavajillas
Vestidores
Nevera
- Aire acondicionado
- Calefacción
- Bañera/Ducha
- Intercomunicador
- Lavavajillas
- Zona de eliminación de desechos
- Cocina
- Horno
- Fogón
- Nevera
- Congelador
- Suelos de vinilo
- Comedor
- Sala de estar
- Vestidores
- Balcón
Ajax and Pickering overlap to form a commuter-friendly area with a relaxed, small-town feel. Mornings often start with walks past heritage homes and quiet storefronts before grabbing coffee at a tucked-away café. Residents bike along calm side streets, gather at Hermitage Park, and attend arts events at the St. Francis Centre. Proximity to Highway 401 and GO Transit makes commuting simple, while trails, libraries, and golf courses keep daily life local. Apartment communities include older low-rises with landscaped courtyards and townhome-style rentals with private entrances and extra space.
Learn more about living in Ajax/PickeringCompare neighborhood and city base rent averages by bedroom.
| Ajax/Pickering | Ajax, ON | |
|---|---|---|
| Studio | $1,608 | $2,030 |
| 1 Bedroom | $1,813 | $1,796 |
| 2 Bedrooms | $2,227 | $2,192 |
| 3 Bedrooms | $2,251 | $2,080 |
- Instalaciones de lavandería
- Control de accesos
- Mantenimiento en las instalaciones
- Property manager en las instalaciones
- Acceso 24 horas
- Comercio minorista en las instalaciones
- Reciclaje
- Carga de vehículos eléctricos
- Entrada con llavero electrónico
- Ascensor
- Salón
- Sala multiusos
- Almacén/trastero
- Tolva de residuos
- Salas de conferencias
- Terraza en azotea
- Parque para perros
- Gimnasio
- Sala de juegos
- Mediateca/Cine
- Aire acondicionado
- Calefacción
- Bañera/Ducha
- Intercomunicador
- Lavavajillas
- Zona de eliminación de desechos
- Cocina
- Horno
- Fogón
- Nevera
- Congelador
- Suelos de vinilo
- Comedor
- Sala de estar
- Vestidores
- Balcón
| Monday | 9am - 7pm |
|---|---|
| Tuesday | 9am - 7pm |
| Wednesday | 9am - 7pm |
| Thursday | 9am - 7pm |
| Friday | 8:30am - 4pm |
| Saturday | 10am - 4pm |
| Sunday | 10am - 4pm |
| Colleges & Universities | Distance | ||
|---|---|---|---|
| Colleges & Universities | Distance | ||
| Drive: | 25 min | 27.3 km | |
| Drive: | 35 min | 38.1 km | |
| Drive: | 42 min | 45.2 km | |
| Drive: | 42 min | 45.2 km |

Scores provided by
What do Walkability, Transit, Drivability, and Bikeability mean?
Walkability measures the walking distance to day-to-day needs.
Transit measures access to public transportation.
Drivability measures congestion, parking availability, and access to major roads.
Bikeability measures the suitability for cycling.
How It Works
Traffic
-Airport
-Businesses
-Scores provided by
HowLoud What is a Sound Score Rating? A Sound Score Rating aggregates noise caused by vehicle traffic, airplane traffic and local sources. How It Works73 Bayly St | Vision at Pat Bayly Square Photos
-
2BR, 1BA - 727SF - Kitchen
-
1BR, 1BA - 718SF
-
1BR, 1BA - 718SF - Kitchen
-
2BR, 1BA - 727SF - Kitchen
-
2BR, 1BA - 727SF - Primary Bedroom
-
-
Lobby
-
Lobby
-
Lobby
Nearby Apartments
Within 80.47 Kilometers of 73 Bayly St | Vision at Pat Bayly Square
-
Vision at Pat Bayly Square
2 River Plate St
Ajax, ON L1S 0J1
$1,799 - $2,470
1-2 Br 0.2 km
-
Havenbrook Towers
75 Havenbrook Blvd
Toronto, ON M2J 1A8
$1,600 - $3,500
1-4 Br 27.7 km
-
555 Sherbourne St
Toronto, ON M4X 1W6
$1,850 - $2,625
1-2 Br 34.5 km
-
The Coronet
120 Shelborne Ave
Toronto, ON M6B 2M7
$1,850 - $3,050 Total Monthly Price
1-3 Br 12 Month Lease 35.8 km
-
Hopewell Court
110 Marlee Ave
Toronto, ON M6E 3B6
$1,975 - $3,000
1-3 Br 37.4 km
-
Bel Manor Apartments
145 Jameson Ave
Toronto, ON M6K 2X4
$1,699 - $2,300 Total Monthly Price
1-2 Br 12 Month Lease 40.5 km
While this property does not provide in‑unit laundry, on‑site laundry facilities are available for shared resident use.
Select utilities are included in rent at this property, including heat, trash removal, and sewer. Residents are responsible for any other utilities not listed.
Parking is available at this property. Fees may apply depending on the type of parking offered. Contact this property for details.
This property has one to two-bedrooms with rent ranges from $2,025/mo. to $2,470/mo.
Yes, this property welcomes pets. Breed restrictions, weight limits, and additional fees may apply. View this property's pet policy.
A good rule of thumb is to spend no more than 30% of your gross income on rent. Based on the lowest available rent of $2,025 for a one-bedroom, you would need to earn about $81,000 per year to qualify. Want to double-check your budget? Calculate how much rent you can afford with our Rent Affordability Calculator.
This property is offering 1 mes gratis for eligible applicants, with rental rates starting at $2,025.
Yes! This property offers 2 Matterport 3D Tours. Explore different floor plans and see unit level details, all without leaving home.
73 Bayly St W
Ajax, ON L1S 0G2
Property Manager Responded