

$5,200 / Month

7201 Slater Ave

,

Huntington Beach, CA 92647

Share Listing
Favorites
714-747-2117
  • Bedrooms

    4

  • Bathrooms

    2

  • Square Feet

    1,766 sq ft

  • Available

    Available Now

Highlights

  • Primary Bedroom Suite
  • Updated Kitchen
  • Open Floorplan
  • Property is near park and public transit
  • Cathedral Ceiling
  • Main Floor Bedroom
7201 Slater Ave
Share Listing
Favorites

About This Home

12 Month Lease, $10,400 deposit, Available Now

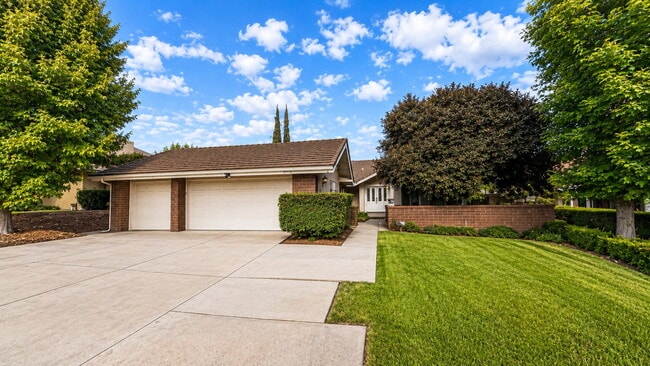
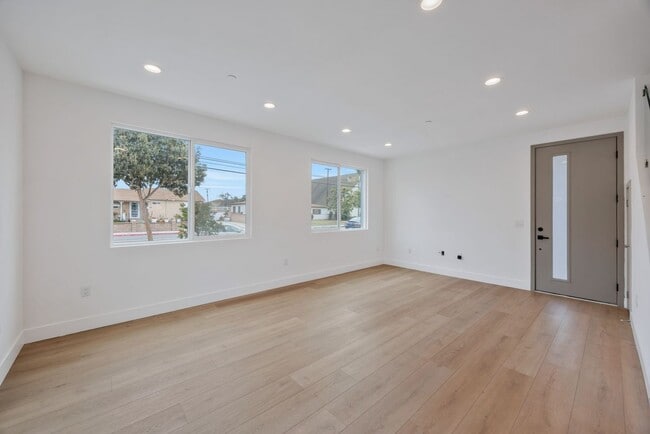
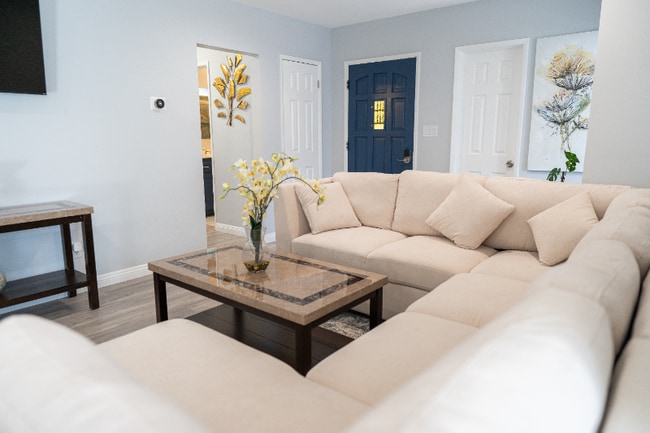
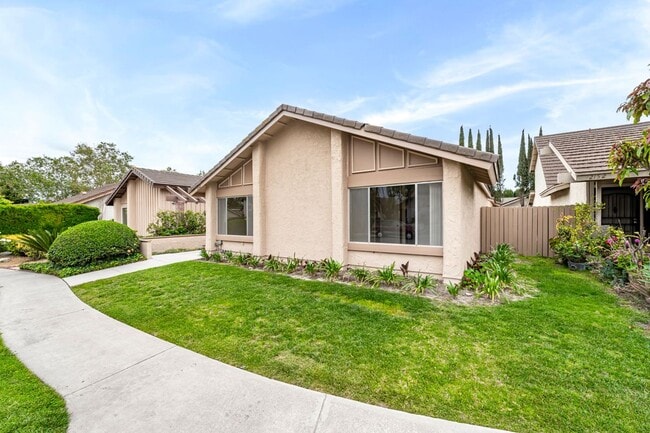
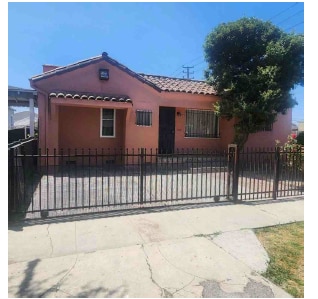
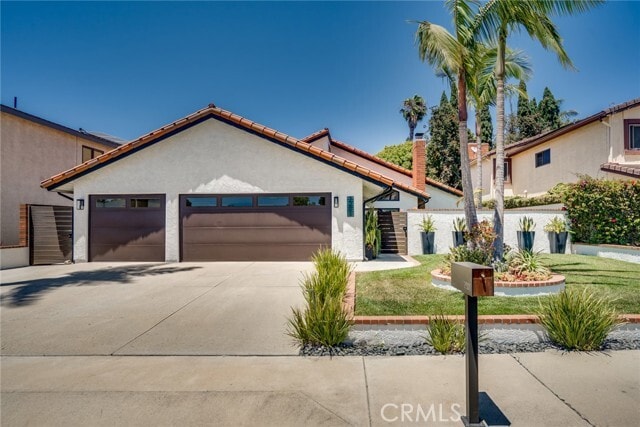
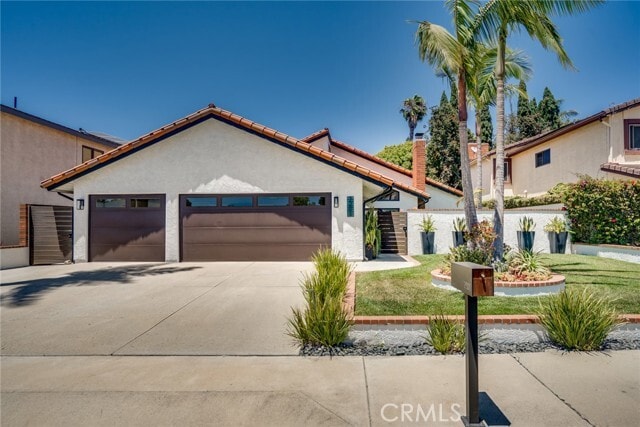
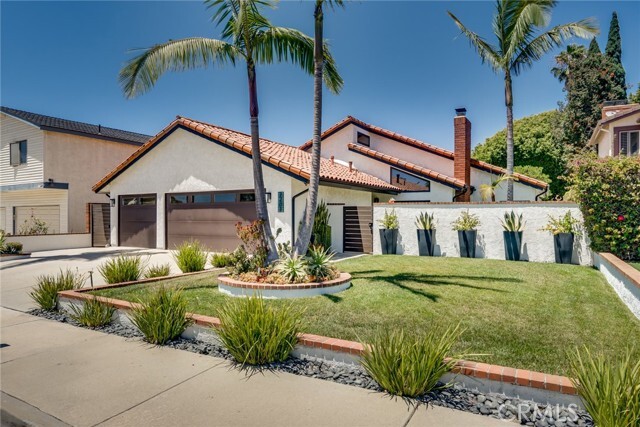
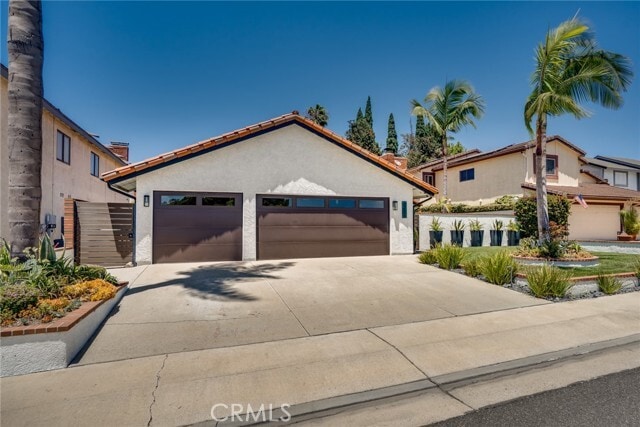
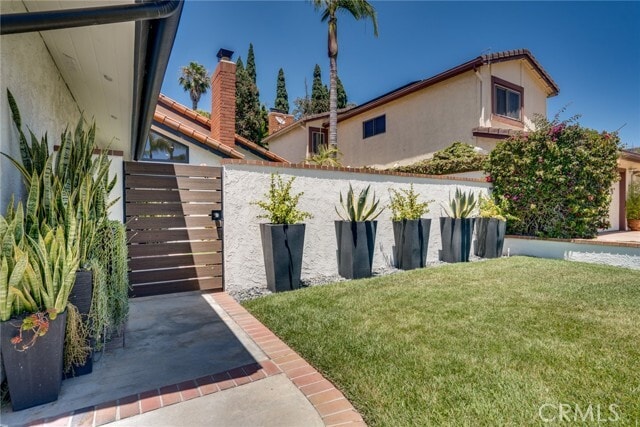
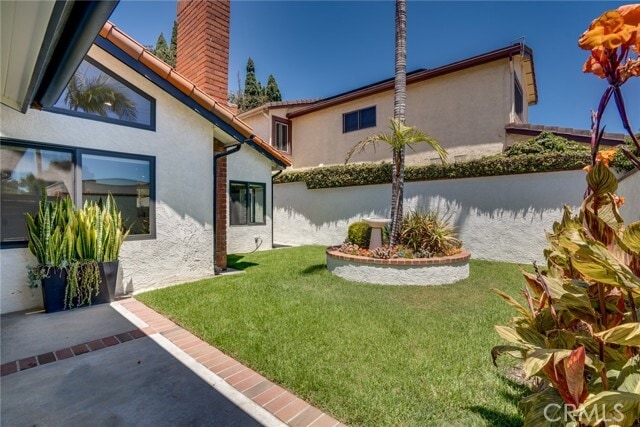
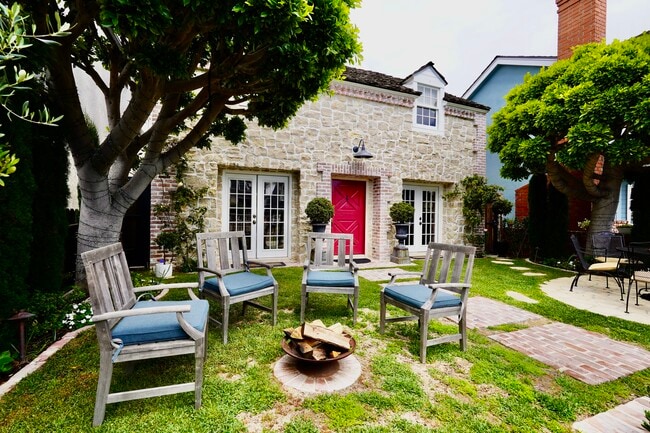
You're going to love calling this HOME" because it has everything you could possibly ask for. This ultra-clean single level detached 4 bedroom home features excellent curb appeal, a private gated courtyard, an open-flowing floor plan, vaulted ceilings, professionally landscaped yards, and prime location just steps to 350 acre HB Central Park & Library. This is not your average rental property as the caring Owners have done many sweet upgrades including a beautiful modern kitchen w/solid surface counters & island + stainless steel appliances, 2 updated bathrooms, scraped ceilings, recessed lights, dual pane windows & slider, laminate & tumbled tile flooring, and central air conditioning. Additional features include a 3 car garage w/epoxy flooring, storage cabinetry, free-standing firepit, block wall fencing, and lush grass lawns & foliage. This home is located walking distance to the HB Library & Sports Complex, HB Senior Center in Central Park, The Equestrian Center and HB Disc Golf Course. You're a short drive to Meadowlark Golf Course, The Wetlands & Walking Trails, major markets incl. Sprouts & Trader Joe's, and just minutes from Downtown HB Pier/Shops/Beach & HB Harbour Restaurants/Beaches/Marina. Newly renovated Mesa View Middle School (rated 8 by ) is located nearby! The Owners may consider 1 medium sized pet." MLS# OC26149454

7201 Slater Ave is a house located in Orange County and the 92647 ZIP Code. This area is served by the Ocean View School District attendance zone.

* Price shown is base rent. Excludes user-selected optional fees and variable or usage-based fees and required charges due at or prior to move-in or at move-out. Price, availability, fees, and any applicable rent special are subject to change without notice.
* Square footage definitions vary. Displayed square footage is approximate.

Home Details

Home Type

Single Family Detached Home

Year Built

Built in 1980 | Remodeled

Bedrooms and Bathrooms

Primary Bedroom Suite 4 Main Level Bedrooms Bathtub with Shower Remodeled Bathroom Bathroom on Main Level Walk-in Shower 2 Full Bathrooms Mirrored Closets Doors Makeup or Vanity Space Dual Vanity Sinks in Primary Bathroom

Flooring

Tile Laminate

Home Design

Composition Roof Copper Plumbing Slab Foundation Entry on the 1st floor

Home Security

Carbon Monoxide Detectors Fire and Smoke Detector

Interior Spaces

Open Floorplan Living Room with Fireplace Cathedral Ceiling Recessed Lighting Formal Entry Sliding Doors Dining Room 1,766 Sq Ft Home 1-Story Property

Kitchen

Updated Kitchen Breakfast Area or Nook Kitchen Island Gas Range Free-Standing Range Microwave Dishwasher Disposal Self-Closing Drawers and Cabinet Doors Water Line To Refrigerator

Laundry

Dryer Laundry in Garage Washer

Listing and Financial Details

Seller Considering Concessions Security Deposit $10,400 Available 7/9/26 Tax Lot 42 Tax Tract Number 9908 Assessor Parcel Number 16521506 Rent includes gardener

Location

Property is near park and public transit

Lot Details

6,600 Sq Ft Lot No Common Walls Cul-De-Sac Drip System Landscaping Block Wall Fence Front and Back Yard Sprinklers

Outdoor Features

Patio Exterior Lighting

Parking

3 Car Direct Access Garage Front Facing Garage On-Street Parking Garage Door Opener Driveway

Utilities

Central Heating and Cooling System

Views

Neighborhood Views

Community Details

Overview

No Home Owners Association

Pet Policy

Dogs and Cats Allowed Breed Restrictions Limit on the number of pets Pet Size Limit Pet Deposit $500

Fees and Policies

The fees listed below are community-provided and may exclude utilities or add-ons. All payments are made directly to the property and are non-refundable unless otherwise specified. Use the Cost Calculator to determine costs based on your needs.

  • One-Time Basics
    • Due at Move-In
      • Security Deposit - Refundable
        Charged per unit.
        $10,400

Property Fee Disclaimer: Based on community-supplied data and independent market research. Subject to change without notice. May exclude fees for mandatory or optional services and usage-based utilities.

Details

Lease Options

  • 12 Months

Contact

  • Listed by Adam Rodell | RE/MAX Select One
  • Phone Number
  • Contact
  • Source
    California Regional Multiple Listing Service
Copyright 2026 © California Regional MLS. All rights reserved.
| Edit

Under 30 minutes

Commute Time is calculated at rush hour.
City - Huntington Beach

Huntington Beach stretches along 9.5 miles of Southern California coastline, earning its official "Surf City USA" trademark with consistently excellent waves and pristine beaches. The downtown area centers around the historic pier, where Pacific City shopping center and the International Surfing Museum draw both residents and beach enthusiasts. The rental market reflects the area's desirability, with one-bedroom apartments averaging $2,451 and two-bedroom units at $2,893.

The city offers abundant outdoor spaces, including the 350-acre Huntington Central Park with its network of trails, equestrian center, and Shipley Nature Center. Nature enthusiasts frequent the Bolsa Chica Ecological Reserve, a 1,200-acre wetland preserve known for its diverse wildlife and walking paths. Neighborhoods like Seacliff, Downtown, and Huntington Harbour each offer distinct rental opportunities, from oceanfront apartments to residential complexes.

Learn more about living in Huntington Beach 
Amenities
  • Washer/Dryer
  • Air Conditioning
  • Heating
  • Fireplace
  • Dishwasher
  • Disposal
  • Microwave
  • Range
  • Refrigerator
  • Breakfast Nook
  • Tile Floors
  • Vinyl Flooring
  • Dining Room
  • Fenced Lot
  • Patio
Education
Colleges & Universities Distance
Drive: 6 min 2.6 mi
Drive: 9 min 4.8 mi
Drive: 11 min 5.8 mi
Drive: 13 min 7.3 mi
7201 Slater Ave is within 6 minutes or 2.6 miles from Golden West College. It is also near Coastline Community College and The Art Inst., Orange County.
Schools
Public Elementary School
Grades K-5
346 Students
Attendance Zone
Public Elementary & Middle School
Grades PK-8
530 Students
Nearby
Public Middle School
Grades 6-8
817 Students
Attendance Zone
Public High School
Grades 9-12
1,154 Students
Attendance Zone
Private Elementary School
Grades K-5
200 Students
Nearby
Private Elementary, Middle & High School
Grades K-12
Nearby
Private Elementary, Middle & High School
Grades PK-12
273 Students
Nearby
Transportation

7201 Slater Ave is near John Wayne/Orange County, located 8.8 miles or 14 minutes away, and Long Beach (Daugherty Field), located 15.1 miles or 21 minutes away.

Commuter Rail Distance
Drive: 20 min 11.2 mi
Drive: 21 min 13.3 mi
Drive: 22 min 13.4 mi
Drive: 20 min 13.5 mi
Drive: 22 min 13.6 mi
Airports Distance
Airports Distance
John Wayne/Orange County
Drive: 14 min 8.8 mi
Long Beach (Daugherty Field)
Drive: 21 min 15.1 mi
Getting Around
Moderately Walkable
Walkability
60 / 100
Limited Public Transit
Transit
30 / 100
Exceptionally Drivable
Drivability
90 / 100
Moderately Bikeable
Bikeability
70 / 100

Scores provided by

What do Walkability, Transit, Drivability, and Bikeability mean? Walkability measures the walking distance to day-to-day needs. Transit measures access to public transportation. Drivability measures congestion, parking availability, and access to major roads. Bikeability measures the suitability for cycling. How It Works
Active
Soundscore
75 / 100

Traffic

Busy

Airport

Calm

Businesses

Busy

Scores provided by

HowLoud What is a Sound Score Rating? A Sound Score Rating aggregates noise caused by vehicle traffic, airplane traffic and local sources. How It Works
Points of Interest

Time and distance from 7201 Slater Ave.

Shopping Centers Distance
Walk: 12 min 0.6 mi
Walk: 14 min 0.7 mi
Walk: 18 min 0.9 mi
7201 Slater Ave has 3 shopping centers within 0.9 mile, which is about a 18-minute walk. The miles and minutes will be for the farthest away property.
Parks and Recreation Distance
Shipley Nature Center
Walk: 13 min 0.7 mi
Mile Square Regional Park
Drive: 10 min 4.8 mi
Sunset Harbour
Drive: 9 min 4.9 mi
Bolsa Chica Beach State Park
Drive: 10 min 5.4 mi
Talbert Regional Park
Drive: 13 min 7.4 mi
7201 Slater Ave has 5 parks within 7.4 miles, including Shipley Nature Center, Sunset Harbour, and Mile Square Regional Park.
Hospitals Distance
Hospitals Distance
Drive: 2 min 1.2 mi
Drive: 5 min 3.2 mi
Drive: 7 min 4.3 mi
7201 Slater Ave has 3 hospitals within 4.3 miles, the nearest is Huntington Beach Hospital which is 1.2 miles away and a 2 minute drive.
Military Bases Distance
Drive: 14 min 7.8 mi
Drive: 40 min 22.2 mi
Drive: 43 min 29.6 mi
7201 Slater Ave has 3 military bases within 29.6 miles, the nearest is Los Alamitos Army Airfield which is 7.8 miles away and a 14 minute drive.

You May Also Like

Similar Rentals Nearby