
$3,750 / Month

7124 Farralone Ave Unit 110

,

Los Angeles, CA 91303

Share Listing
Favorites
949-400-2980
  • Bedrooms

    3

  • Bathrooms

    3

  • Square Feet

    1,505 sq ft

  • Available

    Available Now

Highlights

  • No Units Above
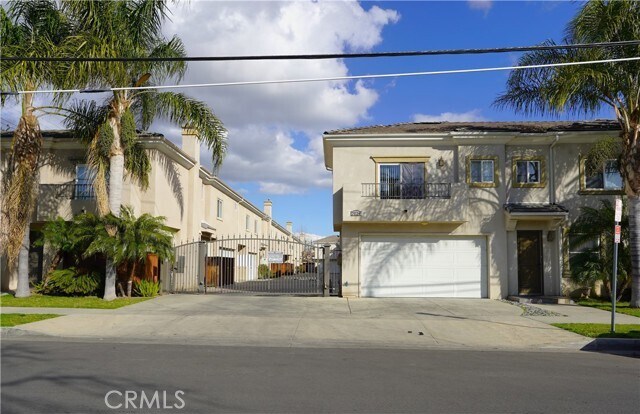
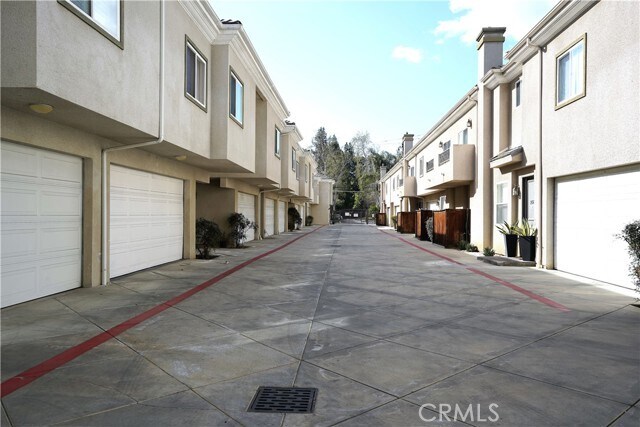
  • Gated Community
  • Granite Countertops
  • 1.5 Car Direct Access Garage
  • Eat-In Kitchen
  • Walk-In Closet
7124 Farralone Ave Unit 110
Share Listing
Favorites

About This Home

12 Month Lease, $3,750 deposit, Available Now

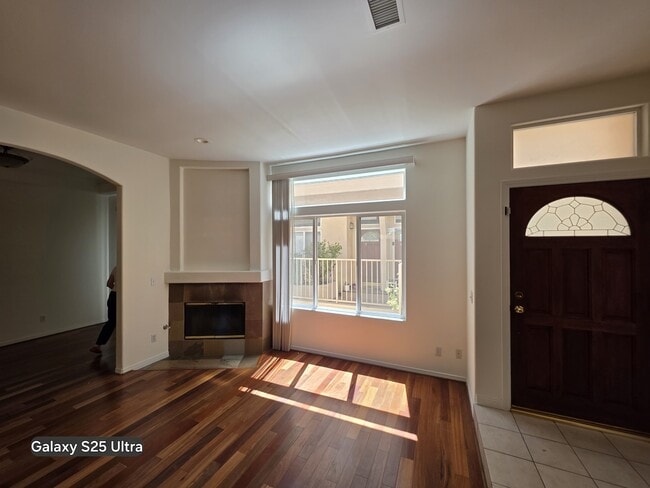

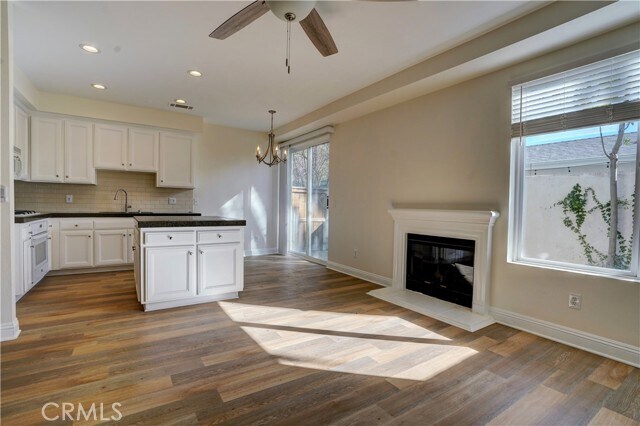
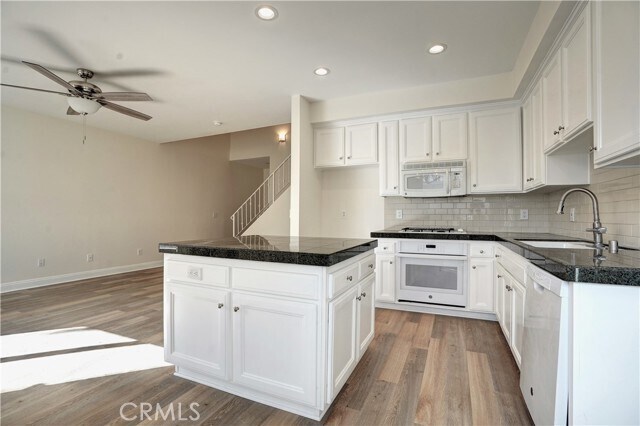
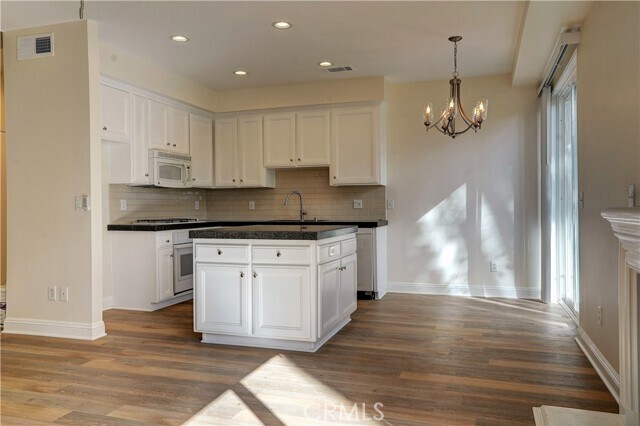
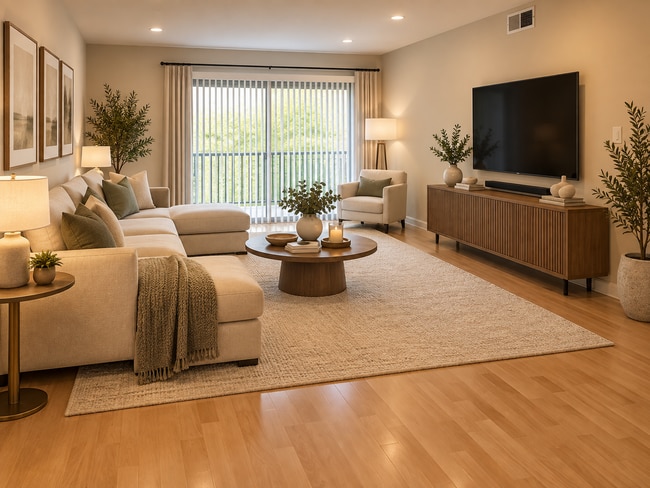
Centrally-located, minutes to the vibrant Warner Center and the new entertainment-resort hub of The Village! Beautifully updated townhome for lease in gate community! This amazing townhouse boasts 3 bedrooms & 2.5 baths, private garage & private garden patio – feels like a home! The popular open space concept is in full force: greeting you is a living room that opens to a cozy kitchen and to a private patio. Some of the attributes are: wood flooring in living room. Kitchen has granite tile counter tops, subway tiled splash backs & white cabinets. Guests bathroom downstairs. Direct access to garage. Primary Bath features double sinks & tiles counter. Walk-in closet also included for all your needs!. Superb location: near all conveniences: shopping, dining… everything. Washer/Dryer hook-ups in unit. Freshly painted and garage floor coated with epoxy. MLS# OC26167103

7124 Farralone Ave is a condo located in Los Angeles County and the 91303 ZIP Code.

* Price shown is base rent. Excludes user-selected optional fees and variable or usage-based fees and required charges due at or prior to move-in or at move-out. Price, availability, fees, and any applicable rent special are subject to change without notice.
* Square footage definitions vary. Displayed square footage is approximate.

Home Details

Home Type

Condominium

Year Built

Built in 2003

Bedrooms and Bathrooms

Walk-In Closet Bathtub with Shower 2.5 Bathrooms 3 Bedrooms All Upper Level Bedrooms Dual Vanity Sinks in Primary Bathroom

Flooring

Carpet Laminate

Home Design

Turnkey Entry on the 1st floor

Home Security

Carbon Monoxide Detectors Fire and Smoke Detector

Interior Spaces

Living Room with Fireplace Recessed Lighting 1,505 Sq Ft Home 2-Story Property

Kitchen

Granite Countertops Eat-In Kitchen Kitchen Island Gas Cooktop Gas Oven Microwave Dishwasher Disposal

Laundry

Laundry Room Laundry on upper level Stacked Washer and Dryer

Listing and Financial Details

Security Deposit $3,750 12-Month Minimum Lease Term Available 8/1/26 Tax Lot 1 Tax Tract Number 53014 Assessor Parcel Number 2024012050

Location

Suburban Location

Lot Details

22,964 Sq Ft Lot No Units Above No Units Located Below Wood Fence Level Lot Two or More Common Walls

Outdoor Features

Slab Porch or Patio

Parking

1.5 Car Direct Access Garage Single Garage Door Front Facing Garage Parking Available Garage Door Opener

Utilities

Central Heating Private Water Source Natural Gas Connected

Community Details

Amenities

Laundry Facilities

Overview

11 Units Property has a Home Owners Association

Pet Policy

Dogs and Cats Allowed Breed Restrictions Limit on the number of pets Pet Size Limit

Security

Gated Community

Fees and Policies

The fees listed below are community-provided and may exclude utilities or add-ons. All payments are made directly to the property and are non-refundable unless otherwise specified. Use the Cost Calculator to determine costs based on your needs.

  • One-Time Basics
    • Due at Move-In
      • Security Deposit - Refundable
        Charged per unit.
        $3,750

Property Fee Disclaimer: Based on community-supplied data and independent market research. Subject to change without notice. May exclude fees for mandatory or optional services and usage-based utilities.

Details

Lease Options

  • 12 Months

Contact

  • Listed by Nancy Domino | Pacific Sterling Properties
  • Phone Number
  • Contact
  • Source
    California Regional Multiple Listing Service
Copyright 2026 © California Regional MLS. All rights reserved.
| Edit

Under 30 minutes

Commute Time is calculated at rush hour.
Neighborhood

Canoga Park sits at the western edge of the San Fernando Valley, where the Santa Monica Mountains frame the skyline and the pace of life feels distinctly less rushed than in central Los Angeles. Originally founded in 1912 as a planned town called Owensmouth, the neighborhood was annexed by the city of Los Angeles in 1917 and took its current name in 1931. That history gives the area a grounded, established character that newer developments rarely replicate.

The neighborhood draws renters looking for more square footage and a quieter setting without fully stepping away from the city. Warner Center, just to the west, anchors the local economy with offices, retail, and one of the Valley's busiest commercial corridors. Nearby West Hills and Woodland Hills offer additional dining and shopping options within a short drive. Pierce College, a well-regarded two-year institution, sits just north of the neighborhood and contributes an educational presence to the area.

Learn more about living in Canoga Park 
Amenities
  • Heating
  • Fireplace
  • Dishwasher
  • Disposal
  • Granite Countertops
  • Microwave
  • Oven
  • Range
  • Carpet
  • Vinyl Flooring
  • Fenced Lot
  • Patio
Education
Colleges & Universities Distance
Drive: 9 min 3.9 mi
Drive: 16 min 7.9 mi
Drive: 24 min 15.8 mi
Drive: 34 min 20.1 mi
7124 Farralone Ave Unit 110 is within 9 minutes or 3.9 miles from Pierce College. It is also near Cal State Northridge and Valley College.
Transportation

7124 Farralone Ave Unit 110 is near Bob Hope, located 16.4 miles or 29 minutes away, and Los Angeles International, located 28.4 miles or 39 minutes away.

Commuter Rail Distance
Drive: 10 min 4.5 mi
Drive: 13 min 5.8 mi
Drive: 22 min 11.0 mi
Drive: 21 min 12.8 mi
Airports Distance
Airports Distance
Bob Hope
Drive: 29 min 16.4 mi
Los Angeles International
Drive: 39 min 28.4 mi
Getting Around
Moderately Walkable
Walkability
70 / 100
Some Public Transit
Transit
40 / 100
Moderately Drivable
Drivability
70 / 100
Fairly Bikeable
Bikeability
50 / 100

Scores provided by

What do Walkability, Transit, Drivability, and Bikeability mean? Walkability measures the walking distance to day-to-day needs. Transit measures access to public transportation. Drivability measures congestion, parking availability, and access to major roads. Bikeability measures the suitability for cycling. How It Works
Active
Soundscore
75 / 100

Traffic

Busy

Airport

Calm

Businesses

Active

Scores provided by

HowLoud What is a Sound Score Rating? A Sound Score Rating aggregates noise caused by vehicle traffic, airplane traffic and local sources. How It Works
Points of Interest

Time and distance from 7124 Farralone Ave Unit 110.

Shopping Centers Distance
Walk: 1 min 0.1 mi
Walk: 2 min 0.1 mi
Walk: 5 min 0.3 mi
7124 Farralone Ave Unit 110 has 3 shopping centers within 0.3 mile, which is about a 5-minute walk. The miles and minutes will be for the farthest away property.
Parks and Recreation Distance
Orcutt Ranch Horticultural Center
Drive: 6 min 3.1 mi
NatureBridge at Santa Monica Mountains
Drive: 7 min 4.0 mi
NatureBridge at Channel Islands
Drive: 7 min 4.0 mi
Reseda Park Lake
Drive: 10 min 5.4 mi
Sage Ranch
Drive: 16 min 7.3 mi
7124 Farralone Ave Unit 110 has 5 parks within 7.3 miles, including Orcutt Ranch Horticultural Center, NatureBridge at Santa Monica Mountains, and NatureBridge at Channel Islands.
Hospitals Distance
Hospitals Distance
Drive: 4 min 1.6 mi
Drive: 7 min 3.2 mi
Drive: 8 min 3.4 mi
7124 Farralone Ave Unit 110 has 3 hospitals within 3.4 miles, the nearest is West Hills Hospital & Medical Center which is 1.6 miles away and a 4 minute drive.
Military Bases Distance
Drive: 40 min 31.0 mi
Drive: 57 min 37.5 mi
Drive: 59 min 44.8 mi
7124 Farralone Ave Unit 110 has 3 military bases within 44.8 miles, the nearest is Los Angeles Air Force Base which is 31.0 miles away and a 40 minute drive.

You May Also Like

Similar Rentals Nearby