


$4,356 Total Monthly Price

712 Harrison St

,

Denver, CO 80206

Share Listing
Favorites
303-282-7271
  • Bedrooms

    5

  • Bathrooms

    1.75

  • Square Feet

    2,508 sq ft

  • Available

    Available Now

Highlights

  • Primary Bedroom Suite
  • Wood Flooring
  • Tudor Architecture
  • Butcher Block Countertops
  • Private Yard
  • Front Porch
712 Harrison St
Share Listing
Favorites

About This Home

$4,300 deposit, Available Now

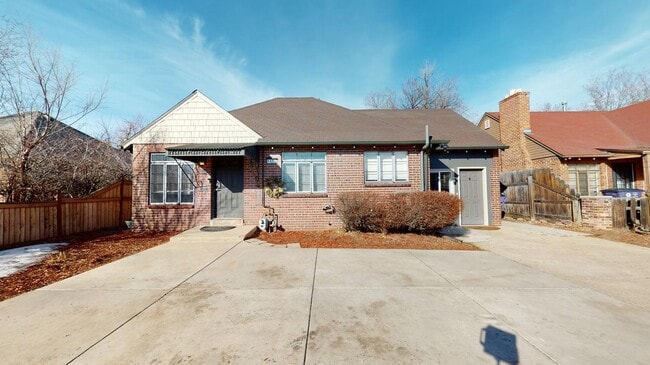
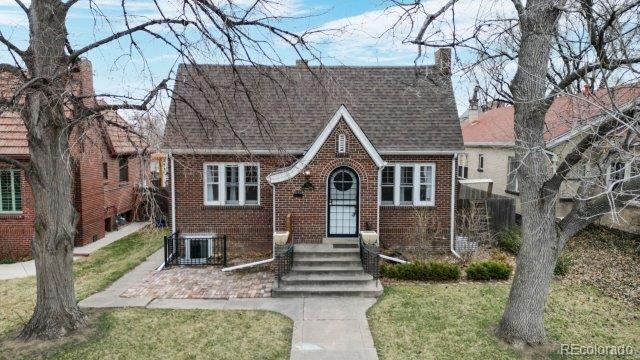
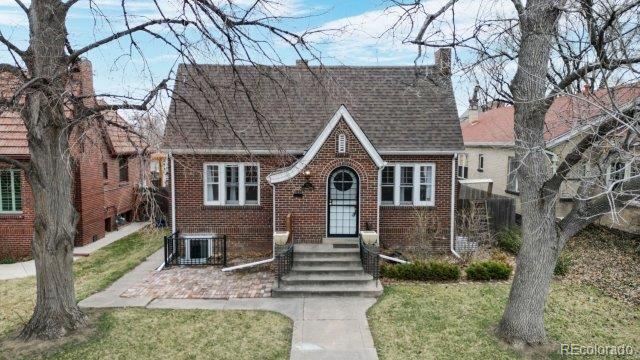
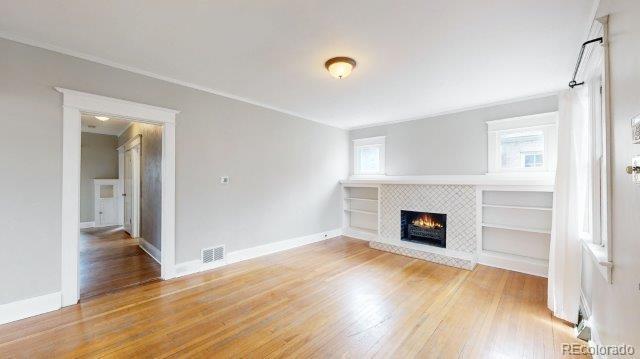
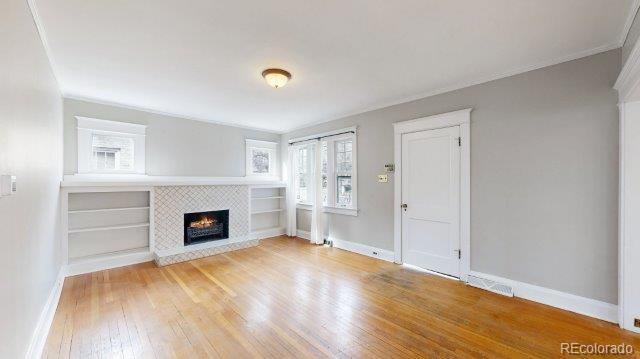
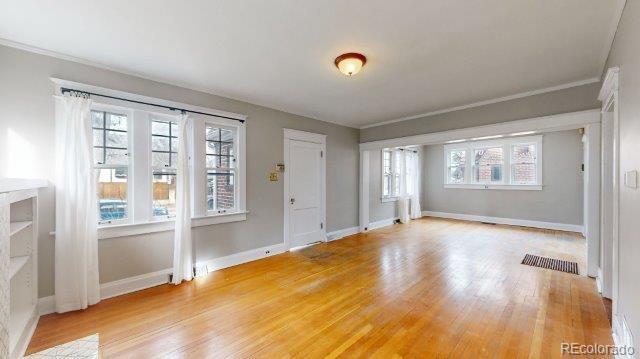
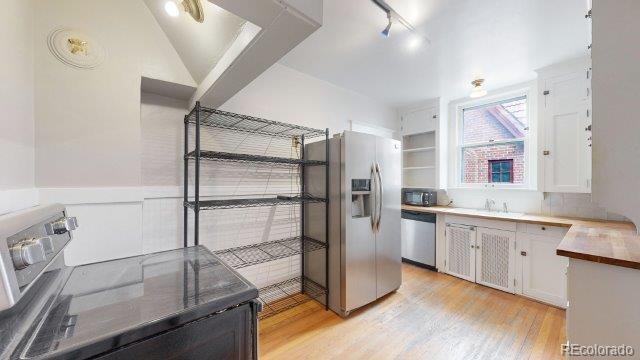
This spacious Tudor style in the heart of Congress Park could be your new home. Large formal living and dining room with an abundance of west facing windows to let in the light. The vintage kitchen has plenty of storage and 2 refrigerators for the family chef. Three beds on the main share a full bath. Two additional conforming bedrooms in the basement share a 3/4 bath. Consider this lower level to be the family room retreat/play area with extra space for storage and laundry. This 5 bed/2 bath home is complete with A/C, high efficiency furnace and instant hot water heater. Fenced in back yard, lawn maintenance, snow removal included Just half a block to 7th Ave Parkway Complete w/1 car garage and remote opener Tenant pays gas/electric/water/sewer, trash and maintains the small yard NO Smoking of ANY kind Pets allowed $50 Application fee per adult applicant $4356.00 Total rent per month ($4300, $21 trash and $35 Resident Benefit Package) $4300 Security deposit $300 Deposit required with a pet +$35 monthly pet fee required w/ a pet Monthly Resident Benefit Package. All Park Realty and Property residents are enrolled in the Resident Benefits Package (RBP)which includes renter's liability insurance, credit building to help boost the resident’s credit score with timely rent payments, up to $1M Identity Theft Protection, HVAC air filter delivery, move-in concierge service making utility connection. Applicant has the right to provide Park Realty and Property Management. LLC with a Portable Tenant Screening Report (PTSR) that is not more than 30 days old, as defined in Section 38-12-902(2.5), Colorado Revised Statutes; and 2) if Applicant provided Park Realty and Property Management. LLC with a PTSR, Park Realty and Property Management. LLC is prohibited from a) charging Applicant a rental application fee; or b) charging Application a fee for Park Realty and Property Management. LLC to access or use the PTSR Single Family Residence MLS# 3488354

712 Harrison St is a house located in Denver County and the 80206 ZIP Code. This area is served by the Denver County 1 School District attendance zone.

* Price shown is total price based on community-supplied monthly required fees. Excludes user-selected optional fees and variable or usage-based fees and required charges due at or prior to move-in or at move-out. Price, availability, fees, and any applicable rent special are subject to change without notice.
* Square footage definitions vary. Displayed square footage is approximate.

Home Details

Home Type

Single Family Detached Home

Year Built

Built in 1925

Basement

Basement Fills Entire Space Under The House 2 Bedrooms in Basement

Bedrooms and Bathrooms

Primary Bedroom Suite 5 Bedrooms | 3 Main Level Bedrooms 2 Bathrooms

Eco-Friendly Details

Smoke Free Home

Flooring

Wood Tile Carpet

Home Design

Tudor Architecture Entry on the 1st floor

Interior Spaces

Living Room 1-Story Property Dining Room Utility Room Family Room 2,508 Sq Ft Home

Kitchen

Butcher Block Countertops Range with Range Hood Oven Microwave Dishwasher

Laundry

Laundry Room Dryer Washer

Listing and Financial Details

Security Deposit $4,300 Property Available on 6/22/26 12 Month Lease Term $50 Application Fee Exclusions: Tenant's personal property The owner pays for taxes

Location

Ground Level

Lot Details

5,410 Sq Ft Lot Private Yard West Facing Home Property is Fully Fenced Front and Back Yard Sprinklers

Outdoor Features

Front Porch Patio

Parking

1 Car Garage

Schools

Steck Elementary School Hill Middle School George Washington High School

Utilities

Forced Air Heating and Cooling System

Community Details

Overview

Congress Park Subdivision

Pet Policy

Pets Allowed Pet Deposit $300 $35 Monthly Pet Rent

Fees and Policies

The fees listed below are community-provided and may exclude utilities or add-ons. All payments are made directly to the property and are non-refundable unless otherwise specified. Use the Cost Calculator to determine costs based on your needs.

  • One-Time Basics
    • Due at Application
      • Application Fee Per Applicant
        Charged per applicant.
        $50
    • Due at Move-In
      • Security Deposit - Refundable
        Charged per unit.
        $4,300

Property Fee Disclaimer: Based on community-supplied data and independent market research. Subject to change without notice. May exclude fees for mandatory or optional services and usage-based utilities.

Contact

  • Listed by Christine Barton | Park Realty and Property Management
  • Phone Number
  • Contact
  • Source
    REcolorado®
© 2026 REcolorado® All rights reserved. Certain information contained herein is derived from information which is the licensed property of, and copyrighted by, REcolorado®
| Edit

Under 30 minutes

Commute Time is calculated at rush hour.
Neighborhood

Located just three miles east of Downtown Denver, Congress Park offers plenty of residential charm with historic homes situated along tree-lined streets. Congress Park residents enjoy access to an array of diverse eateries, eclectic bars, and independent shops strewn along East Colfax Avenue as well as numerous recreational opportunities at Congress Park.

The neighborhood sits within walking distance of attractions such as Cheesman Park, Denver Botanic Gardens, Denver Zoo, and the Denver Museum of Nature and Science. Congress Park is also convenient to endless shopping options at the Cherry Creek Shopping Center.

Learn more about living in Congress Park 
Amenities
  • Washer/Dryer
  • Air Conditioning
  • Smoke Free
  • Dishwasher
  • Microwave
  • Range
  • Refrigerator
  • Hardwood Floors
  • Carpet
  • Basement
  • Yard
Education
Colleges & Universities Distance
Drive: 11 min 4.2 mi
Drive: 11 min 4.3 mi
Drive: 11 min 5.1 mi
712 Harrison St is within 11 minutes or 4.3 miles from Comm. Coll. of Aurora at Lowry. It is also near MSU Denver and Community College Of Denver.
Schools
Public Elementary School
Grades PK-5
321 Students
Attendance Zone
Public Middle School
Grades 6-8
624 Students
Attendance Zone
Public High School
Grades 9-12
1,270 Students
Attendance Zone
Public High School
Grades 9-12
2,505 Students
Nearby
Private Elementary & Middle School
Grades PK-8
215 Students
Nearby
Private Elementary, Middle & High School
Grades K-12
41 Students
Nearby
Transportation

Transportation options available in Denver include 25Th-Welton, located 3.5 miles from 712 Harrison St. 712 Harrison St is near Denver International, located 23.4 miles or 34 minutes away.

Transit / Subway Distance
Drive: 10 min 3.5 mi
Drive: 10 min 3.6 mi
Drive: 10 min 3.8 mi
Drive: 10 min 3.9 mi
Commuter Rail Distance
Drive: 9 min 3.7 mi
Drive: 10 min 3.8 mi
Drive: 12 min 4.6 mi
Drive: 18 min 5.5 mi
Airports Distance
Airports Distance
Denver International
Drive: 34 min 23.4 mi
Getting Around
Very Walkable
Walkability
80 / 100
Some Public Transit
Transit
40 / 100
Fairly Drivable
Drivability
50 / 100
Moderately Bikeable
Bikeability
60 / 100

Scores provided by

What do Walkability, Transit, Drivability, and Bikeability mean? Walkability measures the walking distance to day-to-day needs. Transit measures access to public transportation. Drivability measures congestion, parking availability, and access to major roads. Bikeability measures the suitability for cycling. How It Works
-
Soundscore
- / 100

Traffic

-

Airport

-

Businesses

-

Scores provided by

HowLoud What is a Sound Score Rating? A Sound Score Rating aggregates noise caused by vehicle traffic, airplane traffic and local sources. How It Works
Points of Interest

Time and distance from 712 Harrison St.

Shopping Centers Distance
Walk: 1 min 0.1 mi
Walk: 2 min 0.1 mi
Walk: 5 min 0.3 mi
712 Harrison St has 3 shopping centers within 0.3 mile, which is about a 5-minute walk. The miles and minutes will be for the farthest away property.
Parks and Recreation Distance
Denver Botanic Gardens at York St.
Drive: 5 min 1.5 mi
Denver Museum of Nature & Science
Drive: 5 min 1.9 mi
City Park of Denver
Drive: 8 min 2.3 mi
Denver Zoo
Drive: 8 min 2.3 mi
Washington Park
Drive: 9 min 3.6 mi
712 Harrison St has 5 parks within 3.6 miles, including Denver Botanic Gardens at York St., Denver Museum of Nature & Science, and City Park of Denver.
Hospitals Distance
Hospitals Distance
Walk: 12 min 0.6 mi
Walk: 18 min 1.0 mi
Drive: 7 min 2.6 mi
712 Harrison St has 3 hospitals within 2.6 miles, the nearest is Rose Medical Center which is 0.6 mile away and a 12 minute walk.
Military Bases Distance
Drive: 41 min 14.6 mi
Drive: 77 min 61.9 mi
Drive: 87 min 71.6 mi
712 Harrison St has 3 military bases within 71.6 miles, the nearest is Buckley Space Force Base which is 14.6 miles away and a 41 minute drive.

You May Also Like

Frequently Asked Questions
Can I submit a Portable Tenant Screening Report when I apply?

Applicant has the right to provide the property manager or owner with a Portable Tenant Screening Report (PTSR) that is not more than 30 days old, as defined in § 38-12-902(2.5), Colorado Revised Statutes; and 2) if Applicant provides the property manager or owner with a PTSR, the property manager or owner is prohibited from: a) charging Applicant a rental application fee; or b) charging Applicant a fee for the property manager or owner to access or use the PTSR.

Similar Rentals Nearby