$1,700
/ Month
7105 S 251st Dr
Buckeye, AZ 85326
Favorites
602-905-8277
-
Bedrooms
3
-
Bathrooms
2
-
Square Feet
1,139 sq ft
-
Available
Available Now
7105 S 251st Dr

Favorites
About This Home
Available Now
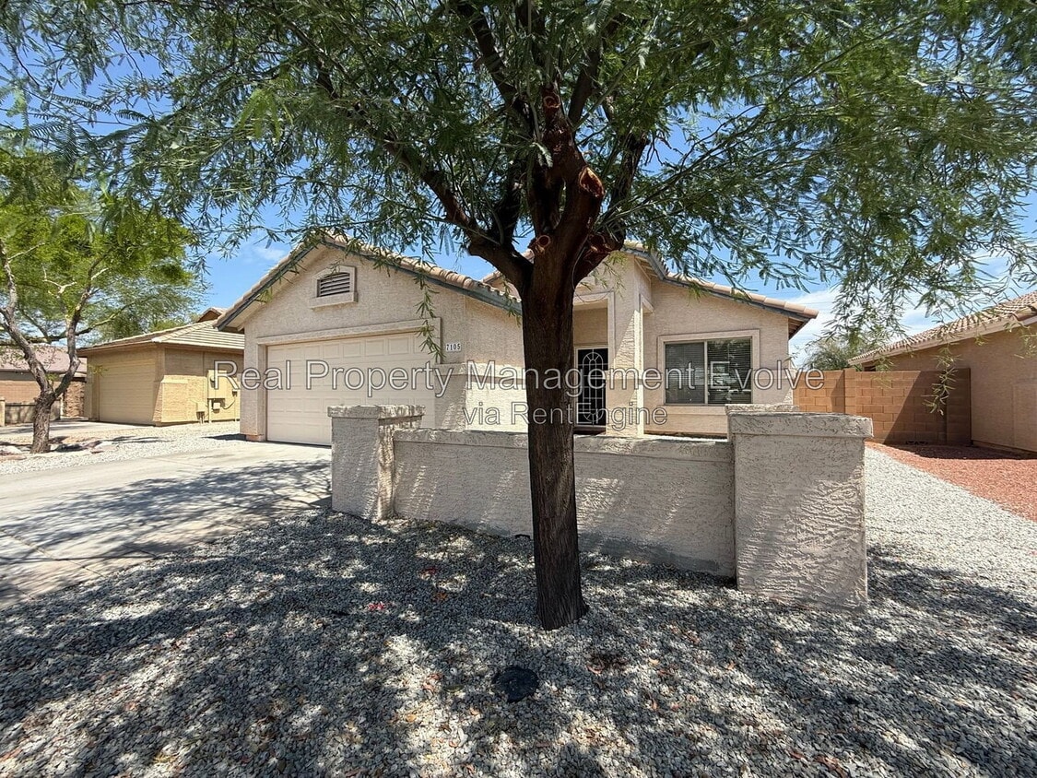
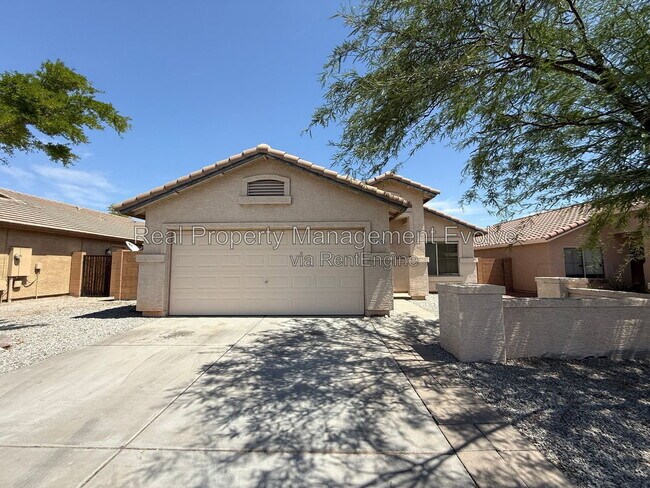
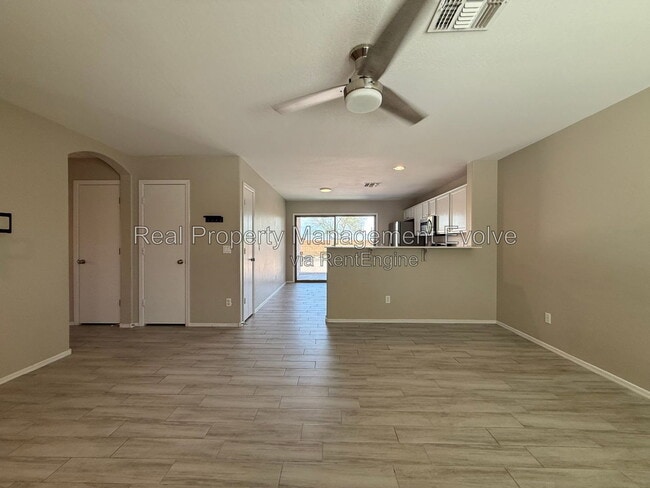
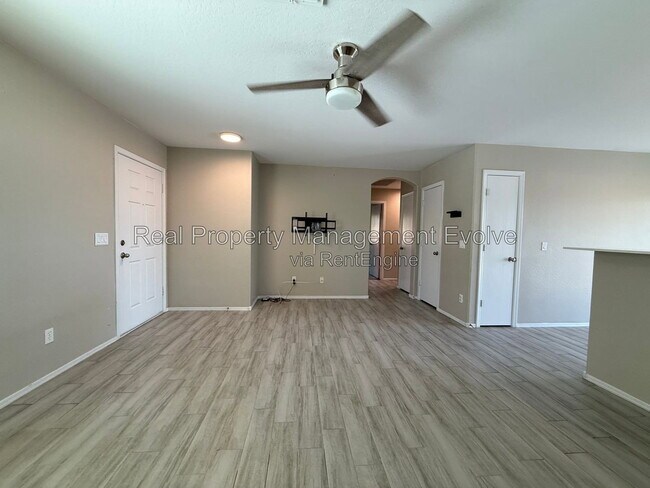
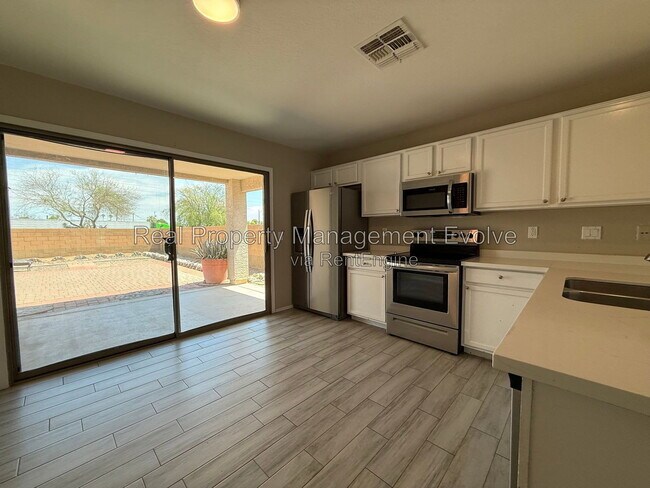
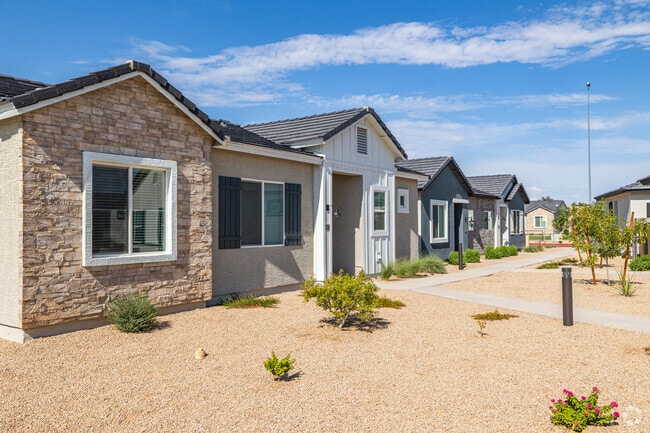

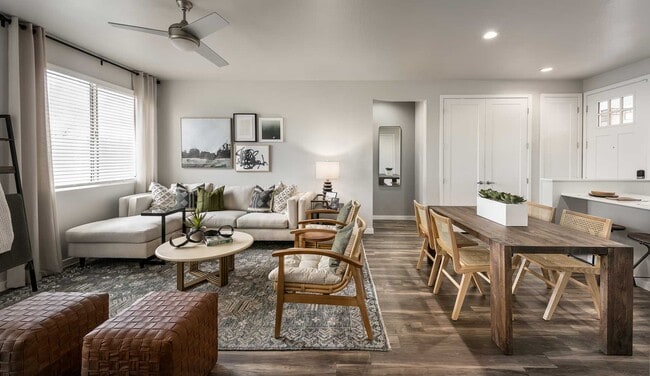
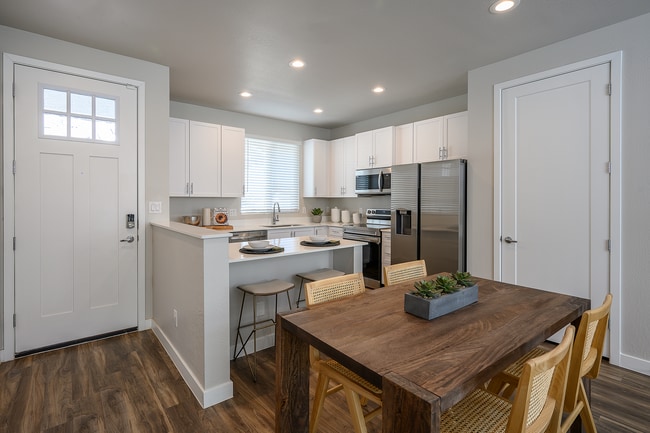
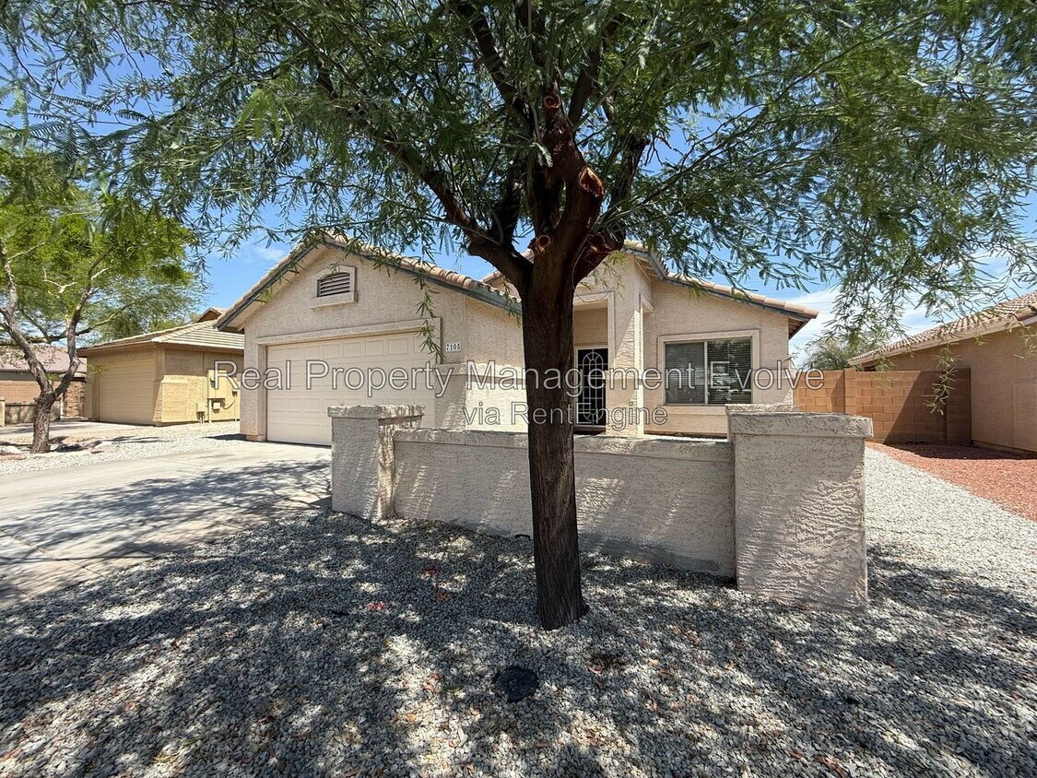
Welcome to this beautiful home located in one of Buckeye's fast-growing communities! This well-maintained property offers a spacious and functional floor plan designed for comfortable everyday living. The home features a great room concept filled with natural light, a modern kitchen with ample cabinet and counter space, and generously sized bedrooms, including a private primary suite with an en-suite bathroom and walk-in closet. Step outside to enjoy the low-maintenance backyard, perfect for relaxing or entertaining. The attached two-car garage provides plenty of parking and additional storage space. The home is also equipped with solar panels, helping improve energy efficiency and reduce utility costs. Conveniently located near schools, parks, shopping, dining, and easy freeway access, this home offers the perfect combination of comfort, convenience, and value. Home Features: Great Room Concept Modern kitchen with ample cabinet and counter space Large primary suite with private bathroom and walk-in closet Generously sized secondary bedrooms Central air conditioning Attached two-car garage Low-maintenance backyard Washer and dryer hookups Energy-efficient solar panels Convenient Buckeye location near schools, parks, shopping, dining, and major freeways *Pets accepted with applicable pet deposits and fees. *Furniture not included. Schedule a tour today at Phone: Equal Housing Opportunity AMENITIES: * Dishwasher * Microwave * Refrigerator * Air conditioning * Central heat * Ceiling fans * oven/range * Garage By submitting your information on this page you consent to being contacted by the Property Manager and RentEngine via SMS, phone, or email.
7105 S 251st Dr is a house located in Maricopa County and the 85326 ZIP Code. This area is served by the Buckeye Union High School District attendance zone.
* Price shown is base rent. Excludes user-selected optional fees and variable or usage-based fees and required charges due at or prior to move-in or at move-out. Price, availability, fees, and any applicable rent special are subject to change without notice.
* Square footage definitions vary. Displayed square footage is approximate.
House Features
- Dishwasher
- Microwave
- Carpet
- Grill
- Patio
Contact
- Listed by Real | Real Property Management Evolve
- Phone Number
- Contact
Location
Get Directions
Situated about 45 minutes west of Downtown Phoenix, West Valley provides residents with both a rural and suburban feel. Clusters of apartments and single-family homes are located within minutes of vast open fields, farms, and dairies in West Valley.
Residents enjoy a laidback atmosphere in West Valley, along with rugged mountain vistas. Recreational opportunities abound at Sundance Park, Skyline Regional Park, Estrella Mountain Regional Park, and the Gila River. While West Valley offers a slower paced lifestyle, it’s also just a short drive from attractions like ISM Raceway as well as the Wildlife World Zoo, Aquarium, and Safari Park. Getting around from West Valley is easy with access to I-10 and Route 85.
Learn more about living in West Valley
Amenities
- Dishwasher
- Microwave
- Carpet
- Grill
- Patio
Education
| Colleges & Universities | Distance | ||
|---|---|---|---|
| Colleges & Universities | Distance | ||
| Drive: | 28 min | 20.3 mi | |
| Drive: | 47 min | 34.3 mi | |
| Drive: | 47 min | 34.3 mi | |
| Drive: | 52 min | 37.9 mi |
7105 S 251st Dr is within 28 minutes or 20.3 miles from Estrella Mountain Comm. Coll.. It is also near Grand Canyon University and Glendale Community College.
Schools


Public Elementary & Middle School
Grades PK-8
691 Students
Attendance Zone
Public High School
Grades 9-12
116 Students
Attendance Zone
Public High School
Grades 9-12
1,840 Students
Attendance Zone
Private Elementary & Middle School
Grades PK-8
116 Students
Nearby
Private Elementary, Middle & High School
Grades K-12
2,700 Students
Nearby
School data provided by
 The GreatSchools Rating helps parents compare schools within a state based on a variety of school quality indicators and provides a helpful picture of how effectively each school serves all of its students. Ratings are on a scale of 1 (below average) to 10 (above average) and can include test scores, college readiness, academic progress, advanced courses, equity, discipline and attendance data. We also advise parents to visit schools, consider other information on school performance and programs, and consider family needs as part of the school selection process.
View GreatSchools Rating Methodology
Data provided by GreatSchools.org © 2026. All rights reserved.
The GreatSchools Rating helps parents compare schools within a state based on a variety of school quality indicators and provides a helpful picture of how effectively each school serves all of its students. Ratings are on a scale of 1 (below average) to 10 (above average) and can include test scores, college readiness, academic progress, advanced courses, equity, discipline and attendance data. We also advise parents to visit schools, consider other information on school performance and programs, and consider family needs as part of the school selection process.
View GreatSchools Rating Methodology
Data provided by GreatSchools.org © 2026. All rights reserved.
Getting Around
 What do Walkability, Transit, Drivability, and Bikeability mean?
Walkability measures the walking distance to day-to-day needs.
Transit measures access to public transportation.
Drivability measures congestion, parking availability, and access to major roads.
Bikeability measures the suitability for cycling.
How It Works
What do Walkability, Transit, Drivability, and Bikeability mean?
Walkability measures the walking distance to day-to-day needs.
Transit measures access to public transportation.
Drivability measures congestion, parking availability, and access to major roads.
Bikeability measures the suitability for cycling.
How It Works
Somewhat Walkable
Walkability
30
/ 100
Minimal Public Transit
Transit
0
/ 100
Very Drivable
Drivability
80
/ 100
Somewhat Bikeable
Bikeability
30
/ 100
Scores provided by
What do Walkability, Transit, Drivability, and Bikeability mean?
Walkability measures the walking distance to day-to-day needs.
Transit measures access to public transportation.
Drivability measures congestion, parking availability, and access to major roads.
Bikeability measures the suitability for cycling.
How It Works
Active
Soundscore™
71
/ 100
Traffic
BusyAirport
CalmBusinesses
CalmScores provided by
HowLoud What is a Sound Score Rating? A Sound Score Rating aggregates noise caused by vehicle traffic, airplane traffic and local sources. How It WorksYou May Also Like
Similar Rentals Nearby
-
-
1 / 19
 3 Beds$1,815+Total Monthly PriceTotal Monthly Price NewPrices include base rent and required monthly fees of $134. Variable costs based on usage may apply.Base Rent:3 Beds$1,680+3 Months Free
Pets Allowed Fitness Center Pool Dishwasher In Unit Washer & Dryer Clubhouse Hardwood Floors
-
-
3 Beds$2,436+Total Monthly PriceTotal Monthly Price NewPrices include base rent and required monthly fees of $135. Variable costs based on usage may apply.Base Rent:3 Beds$2,300+3 Months Free
Pets Allowed Fitness Center In Unit Washer & Dryer Walk-In Closets Stainless Steel Appliances Controlled Access Smoke Free
-
-
-
-
-
3 Beds$2,941+Total Monthly PriceTotal Monthly Price NewPrices include base rent and required monthly fees of $141. Variable costs based on usage may apply.Base Rent:3 Beds$2,799+1 Month Free
-

7105 S 251st Dr
Buckeye, AZ 85326