$2,650
/ Month
709 Sweet Pea Dr
Pilot Point, TX 76258
Favorites
817-709-8080
-
Bedrooms
4
-
Bathrooms
2.5
-
Square Feet
2,527 sq ft
-
Available
Available Now
Highlights
- Built in 2026 | New Construction
- Open Floorplan
- Traditional Architecture
- Community Pool
- Covered Patio or Porch
- 2 Car Attached Garage
709 Sweet Pea Dr

Favorites
About This Home
$2,650 deposit,
Available Now
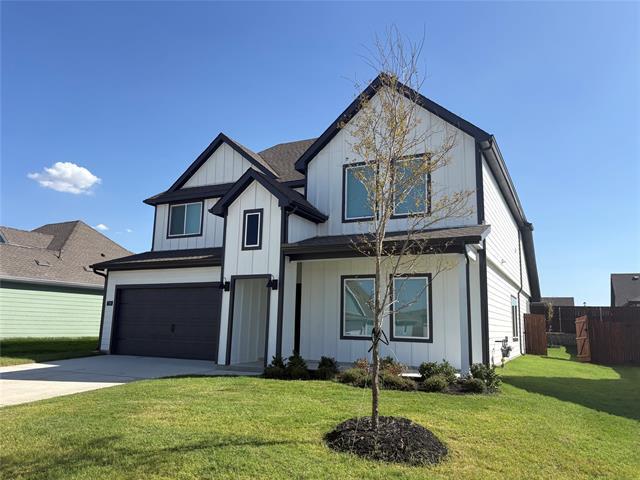
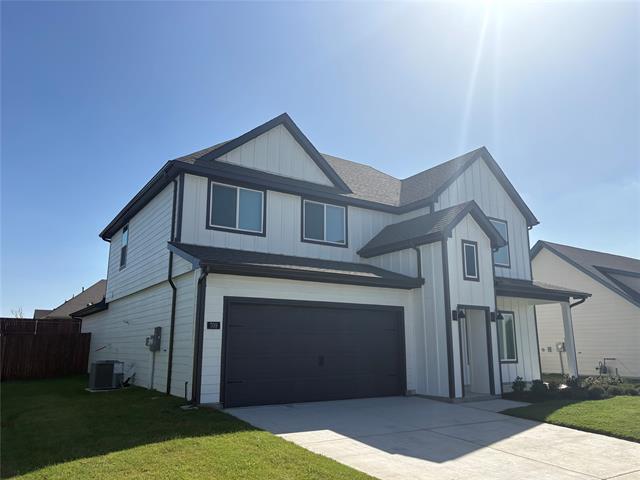
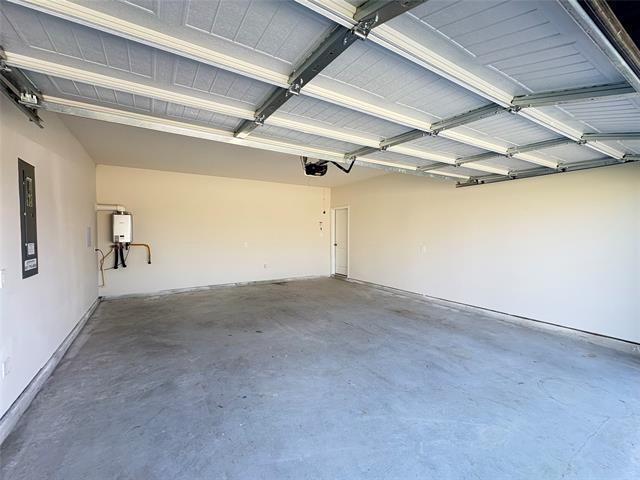
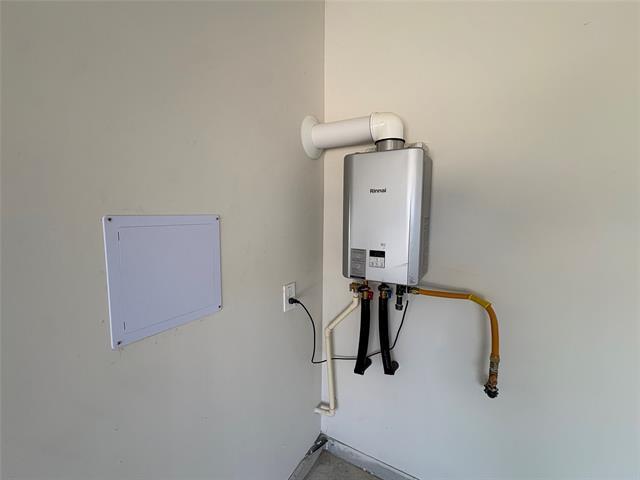
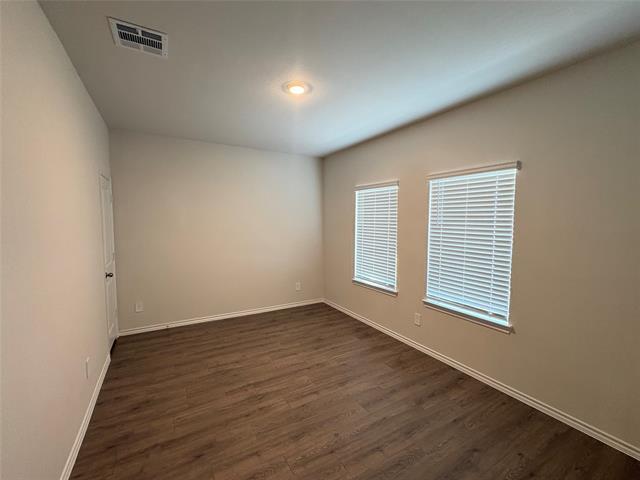
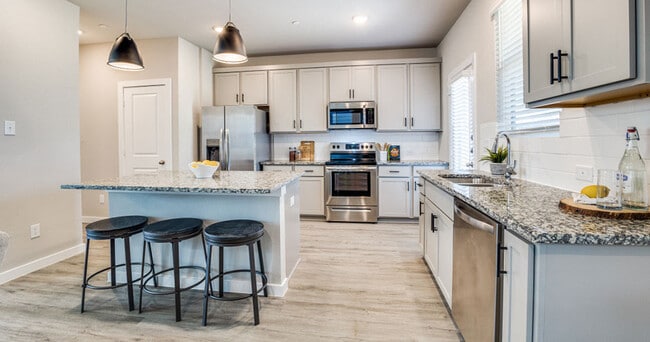
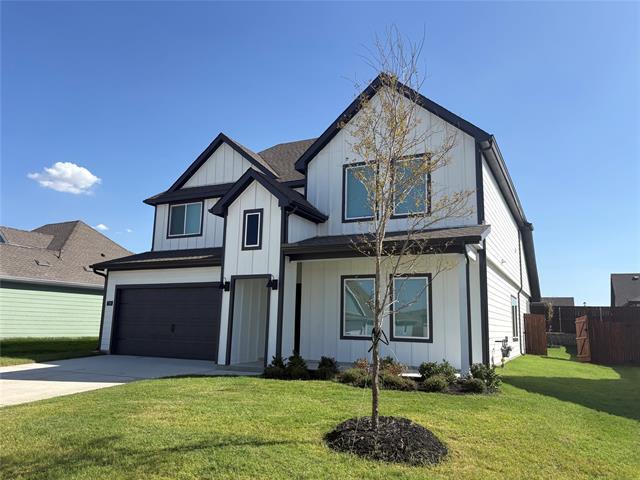
Be the first to call this beautiful new home yours. This is a brand-new D.R. Horton home located in the peaceful Windrose Community. You will enjoy everything this thoughtfully designed home has to offer, with modern finishes, energy efficient features and plenty of flexible living space. This spacious 4 bedroom home features a versatile front study, perfect for a home office, library, playroom or an additional flex space. The primary suite is conveniently located on the 1st floor, there are 2 separate walk-in closet which provides additional closet and storage space. The home also features 2 separate living areas - one on each floor, providing plenty of room for entertaining, relaxing, or creating a dedicated game or media area. The beautiful modern kitchen is designed for both everything living and entertaining, featuring a large center island, 5-burning gas range, exterior vented microwave, stainless steel refrigerator, and ample cabinet space. Additional highlights include a separate utility room equipped with brand new washer and dryer, modern LED lights throughout, a tankless water heater and an energy efficient HVAC system. Full sprinkler system, large backyard, plenty of room for everyone. No previous occupants, no worn finishes, just a fresh clean, move-in ready home waiting for you.
709 Sweet Pea Dr is a house located in Cooke County and the 76258 ZIP Code. This area is served by the Pilot Point Independent School District attendance zone.
* Price shown is base rent. Excludes user-selected optional fees and variable or usage-based fees and required charges due at or prior to move-in or at move-out. Price, availability, fees, and any applicable rent special are subject to change without notice.
* Square footage definitions vary. Displayed square footage is approximate.
Home Details
Home Type
Single Family Detached Home
Year Built
Built in 2026 | New Construction
Bedrooms and Bathrooms
Walk-In Closet
2.5 Bathrooms
4 Bedrooms
Low Flow Plumbing Fixtures
Eco-Friendly Details
Energy-Efficient Appliances
ENERGY STAR/ACCA RSI Qualified Installation
ENERGY STAR Qualified Equipment for Heating
Energy-Efficient Thermostat
Energy-Efficient Construction
Energy-Efficient HVAC
Energy-Efficient Lighting
Energy-Efficient Insulation
Energy-Efficient Doors
Ventilation
Flooring
Ceramic Tile
Luxury Vinyl Plank Tile
Carpet
Home Design
Traditional Architecture
Wood Siding
Concrete Siding
Composition Roof
Slab Foundation
Home Security
Wireless Security System
Carbon Monoxide Detectors
Interior Spaces
Open Floorplan
Built-In Features
ENERGY STAR Qualified Windows
2,527 Sq Ft Home
2-Story Property
Wired For Data
Window Treatments
Decorative Lighting
Kitchen
Eat-In Kitchen
Kitchen Island
Gas Range
Microwave
Dishwasher
Disposal
Laundry
Laundry in Utility Room
Dryer
Washer
Listing and Financial Details
Property Available on 9/16/26
12 Month Lease Term
Legal Lot and Block 27 / K
Assessor Parcel Number 325303
Tenant pays for all utilities, exterior maintenance, grounds care, insurance
Residential Lease
Lot Details
6,882 Sq Ft Lot
Interior Lot
Water-Smart Landscaping
Wood Fence
Native Plants
Lot Dimensions are 65 x 110
Cleared Lot
Outdoor Features
Covered Patio or Porch
Exterior Lighting
Parking
2 Car Attached Garage
Front Facing Garage
On-Street Parking
Lighted Parking
Garage Door Opener
Driveway
Schools
Pilot Point Elementary And Middle School
Pilot Point High School
Utilities
Tankless Water Heater
Zoned Heating and Cooling System
High Speed Internet
Cable TV Available
Underground Utilities
Vented Exhaust Fan
Community Details
Amenities
Community Mailbox
Overview
Windrose Subdivision
Pet Policy
No Pets Allowed
Recreation
Community Pool
Fees and Policies
The fees listed below are community-provided and may exclude utilities or add-ons. All payments are made directly to the property and are non-refundable unless otherwise specified. Use the Cost Calculator to determine costs based on your needs.
-
One-Time Basics
-
Due at Application
-
Application Fee Per ApplicantCharged per applicant.$75
-
-
Due at Move-In
-
Security Deposit - RefundableCharged per unit.$2,650
-
-
Due at Application
Property Fee Disclaimer: Based on community-supplied data and independent market research. Subject to change without notice. May exclude fees for mandatory or optional services and usage-based utilities.
Contact
- Listed by Xu Johnson | Century 21 Mike Bowman, Inc.
- Phone Number
- Contact
-
Source
 North Texas Real Estate Information System, Inc.
Copyright © 2026 North Texas Real Estate Information Systems, Inc. All rights reserved. All information provided by the listing agent/broker is deemed reliable but is not guaranteed and should be independently verified.
Location
Get Directions
Amenities
- Air Conditioning
- Heating
- Dishwasher
- Carpet
- Window Coverings
- Fenced Lot
- Pool
Education
| Colleges & Universities | Distance | ||
|---|---|---|---|
| Colleges & Universities | Distance | ||
| Drive: | 35 min | 21.4 mi | |
| Drive: | 41 min | 24.9 mi | |
| Drive: | 53 min | 28.5 mi | |
| Drive: | 52 min | 31.6 mi |
709 Sweet Pea Dr is within 35 minutes or 21.4 miles from Texas Woman's University. It is also near University of North Texas and North Central Texas College.
Schools

Public Elementary School
Grades PK-5
198 Students
Attendance Zone
Public Elementary School
Grades K-5
560 Students
Attendance Zone
Public Middle School
Grades 6-8
377 Students
Attendance Zone
Public High School
Grades 9-12
481 Students
Attendance Zone
Private Elementary, Middle & High School
Grades PK-12
133 Students
Nearby
School data provided by
 The GreatSchools Rating helps parents compare schools within a state based on a variety of school quality indicators and provides a helpful picture of how effectively each school serves all of its students. Ratings are on a scale of 1 (below average) to 10 (above average) and can include test scores, college readiness, academic progress, advanced courses, equity, discipline and attendance data. We also advise parents to visit schools, consider other information on school performance and programs, and consider family needs as part of the school selection process.
View GreatSchools Rating Methodology
Data provided by GreatSchools.org © 2026. All rights reserved.
The GreatSchools Rating helps parents compare schools within a state based on a variety of school quality indicators and provides a helpful picture of how effectively each school serves all of its students. Ratings are on a scale of 1 (below average) to 10 (above average) and can include test scores, college readiness, academic progress, advanced courses, equity, discipline and attendance data. We also advise parents to visit schools, consider other information on school performance and programs, and consider family needs as part of the school selection process.
View GreatSchools Rating Methodology
Data provided by GreatSchools.org © 2026. All rights reserved.
You May Also Like
Similar Rentals Nearby
-
-
4 Beds$3,161+Total Monthly PriceTotal Monthly Price NewPrices include all required monthly fees.Specials
Pets Allowed Fitness Center Pool Walk-In Closets Clubhouse Stainless Steel Appliances Business Center
-
-
-
4 Beds$3,318+Total Monthly PriceTotal Monthly Price NewPrices include all required monthly fees.2 Months Free
Pets Allowed Pool Walk-In Closets Maintenance on site Stainless Steel Appliances Hardwood Floors
-
4 Beds$2,937+Total Monthly PriceTotal Monthly Price NewPrices include all required monthly fees.2 Months Free
Pets Allowed Pool Clubhouse Hardwood Floors Washer & Dryer Hookups Yard
-
4 Beds$3,188+Total Monthly PriceTotal Monthly Price NewPrices include all required monthly fees.2 Months Free
Pets Allowed Pool Kitchen Clubhouse Maintenance on site Ceiling Fans
-
1 / 28
-
1 / 12

-
4 Beds$3,170+Total Monthly PriceTotal Monthly Price NewPrices include base rent and required monthly fees of $144. Variable costs based on usage may apply.Base Rent:4 Beds$3,025+3 Months Free




709 Sweet Pea Dr
Pilot Point, TX 76258