


$3,675 / Month

701 Kilduff Ct

,

Chadds Ford, PA 19317

Share Listing
Favorites
610-721-5898
  • Bedrooms

    3

  • Bathrooms

    2.5

  • Square Feet

    2,202 sq ft

  • Available

    Available Now

Highlights

  • Deck
  • Recreation Room
  • Traditional Architecture
  • 1 Car Attached Garage
  • Living Room
  • Laundry Room
701 Kilduff Ct
Share Listing
Favorites

About This Home

Available Now

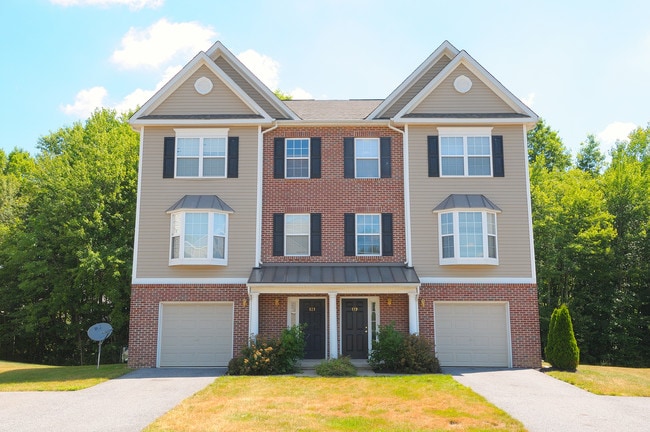
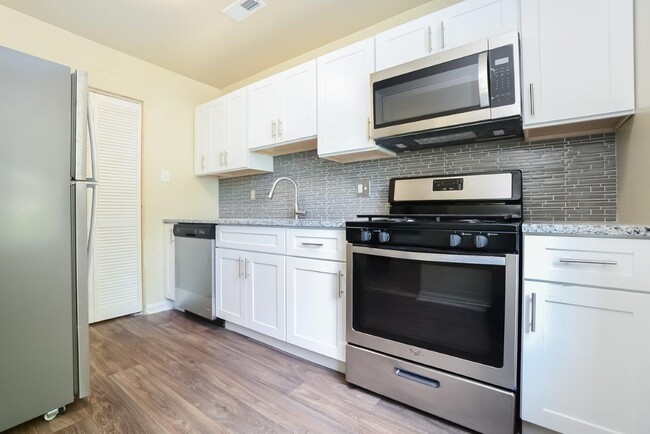
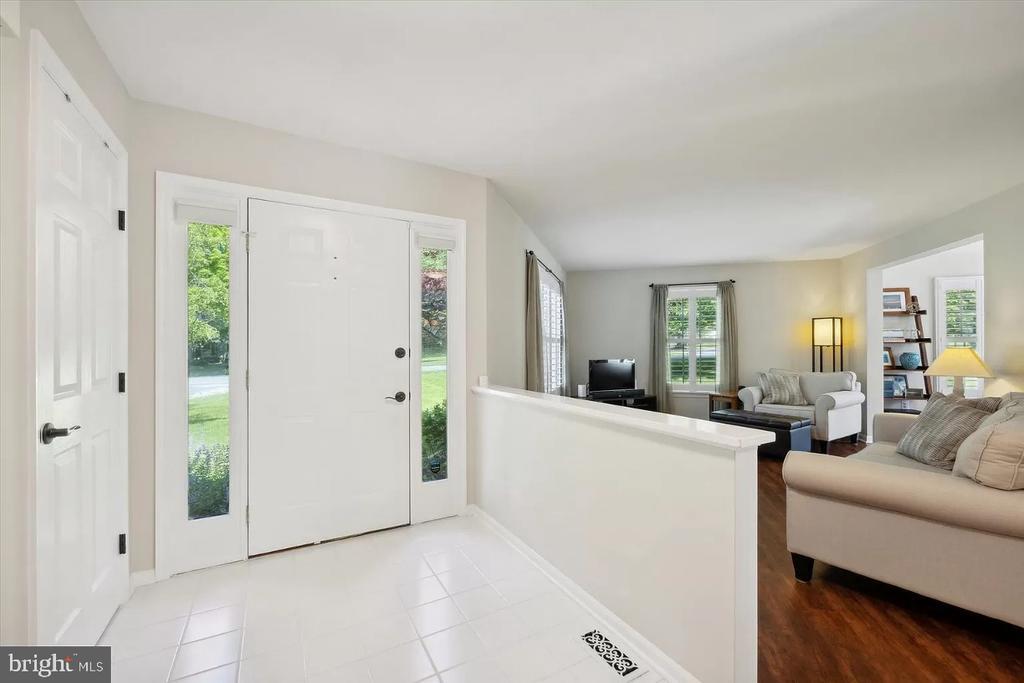
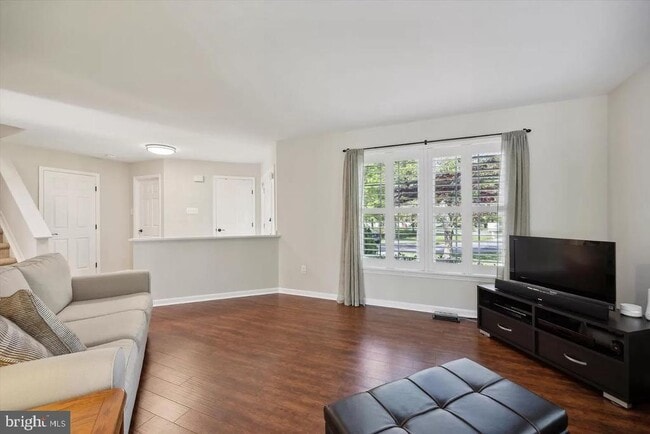
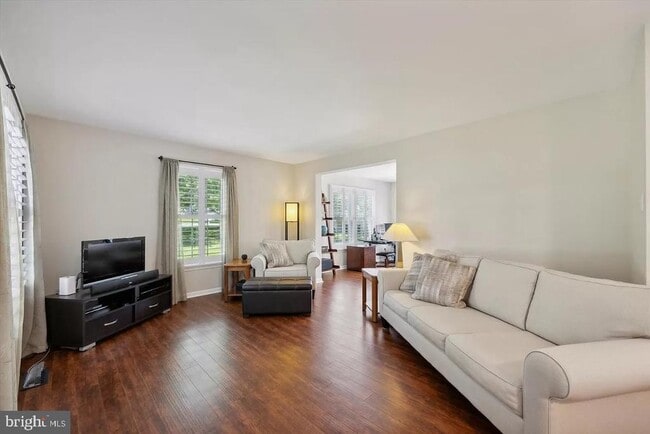
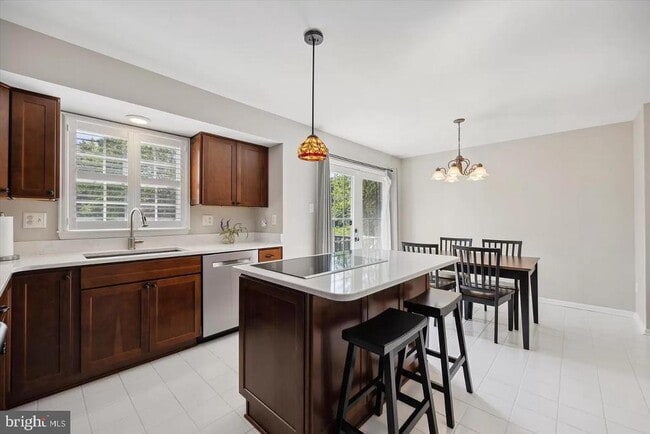
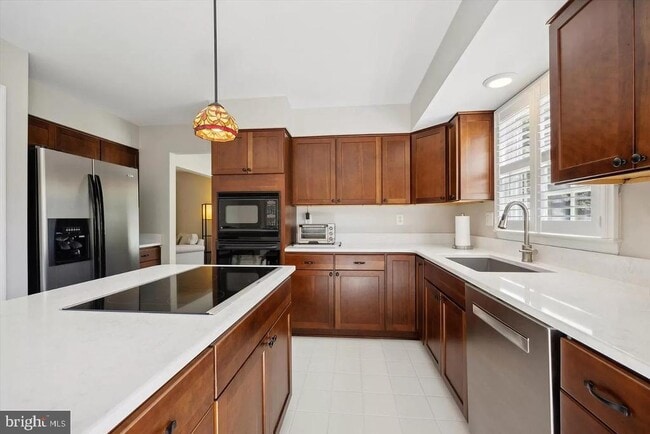
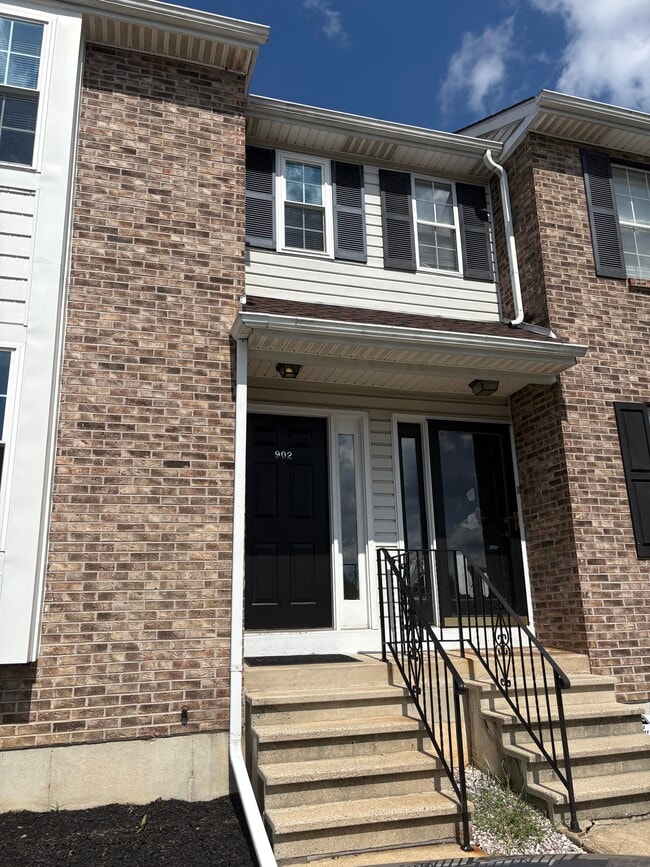
Located just off the Route 52 in Chadds Ford. This end-unit townhome at 701 Kilduff Ct is in the ever popular community of Balmoral . This 3 bedroom, 2.5 bath home offers 3 levels and over 2,000 Sq Ft of finished living space. The living room features lovely shutters and vinyl plank floors that flow into the bright dining room. Off the dining room you find an updated kitchen with wall oven and microwave, stainless steel dishwasher and refrigerator and a large sink. The composite deck has a womderful view of the pond and stairs to access the grassy area behind the home. The updated powder room, laundry room, and access to a one-car garage on the first floor offer such convenience. The second level houses a large primary bedroom, with a vaulted ceiling, walk-in closet, and an updated private bath equipped with a double sink vanity and glass stall shower. On the second floor there are two additional bedrooms and an updated full hall bath. The finished, walk-out basement is perfect flex space and features lots of natural light, a 2-sided, wood-burning fireplace, and storage space. Easy access to Rts 1, to Longwood Gardens, Kennett Square, Wilmington and many businesses, shops and restaurants! Apply here

701 Kilduff Ct is a townhome located in Chester County and the 19317 ZIP Code. This area is served by the Kennett Consolidated School District attendance zone.

* Price shown is base rent. Excludes user-selected optional fees and variable or usage-based fees and required charges due at or prior to move-in or at move-out. Price, availability, fees, and any applicable rent special are subject to change without notice.
* Square footage definitions vary. Displayed square footage is approximate.

Home Details

Home Type

End Unit Townhome

Year Built

Built in 1992

Bedrooms and Bathrooms

2.5 Bathrooms 3 Bedrooms

Finished Basement

Walk-Out Basement

Home Design

Traditional Architecture Aluminum Siding Concrete Perimeter Foundation

Interior Spaces

Recreation Room Living Room Entrance Foyer Storage Room Dining Room Utility Room Wood Burning Fireplace 2,202 Sq Ft Home Property has 2 Levels

Kitchen

Built-In Oven Cooktop Built-In Microwave Dishwasher

Laundry

Laundry Room Dryer Laundry on main level Washer

Listing and Financial Details

Security Deposit $5,513 $100 Move-In Fee 12-Month Min and 60-Month Max Lease Term Available 10/1/26 $50 Application Fee Assessor Parcel Number 62-05 -0363 Tenant pays for cable TV, cooking fuel, electricity, gas, heat, hot water The owner pays for association fees Rent includes common area maintenance, sewer, trash removal, hoa/condo fee, HVAC maint, lawn service No Smoking Allowed Residential Lease

Lot Details

1,103 Sq Ft Lot Property is in excellent condition

Outdoor Features

Deck

Parking

1 Car Attached Garage Front Facing Garage Driveway

Utilities

Forced Air Heating and Cooling System Heating System Uses Natural Gas Natural Gas Water Heater

Community Details

Overview

$615 Monthly HOA Fees Balmoral Homeowenrs' Maintenance Corp HOA Balmoral Subdivision Association fees include common area maintenance, sewer, exterior building maintenance, trash, lawn maintenance

Pet Policy

Pets allowed on a case-by-case basis

Contact

  • Listed by Amy J Portale | Weichert, Realtors - Cornerstone
  • Phone Number
  • Contact
  • Source
    Bright MLS, Inc.
Copyright © 2026 Bright MLS, Inc.
| Edit

Under 30 minutes

Commute Time is calculated at rush hour.
City - Chadds Ford

Rolling hills, vineyard views, and the gently winding Brandywine Creek running through its center -- Chadds Ford, PA offers a pastoral setting that sits within 30 miles of Philadelphia. Daily life here moves at a quieter pace, with open spaces, well-kept trails, and a small-town character that makes the proximity to a major metro feel almost surprising. Notable pockets of the community include the historic Chadds Ford village district and the residential area of Chadds Ford Knoll, both reflecting the township's signature mix of preserved history and scenic landscape.

The rental landscape skews toward spacious single-family homes on generous lots, many set back from the road on one to three acres. Architecture tends toward traditional and colonial styles, in keeping with the region's historic character. Townhomes, condos, and apartment communities built in earlier decades round out the options for renters seeking something smaller. The Wyeth family of artists -- N.C.

Learn more about living in Chadds Ford 
Amenities
  • Fireplace
  • Dishwasher
  • Basement
Education
Colleges & Universities Distance
Drive: 19 min 10.0 mi
Drive: 24 min 11.3 mi
Drive: 26 min 13.7 mi
Drive: 26 min 14.3 mi
701 Kilduff Ct is within 19 minutes or 10.0 miles from West Chester Univ.. It is also near Goldey-Beacom College and Wilmington University.
Schools
Public Elementary School
Grades K-5
562 Students
Attendance Zone
Public Elementary School
Grades K-5
304 Students
Attendance Zone
Public Elementary School
Grades PK-5
518 Students
Nearby
Public Middle School
Grades 6-8
902 Students
Attendance Zone
Public High School
Grades 9-12
1,191 Students
Attendance Zone
Private Elementary, Middle & High School
Grades K-12
92 Students
Nearby
Private Elementary & Middle School
Grades PK-8
160 Students
Nearby
Transportation

701 Kilduff Ct is near Wilmington Airport, located 13.6 miles or 26 minutes away, and Philadelphia International, located 25.8 miles or 42 minutes away.

Commuter Rail Distance
Drive: 22 min 10.1 mi
Drive: 22 min 12.9 mi
Drive: 27 min 13.6 mi
Drive: 26 min 14.7 mi
Drive: 32 min 15.0 mi
Airports Distance
Airports Distance
Wilmington Airport
Drive: 26 min 13.6 mi
Philadelphia International
Drive: 42 min 25.8 mi
Getting Around
Somewhat Walkable
Walkability
20 / 100
Minimal Public Transit
Transit
0 / 100
Exceptionally Drivable
Drivability
90 / 100
Somewhat Bikeable
Bikeability
30 / 100

Scores provided by

What do Walkability, Transit, Drivability, and Bikeability mean? Walkability measures the walking distance to day-to-day needs. Transit measures access to public transportation. Drivability measures congestion, parking availability, and access to major roads. Bikeability measures the suitability for cycling. How It Works
-
Soundscore
- / 100

Traffic

-

Airport

-

Businesses

-

Scores provided by

HowLoud What is a Sound Score Rating? A Sound Score Rating aggregates noise caused by vehicle traffic, airplane traffic and local sources. How It Works
Points of Interest

Time and distance from 701 Kilduff Ct.

Shopping Centers Distance
Drive: 7 min 3.8 mi
Drive: 7 min 3.9 mi
Drive: 8 min 3.9 mi
701 Kilduff Ct has 3 shopping centers within 3.9 miles, which is about a 8-minute drive. The miles and minutes will be for the farthest away property.
Parks and Recreation Distance
Longwood Gardens
Drive: 6 min 3.2 mi
Flint Woods Preserve
Drive: 7 min 3.3 mi
Winterthur Museum and Country Estate
Drive: 7 min 3.8 mi
Coverdale Farm
Drive: 11 min 4.4 mi
Brandywine River Museum
Drive: 10 min 5.5 mi
701 Kilduff Ct has 5 parks within 5.5 miles, including Flint Woods Preserve, Longwood Gardens, and Winterthur Museum and Country Estate.
Hospitals Distance
Hospitals Distance
Drive: 15 min 8.0 mi
Drive: 23 min 11.8 mi
701 Kilduff Ct is 8.0 miles from Alfred I. Dupont Hospital for Children, and is convenient to other hospitals, including Chester County Hospital.
Military Bases Distance
Drive: 32 min 18.5 mi
Drive: 50 min 31.5 mi
Drive: 72 min 49.5 mi
701 Kilduff Ct has 3 military bases within 49.5 miles, the nearest is Ommelanden Range which is 18.5 miles away and a 32 minute drive.

You May Also Like

Similar Rentals Nearby