


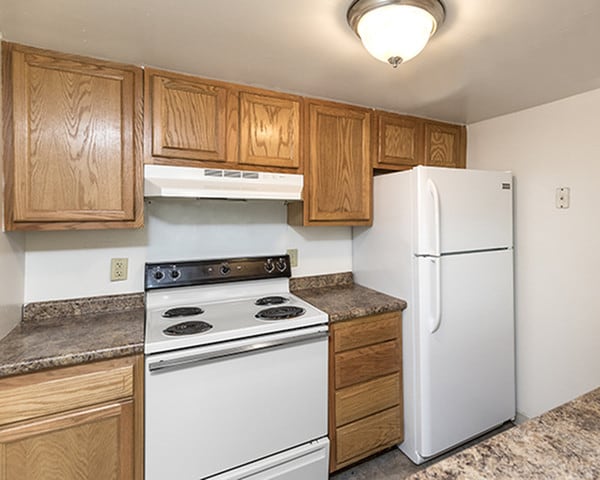
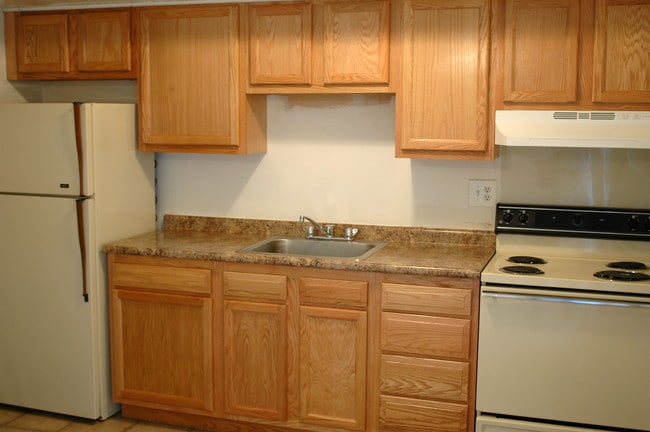
Located at 103 Courtney Dr in Elkton, MD, this 2-bedroom, 1-bathroom unit offers a straightforward single-floor layout designed for efficient, comfortable living. The entry opens to a carpeted living area with clean white walls and a warm wooden front door, with a clear sightline toward the kitchen. The kitchen features tile flooring, wood-tone cabinetry, and a standard range, providing a functional workspace for everyday cooking. The spacious primary bedroom is the standout room in the unit, featuring plush wall-to-wall carpet, recessed lighting, a wall-mounted air conditioning unit, a baseboard heating system, and a window with outdoor views that fill the room with natural light. The second bedroom, similarly carpeted, also includes a large window, baseboard heating, and a wall AC unit, keeping the space comfortable year-round. The full bathroom is finished with light tile flooring, a full-size tub and shower combination, a toilet, and a vanity with a white countertop, all presented in a clean, neutral palette. Throughout the unit, white walls and consistent flooring choices create a cohesive, easy-to-maintain living environment suited for those seeking a practical and functional home in the Elkton area.

-
Monthly Rent
$989 - $1,807
-
Bedrooms
Studio - 3 bd
-
Bathrooms
1 - 1.5 ba
-
Square Feet
400 - 1,150 sq ft
Highlights
- Bay Window
- Yard
- Walk-In Closets
- Deck
- Balcony
- Property Manager on Site
- Views
- Patio
Pricing & Floor Plans
-
Unit 139price $1,319square feet 700availibility Sep 19
-
Unit 103-Dprice $1,337square feet 800availibility Now
-
Unit 105-Dprice $1,349square feet 800availibility Now
-
Unit 181price $1,404square feet 800availibility Now
-
Unit 163price $1,414square feet 800availibility Oct 21
-
Unit 221price $1,807square feet 1,150availibility Nov 20

-
Unit 139price $1,319square feet 700availibility Sep 19
-
Unit 103-Dprice $1,337square feet 800availibility Now
-
Unit 105-Dprice $1,349square feet 800availibility Now
-
Unit 181price $1,404square feet 800availibility Now
-
Unit 163price $1,414square feet 800availibility Oct 21
-
Unit 221price $1,807square feet 1,150availibility Nov 20
Fees and Policies
The fees listed below are community-provided and may exclude utilities or add-ons. All payments are made directly to the property and are non-refundable unless otherwise specified. Use the Cost Calculator to determine costs based on your needs.
-
One-Time Basics
-
Due at Application
-
Application Fee Per ApplicantCharged per applicant.$25
-
-
Due at Application
Property Fee Disclaimer: Based on community-supplied data and independent market research. Subject to change without notice. May exclude fees for mandatory or optional services and usage-based utilities.
Details
Utilities Included
-
Water
-
Trash Removal
-
Sewer
Lease Options
-
12 mo
Property Information
-
Built in 1973
-
91 units/2 stories
Matterport 3D Tour
About Elkton Terrace
Elkton Terrace(formerly known as Evergreen Apartments and Townhomes) is a peaceful retreat with all the conveniences of modern living, located in the Thompson's estate section of Elkton Maryland. Our residents enjoy large open and wooded areas with private patios and balconies yet also have quick access to Rt. 40 (Pulaski Highway), Rt. 896, I-95 and are about 1 mile from the DE state line. Our apartment rental community is only minutes from shopping (including the Super Wal-Mart less than 1 mile away), restaurants, super markets, schools, public parks, bus service and hospitals. The townhouses feature beautiful bi-level floor plans that include patios, washers and dryers. The apartments feature large windows and a balcony slider in the front and rear of the apartment that flood the unit with natural light. All units have new energy efficient central air systems.
Elkton Terrace is an apartment community located in Cecil County and the 21921 ZIP Code. This area is served by the Cecil County Public Schools attendance zone.
Unique Features
- 24 Hour Emergency Maintenance
- Access To Route 4, Route 100 & I-95
- Air Conditioning
- Breakfast Bar
- Central Air
- Ceramic Tile
- Ceramic Tile Floor
- Dishwasher
- Dryer (townhomes only)
- High Speed Internet Access Available
- New Counter Top
- New Kitchen Cabinets
- New Kitchen Counter Top
- On-line Resident Services
- On-Site Laundry Facilities
- On-Site Lot Parking
- Private entry
- Spacious Floor Plans
- Spacious Park-Like Grounds
- Trash
- Upgraded Counterops
- Upgraded Countertop
- Upgraded Countertops
- Upgraded Kitchen Cabinets
- Upgraded Kitchen Counter Top
- Walk in Closets (Select Units)
- Washer (townhomes only)
- Water and Sewer (apartments only)
Community Amenities
Laundry Facilities
Recycling
Property Manager on Site
Online Services
- Laundry Facilities
- Property Manager on Site
- Recycling
- Online Services
- Courtyard
Apartment Features
Washer/Dryer
Air Conditioning
Dishwasher
Washer/Dryer Hookup
High Speed Internet Access
Walk-In Closets
Yard
Refrigerator
Indoor Features
- High Speed Internet Access
- Washer/Dryer
- Washer/Dryer Hookup
- Air Conditioning
- Heating
- Ceiling Fans
- Cable Ready
- Tub/Shower
Kitchen Features & Appliances
- Dishwasher
- Disposal
- Kitchen
- Oven
- Range
- Refrigerator
- Freezer
Model Details
- Carpet
- Tile Floors
- Dining Room
- Bay Window
- Views
- Walk-In Closets
- Linen Closet
- Window Coverings
- Balcony
- Patio
- Deck
- Yard
Elkton sits at the northern tip of the Elk River as the county seat of Cecil County, and its location alone tells a compelling story. Positioned roughly halfway between Philadelphia and Baltimore, this small Maryland town carries a surprisingly wide reach for its size. It even earned the nickname "Elopement Capital of the East Coast" during the 1920s and 1930s, when couples flooded across state lines to marry here under Maryland's more lenient laws.
Downtown Elkton holds onto its historic character with brick-paved sidewalks, period lighting, and restored buildings that now house boutiques, cafes, and local shops. Elk Neck State Forest sits just to the south, giving residents ready access to wooded trails and waterfront scenery. The University of Delaware is about 15 minutes away in Newark, adding an educational and cultural presence to the broader region.
The rental market here reflects the town's mixed architectural heritage.
Learn more about living in Elkton- Laundry Facilities
- Property Manager on Site
- Recycling
- Online Services
- Courtyard
- 24 Hour Emergency Maintenance
- Access To Route 4, Route 100 & I-95
- Air Conditioning
- Breakfast Bar
- Central Air
- Ceramic Tile
- Ceramic Tile Floor
- Dishwasher
- Dryer (townhomes only)
- High Speed Internet Access Available
- New Counter Top
- New Kitchen Cabinets
- New Kitchen Counter Top
- On-line Resident Services
- On-Site Laundry Facilities
- On-Site Lot Parking
- Private entry
- Spacious Floor Plans
- Spacious Park-Like Grounds
- Trash
- Upgraded Counterops
- Upgraded Countertop
- Upgraded Countertops
- Upgraded Kitchen Cabinets
- Upgraded Kitchen Counter Top
- Walk in Closets (Select Units)
- Washer (townhomes only)
- Water and Sewer (apartments only)
- High Speed Internet Access
- Washer/Dryer
- Washer/Dryer Hookup
- Air Conditioning
- Heating
- Ceiling Fans
- Cable Ready
- Tub/Shower
- Dishwasher
- Disposal
- Kitchen
- Oven
- Range
- Refrigerator
- Freezer
- Carpet
- Tile Floors
- Dining Room
- Bay Window
- Views
- Walk-In Closets
- Linen Closet
- Window Coverings
- Balcony
- Patio
- Deck
- Yard
| Monday | 9am - 5pm |
|---|---|
| Tuesday | 9am - 5pm |
| Wednesday | 9am - 5pm |
| Thursday | 9am - 5pm |
| Friday | 9am - 5pm |
| Saturday | Closed |
| Sunday | Closed |
| Colleges & Universities | Distance | ||
|---|---|---|---|
| Colleges & Universities | Distance | ||
| Drive: | 14 min | 7.1 mi | |
| Drive: | 24 min | 13.7 mi | |
| Drive: | 27 min | 15.7 mi | |
| Drive: | 41 min | 21.5 mi |


 The GreatSchools Rating helps parents compare schools within a state based on a variety of school quality indicators and provides a helpful picture of how effectively each school serves all of its students. Ratings are on a scale of 1 (below average) to 10 (above average) and can include test scores, college readiness, academic progress, advanced courses, equity, discipline and attendance data. We also advise parents to visit schools, consider other information on school performance and programs, and consider family needs as part of the school selection process.
View GreatSchools Rating Methodology
Data provided by GreatSchools.org © 2026. All rights reserved.
Scores provided by
 What do Walkability, Transit, Drivability, and Bikeability mean?
Walkability measures the walking distance to day-to-day needs.
Transit measures access to public transportation.
Drivability measures congestion, parking availability, and access to major roads.
Bikeability measures the suitability for cycling.
How It Works
What do Walkability, Transit, Drivability, and Bikeability mean?
Walkability measures the walking distance to day-to-day needs.
Transit measures access to public transportation.
Drivability measures congestion, parking availability, and access to major roads.
Bikeability measures the suitability for cycling.
How It Works
Traffic
ActiveAirport
CalmBusinesses
CalmScores provided by
HowLoud What is a Sound Score Rating? A Sound Score Rating aggregates noise caused by vehicle traffic, airplane traffic and local sources. How It WorksElkton Terrace Photos
-
Elkton Terrace
-
1BR, 1BA - 600SF
-
Kitchen
-
Kitchen
-
-
-
-
2 Bedroom TH Livingroom
-
2 Bedroom TH Master Bedroom
Models
-
1BR, 1BA - 600SF
-
1 Bedroom
-
1 Bedroom Apartment
-
1 Bedroom
-
1 Bedroom Townhome
-
2 Bedrooms
Nearby Apartments
Within 50 Miles of Elkton Terrace
-
Christiana Reserve
104 Sandburg Pl
Newark, DE 19702
$1,399 - $2,014
1-3 Br 7.6 mi
-
Midway Park Apartments
4815 Old Capitol Trl
Wilmington, DE 19808
$1,229 - $1,404
1-2 Br 10.7 mi
-
Newport Terrace Apartments
100 Ethan Ct
Wilmington, DE 19804
$1,189 - $1,539
1-2 Br 12.5 mi
-
Driftwood Club Apartments
125 Greenbank Rd
Wilmington, DE 19808
$1,499 - $1,514
2 Br 13.0 mi
-
New Castle Crossing
1627 New Jersey Ave
New Castle, DE 19720
$1,204 - $1,409
1-2 Br 13.1 mi
-
Riverfront Heights
1600 Bonwood Rd
Wilmington, DE 19805
$1,240 - $1,785
1-3 Br 14.7 mi
Elkton Terrace has units with in‑unit washers and dryers, making laundry day simple for residents.
Select utilities are included in rent at Elkton Terrace, including water, trash removal, and sewer. Residents are responsible for any other utilities not listed.
Parking is available at Elkton Terrace and is free of charge for residents.
Elkton Terrace has studios to three-bedrooms with rent ranges from $989/mo. to $1,807/mo.
Yes, Elkton Terrace welcomes pets. Breed restrictions, weight limits, and additional fees may apply. View this property's pet policy.
A good rule of thumb is to spend no more than 30% of your gross income on rent. Based on the lowest available rent of $989 for a studio, you would need to earn about $39,560 per year to qualify. Want to double-check your budget? Calculate how much rent you can afford with our Rent Affordability Calculator.
Elkton Terrace is offering Discounts for eligible applicants, with rental rates starting at $989.
Yes! Elkton Terrace offers 1 Matterport 3D Tours. Explore different floor plans and see unit level details, all without leaving home.

103 Courtney Dr
Elkton, MD 21921