$2,400
/ Month

700 W Van Buren St Unit 1407
Chicago, IL 60607
Favorites
847-455-0101
-
Bedrooms
1
-
Bathrooms
2
-
Square Feet
--
-
Available
Available Aug 1
Highlights
- Wood Flooring
- Den
- 1 Car Attached Garage
- Living Room
- Laundry Room
- Ramp on the main level
700 W Van Buren St Unit 1407

Favorites
About This Home
Available Aug 1
Modern West Loop living with incredible natural light and dramatic city views. This contemporary condo features floor to ceiling windows,western exposure,and a bright,open layout that seamlessly blends comfort with urban style. The spacious living area offers exposed ductwork,warm hardwood floors,and direct access to a private balcony overlooking the skyline - perfect for sunset evenings. The sleek kitchen includes stainless steel appliances,rich wood cabinetry,a gas range,and a marble patterned peninsula ideal for casual dining or entertaining. The primary bedroom is generously sized with full-height windows that frame stunning city views. A second room functions beautifully as a den,home office,- easily adaptable to your needs. A modern bathroom,in-unit laundry,and a dedicated workspace with built in shelving add convenience and flexibility. Located in a premier West Loop building just steps from transit,dining,shopping,and the best of downtown Chicago,this home delivers style,sunlight,and exceptional livability. MLS# MRD12694629 Based on information submitted to the MLS GRID as of [see last changed date above]. All data is obtained from various sources and may not have been verified by broker or MLS GRID. Supplied Open House Information is subject to change without notice. All information should be independently reviewed and verified for accuracy. Properties may or may not be listed by the office/agent presenting the information. Some IDX listings have been excluded from this website. Prices displayed on all Sold listings are the Last Known Listing Price and may not be the actual selling price.
700 W Van Buren St is an apartment community located in Cook County and the 60607 ZIP Code.
* Price shown is base rent. Excludes user-selected optional fees and variable or usage-based fees and required charges due at or prior to move-in or at move-out. Price, availability, fees, and any applicable rent special are subject to change without notice.
* Square footage definitions vary. Displayed square footage is approximate.
Home Details
Year Built
Built in 1999
Accessible Home Design
Ramp on the main level
Accessibility Features
Bedrooms and Bathrooms
1.5 Bathrooms
1 Bedroom
1 Potential Bedroom
Flooring
Wood
Carpet
Home Design
Property Attached
Concrete Block And Stucco Construction
Entry on the 14th floor
Interior Spaces
Den
Living Room
Dining Room
Family Room
15-Story Property
Kitchen
Range
Microwave
Dishwasher
Laundry
Laundry Room
Dryer
Washer
Listing and Financial Details
Security Deposit $2,400
Property Available on 8/1/26
Rent includes cable TV, water, internet
Parking
1 Car Attached Garage
Parking Available
Schools
Galileo Elementary School Math & Middle School
Crane Technical Prep High School
Utilities
Forced Air Heating and Cooling System
Lake Michigan Water
Heating System Uses Natural Gas
Community Details
Overview
97 Units
High-Rise Community
Pet Policy
Dogs and Cats Allowed
Pets up to 40 lbs
Pet Size Limit
Fees and Policies
The fees listed below are community-provided and may exclude utilities or add-ons. All payments are made directly to the property and are non-refundable unless otherwise specified.
-
Dogs
-
Allowed
-
-
Cats
-
Allowed
-
-
Garage Lot
Property Fee Disclaimer: Based on community-supplied data and independent market research. Subject to change without notice. May exclude fees for mandatory or optional services and usage-based utilities.
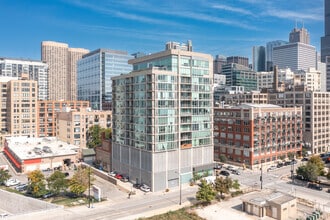
Platinum Tower
97 Units
15 Stories
Built in 1999
142,185 Sq Ft
Platinum Tower, designed by the renowned architectural firm Brininstool & Lynch, stands as a modern high-rise in the vibrant West Loop neighborhood of Chicago. Completed in 1999, this 15-story building features a striking glass facade with a rounded corner design that softens its urban presence. Home to 97 condominium units, Platinum Tower offers residents a contemporary living experience in one of the city's most dynamic areas.
Learn more about Platinum TowerContact
- Listed by Christina Bertsche | RCI Real Estate Group
- Phone Number
- Contact
-
Source
 Midwest Real Estate Data LLC
Copyright © 2026 Midwest Real Estate Data, LLC. All rights reserved. All information provided by the listing agent/broker is deemed reliable but is not guaranteed and should be independently verified.
Location
Get Directions
Chicago’s West Loop has earned a reputation as one of the most exciting areas to eat, drink, and experience the city's best, so it’s no wonder locals are envious of anyone who gets to call this neighborhood home. Where industrial warehouses once stood, swanky high-rise apartments and condos now provide unbeatable views of the river and the city skyline. West Loop's convenient central location puts renters within walking distance of Downtown, Little Italy, and the Medical District. Numerous bus and rail lines passing through make it easy to commute anywhere in the city.
West Loop locals enjoy a mind-boggling selection of restaurants, bars, specialty grocery stores, art galleries, and performance venues. The mix of modern and classical architecture combined with the various public art installations reflects the neighborhood’s unique historic and creative influences, and a distinctive European flair permeates the whole environment.
Learn more about living in West Loop
Amenities
- Washer/Dryer
- Air Conditioning
- Dishwasher
- Microwave
- Refrigerator
Education
| Colleges & Universities | Distance | ||
|---|---|---|---|
| Colleges & Universities | Distance | ||
| Drive: | 2 min | 1.2 mi | |
| Drive: | 3 min | 1.2 mi | |
| Drive: | 3 min | 1.2 mi | |
| Drive: | 4 min | 1.3 mi |
700 W Van Buren St Unit 1407 is within 3 minutes or 1.2 miles from Robert Morris Univ., Ill.. It is also near DePaul University, Loop Campus and Univ. of Ill. at Chicago.
Transportation options available in Chicago include Clinton Station (Blue Line), located 0.3 mile from 700 W Van Buren St Unit 1407. 700 W Van Buren St Unit 1407 is near Chicago Midway International, located 10.2 miles or 17 minutes away, and Chicago O'Hare International, located 17.6 miles or 27 minutes away.
| Transit / Subway | Distance | ||
|---|---|---|---|
| Transit / Subway | Distance | ||
|
|
Walk: | 5 min | 0.3 mi |
|
|
Walk: | 13 min | 0.7 mi |
|
|
Walk: | 14 min | 0.7 mi |
|
|
Walk: | 14 min | 0.8 mi |
|
|
Drive: | 4 min | 2.2 mi |
| Commuter Rail | Distance | ||
|---|---|---|---|
| Commuter Rail | Distance | ||
|
|
Walk: | 6 min | 0.3 mi |
|
|
Walk: | 11 min | 0.6 mi |
|
|
Walk: | 15 min | 0.8 mi |
|
|
Drive: | 3 min | 1.2 mi |
|
|
Drive: | 3 min | 1.5 mi |
| Airports | Distance | ||
|---|---|---|---|
| Airports | Distance | ||
|
Chicago Midway International
|
Drive: | 17 min | 10.2 mi |
|
Chicago O'Hare International
|
Drive: | 27 min | 17.6 mi |
Getting Around
 What do Walkability, Transit, Drivability, and Bikeability mean?
Walkability measures the walking distance to day-to-day needs.
Transit measures access to public transportation.
Drivability measures congestion, parking availability, and access to major roads.
Bikeability measures the suitability for cycling.
How It Works
What do Walkability, Transit, Drivability, and Bikeability mean?
Walkability measures the walking distance to day-to-day needs.
Transit measures access to public transportation.
Drivability measures congestion, parking availability, and access to major roads.
Bikeability measures the suitability for cycling.
How It Works
Exceptionally Walkable
Walkability
100
/ 100
Exceptional Public Transit
Transit
100
/ 100
Fairly Drivable
Drivability
40
/ 100
Moderately Bikeable
Bikeability
60
/ 100
Scores provided by
What do Walkability, Transit, Drivability, and Bikeability mean?
Walkability measures the walking distance to day-to-day needs.
Transit measures access to public transportation.
Drivability measures congestion, parking availability, and access to major roads.
Bikeability measures the suitability for cycling.
How It Works
Busy
Soundscore™
59
/ 100
Traffic
BusyAirport
CalmBusinesses
BusyScores provided by
HowLoud What is a Sound Score Rating? A Sound Score Rating aggregates noise caused by vehicle traffic, airplane traffic and local sources. How It WorksTime and distance from 700 W Van Buren St Unit 1407.
| Shopping Centers | Distance | ||
|---|---|---|---|
| Shopping Centers | Distance | ||
| Walk: | 7 min | 0.4 mi | |
| Walk: | 10 min | 0.6 mi | |
| Walk: | 13 min | 0.7 mi |
700 W Van Buren St Unit 1407 has 3 shopping centers within 0.7 mile, which is about a 13-minute walk. The miles and minutes will be for the farthest away property.
| Parks and Recreation | Distance | ||
|---|---|---|---|
| Parks and Recreation | Distance | ||
|
Alliance for the Great Lakes
|
Drive: | 4 min | 1.4 mi |
|
Openlands
|
Drive: | 3 min | 1.4 mi |
|
Grant Park
|
Drive: | 3 min | 1.4 mi |
|
Millennium Park
|
Drive: | 4 min | 1.5 mi |
|
Field Museum of Natural History
|
Drive: | 6 min | 2.3 mi |
700 W Van Buren St Unit 1407 has 5 parks within 2.3 miles, including Alliance for the Great Lakes, Openlands, and Grant Park.
| Hospitals | Distance | ||
|---|---|---|---|
| Hospitals | Distance | ||
| Drive: | 3 min | 1.4 mi | |
| Drive: | 4 min | 1.9 mi | |
| Drive: | 3 min | 1.9 mi |
700 W Van Buren St Unit 1407 has 3 hospitals within 1.9 miles, the nearest is Rush University Medical Center which is 1.4 miles away and a 3 minute drive.
| Military Bases | Distance | ||
|---|---|---|---|
| Military Bases | Distance | ||
| Drive: | 35 min | 25.2 mi | |
| Drive: | 41 min | 28.8 mi | |
| Drive: | 52 min | 33.9 mi |
700 W Van Buren St Unit 1407 has 3 military bases within 33.9 miles, the nearest is US Military Reservation Elk Grove which is 25.2 miles away and a 35 minute drive.
You May Also Like
Similar Rentals Nearby

700 W Van Buren St
Chicago, IL 60607