


$11,900 / Month

700 S Brighton Ct

,

Atlanta, GA 30327

Share Listing
Favorites
754-422-9765
  • Bedrooms

    6

  • Bathrooms

    4.5

  • Square Feet

    7,100 sq ft

  • Available

    Available Now

Highlights

  • Second Kitchen
  • Separate his and hers bathrooms
  • Dining Room Seats More Than Twelve
  • Deck
  • Great Room with Fireplace
  • Oversized primary bedroom
700 S Brighton Ct
Share Listing
Favorites

About This Home

Available Now

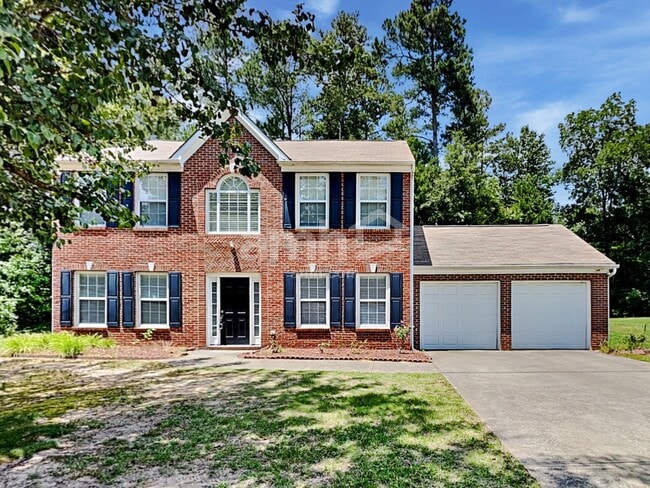
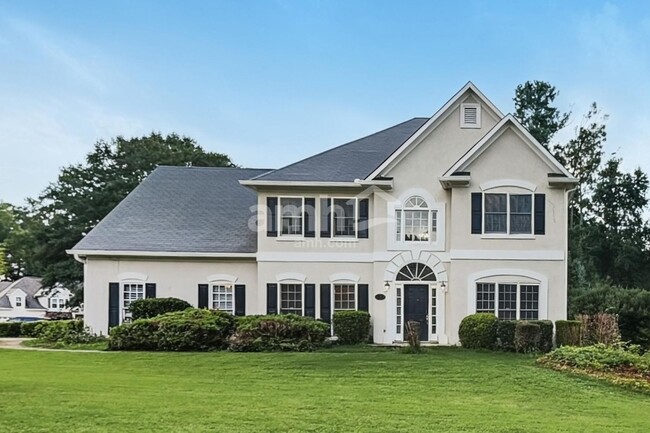
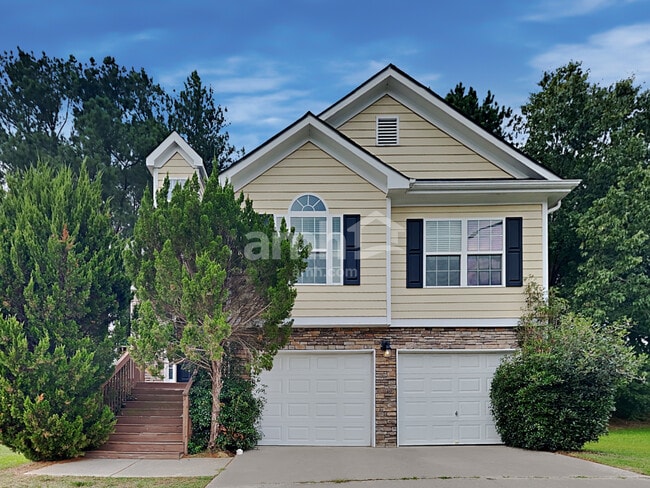
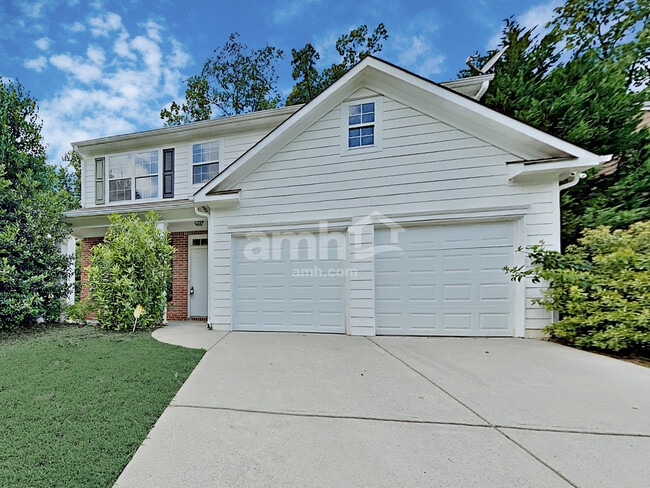
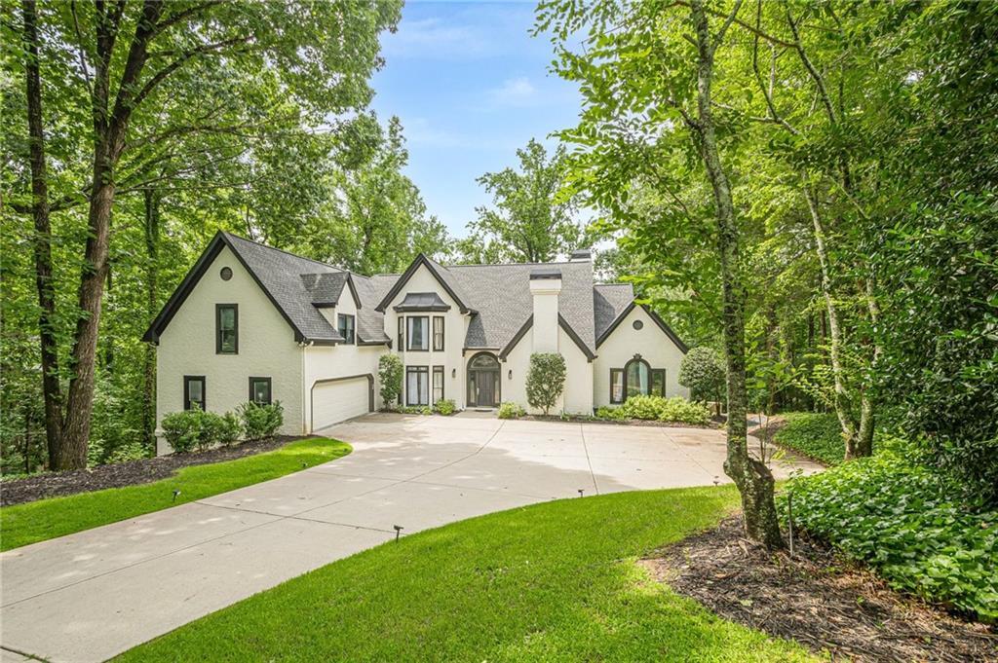
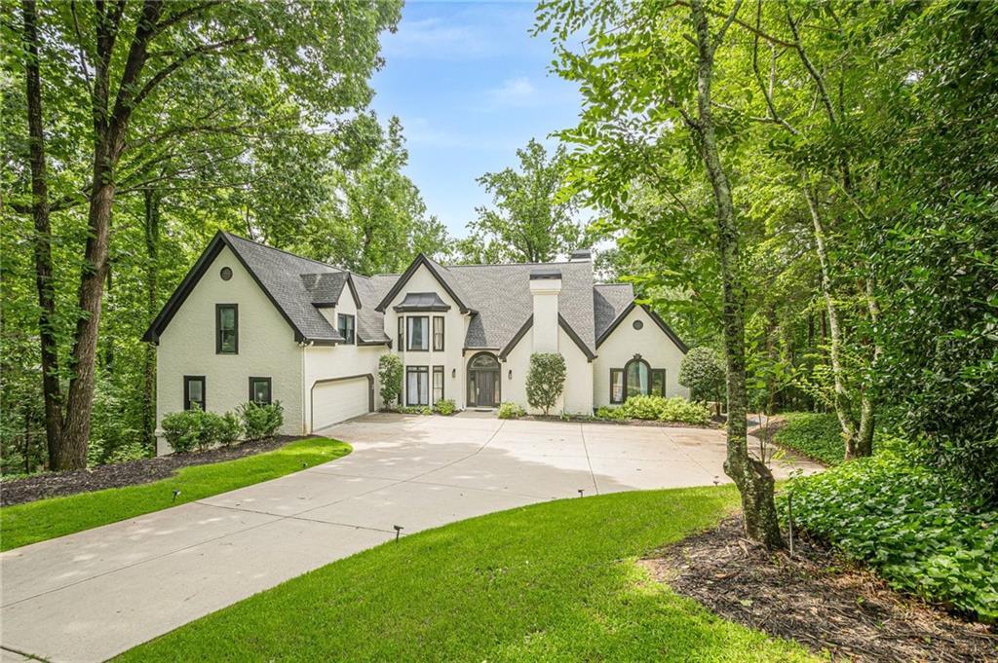
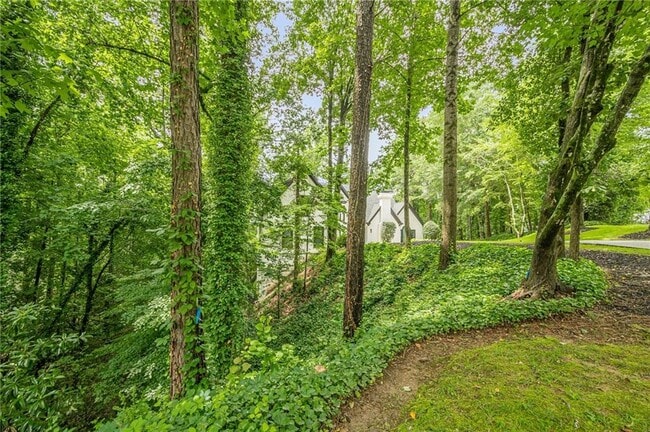
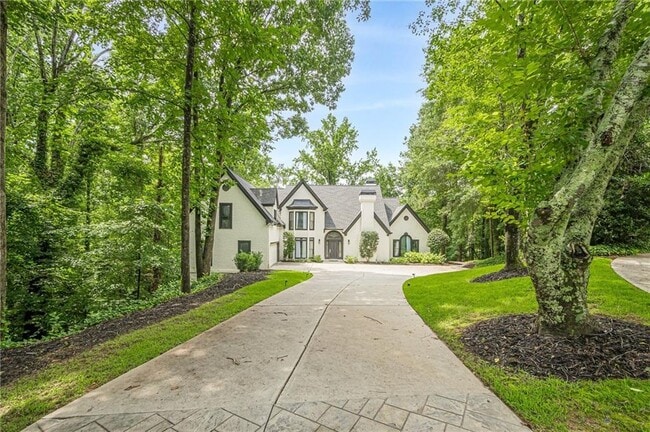
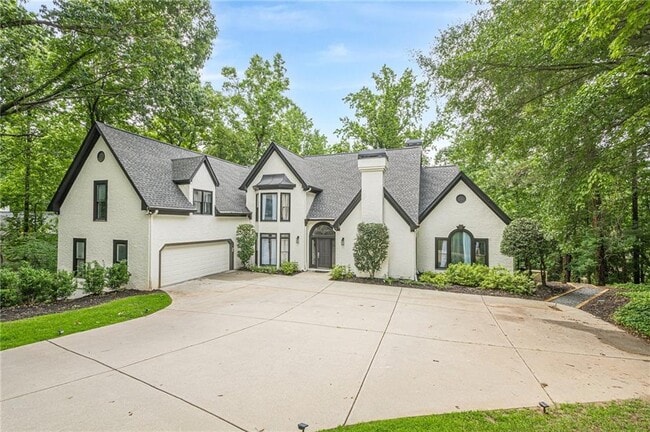
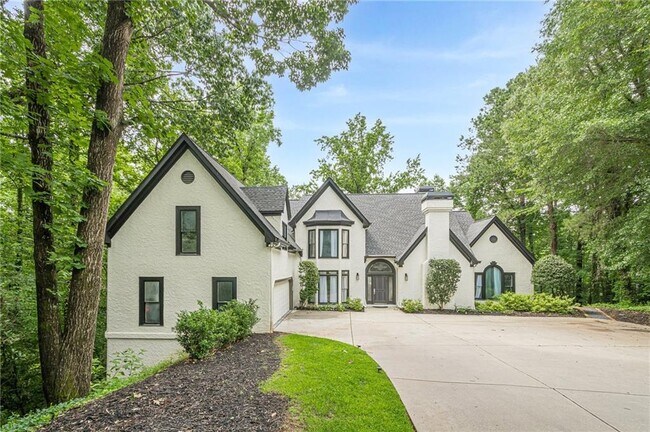
Timeless elegance meets modern comfort in this grand residence in the heart of Sandy Springs. Set on a beautifully landscaped lot,this six-bedroom,six-and-a-half-bath home offers privacy and flexible space that adapts to guest quarters,multiple home offices,or multigenerational living. From the classic French architectural details of the exterior to soaring ceilings and intricate millwork inside,the craftsmanship shows in every room. The main level opens with a welcoming foyer and flows into the family room,formal living and dining spaces,and a gourmet kitchen appointed with stainless steel appliances,double ovens,generous storage,and a center island,alongside a sunlit breakfast area overlooking the backyard. The primary suite is on the main level. Two expansive,fully finished lower levels significantly extend the living space. The first includes a full second kitchen,bar,full bath,bonus room or office,exercise room,and exterior entry to the patio. Additional features include a movie room,backyard patio,and trash chute. Minutes from premier dining,shopping,and parks,with public and private school options nearby; Showings by appointment only. Contact Strong Tower Realty for details. MLS ID 7821431

700 S Brighton Ct is a house located in Fulton County and the 30327 ZIP Code. This area is served by the Fulton County School District attendance zone.

* Price shown is base rent. Excludes user-selected optional fees and variable or usage-based fees and required charges due at or prior to move-in or at move-out. Price, availability, fees, and any applicable rent special are subject to change without notice.
* Square footage definitions vary. Displayed square footage is approximate.

Home Details

Home Type

Single Family Detached Home

Year Built

Built in 1985

Attic

Attic Fan

Bedrooms and Bathrooms

Separate his and hers bathrooms Oversized primary bedroom 6 Bedrooms | 1 Primary Bedroom on Main In-Law or Guest Suite Bidet Soaking Tub Dual Closets Double Vanity Walk-In Closet 4.5 Bathrooms Low Flow Plumbing Fixtures

Finished Basement

Natural lighting in basement Basement Fills Entire Space Under The House Finished Basement Bathroom Interior and Exterior Basement Entry

Flooring

Wood Ceramic Tile Carpet

Home Design

Traditional Architecture Composition Roof Stucco

Home Security

Intercom Fire and Smoke Detector

Interior Spaces

Dining Room Seats More Than Twelve Great Room with Fireplace 2 Fireplaces Cathedral Ceiling Breakfast Room Skylights Plantation Shutters Entrance Foyer Ceiling Fan Bookcases Central Vacuum 7,100 Sq Ft Home Factory Built Fireplace Fireplace Features Masonry Fireplace With Gas Starter Furniture Can Be Negotiated

Kitchen

Second Kitchen Stone Countertops Walk-In Pantry Double Self-Cleaning Oven Butlers Pantry Eat-In Kitchen Breakfast Bar Kitchen Island Gas Cooktop Gas Oven Microwave Dishwasher Disposal

Laundry

Laundry in Mud Room Laundry Room Laundry on main level

Listing and Financial Details

Property Available on 8/17/26 12 Month Lease Term Assessor Parcel Number 17 013400040215

Location

Property is near schools and shops

Lot Details

32,234 Sq Ft Lot No Common Walls Property fronts a county road Back Yard

Outdoor Features

Deck

Parking

2 Car Attached Garage Side Facing Garage Parking Accessed On Kitchen Level Driveway Level Garage Door Opener

Schools

Heards Ferry Elementary School Ridgeview Charter Middle School Riverwood International Charter High School

Utilities

Forced Air Zoned Heating and Cooling System Humidity Control Gas Water Heater Heating System Uses Natural Gas Heat Pump System Cable TV Available Phone Available Underground Utilities

Community Details

Overview

Property has a Home Owners Association Maintained Community Glen Errol Subdivision

Pet Policy

Pets Allowed

Fees and Policies

The fees listed below are community-provided and may exclude utilities or add-ons. All payments are made directly to the property and are non-refundable unless otherwise specified.

  • Dogs
    • Allowed
  • Cats
    • Allowed

Property Fee Disclaimer: Based on community-supplied data and independent market research. Subject to change without notice. May exclude fees for mandatory or optional services and usage-based utilities.

Contact

  • Listed by Bernice Rodriguez Liriano | Strong Tower Realty,Inc.
  • Phone Number
  • Contact
  • Source
    First Multiple Listing Service, Inc.
Copyright © 2026 First Multiple Listing Service, Inc. All rights reserved. All information provided by the listing agent/broker is deemed reliable but is not guaranteed and should be independently verified.
| Edit

Under 30 minutes

Commute Time is calculated at rush hour.
Neighborhood

South Sandy Springs is a picturesque community located just south of I-285, east of the Chattahoochee River, west of Roswell Road, and north of Mount Paran Road and Northside Drive. The area is predominantly residential, offering an array of elegant houses and upscale apartments available for rent along tree-dense avenues.

South Sandy Springs is convenient to a broad range of suburban amenities, including expansive grocery stores, familiar chain restaurants, and service-oriented shops. The community’s close proximity to the Chattahoochee River places it near several beautiful parks and trails. South Sandy Springs also sits within easy commuting distance of major employers in Marietta, Buckhead, and Perimeter Center.

Learn more about living in South Sandy Springs 
Amenities
  • Dishwasher
  • Disposal
  • Microwave
  • Oven
  • Range
  • Refrigerator
Education
Colleges & Universities Distance
Drive: 12 min 4.3 mi
Drive: 19 min 6.6 mi
Drive: 21 min 8.1 mi
Drive: 20 min 10.7 mi
700 S Brighton Ct is within 12 minutes or 4.3 miles from Argosy University, Atlanta. It is also near Oglethorpe University and Georgia Perim. Coll, Dunwoody.
Schools
Public Elementary School
Grades PK-5
770 Students
Attendance Zone
Public Middle School
Grades 6-8
993 Students
Attendance Zone
Grades 9-12
1,734 Students
Attendance Zone
Private Elementary, Middle & High School
Grades PK-12
1,375 Students
Nearby
Transportation

Transportation options available in Atlanta include Sandy Springs Station, located 4.7 miles from 700 S Brighton Ct. 700 S Brighton Ct is near Hartsfield - Jackson Atlanta International, located 22.4 miles or 41 minutes away.

Transit / Subway Distance
Drive: 12 min 4.7 mi
Drive: 13 min 4.9 mi
Drive: 14 min 5.6 mi
Drive: 15 min 5.7 mi
Drive: 22 min 10.0 mi
Commuter Rail Distance
Drive: 20 min 9.2 mi
Airports Distance
Airports Distance
Hartsfield - Jackson Atlanta International
Drive: 41 min 22.4 mi
Getting Around
Somewhat Walkable
Walkability
30 / 100
Minimal Public Transit
Transit
0 / 100
Very Drivable
Drivability
80 / 100
Not Bikeable
Bikeability
10 / 100

Scores provided by

What do Walkability, Transit, Drivability, and Bikeability mean? Walkability measures the walking distance to day-to-day needs. Transit measures access to public transportation. Drivability measures congestion, parking availability, and access to major roads. Bikeability measures the suitability for cycling. How It Works
-
Soundscore
- / 100

Traffic

-

Airport

-

Businesses

-

Scores provided by

HowLoud What is a Sound Score Rating? A Sound Score Rating aggregates noise caused by vehicle traffic, airplane traffic and local sources. How It Works
Points of Interest

Time and distance from 700 S Brighton Ct.

Shopping Centers Distance
Drive: 8 min 2.7 mi
Drive: 8 min 2.8 mi
Drive: 9 min 3.0 mi
700 S Brighton Ct has 3 shopping centers within 3.0 miles, which is about a 9-minute drive. The miles and minutes will be for the farthest away property.
Parks and Recreation Distance
Sandy Springs Historic Site
Drive: 8 min 2.7 mi
Chastain Park
Drive: 13 min 4.1 mi
Blue Heron Nature Preserve
Drive: 12 min 4.3 mi
Atlanta Audubon Society
Drive: 11 min 4.3 mi
Chattahoochee River NRA - Cochran Shoals / Sope Creek
Drive: 17 min 7.1 mi
700 S Brighton Ct has 5 parks within 7.1 miles, including Sandy Springs Historic Site, Chastain Park, and Blue Heron Nature Preserve.
Hospitals Distance
Hospitals Distance
Drive: 12 min 5.1 mi
Drive: 12 min 5.3 mi
700 S Brighton Ct has 3 hospitals within 5.3 miles, the nearest is Northside Hospital which is 5.1 miles away and a 12 minute drive.
Military Bases Distance
Drive: 25 min 11.7 mi
Drive: 35 min 17.4 mi
Drive: 49 min 24.6 mi
700 S Brighton Ct has 3 military bases within 24.6 miles, the nearest is Dobbins Air Force Base which is 11.7 miles away and a 25 minute drive.

You May Also Like

Similar Rentals Nearby