Located on the 9th floor at 7 St Dennis Drive in Toronto's Don Mills neighbourhood, this one-bedroom, one-bathroom unit offers a well-organized layout across a single floor. Light wood-style flooring runs throughout the main living areas, complementing the bright, neutral white walls that give the space an open and airy feel. The living room is a standout feature, boasting floor-to-ceiling windows and a sliding glass door that opens onto a balcony, flooding the room with natural light and providing sweeping views of the Toronto skyline and surrounding cityscape. The generous proportions of the living area offer ample room for a variety of furniture arrangements. The bedroom is a comfortable size, featuring a large window with panoramic city views, a built-in closet, and baseboard heating. The kitchen is functionally laid out in an L-shape, featuring warm wood cabinetry, white upper cabinets, a granite-style countertop, a stainless steel sink, and tiled flooring. The bathroom includes a wide vanity with a granite-style countertop, a large mirror, and a combined tub and shower. The unit's clean, minimalist aesthetic and elevated position make it a practical and well-lit urban residence.

-
Total Monthly Price
$1,850 - $3,049
-
Bedrooms
1 - 3 bd
-
Bathrooms
1 - 2 ba
-
Square Feet
656 - 1,372 sq ft
Highlights
- Sauna
- Security System
- Pool
- Zen Garden
- Elevator
- Balcony
- Property Manager on Site
- Views
- Hardwood Floors
Pricing & Floor Plans
-
Unit 317price $1,850square feet 716availibility Now
-
Unit 1403price $1,999square feet 716availibility Now
-
Unit 1103price $1,999square feet 716availibility Now

-
Unit 904price $2,549square feet 970availibility Now
-
Unit 1614price $2,549square feet 970availibility Oct 31
-
Unit 1601price $2,549square feet 1,021availibility Now
-
Unit 317price $1,850square feet 716availibility Now
-
Unit 1403price $1,999square feet 716availibility Now
-
Unit 1103price $1,999square feet 716availibility Now
-
Unit 904price $2,549square feet 970availibility Now
-
Unit 1614price $2,549square feet 970availibility Oct 31
-
Unit 1601price $2,549square feet 1,021availibility Now
Fees and Policies
The fees listed below are community-provided and may exclude utilities or add-ons. All payments are made directly to the property and are non-refundable unless otherwise specified.
-
Utilities & Essentials
-
Utility - WaterCharged per unit.Included in Rent
-
Utility - ElectricCharged per unit. Payable to 3rd PartyUsage-Based
-
-
One-Time Basics
-
DepositVaries by unit
-
Due at Application
-
Application Fee Per ApplicantCharged per applicant.$0
-
-
Due at Move-In
-
Administrative FeeCharged per unit.$0
-
-
-
Dogs
-
One-Time Pet FeeCharged per pet.$0
-
Pet DepositCharged per pet.$0
-
Monthly Pet FeeCharged per pet.$0 / mo
-
-
Cats
-
One-Time Pet FeeCharged per pet.$0
-
Pet DepositCharged per pet.$0
-
Monthly Pet FeeCharged per pet.$0 / mo
-
-
Surface Lot
-
Parking FeeCharged per vehicle.$200 / mo
-
-
Additional Parking Options
-
Other
-
-
Storage Locker
-
Storage DepositCharged per rentable item.$50
-
Storage RentCharged per rentable item.$50 / mo
-
Property Fee Disclaimer: Based on community-supplied data and independent market research. Subject to change without notice. May exclude fees for mandatory or optional services and usage-based utilities.
Details
Utilities Included
-
Gas
-
Water
-
Heat
-
Trash Removal
-
Sewer
Lease Options
-
12 mo
Property Information
-
Built in 1964
-
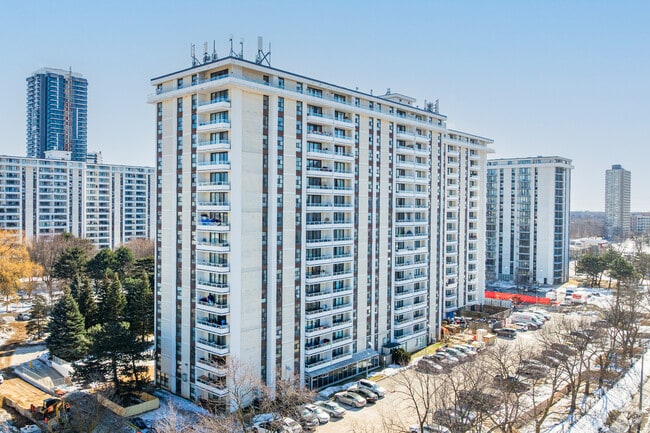
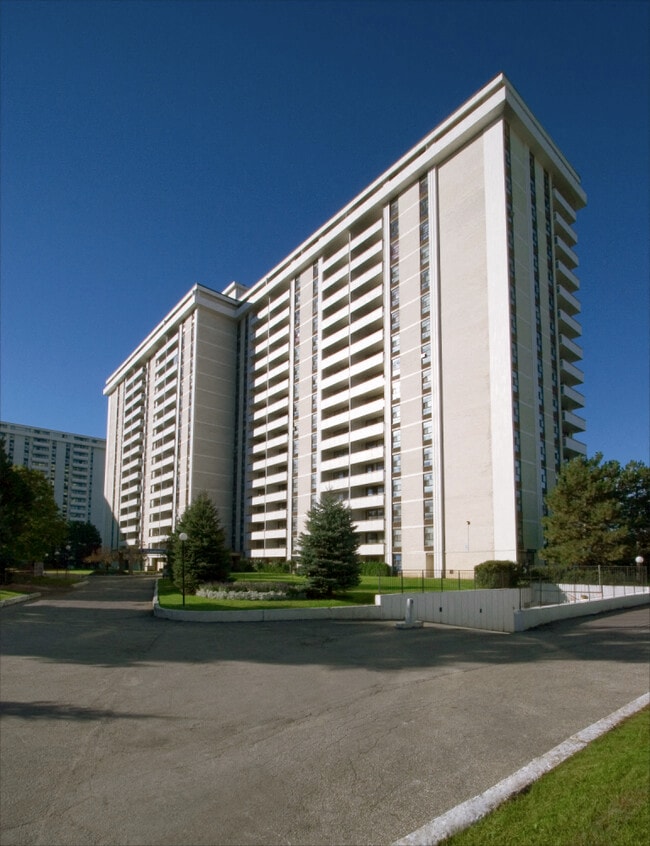
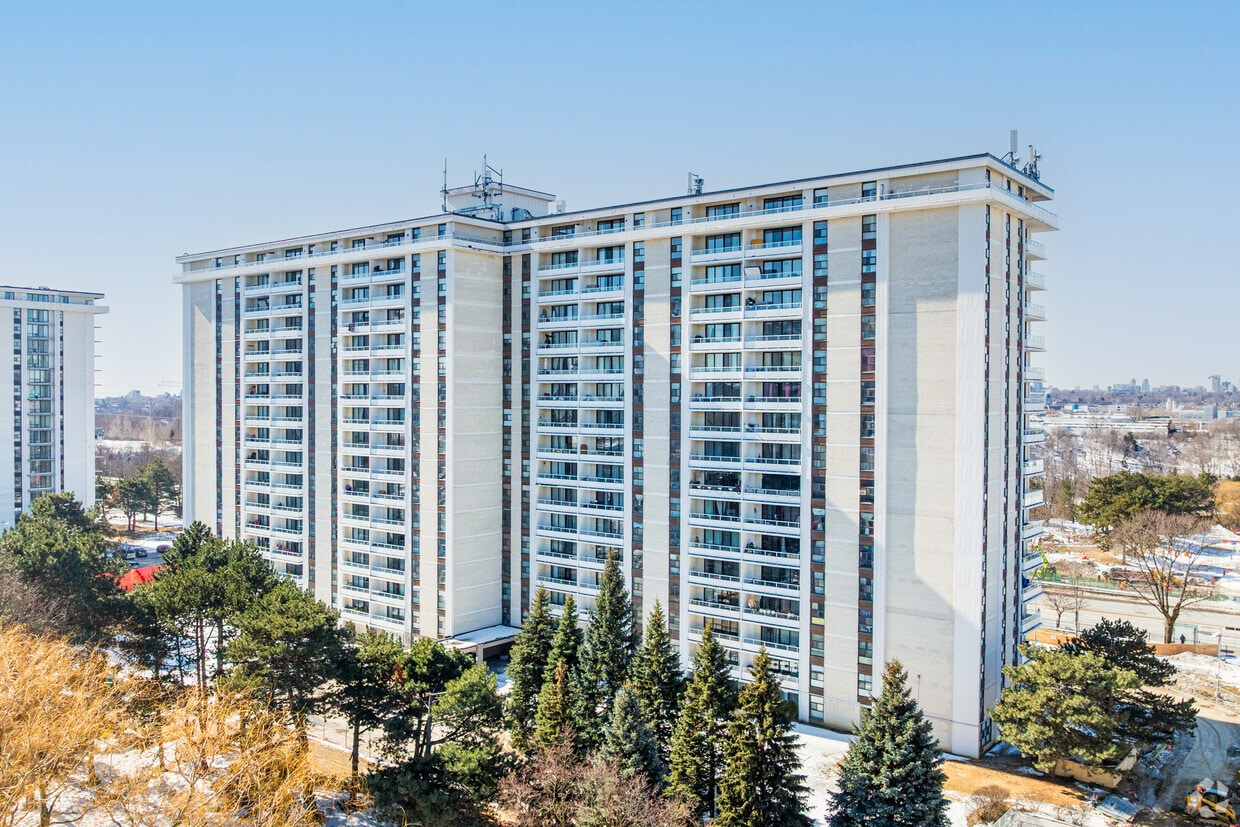
278 units/17 stories
Matterport 3D Tours
About 7 St. Dennis
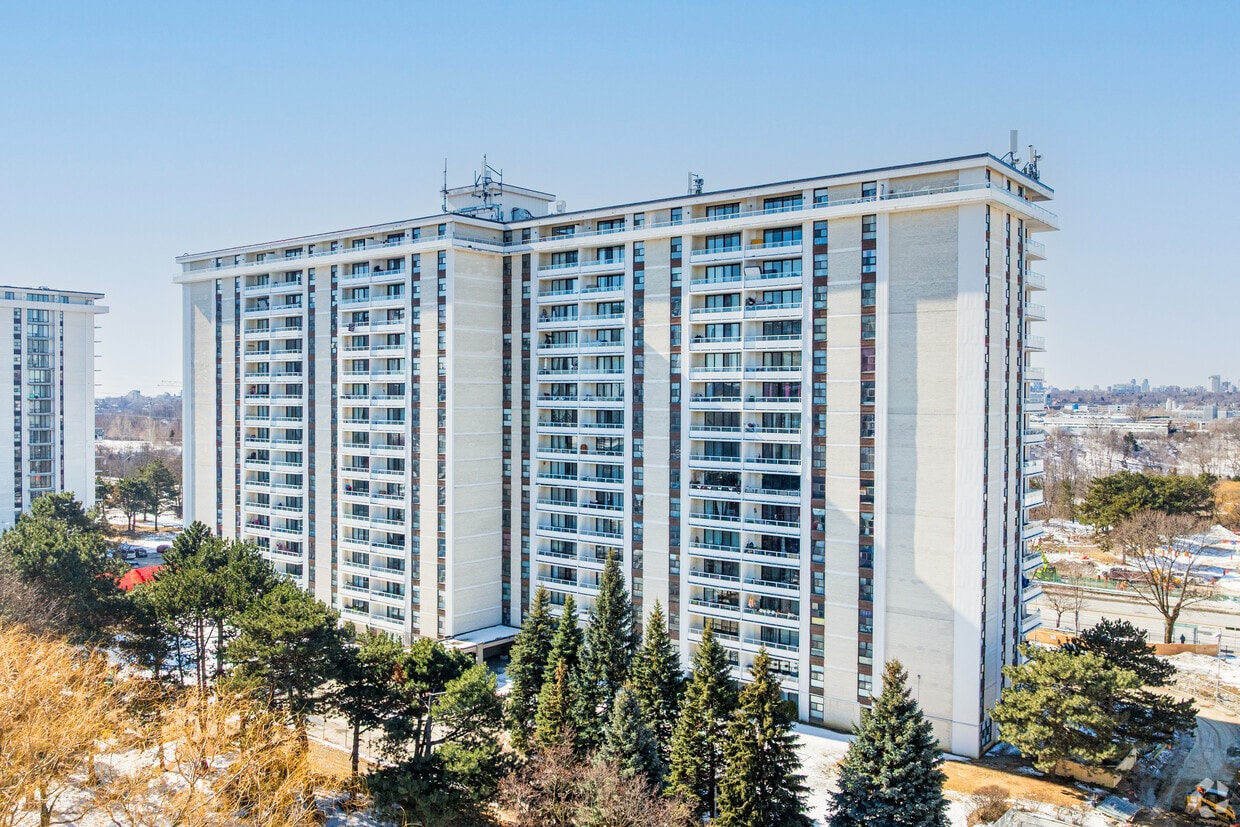
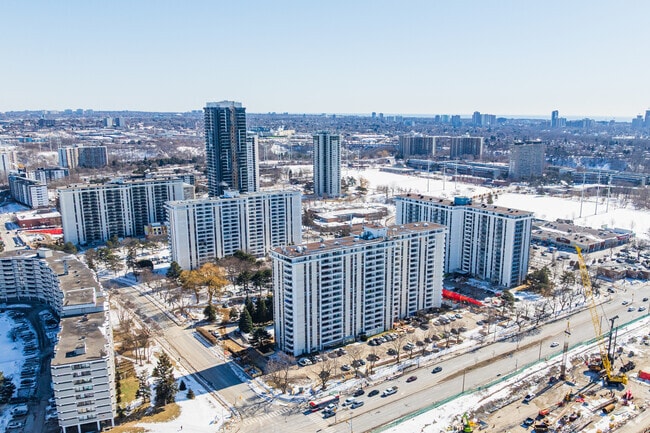
Discover exceptional value and convenience at 7 St. Dennis Drive in Toronto's evolving Flemingdon Park neighborhood. This rent-controlled property offers you the perfect combination of established community amenities and exciting future transit developments that will transform your daily commute and lifestyle. Enjoy long-term financial peace of mind as your annual rent increases are protected by the provincial rent control guideline, ensuring your home remains affordable year after year. Seamless City Access - Now and Future -Upcoming Ontario Line TTC Subway station at Don Mills & Eglinton (almost across the street!) -#25 Don Mills Bus connecting Pape Subway Station to Don Mills Subway Station -#34 Eglinton Bus service from Eglinton Station to Eglinton Avenue East & Kingston Road -TTC Bus 100 providing direct service from Flemingdon Park to Broadview Station -LRT Stop on Crosstown Line for enhanced connectivity Shopping & Daily Conveniences at Your Doorstep -Real Canadian Superstore: Northeast corner of Don Mills Road and Eglinton Avenue, featuring the largest Loblaws in Toronto just a block away. -Shops at Don Mills: Located at Don Mills Road and Lawrence Avenue for premium shopping and dining. -Flemingdon Park Shopping Centre: Southeast corner of Don Mills Road and Gateway Drive, providing local mall convenience only a block south. Top-Rated Schools -Grenoble Public School, 9 Grenoble Drive -Gateway Public School, 55 Gateway Boulevard -Valley Park Middle School, 130 Overlea Boulevard -Marc Garneau Collegiate, 135 Overlea Boulevard -St John XXII Catholic School, 175 Grenoble Drive -Don Mills Middle School, 17 The Donway East -Don Mills Collegiate Institute - 15 The Donway East Parks & Recreation Excellence -Flemingdon Park Golf Course, 155 St Dennis Drive (right in your neighborhood!) -Angela James Hockey Arena, 165 Grenoble Drive -Ismaili Centre & Aga Khan Museum, 49 Wynford Drive (world-class cultural attractions) -Flemingdon Community Centre, 150 Grenoble Drive -Flemingdon Resource Centre and Library, 29 St. Dennis Drive The WJ Properties Difference Our Move-In Promise Every new beginning deserves a perfect start. When you choose WJ Properties, we promise to deliver a space that's clean, functional, and truly ready for you to call home. Quality Standards Include: -Professional painting throughout with carefully repaired walls -Spotless, sanitized bathroom fixtures and leak-free plumbing -Deep-cleaned kitchen with fully functional appliances -Professional deep cleaning of all flooring and surfaces Our Guarantee: If anything doesn't meet our high standards when you move in, we promise to address it within 24 hours of notification. Our 48-Hour Maintenance Promise We commit to addressing routine maintenance requests within 48 hours because your comfort can't wait. This covers: -Kitchen appliance repairs -Plumbing services -Door and lock maintenance -Heating and HVAC systems -Electrical repairs Ready to make 7 St. Dennis Drive your home? Contact us today to schedule a viewing and discover why this location offers the perfect blend of established community amenities and exciting future transit connectivity.
7 St. Dennis is an apartment located in Toronto, ON. This listing has rentals from $1850
Unique Features
- Bike Racks
- Community Garden
- Efficient Appliances
- High Speed Internet Ready
- Indoor Parking
- Large Closets
- On-Site Security
- Rent Control (Rent Increase Protection)
- Resident Manager (On-Site)
- Security Cameras 24 Hours
Community Amenities
Pool
Fitness Center
Laundry Facilities
Elevator
- Laundry Facilities
- Maintenance on site
- Property Manager on Site
- Security System
- Recycling
- Public Transportation
- Key Fob Entry
- Elevator
- Lounge
- Storage Space
- Disposal Chutes
- Fitness Center
- Sauna
- Pool
- Zen Garden
Apartment Features
High Speed Internet Access
Hardwood Floors
Refrigerator
Tub/Shower
- High Speed Internet Access
- Heating
- Cable Ready
- Storage Space
- Tub/Shower
- Intercom
- Kitchen
- Oven
- Range
- Refrigerator
- Freezer
- Hardwood Floors
- Tile Floors
- Dining Room
- Family Room
- Views
- Linen Closet
- Large Bedrooms
- Balcony
Serving up equal portions of charm and sophistication, Toronto’s tree-filled neighbourhoods give way to quaint shops and restaurants in historic buildings, some of the tallest skyscrapers in Canada, and a dazzling waterfront lined with yacht clubs and sandy beaches.
During the summer, residents enjoy cycling the Waterfront Bike Trail or spending afternoons at Balmy Beach Park. Commuting in the city is a breeze thanks to Toronto’s underground walkway system known as the PATH, which spans more than 30 kilometres and connects shops, restaurants, subway stations, and major attractions.
You’ll have a wide selection of neighbourhoods to choose from when renting in Toronto, from condo-filled Liberty Village to the green spaces of High Park North and the creative energy of West Queen West. From Kensington Market to the Entertainment District and Harbourfront Centre, the city offers endless ways to explore.
Learn more about living in TorontoCompare neighborhood and city base rent averages by bedroom.
| Flemingdon Park | Toronto, ON | |
|---|---|---|
| Studio | $1,400 | $1,583 |
| 1 Bedroom | $1,839 | $1,976 |
| 2 Bedrooms | $2,330 | $2,453 |
| 3 Bedrooms | $2,817 | $2,942 |
- Laundry Facilities
- Maintenance on site
- Property Manager on Site
- Security System
- Recycling
- Public Transportation
- Key Fob Entry
- Elevator
- Lounge
- Storage Space
- Disposal Chutes
- Zen Garden
- Fitness Center
- Sauna
- Pool
- Bike Racks
- Community Garden
- Efficient Appliances
- High Speed Internet Ready
- Indoor Parking
- Large Closets
- On-Site Security
- Rent Control (Rent Increase Protection)
- Resident Manager (On-Site)
- Security Cameras 24 Hours
- High Speed Internet Access
- Heating
- Cable Ready
- Storage Space
- Tub/Shower
- Intercom
- Kitchen
- Oven
- Range
- Refrigerator
- Freezer
- Hardwood Floors
- Tile Floors
- Dining Room
- Family Room
- Views
- Linen Closet
- Large Bedrooms
- Balcony
| Monday | 9am - 7pm |
|---|---|
| Tuesday | 9am - 7pm |
| Wednesday | 9am - 7pm |
| Thursday | 9am - 7pm |
| Friday | 9am - 7pm |
| Saturday | 10am - 4pm |
| Sunday | 10am - 4pm |
| Colleges & Universities | Distance | ||
|---|---|---|---|
| Colleges & Universities | Distance | ||
| Drive: | 11 min | 6.6 km | |
| Drive: | 14 min | 9.3 km | |
| Drive: | 13 min | 9.6 km | |
| Drive: | 13 min | 9.6 km |

Transportation options available in Toronto include Greenwood Station - Eastbound Platform, located 4.5 kilometers from 7 St. Dennis. 7 St. Dennis is near Billy Bishop Toronto City, located 14.6 kilometers or 18 minutes away, and Toronto Pearson International, located 39.9 kilometers or 41 minutes away.
| Transit / Subway | Distance | ||
|---|---|---|---|
| Transit / Subway | Distance | ||
|
|
Drive: | 8 min | 4.5 km |
|
|
Drive: | 8 min | 4.8 km |
|
|
Drive: | 9 min | 5.2 km |
|
|
Drive: | 9 min | 5.3 km |
|
|
Drive: | 10 min | 6.0 km |
| Commuter Rail | Distance | ||
|---|---|---|---|
| Commuter Rail | Distance | ||
|
|
Drive: | 12 min | 7.2 km |
|
|
Drive: | 12 min | 7.4 km |
|
|
Drive: | 13 min | 8.9 km |
|
|
Drive: | 13 min | 12.0 km |
|
|
Drive: | 14 min | 13.6 km |
| Airports | Distance | ||
|---|---|---|---|
| Airports | Distance | ||
|
Billy Bishop Toronto City
|
Drive: | 18 min | 14.6 km |
|
Toronto Pearson International
|
Drive: | 41 min | 39.9 km |
Scores provided by
What do Walkability, Transit, Drivability, and Bikeability mean?
Walkability measures the walking distance to day-to-day needs.
Transit measures access to public transportation.
Drivability measures congestion, parking availability, and access to major roads.
Bikeability measures the suitability for cycling.
How It Works
Traffic
-Airport
-Businesses
-Scores provided by
HowLoud What is a Sound Score Rating? A Sound Score Rating aggregates noise caused by vehicle traffic, airplane traffic and local sources. How It WorksTime and distance from 7 St. Dennis.
| Shopping Centers | Distance | ||
|---|---|---|---|
| Shopping Centers | Distance | ||
| Walk: | 2 min | 0.2 km | |
| Walk: | 17 min | 1.5 km | |
| Drive: | 4 min | 2.1 km |
| Military Bases | Distance | ||
|---|---|---|---|
| Military Bases | Distance | ||
| Drive: | 100 min | 112.6 km |
7 St. Dennis Photos
-
7 St. Dennis
-
1BR, 1BA - 716SF
-
-
7 St. Dennis
-
-
7 St Dennis Drive, the Heart of Flemingdon Park
-
The Fitness Room is Fully Equipped
-
Flemingdon Park Golf Club
-
14th Annual BBQ at 7 St Dennis
Nearby Apartments
Within 80.47 Kilometers of 7 St. Dennis
-
10 Grenoble
10 Grenoble Dr
Toronto, ON M3C 1C6
$1,850 - $3,390 Total Monthly Price
1-3 Br 12 Month Lease 0.2 km
-
140 Carlton
140 Carlton St
Toronto, ON M5A 3W7
$1,799 - $2,700 Total Monthly Price
1-2 Br 12 Month Lease 6.7 km
-
250 Heath
250 Heath St W
Toronto, ON M5P 3L6
$2,500 - $3,601 Total Monthly Price
1-3 Br 12 Month Lease 7.1 km
-
2550 Kingston
2550 Kingston Rd
Toronto, ON M1M 1L9
$1,850 - $3,250 Total Monthly Price
1-3 Br 12 Month Lease 7.1 km
-
2560 Kingston
2560 Kingston Rd
Toronto, ON M1M 1L9
$1,850 - $3,000 Total Monthly Price
1-3 Br 12 Month Lease 7.1 km
-
1592 Bathurst Street
1592 Bathurst St
Toronto, ON M5P 1R8
$1,500 - $2,600 Total Monthly Price
1-2 Br 12 Month Lease 7.5 km
While 7 St. Dennis does not provide in‑unit laundry, on‑site laundry facilities are available for shared resident use.
Select utilities are included in rent at 7 St. Dennis, including gas, water, heat, trash removal, and sewer. Residents are responsible for any other utilities not listed.
Parking is available at 7 St. Dennis. Fees may apply depending on the type of parking offered. Contact this property for details.
7 St. Dennis has one to three-bedrooms with rent ranges from $1,850/mo. to $3,049/mo.
Yes, 7 St. Dennis welcomes pets. Breed restrictions, weight limits, and additional fees may apply. View this property's pet policy.
A good rule of thumb is to spend no more than 30% of your gross income on rent. Based on the lowest available rent of $1,850 for a one-bedroom, you would need to earn about $74,000 per year to qualify. Want to double-check your budget? Calculate how much rent you can afford with our Rent Affordability Calculator.
7 St. Dennis is offering 1 Month Free for eligible applicants, with rental rates starting at $1,850.
Yes! 7 St. Dennis offers 2 Matterport 3D Tours. Explore different floor plans and see unit level details, all without leaving home.
7 St Dennis Dr
Toronto, ON M3C 1E4
Property Manager Responded