Located at 2560 Kensington Rd in Toronto, this 2-bedroom, 1-bathroom unit offers a practical and well-laid-out single-floor living space. Classic parquet flooring runs throughout the unit, lending warmth and a timeless character to every room. The living room is a bright, open area with access to the adjacent galley-style kitchen, which features white cabinetry, granite-look countertops, a stainless steel sink, and tile flooring. A in-unit laundry area adds everyday convenience. The primary bedroom is a comfortable, well-proportioned room with large windows that allow natural light and views of the surrounding neighbourhood. It includes a double closet with gold-toned hardware. The second bedroom is similarly sized, with its own window and a built-in closet, making it well-suited as a guest room, nursery, or home office. The bathroom is finished with mosaic tile flooring, a full bathtub, and a marble-topped vanity, complemented by a small window that brings in natural light. A dedicated entrance and hallway provide a smooth transition into the main living areas. Throughout the unit, the clean white walls and consistent parquet flooring create a cohesive, neutral aesthetic that is easy to personalize.
-
-
Matterport 3D Exterior
-
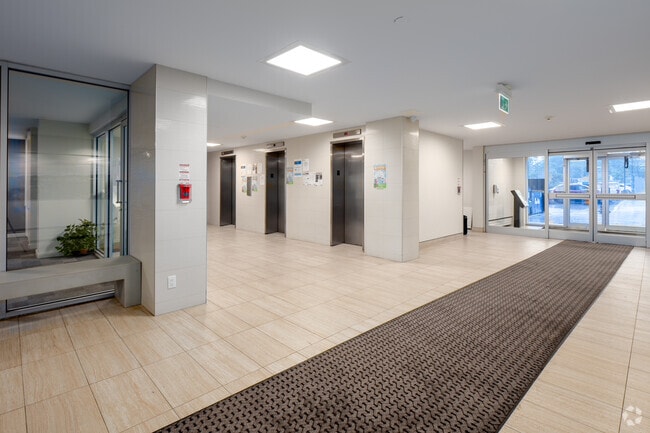

-
Total Monthly Price
$1,850 - $2,999
-
Bedrooms
Studio - 3 bd
-
Bathrooms
1 - 1.5 ba
-
Square Feet
460 - 1,106 sq ft
Highlights
- Security System
- Elevator
- Balcony
- Property Manager on Site
- Views
- Hardwood Floors
Pricing & Floor Plans
-
Unit 206price $1,850square feet 701availibility Now
-
Unit 1201price $1,850square feet 701availibility Now
-
Unit 1601price $1,850square feet 701availibility Now
-
Unit 202price $2,250square feet 963availibility Sep 30
-
Unit 609price $2,250square feet 929availibility Oct 31
-
Unit 206price $1,850square feet 701availibility Now
-
Unit 1201price $1,850square feet 701availibility Now
-
Unit 1601price $1,850square feet 701availibility Now
-
Unit 202price $2,250square feet 963availibility Sep 30
-
Unit 609price $2,250square feet 929availibility Oct 31
Fees and Policies
The fees listed below are community-provided and may exclude utilities or add-ons. All payments are made directly to the property and are non-refundable unless otherwise specified.
-
Utilities & Essentials
-
Utility - WaterCharged per unit.Included in Rent
-
Hydro - ElectricityCharged per unit. Payable to 3rd PartyUsage-Based
-
-
One-Time Basics
-
DepositVaries by unit
-
-
Dogs
-
One-Time Pet FeeCharged per pet.$0
-
Pet DepositCharged per pet.$0
-
Monthly Pet FeeCharged per pet.$0 / mo
-
-
Cats
-
One-Time Pet FeeCharged per pet.$0
-
Pet DepositCharged per pet.$0
-
Monthly Pet FeeCharged per pet.$0 / mo
-
-
Garage Lot
-
Parking FeeCharged per vehicle.$150 / mo
-
-
Guest Parking
-
Parking FeeCharged per vehicle.Included in Rent
-
-
Additional Parking Options
-
Other
-
-
Storage Locker
-
Storage DepositCharged per rentable item.$75
-
Storage RentCharged per rentable item.$75 / mo
-
Property Fee Disclaimer: Based on community-supplied data and independent market research. Subject to change without notice. May exclude fees for mandatory or optional services and usage-based utilities.
Details
Utilities Included
-
Gas
-
Water
-
Heat
-
Trash Removal
-
Sewer
Lease Options
-
12 mo
Property Information
-
Built in 1967
-
201 units/17 stories
Matterport 3D Tours
About 2560 Kingston
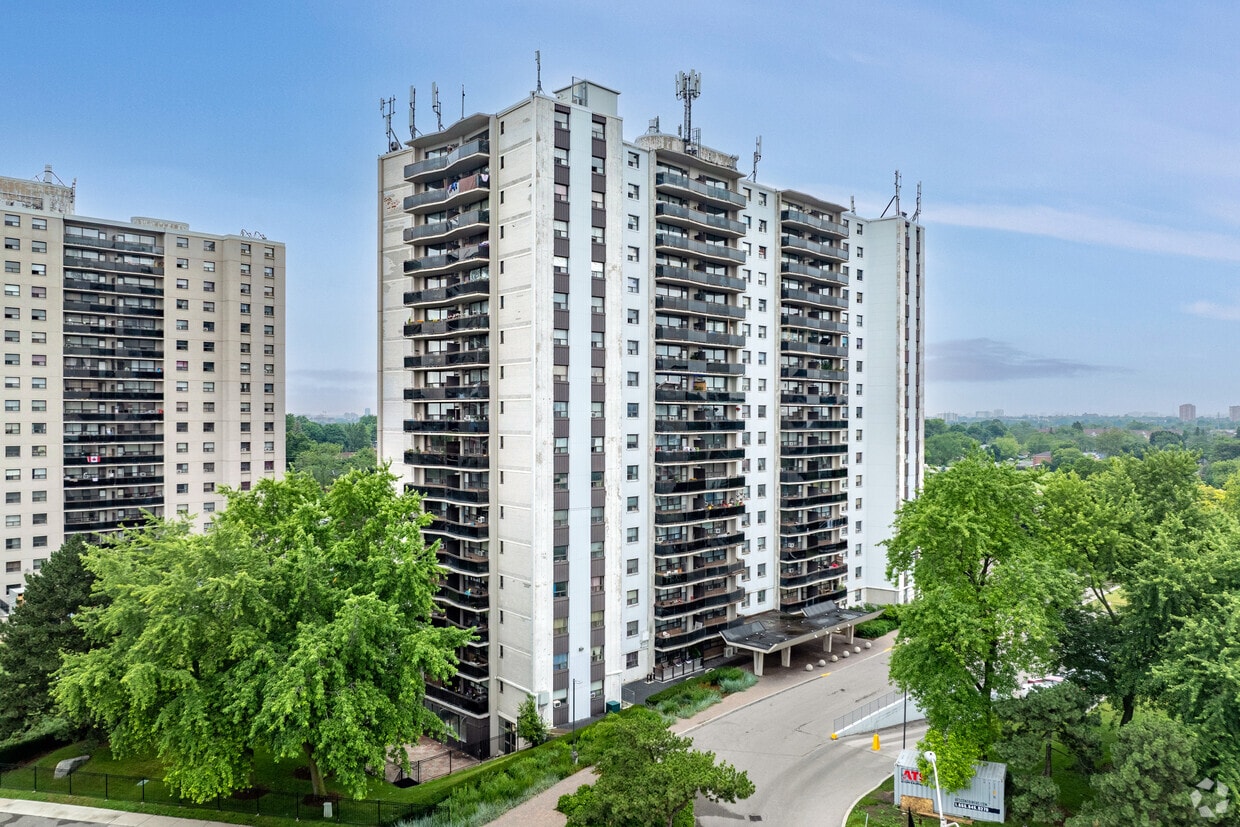
Discover the perfect blend of natural beauty and urban convenience at 2560 Kingston Road in Toronto's stunning Scarborough Bluffs neighborhood. This exceptional rent-controlled property offers you the rare opportunity to wake up steps away from the most breathtaking views of Lake Ontario available in Toronto, while maintaining easy access to everything the city has to offer. Enjoy long-term financial peace of mind as your annual rent increases are protected by the provincial rent control guideline, ensuring your home remains affordable year after year. Seamless City Access -Direct GO Train service to downtown Toronto via Scarborough GO Station. -Convenient bus connections with #12 Kingston Road Bus (Victoria Park to Kennedy Subway Station & Eglinton GO Station). -#20 Midland Bus connecting Danforth GO Station to Kennedy. -Easy access to major routes along Kingston Road. Shopping & Daily Conveniences at Your Doorstep Cliffside Plaza - Right at the corner of Kingston Road & Midland Avenue, featuring grocery stores, pharmacy, and essential services. Additional shopping available along Kingston Road with local shops and services to meet your daily needs. Top-Rated Schools -John A Leslie Public School, 459 Midland Avenue -R.H. King Academy, 3800 St. Clair Avenue East -Birchmount Park Collegiate Institute, 3663 Danforth Avenue Parks & Recreation Paradise -Bluffers Park and Beach: At the foot of Brimley Road, offering spectacular lakefront recreation -Bluffers Park Trail: Perfect for hiking and nature walks with stunning cliff views -Cudia Park: Local green space for outdoor activities -Scarborough Bluffs Community Centre: 1859 Kingston Road -Scarborough Village Recreation Centre: 3600 Kingston Road -Toronto Public Library: Cliffcrest Branch: 3017 Kingston Road The WJ Properties Difference Our Move-In Promise Every new beginning deserves a perfect start. When you choose WJ Properties, we promise to deliver a space that's clean, functional, and truly ready for you to call home. Quality Standards Include: -Professional painting throughout with carefully repaired walls -Spotless, sanitized bathroom fixtures and leak-free plumbing -Deep-cleaned kitchen with fully functional appliances -Professional deep cleaning of all flooring and surfaces Our Guarantee: If anything doesn't meet our high standards when you move in, we promise to address it within 24 hours of notification. Our 48-Hour Maintenance Promise We commit to addressing routine maintenance requests within 48 hours because your comfort can't wait. This covers: -Kitchen appliance repairs -Plumbing services -Door and lock maintenance -Heating and HVAC systems -Electrical repairs Ready to make 2560 Kingston Road your home? Contact us today to schedule a viewing and discover why living steps away from Toronto's most spectacular lakefront views is the lifestyle upgrade you've been looking for.
2560 Kingston is an apartment located in Toronto, ON. This listing has rentals from $1850
Unique Features
- Efficient Appliances
- Fitness Centre
- High Speed Internet Ready
- Indoor Parking
- Large Closets
- On-Site Security
- Outdoor Parking
- Rent Control (Rent Increase Protection)
- Resident Manager (On-Site)
- Security Cameras 24 Hours
Community Amenities
Laundry Facilities
Elevator
Recycling
Key Fob Entry
- Laundry Facilities
- Maintenance on site
- Property Manager on Site
- Security System
- Recycling
- EV Charging
- Key Fob Entry
- Elevator
- Storage Space
- Disposal Chutes
Apartment Features
High Speed Internet Access
Hardwood Floors
Refrigerator
Tub/Shower
Freezer
Tile Floors
Heating
Trash Compactor
Indoor Features
- High Speed Internet Access
- Heating
- Cable Ready
- Trash Compactor
- Storage Space
- Tub/Shower
- Intercom
Kitchen Features & Appliances
- Kitchen
- Oven
- Range
- Refrigerator
- Freezer
Model Details
- Hardwood Floors
- Tile Floors
- Dining Room
- Family Room
- Views
- Linen Closet
- Large Bedrooms
- Balcony
Serving up equal portions of charm and sophistication, Toronto’s tree-filled neighbourhoods give way to quaint shops and restaurants in historic buildings, some of the tallest skyscrapers in Canada, and a dazzling waterfront lined with yacht clubs and sandy beaches.
During the summer, residents enjoy cycling the Waterfront Bike Trail or spending afternoons at Balmy Beach Park. Commuting in the city is a breeze thanks to Toronto’s underground walkway system known as the PATH, which spans more than 30 kilometres and connects shops, restaurants, subway stations, and major attractions.
You’ll have a wide selection of neighbourhoods to choose from when renting in Toronto, from condo-filled Liberty Village to the green spaces of High Park North and the creative energy of West Queen West. From Kensington Market to the Entertainment District and Harbourfront Centre, the city offers endless ways to explore.
Learn more about living in TorontoCompare neighborhood and city base rent averages by bedroom.
| Cliffcrest | Toronto, ON | |
|---|---|---|
| Studio | $1,564 | $1,582 |
| 1 Bedroom | $1,963 | $1,974 |
| 2 Bedrooms | $2,261 | $2,452 |
| 3 Bedrooms | $2,621 | $2,942 |
- Laundry Facilities
- Maintenance on site
- Property Manager on Site
- Security System
- Recycling
- EV Charging
- Key Fob Entry
- Elevator
- Storage Space
- Disposal Chutes
- Efficient Appliances
- Fitness Centre
- High Speed Internet Ready
- Indoor Parking
- Large Closets
- On-Site Security
- Outdoor Parking
- Rent Control (Rent Increase Protection)
- Resident Manager (On-Site)
- Security Cameras 24 Hours
- High Speed Internet Access
- Heating
- Cable Ready
- Trash Compactor
- Storage Space
- Tub/Shower
- Intercom
- Kitchen
- Oven
- Range
- Refrigerator
- Freezer
- Hardwood Floors
- Tile Floors
- Dining Room
- Family Room
- Views
- Linen Closet
- Large Bedrooms
- Balcony
| Monday | 9am - 7pm |
|---|---|
| Tuesday | 9am - 7pm |
| Wednesday | 9am - 7pm |
| Thursday | 9am - 7pm |
| Friday | 9am - 7pm |
| Saturday | 10am - 4pm |
| Sunday | 10am - 4pm |
| Colleges & Universities | Distance | ||
|---|---|---|---|
| Colleges & Universities | Distance | ||
| Drive: | 19 min | 14.1 km | |
| Drive: | 19 min | 14.1 km | |
| Drive: | 24 min | 15.3 km | |
| Drive: | 23 min | 15.9 km |

Transportation options available in Toronto include Warden Station - Eastbound Platform, located 3.6 kilometers from 2560 Kingston. 2560 Kingston is near Billy Bishop Toronto City, located 17.2 kilometers or 25 minutes away, and Toronto Pearson International, located 46.3 kilometers or 48 minutes away.
| Transit / Subway | Distance | ||
|---|---|---|---|
| Transit / Subway | Distance | ||
|
|
Drive: | 5 min | 3.6 km |
|
|
Drive: | 6 min | 4.4 km |
|
|
Drive: | 6 min | 4.6 km |
|
|
Drive: | 6 min | 4.6 km |
|
|
Drive: | 7 min | 4.8 km |
| Commuter Rail | Distance | ||
|---|---|---|---|
| Commuter Rail | Distance | ||
|
|
Walk: | 17 min | 1.4 km |
|
|
Drive: | 6 min | 3.5 km |
|
|
Drive: | 7 min | 4.8 km |
|
|
Drive: | 10 min | 7.0 km |
|
|
Drive: | 9 min | 7.0 km |
| Airports | Distance | ||
|---|---|---|---|
| Airports | Distance | ||
|
Billy Bishop Toronto City
|
Drive: | 25 min | 17.2 km |
|
Toronto Pearson International
|
Drive: | 48 min | 46.3 km |
Scores provided by
What do Walkability, Transit, Drivability, and Bikeability mean?
Walkability measures the walking distance to day-to-day needs.
Transit measures access to public transportation.
Drivability measures congestion, parking availability, and access to major roads.
Bikeability measures the suitability for cycling.
How It Works
Traffic
-Airport
-Businesses
-Scores provided by
HowLoud What is a Sound Score Rating? A Sound Score Rating aggregates noise caused by vehicle traffic, airplane traffic and local sources. How It WorksTime and distance from 2560 Kingston.
| Shopping Centers | Distance | ||
|---|---|---|---|
| Shopping Centers | Distance | ||
| Walk: | 6 min | 0.5 km | |
| Walk: | 8 min | 0.7 km | |
| Walk: | 11 min | 1.0 km |
| Military Bases | Distance | ||
|---|---|---|---|
| Military Bases | Distance | ||
| Drive: | 107 min | 118.5 km |
2560 Kingston Photos
-
2560 Kingston
-
2 BR, 1 BA - 975 SF
-
-
Entrance
-
-
-
Laundry
-
-
Models
-
1 Bedroom
-
1 Bedroom
-
1 Bedroom
-
1 Bedroom
-
1 Bedroom
-
1 Bedroom
Nearby Apartments
Within 80.47 Kilometers of 2560 Kingston
-
2550 Kingston
2550 Kingston Rd
Toronto, ON M1M 1L9
$1,850 - $3,250 Total Monthly Price
1-3 Br 12 Month Lease 0.1 km
-
10 Grenoble
10 Grenoble Dr
Toronto, ON M3C 1C6
$1,850 - $3,390 Total Monthly Price
1-3 Br 12 Month Lease 7.0 km
-
7 St. Dennis
7 St Dennis Dr
Toronto, ON M3C 1E4
$1,850 - $3,050 Total Monthly Price
1-3 Br 12 Month Lease 7.1 km
-
140 Carlton
140 Carlton St
Toronto, ON M5A 3W7
$1,799 - $2,700 Total Monthly Price
1-2 Br 12 Month Lease 11.7 km
-
250 Heath
250 Heath St W
Toronto, ON M5P 3L6
$2,500 - $3,601 Total Monthly Price
1-3 Br 12 Month Lease 13.7 km
-
1592 Bathurst Street
1592 Bathurst St
Toronto, ON M5P 1R8
$1,500 - $2,600 Total Monthly Price
1-2 Br 12 Month Lease 14.2 km
While 2560 Kingston does not provide in‑unit laundry, on‑site laundry facilities are available for shared resident use.
Select utilities are included in rent at 2560 Kingston, including gas, water, heat, trash removal, and sewer. Residents are responsible for any other utilities not listed.
Parking is available at 2560 Kingston. Fees may apply depending on the type of parking offered. Contact this property for details.
2560 Kingston has studios to three-bedrooms with rent ranges from $1,850/mo. to $2,999/mo.
Yes, 2560 Kingston welcomes pets. Breed restrictions, weight limits, and additional fees may apply. View this property's pet policy.
A good rule of thumb is to spend no more than 30% of your gross income on rent. Based on the lowest available rent of $1,850 for a one-bedroom, you would need to earn about $74,000 per year to qualify. Want to double-check your budget? Calculate how much rent you can afford with our Rent Affordability Calculator.
2560 Kingston is offering 1 Month Free for eligible applicants, with rental rates starting at $1,850.
Yes! 2560 Kingston offers 2 Matterport 3D Tours. Explore different floor plans and see unit level details, all without leaving home.
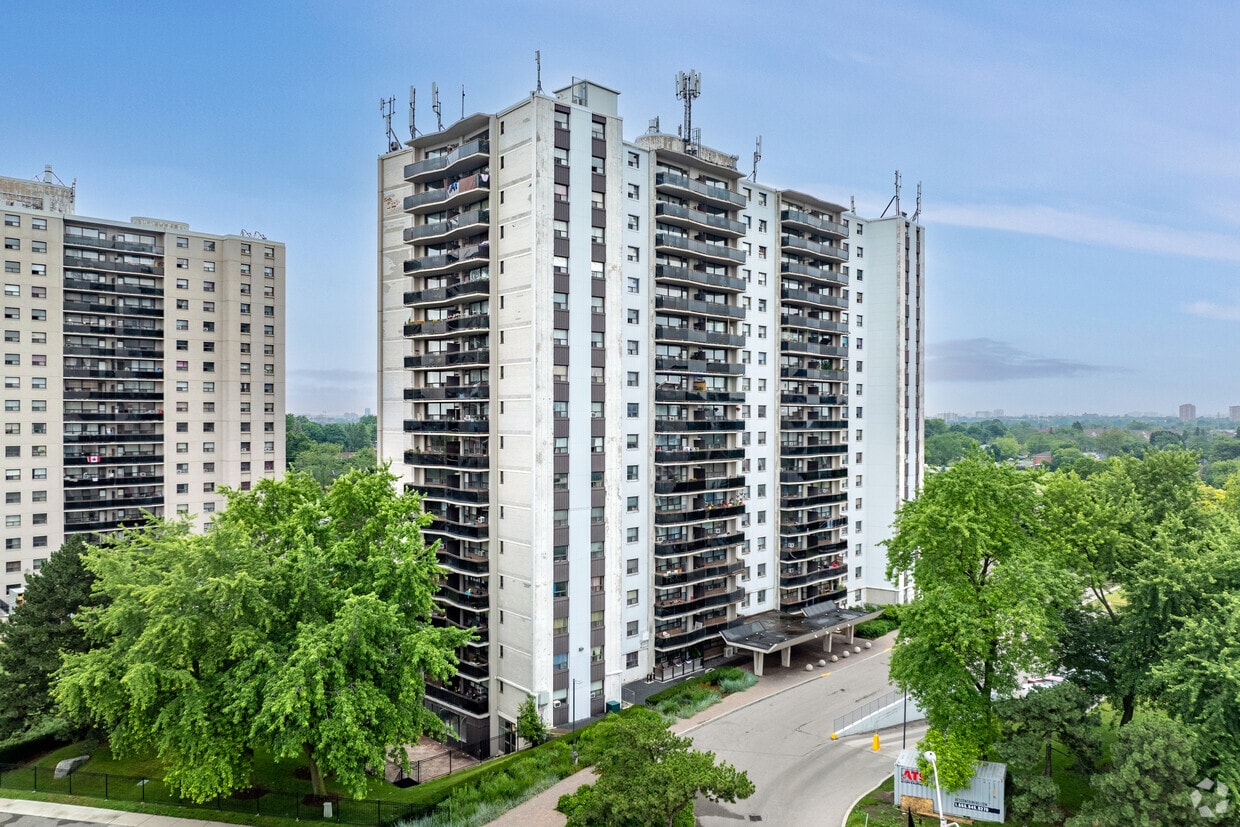
2560 Kingston Rd
Toronto, ON M1M 1L9
Property Manager Responded