


$4,100 Total Monthly Price

7 Sherborne Cir

,

Ashland, MA 01721

Share Listing
Favorites
862-823-3957
  • Bedrooms

    3

  • Bathrooms

    2

  • Square Feet

    2,109 sq ft

  • Available

    Available Now

Highlights

  • Open Floorplan
  • Landscaped Professionally
  • Deck
  • Property is near golf course and public transit
  • Vaulted Ceiling
  • Wood Flooring
7 Sherborne Cir
Share Listing
Favorites

About This Home

$4,100 deposit, Available Now

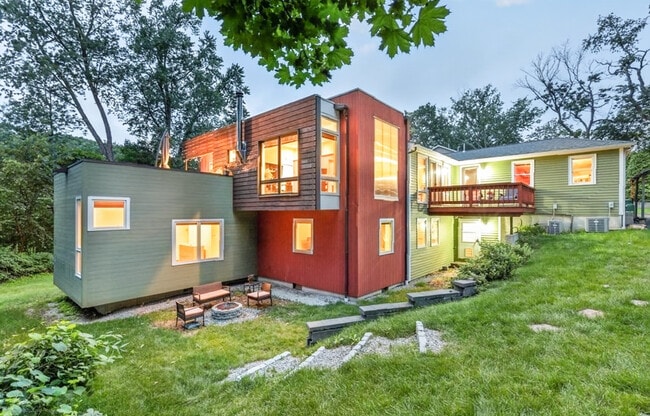
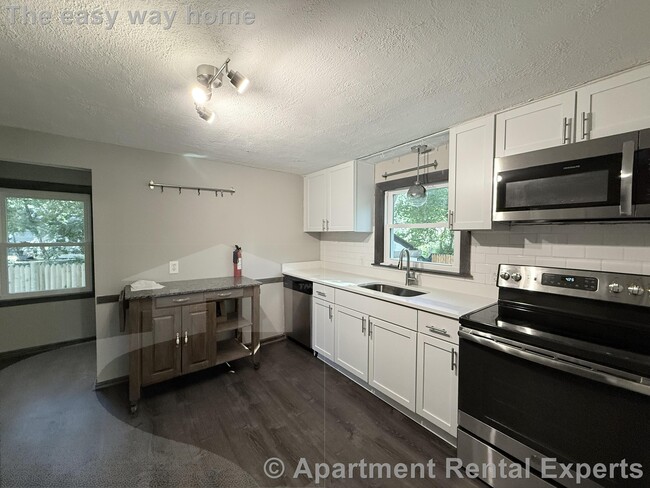
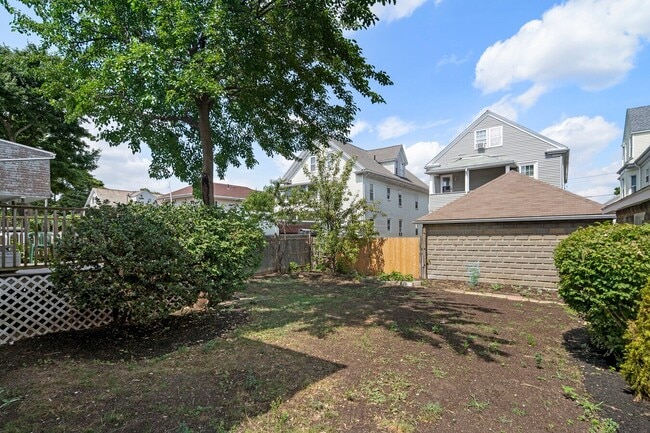
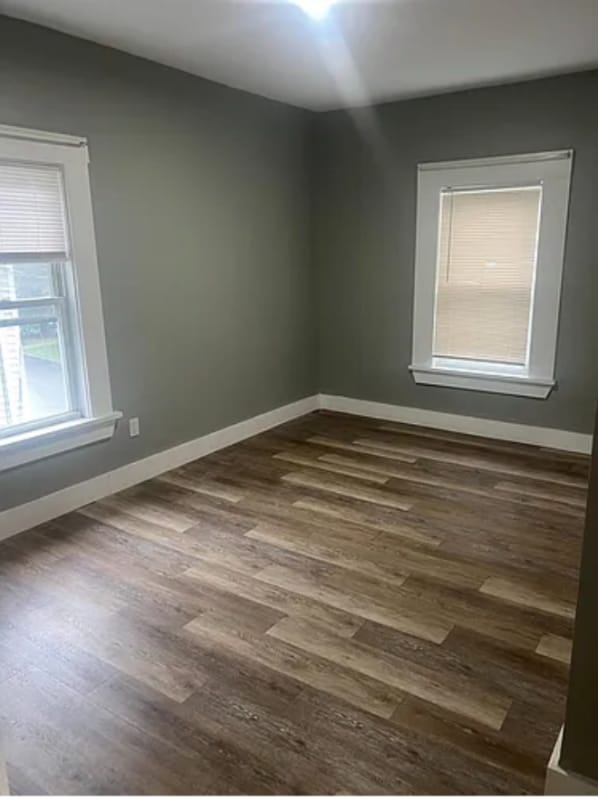
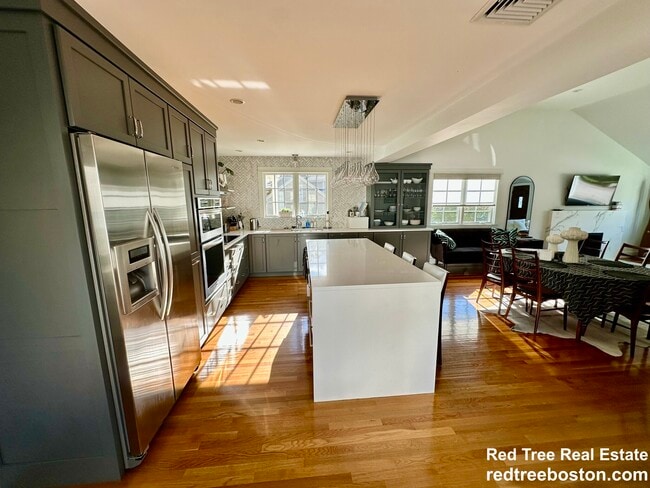
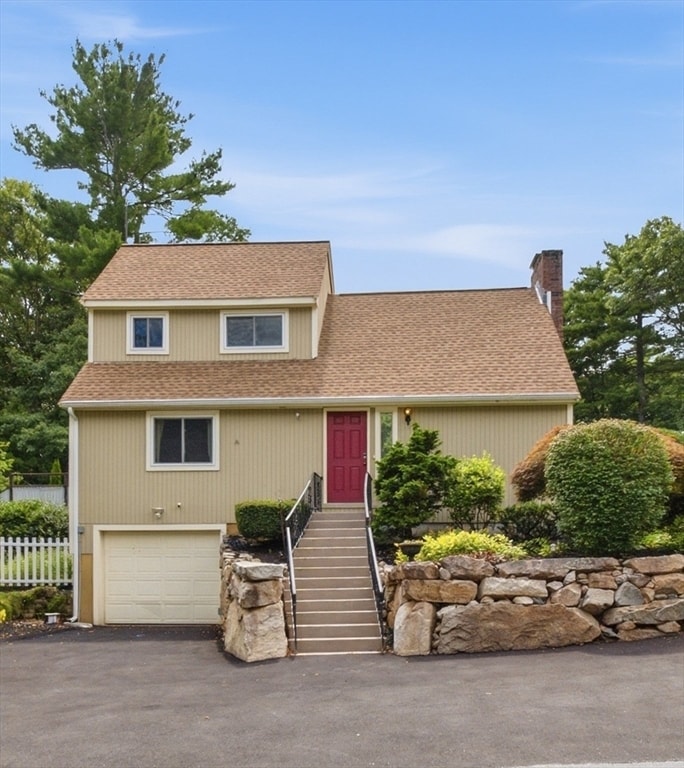
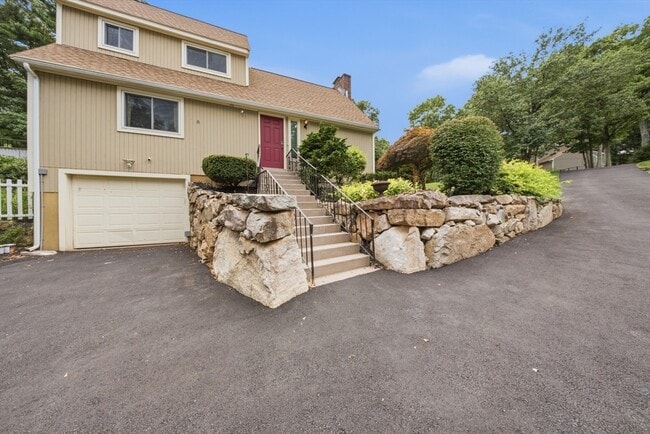
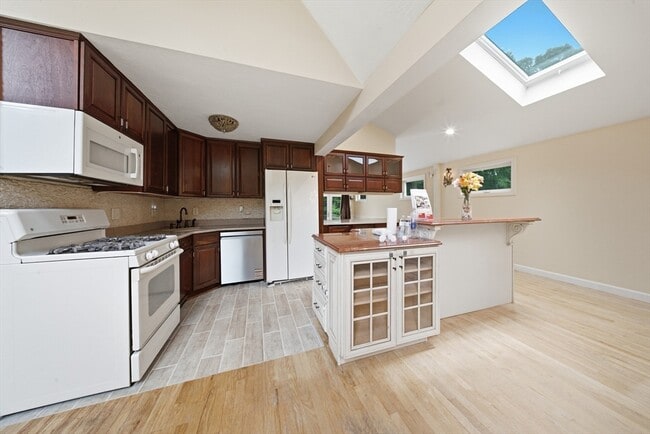
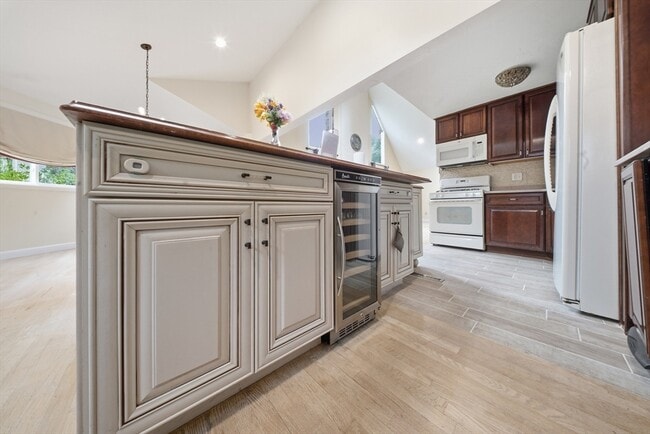
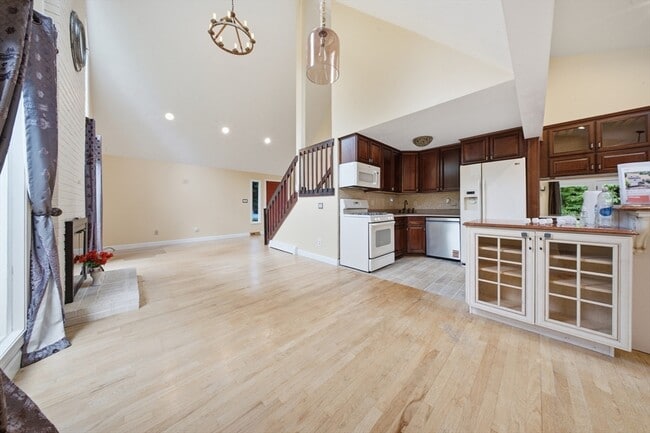
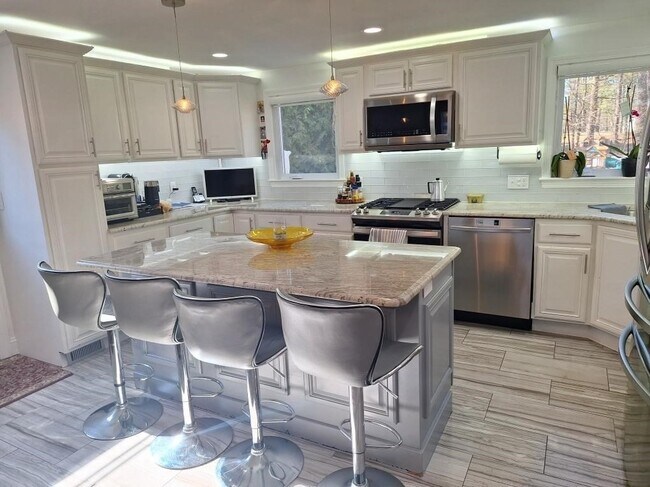
Beautiful contemporary home for rent on a quiet cul-de-sac in the desirable Spyglass Hill neighborhood. This sun-filled home features soaring vaulted ceilings,skylights,hardwood floors throughout,and a spacious living room with a wood-burning fireplace and floor-to-ceiling windows. The updated kitchen offers a quartz center island,wine storage,and a bright dining area that flows into the family room with access to a large deck overlooking a private,fenced backyard with mature trees,fruit trees,and garden beds. The spacious primary suite includes a spa-like bath,custom walk-in closet with built-ins,and a finished attic retreat. Two additional bedrooms and a full bath complete the main level,while the finished lower level offers a large office or bonus room with a walk-in closet—ideal for working from home. Energy-efficient features include Tesla solar panels,a hybrid heat pump/furnace,a Level 2 EV charger,and a brand-new heated driveway. Conveniently located near shopping,schools,major routes,and commuter access. MLS ID 73559093

7 Sherborne Cir is a house located in Middlesex County and the 01721 ZIP Code. This area is served by the Ashland School District attendance zone.

* Price shown is total price based on community-supplied monthly required fees. Excludes user-selected optional fees and variable or usage-based fees and required charges due at or prior to move-in or at move-out. Price, availability, fees, and any applicable rent special are subject to change without notice.
* Square footage definitions vary. Displayed square footage is approximate.

Home Details

Home Type

Single Family Detached Home

Year Built

Built in 1984

Basement

Laundry in Basement

Bedrooms and Bathrooms

Walk-In Closet Primary bedroom located on second floor 2 Full Bathrooms 3 Bedrooms

Flooring

Wood Ceramic Tile Vinyl

Home Design

Entry on the 1st floor

Interior Spaces

Open Floorplan Vaulted Ceiling 1 Fireplace Home Office Skylights Recessed Lighting Picture Window 2,109 Sq Ft Home Decorative Lighting

Kitchen

ENERGY STAR Qualified Refrigerator Kitchen Island Range Oven Microwave Dishwasher Trash Compactor Disposal

Laundry

Dryer Washer

Listing and Financial Details

Security Deposit $4,100 12 Month Lease Term Assessor Parcel Number 3297570 Rent includes occupancy only

Location

Property is near golf course and public transit

Lot Details

15,470 Sq Ft Lot Landscaped Professionally Fenced Yard Garden Sprinkler System

Outdoor Features

Deck

Parking

Electric Vehicle Home Charger 1 Car Garage 4 Open Parking Spaces

Schools

Henry E. Warren Elementary School Ashland Middle School Ashland High School

Utilities

No Cooling Forced Air Heating System Heating System Uses Natural Gas Cable TV Available

Community Details

Amenities

Shops

Overview

Property has a Home Owners Association

Pet Policy

Pets Allowed

Recreation

Tennis Courts Jogging Path Park

Fees and Policies

The fees listed below are community-provided and may exclude utilities or add-ons. All payments are made directly to the property and are non-refundable unless otherwise specified. Use the Cost Calculator to determine costs based on your needs.

  • One-Time Basics
    • Due at Move-In
      • Security Deposit - Refundable
        Charged per unit.
        $4,100

Property Fee Disclaimer: Based on community-supplied data and independent market research. Subject to change without notice. May exclude fees for mandatory or optional services and usage-based utilities.

Contact

  • Listed by Vadivel Umapathy | REMAX Executive Realty
  • Phone Number
  • Source
    MLS Property Information Network
The property listing data and information set forth herein were provided to MLS Property Information Network, Inc. from third party sources, including sellers, lessors and public records, and were compiled by MLS Property Information Network, Inc. The property listing data and information are for the personal, non-commercial use of consumers having a good faith interest in purchasing or leasing listed properties of the type displayed to them and may not be used for any purpose other than to identify prospective properties which such consumers may have a good faith interest in purchasing or leasing. MLS Property Information Network, Inc. and its subscribers disclaim any and all representations and warranties as to the accuracy of the property listing data and information set forth herein. All properties are subject to prior sale, change or withdrawal. Copyright © 2026 MLS Property Information Network, Inc. All rights reserved.
| Edit

Under 30 minutes

Commute Time is calculated at rush hour.
Neighborhood

495-South is a large area surrounding Interstate 495 about 20 miles south of Boston. This suburban town features peaceful neighborhoods nestled in forested areas paired with commercial developments. Renters have the choice of moderately priced to luxury apartments, condos, and single-family homes. An abundance of shopping and dining choices are scattered along the town’s major thoroughfares. Ponds, creeks, and large natural areas like Franklin State Forest and DelCarte Conservation Area provide relaxing outdoor activities. Residents have access to big-city amenities by driving a bit north into Boston, and the eclectic downtown districts of Worcester and Framingham are situated outside of the western and eastern corners of town.

Learn more about living in 495-South 
Amenities
  • Heating
  • Fireplace
  • Sprinkler System
  • Disposal
  • Microwave
  • Range
  • Basement
  • Fenced Lot
  • Deck
Education
Colleges & Universities Distance
Drive: 12 min 5.2 mi
Drive: 21 min 9.4 mi
Drive: 23 min 11.4 mi
Drive: 29 min 15.8 mi
7 Sherborne Cir is within 12 minutes or 5.2 miles from Framingham State College. It is also near Wellesley College and Babson College.
Schools
Public Elementary School
Grades K-5
597 Students
Attendance Zone
Public Elementary School
Grades K-5
657 Students
Attendance Zone
Public Elementary School
Grades PK-5
579 Students
Nearby
Public Middle School
Grades 6-8
678 Students
Attendance Zone
Public High School
Grades 9-12
888 Students
Attendance Zone
Private Elementary & Middle School
Grades PK-8
174 Students
Nearby
Private High School
Grades 9-12
28 Students
Nearby
Transportation

7 Sherborne Cir is near Worcester Regional, located 27.2 miles or 49 minutes away, and General Edward Lawrence Logan International, located 27.9 miles or 44 minutes away.

Commuter Rail Distance
Drive: 6 min 3.1 mi
Drive: 9 min 3.8 mi
Drive: 10 min 4.5 mi
Drive: 14 min 6.3 mi
Drive: 14 min 6.9 mi
Airports Distance
Airports Distance
Worcester Regional
Drive: 49 min 27.2 mi
General Edward Lawrence Logan International
Drive: 44 min 27.9 mi
Getting Around
Fairly Walkable
Walkability
40 / 100
Limited Public Transit
Transit
20 / 100
Exceptionally Drivable
Drivability
90 / 100
Fairly Bikeable
Bikeability
40 / 100

Scores provided by

What do Walkability, Transit, Drivability, and Bikeability mean? Walkability measures the walking distance to day-to-day needs. Transit measures access to public transportation. Drivability measures congestion, parking availability, and access to major roads. Bikeability measures the suitability for cycling. How It Works
-
Soundscore
- / 100

Traffic

-

Airport

-

Businesses

-

Scores provided by

HowLoud What is a Sound Score Rating? A Sound Score Rating aggregates noise caused by vehicle traffic, airplane traffic and local sources. How It Works
Points of Interest

Time and distance from 7 Sherborne Cir.

Shopping Centers Distance
Walk: 8 min 0.4 mi
Walk: 8 min 0.5 mi
Walk: 11 min 0.6 mi
7 Sherborne Cir has 3 shopping centers within 0.6 mile, which is about a 11-minute walk. The miles and minutes will be for the farthest away property.
Parks and Recreation Distance
Mass Audubon's Waseeka Wildlife Sanctuary
Drive: 11 min 3.8 mi
Ashland State Park
Drive: 10 min 4.1 mi
Cowassock Woods and Ashland Town Forest
Drive: 14 min 5.9 mi
Mass Audubon's Broadmoor Wildlife Sanctuary
Drive: 14 min 6.1 mi
Hopkinton State Park
Drive: 22 min 8.0 mi
7 Sherborne Cir has 5 parks within 8.0 miles, including Ashland State Park, Mass Audubon's Waseeka Wildlife Sanctuary, and Cowassock Woods and Ashland Town Forest.
Hospitals Distance
Hospitals Distance
Drive: 8 min 3.7 mi
Drive: 22 min 10.7 mi
7 Sherborne Cir is 3.7 miles from MetroWest Medical Center, and is convenient to other hospitals, including Milford Regional Medical Center.
Military Bases Distance
Drive: 15 min 6.9 mi
Drive: 40 min 20.5 mi
Drive: 69 min 42.7 mi
7 Sherborne Cir has 3 military bases within 42.7 miles, the nearest is US Military Reservation which is 6.9 miles away and a 15 minute drive.

You May Also Like

Similar Rentals Nearby