$6,600 / Month

7 Cambridge Ct

,

Coto de Caza, CA 92679

Share Listing
Favorites
949-229-1346
  • Bedrooms

    5

  • Bathrooms

    3

  • Square Feet

    2,696 sq ft

  • Available

    Available Sep 4

Highlights

  • Gated with Attendant
  • Above Ground Spa
  • Primary Bedroom Suite
  • Updated Kitchen
  • Open Floorplan
  • View of Hills
7 Cambridge Ct
Share Listing
Favorites

About This Home

12 Month Lease, $6,600 deposit, Available Sep 4

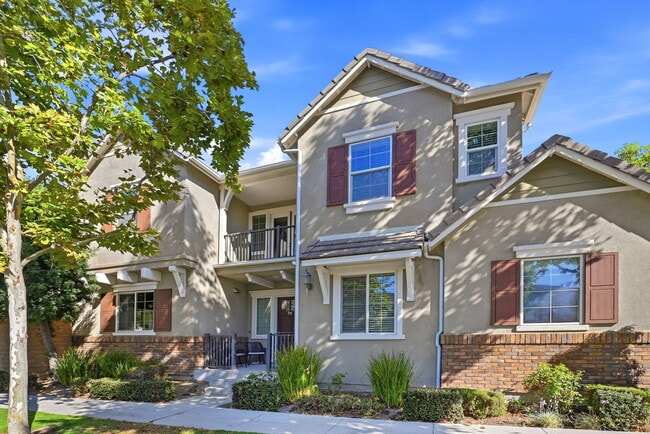
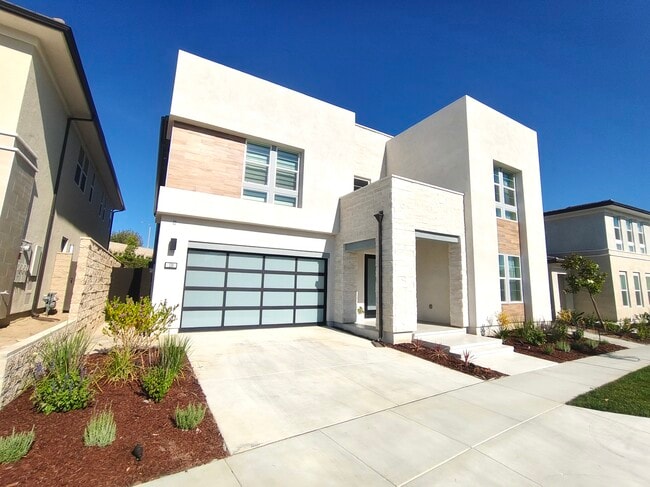
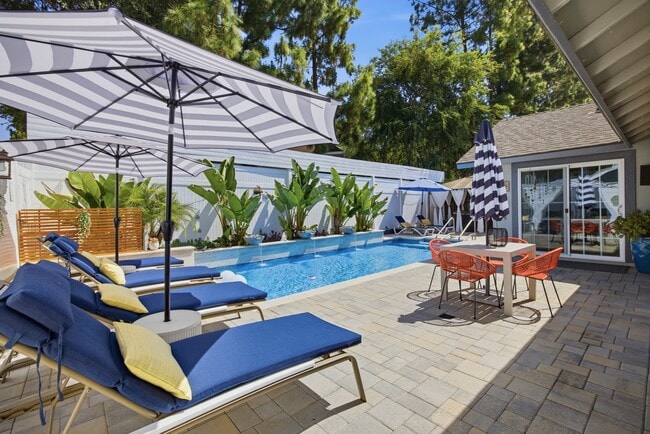
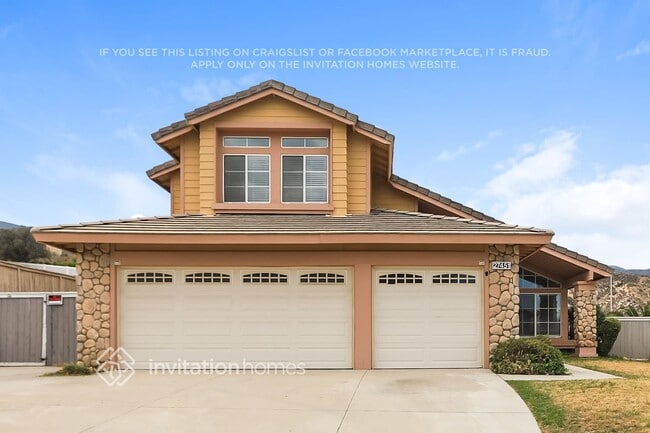

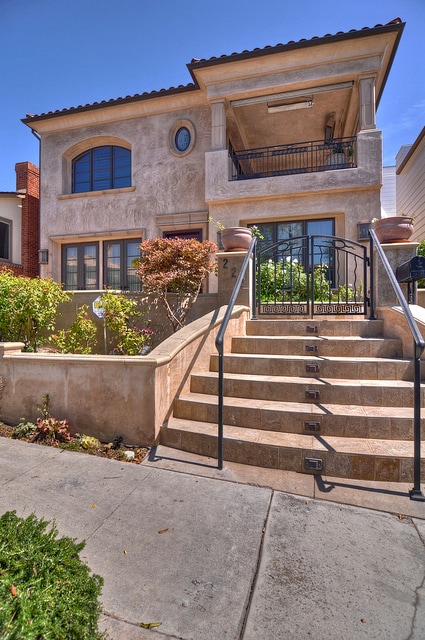
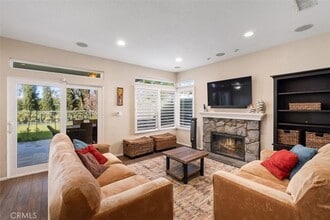
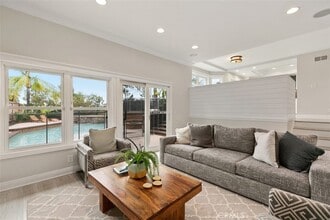
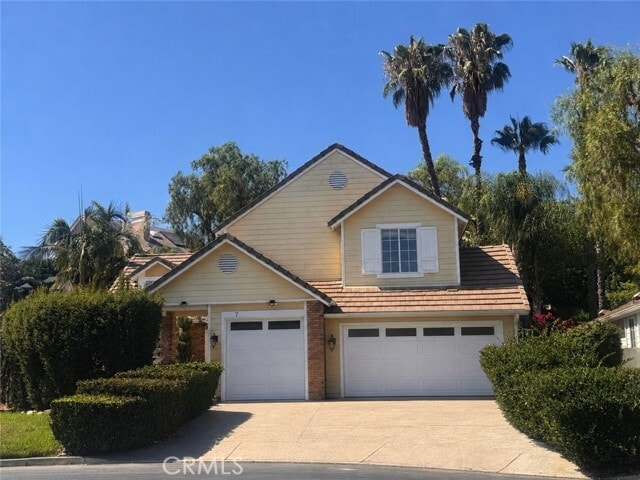
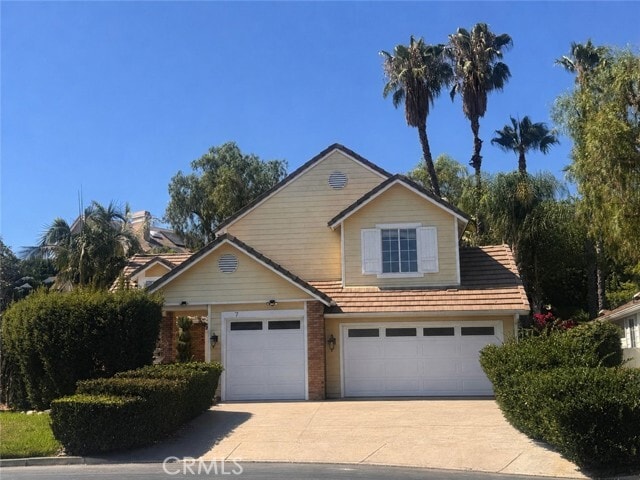
PICTURES COMING SOON - REMODEL ALMOST COMPLETED. Located on a quiet cul-de-sac in the desirable gated community of Coto de Caza, this beautifully remodeled home sits on over 10,000 sq ft lot offering privacy. Charming front courtyard framed by black iron and lush landscape creates a welcoming entry. Double glass entry doors open to two-story ceilings and newly remodeled iron stairway. Spacious living and dining are filled with natural light and double French doors off the dining room opening to the backyard. Kitchen is open to the family room and breakfast nook and features center island, granite countertops, white cabinetry, stainless steel appliances, gas cooktop and pantry. Family room offers a fireplace, wet bar and double French doors also opening to the backyard. Spacious main floor bedroom and full bath provide flexibility for guests, family or home office. Upstairs, spacious primary suite features two-sided fireplace shared with primary bath and French doors opening to deck overlooking beautifully manicured backyard. Primary bath features dual vanities with white cabinetry, quartz countertops, separate tub and shower and walk-in closet. Three upstairs secondary bedrooms are generously sized and feature recessed LED lighting, ceiling fans and new shutters with two offering peaceful hillside views. Spacious secondary bath features dual vanities and tub/shower. Private backyard includes waterfall, raised spa, two covered patios, grass and multiple spaces for dining, entertaining and play. Newly landscaped grounds maintained by gardener included in the lease. Three-car attached garage with overhead storage, Craftsman cabinetry and workbench. Additional features include new paint throughout, newly remodeled staircase, new LVP flooring on stairs and 2nd floor, travertine flooring throughout main level, new electrical outlets & switches, new lighting & ceiling fans, new panel doors & hardware, new water heater & Nest thermostat. Coto de Caza offers an exceptional lifestyle with nearby parks, miles of scenic horse, hiking, biking trails. Optional memberships available at the Coto de Caza Golf & Racquet Club include golf, tennis, pickleball, fitness, pool, dining, social activities & two 18-hole golf courses for members to enjoy the club lifestyle. With private cul-de-sac location, beautifully remodeled interior & private backyard, this home offers the best of Coto de Caza living. Be the first to live in this newly remodeled home—it has never been a rental MLS# OC26179643

7 Cambridge Ct is a house located in Orange County and the 92679 ZIP Code. This area is served by the Capistrano Unified School District attendance zone.

* Price shown is base rent. Excludes user-selected optional fees and variable or usage-based fees and required charges due at or prior to move-in or at move-out. Price, availability, fees, and any applicable rent special are subject to change without notice.
* Square footage definitions vary. Displayed square footage is approximate.
Home Details

Home Type

Single Family Detached Home

Year Built

Built in 1994 | Remodeled

Bedrooms and Bathrooms

Primary Bedroom Suite Maid or Guest Quarters Fireplace in Primary Bedroom Fireplace in Bathroom Walk-In Closet Bathtub with Shower Remodeled Bathroom Bathroom on Main Level 5 Bedrooms | 1 Main Level Bedroom 3 Full Bathrooms Linen Closet In Bathroom Exhaust Fan In Bathroom Closet In Bathroom Separate Shower Dual Vanity Sinks in Primary Bathroom Private Water Closet

Flooring

Stone Vinyl

Home Design

Interior Block Wall Entry on the 1st floor

Home Security

Carbon Monoxide Detectors Fire and Smoke Detector

Interior Spaces

Open Floorplan Family Room with Fireplace Two Story Ceilings Double Door Entry Family Room Off Kitchen Skylights Shutters Double Pane Windows Built-In Features Wet Bar Living Room Recessed Lighting Storage French Doors Dining Room Ceiling Fan Window Screens 2,696 Sq Ft Home Panel Doors 2-Story Property

Kitchen

Updated Kitchen Granite Countertops Quartz Countertops Breakfast Area or Nook Walk-In Pantry Open to Family Room Utility Sink Kitchen Island Gas Cooktop Microwave Dishwasher Disposal Water Line To Refrigerator

Laundry

Laundry Room Dryer Washer

Listing and Financial Details

Security Deposit $6,600 12-Month Minimum Lease Term Available 9/1/26 Tax Lot 102 Tax Tract Number 12955 Assessor Parcel Number 80448114 Rent includes association dues

Lot Details

10,758 Sq Ft Lot No Common Walls Cul-De-Sac Garden Block Wall Fence Front Yard

Outdoor Features

Deck Terrace Wrap Around Porch Balcony Open Patio Rain Gutters

Parking

3 Car Direct Access Garage Parking Available Driveway

Pool

Above Ground Spa

Schools

Tijeras Elementary School Las Flores Middle School Tesoro High School

Utilities

Central Heating and Cooling System Gas Water Heater

Views

Hills Neighborhood

Community Details

Amenities

Laundry Facilities

Overview

Property has a Home Owners Association Stonehedge Subdivision

Pet Policy

Call for details about the types of pets allowed

Recreation

Hiking Trails Park Horse Trails Bike Trail Dog Park

Security

Gated with Attendant

Fees and Policies

The fees listed below are community-provided and may exclude utilities or add-ons. All payments are made directly to the property and are non-refundable unless otherwise specified. Use the Cost Calculator to determine costs based on your needs.

  • One-Time Basics
    • Due at Move-In
      • Security Deposit - Refundable
        Charged per unit.
        $6,600

Property Fee Disclaimer: Based on community-supplied data and independent market research. Subject to change without notice. May exclude fees for mandatory or optional services and usage-based utilities.

Details

Lease Options

  • 12 Months

Contact

  • Listed by Sherri Lex | EHM Real Estate, Inc.
  • Phone Number
  • Contact
  • Source
    California Regional Multiple Listing Service
Copyright 2026 © California Regional MLS. All rights reserved.
| Edit

Under 30 minutes

Commute Time is calculated at rush hour.
Amenities
  • Washer/Dryer
  • Washer/Dryer Hookup
  • Air Conditioning
  • Heating
  • Fireplace
  • Dishwasher
  • Disposal
  • Granite Countertops
  • Pantry
  • Microwave
  • Range
  • Refrigerator
  • Breakfast Nook
  • Vinyl Flooring
  • Dining Room
  • Skylights
  • Double Pane Windows
  • Window Coverings
  • Wet Bar
  • Storage Space
  • Fenced Lot
  • Balcony
  • Patio
  • Spa
Education
Colleges & Universities Distance
Drive: 18 min 10.5 mi
Drive: 28 min 18.7 mi
Drive: 26 min 18.7 mi
Drive: 31 min 20.0 mi
7 Cambridge Ct is within 18 minutes or 10.5 miles from Saddleback College. It is also near Brandman University and Irvine Valley College, Irvine.
Schools
Public Elementary & Middle School
Grades PK-8
530 Students
Nearby
Public Elementary School
Grades K-5
315 Students
Attendance Zone
Public Middle School
Grades 6-8
593 Students
Attendance Zone
Public High School
Grades 9-12
2,030 Students
Attendance Zone
Private Elementary & Middle School
Grades PK-8
1,026 Students
Nearby
Private Elementary & Middle School
Grades K-8
Nearby
Private Middle & High School
Grades 6-12
40 Students
Nearby
Transportation

7 Cambridge Ct is near John Wayne/Orange County, located 24.4 miles or 34 minutes away, and Ontario International, located 46.1 miles or 63 minutes away.

Commuter Rail Distance
Drive: 19 min 10.7 mi
Drive: 24 min 13.8 mi
Drive: 25 min 14.5 mi
Drive: 24 min 14.5 mi
Drive: 30 min 18.2 mi
Airports Distance
Airports Distance
John Wayne/Orange County
Drive: 34 min 24.4 mi
Ontario International
Drive: 63 min 46.1 mi
Getting Around
Not Walkable
Walkability
10 / 100
Minimal Public Transit
Transit
0 / 100
Exceptionally Drivable
Drivability
90 / 100
Moderately Bikeable
Bikeability
60 / 100

Scores provided by

What do Walkability, Transit, Drivability, and Bikeability mean? Walkability measures the walking distance to day-to-day needs. Transit measures access to public transportation. Drivability measures congestion, parking availability, and access to major roads. Bikeability measures the suitability for cycling. How It Works
-
Soundscore
- / 100

Traffic

-

Airport

-

Businesses

-

Scores provided by

HowLoud What is a Sound Score Rating? A Sound Score Rating aggregates noise caused by vehicle traffic, airplane traffic and local sources. How It Works
Points of Interest

Time and distance from 7 Cambridge Ct.

Shopping Centers Distance
Drive: 8 min 3.4 mi
Drive: 8 min 3.5 mi
Drive: 8 min 3.6 mi
7 Cambridge Ct has 3 shopping centers within 3.6 miles, which is about a 8-minute drive. The miles and minutes will be for the farthest away property.
Parks and Recreation Distance
Riley Wilderness Park
Drive: 6 min 3.2 mi
Starr Ranch Sanctuary
Drive: 12 min 5.2 mi
O'Neill Regional Park
Drive: 15 min 6.8 mi
Tree of Life Nursery
Drive: 21 min 13.4 mi
Caspers Wilderness Park
Drive: 22 min 14.0 mi
7 Cambridge Ct has 5 parks within 14.0 miles, including Riley Wilderness Park, Starr Ranch Sanctuary, and O'Neill Regional Park.
Hospitals Distance
Hospitals Distance
Drive: 22 min 12.5 mi
7 Cambridge Ct is 12.5 miles and a 22 minute drive from MemorialCare Saddleback Medical Center.
Military Bases Distance
Drive: 58 min 37.3 mi
Drive: 50 min 38.2 mi
Drive: 87 min 56.7 mi
7 Cambridge Ct has 3 military bases within 56.7 miles, the nearest is Marine Corps Base Camp Pendleton which is 37.3 miles away and a 58 minute drive.

You May Also Like

Similar Rentals Nearby