
3 Beds, 2 Baths, 1,175 sq ft
688 The Cottages Dr
Godley, TX 76044
-
Bedrooms
3
-
Bathrooms
2
-
Square Feet
1,728 sq ft
-
Available
Available Sep 4
About This Home
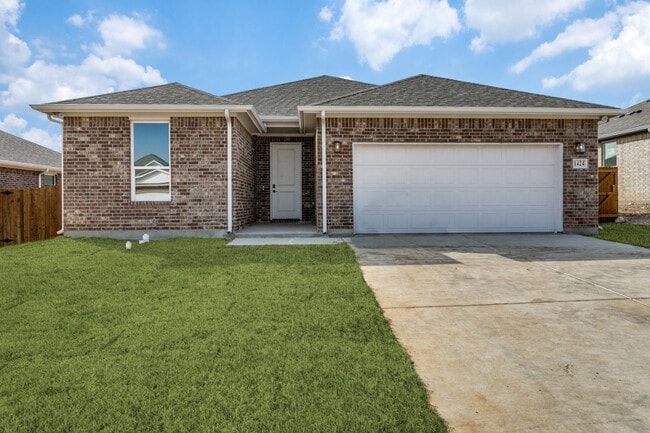
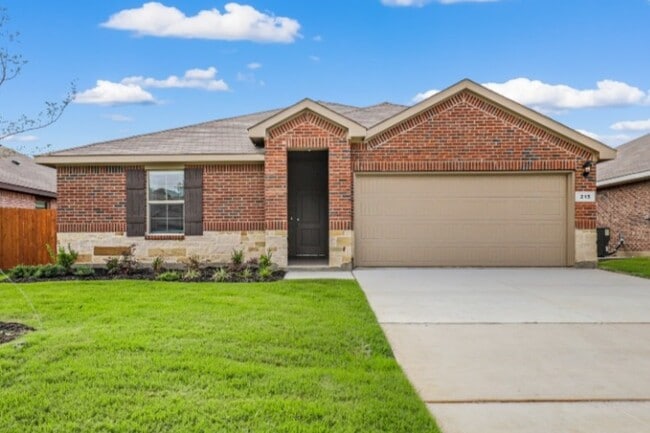

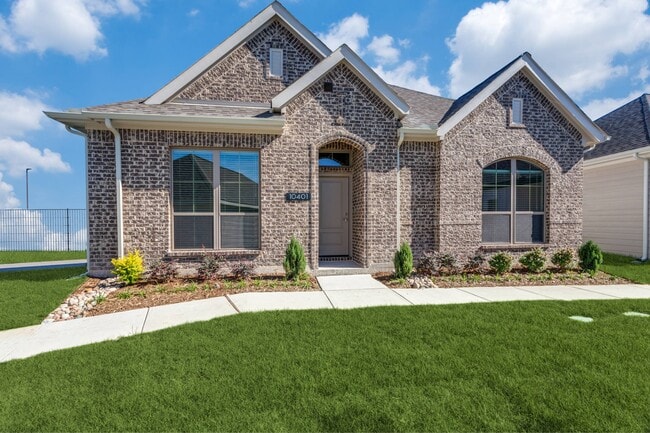
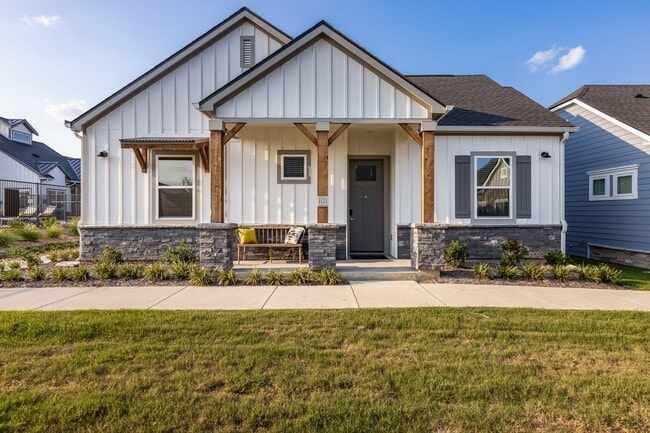
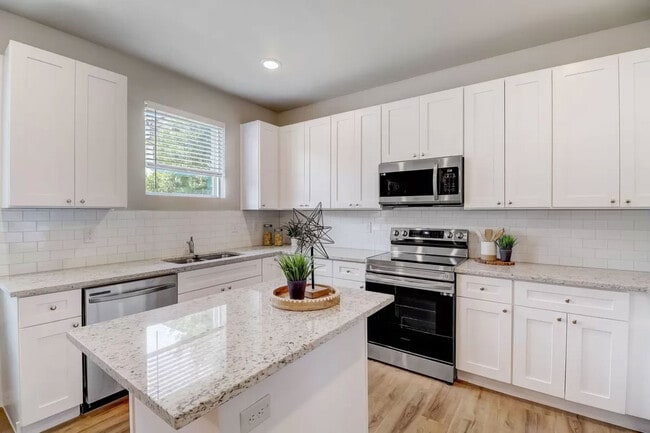
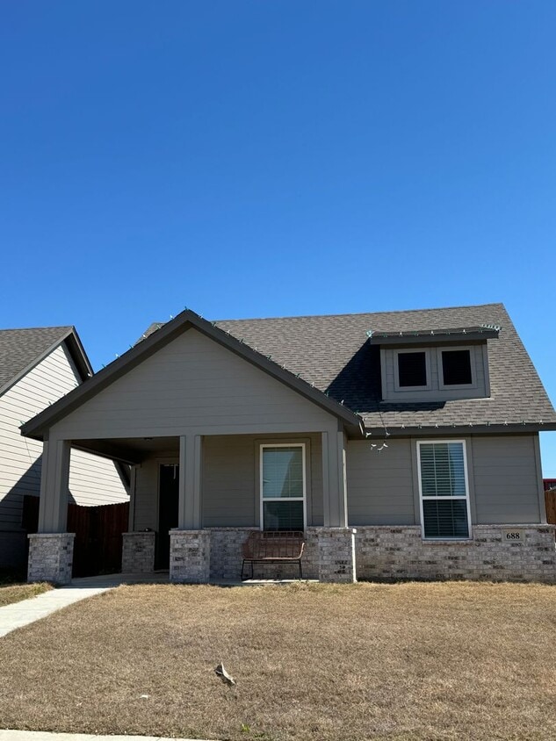
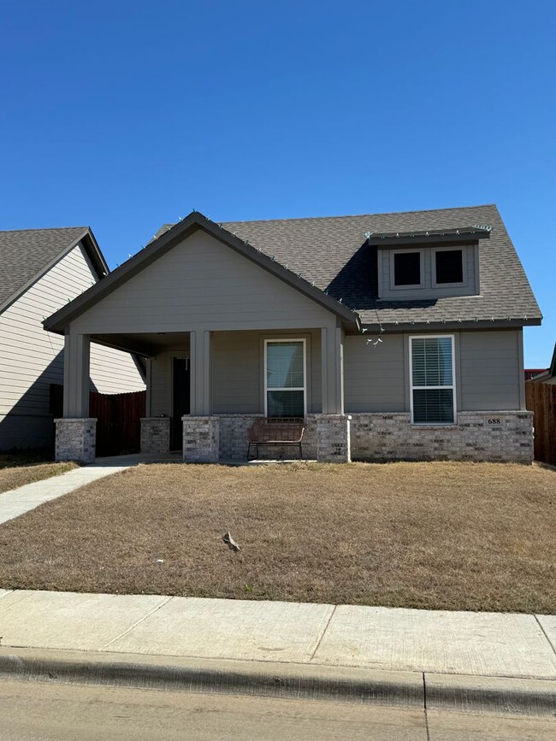
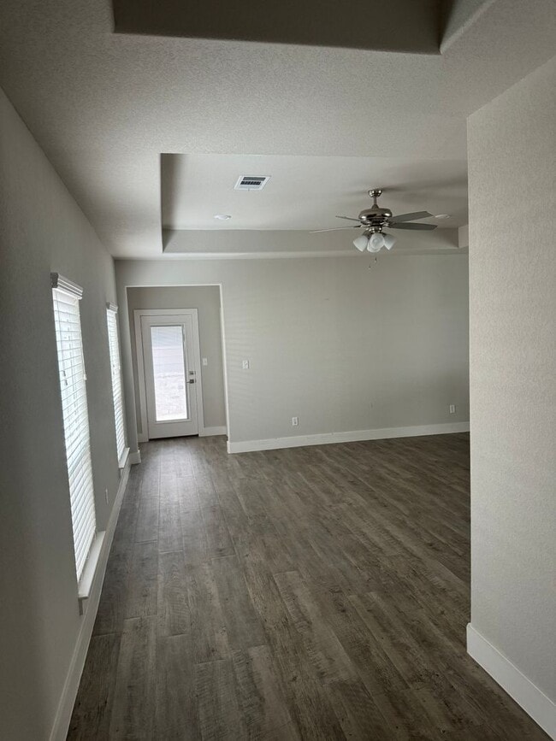
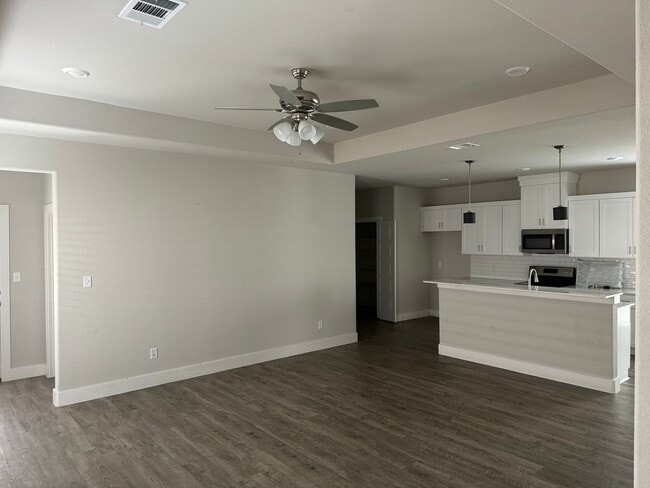
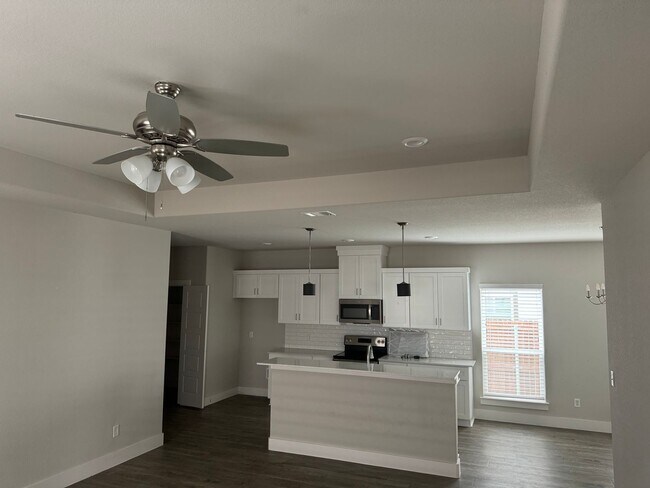
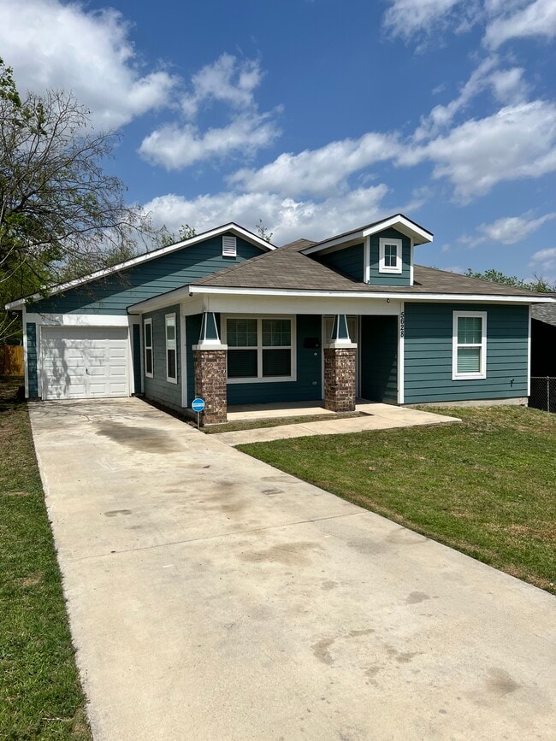
BEAUTIFUL HOME with CUSTOM FEATURES and a STRIKING FIREPLACE — this thoughtfully designed 3-bedroom, 2-bath residence in Godley, TX delivers modern elegance, warm character, and a refined open-concept layout. Every detail has been curated to enhance comfort and style throughout the home. The living area showcases a brick fireplace, faux wood blinds, and luxury vinyl plank flooring that flows seamlessly through the main living spaces. The kitchen stands out with modern fixtures, a ceramic tile backsplash, and generous cabinetry—creating a space that feels both functional and beautifully finished. The primary suite offers a private retreat complete with a walk-in closet, double vanity, and a ceramic walk-in shower paired with a ceramic tile tub enclosure, delivering a spa-inspired experience. An electric central heat and air system ensures year-round comfort, and the 2-car garage adds everyday convenience. Located within Godley ISD, this home blends custom craftsmanship with a welcoming small-town atmosphere. Pets allowed with owner approval. A $500 non-refundable pet fee per pet applies, and a monthly pet fee may apply. Call TODAY to schedule a tour!
Unique Features
- $500 non refundable pet fee per pet
- 2 Car Garage
- Brick Fireplace
- Ceramic Tile Backsplash
- Ceramic Tub Enclosure
- Ceramic Walk-In Shower
- Double Vanity
- Electric Centeral Heat and Air
- Faux Wood Blinds Throughout
- Luxury Vinyl Plank Flooring
- Modern Fixtures
- MonthlyPetFeeMay Apply
- none
- Open Floorplan Concept
- Pets Allowed With Owners Approval
- Stove/Oven Combo
- Walk-In Closet
688 The Cottages Dr is a house located in Johnson County and the 76044 ZIP Code.
House Features
- Dishwasher
- Microwave
Fees and Policies
The fees listed below are community-provided and may exclude utilities or add-ons. All payments are made directly to the property and are non-refundable unless otherwise specified.
- Dogs Allowed
-
Fees not specified
-
Weight limit--
-
Pet Limit--
Contact
- Listed by Trinity Property Management | Trinity Property Management
- Phone Number
- Contact
- Dishwasher
- Microwave
- $500 non refundable pet fee per pet
- 2 Car Garage
- Brick Fireplace
- Ceramic Tile Backsplash
- Ceramic Tub Enclosure
- Ceramic Walk-In Shower
- Double Vanity
- Electric Centeral Heat and Air
- Faux Wood Blinds Throughout
- Luxury Vinyl Plank Flooring
- Modern Fixtures
- MonthlyPetFeeMay Apply
- none
- Open Floorplan Concept
- Pets Allowed With Owners Approval
- Stove/Oven Combo
- Walk-In Closet
| Colleges & Universities | Distance | ||
|---|---|---|---|
| Colleges & Universities | Distance | ||
| Drive: | 31 min | 19.8 mi | |
| Drive: | 39 min | 26.7 mi | |
| Drive: | 39 min | 28.3 mi | |
| Drive: | 41 min | 30.1 mi |
You May Also Like
Similar Rentals Nearby
-
$2,000Total Monthly PriceTotal Monthly Price NewPrices include all required monthly fees.12 Month LeaseHouse for Rent
-
-
-
-
-
1 / 233 Beds$2,759+Total Monthly PriceTotal Monthly Price NewPrices include base rent and required monthly fees of $159. Variable costs based on usage may apply.Base Rent:3 Beds$2,599+Specials
-
-
1 / 31
-
-