Map
  • Add a Property
  • Renter Tools
    • Favorites
    • Saved Searches
  • Manage Rentals
  • Apartments For Rent
  • Houses For Rent
  • Condos For Rent
  • Townhomes For Rent
  • Help Center
  • Area Guide
  • Rent Calculator
English

Language

English Français
Apartments.com Logo
Manage Rentals      Sign Up / Sign In
  • Primary Photo - 675 Richmond Street
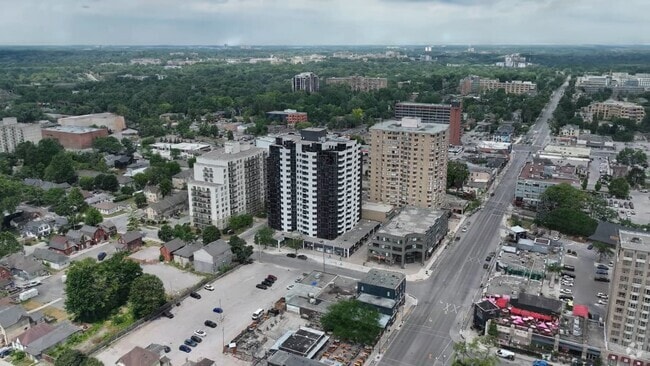
  • Matterport 3D Exterior
     - 675 Richmond Street
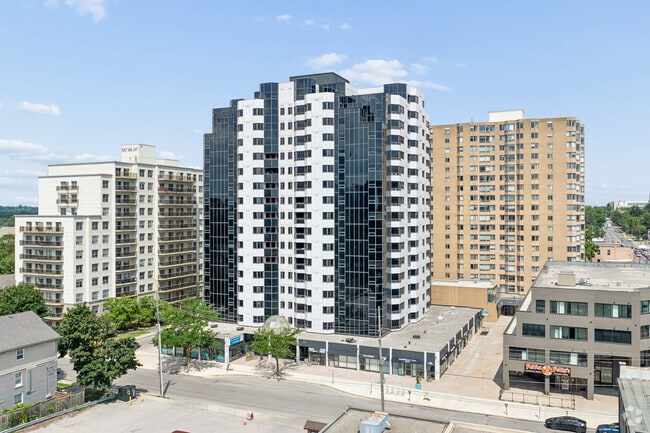
    Building Photo - 675 Richmond Street
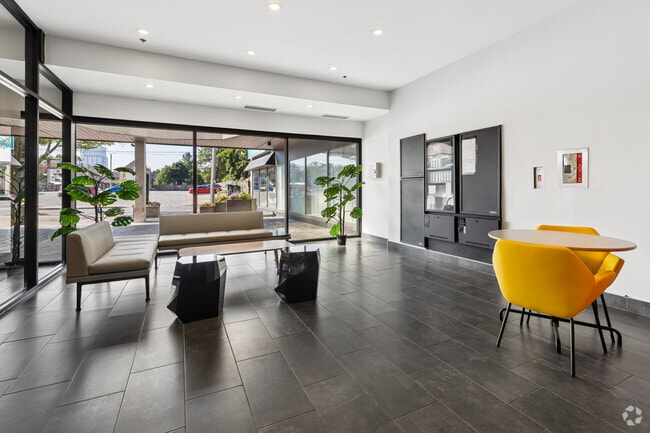
  • Hall d'entrée - 675 Richmond Street
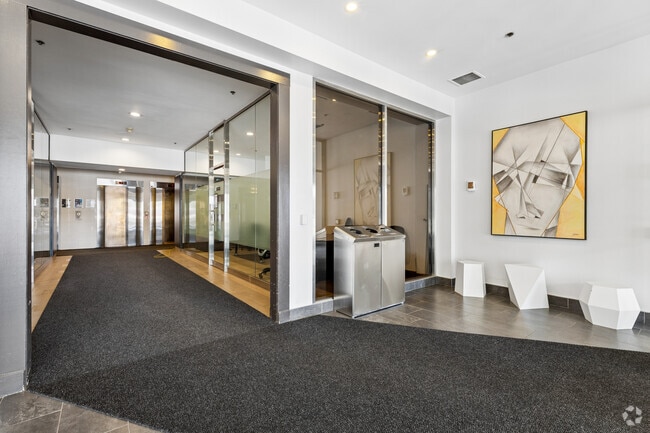
    Hall d'entrée - 675 Richmond Street
Contact This Property

Language: English

Open 9am - 5pm Today

View All Hours Office Hours Monday - Friday, 9am - 5pm Saturday, 10am - 4pm Sunday, Closed

675 Richmond Street media gallery Unit
call 548-489-0258
Floor Plan View Body
Ontario London

675 Richmond Street

675 Richmond St, London, ON N6A 5M1

Be the First to Rate & Review
Verified Listing CoStar Verified® Listing

This Listing has been verified by CoStar’s listing verification process, which combines internal screening and fraud detection technology. Always beware of scams.

Today
Share Listing
Favorites
548-489-0258
Property Management Company Logo
  • Monthly Rent

    $1,755 - $2,662

  • Bedrooms

    1 - 3 bd

  • Bathrooms

    1 ba

  • Square Feet

    875 - 1,386 sq ft

675 Richmond Street
Property Management Company Logo
Share Listing
Favorites

Offre à durée limitée | Bénéficiez de 2 mois de loyer gratuits !* (Suites sélectionnées)

*Certaines suites. Les prix, la disponibilité et les promotions peuvent être modifiés. Des conditions s'appliquent. Les caractéristiques des suites peuvent varier. Les images et les visites virtuelles peuvent ne pas refléter les finitions réelles des suites. Erreurs et omissions exceptées.

Highlights

  • Foyer
  • Accès contrôlé
  • Commerce de détail sur place
  • Ascenseur
  • Balcon
  • Gestionnaire d'immeuble sur place

Pricing & Floor Plans

filter results by bedrooms
1 Bedroom
$1,755 1 Bed 1 Bath 875 Sq Ft
Available Now
Matterport 3D Tour
1 Bedroom + Den
$1,776 1 Bed 1 Bath 876 Sq Ft
Oct 13
Matterport 3D Tour
2 Bedroom
$1,840 2 Beds 1 Bath 1,260 – 1,385 Sq Ft
Available Now
Matterport 3D Tour
3 Bedroom
$2,367 3 Beds 1 Bath 1,385 – 1,386 Sq Ft
Available Now
1 Bedroom
$1,755 1 Bed 1 Bath 875 Sq Ft
Available Now
Matterport 3D Tour
1 Bedroom + Den
$1,776 1 Bed 1 Bath 876 Sq Ft
Oct 13
Matterport 3D Tour
2 Bedroom
$1,840 2 Beds 1 Bath 1,260 – 1,385 Sq Ft
Available Now
Matterport 3D Tour
3 Bedroom
$2,367 3 Beds 1 Bath 1,385 – 1,386 Sq Ft
Available Now
* Price shown is base rent. Excludes user-selected optional fees and variable or usage-based fees and required charges due at or prior to move-in or at move-out.View Fees and Policies for details. Price, availability, fees, and any applicable rent special are subject to change without notice.
* Square footage definitions vary. Displayed square footage is approximate.

Fees and Policies

The fees listed below are community-provided and may exclude utilities or add-ons. All payments are made directly to the property and are non-refundable unless otherwise specified.

  • Utilities & Essentials
    • Hydro
      Charged per unit.
      Usage-Based
    • Utility - Water
      Charged per unit.
      Usage-Based
  • One-Time Basics
    • Due at Application
      • Application Fee Per Applicant
        Charged per applicant.
        0 $
    • Due at Move-In
      • Administrative Fee
        Charged per unit.
        0 $
  • Dogs
    • Pet Deposit
      Max of 3. Charged per pet.
      0 $
    • One-Time Pet Fee
      Max of 3. Charged per pet.
      0 $
    • Monthly Pet Fee
      Max of 3. Charged per pet.
      0 $
  • Cats
    • Pet Deposit
      Max of 3. Charged per pet.
      0 $
    • One-Time Pet Fee
      Max of 3. Charged per pet.
      0 $
    • Monthly Pet Fee
      Max of 3. Charged per pet.
      0 $
  • Garage Lot
    • Parking Fee
      Charged per vehicle.
      120 $ / mo
  • Security Deposit - Non-Refundable
    Charged per unit.
    0 $
  • Late Fee
    Charged per unit.
    0 $

Property Fee Disclaimer: Based on community-supplied data and independent market research. Subject to change without notice. May exclude fees for mandatory or optional services and usage-based utilities.

Details

Utilities Included

  • Gas

Lease Options

  • 12 mois

Property Information

  • Built in 1995
  • 187 units/17 stories

Matterport 3D Tours

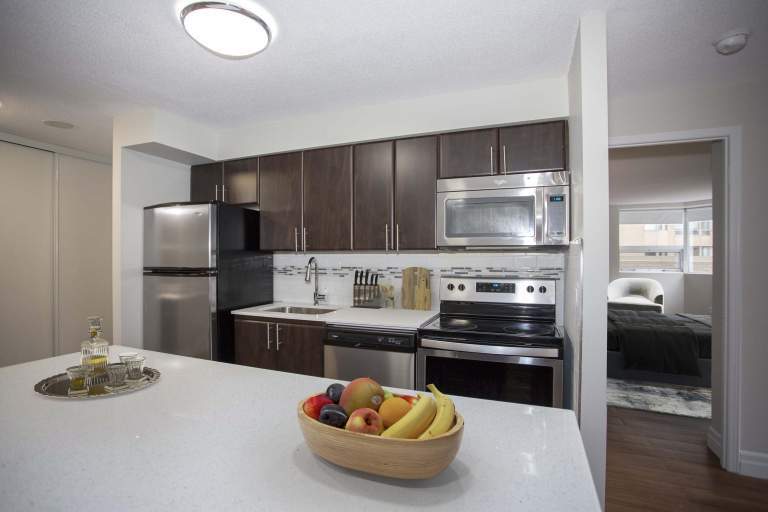
Located at 675 Richmond St in downtown London, Ontario, this well-appointed 3-bedroom, 2-bathroom unit offers a thoughtfully designed single-floor layout with generous living space. Rich hardwood flooring flows throughout the main living areas and bedrooms, complementing the clean white walls and textured ceilings that give each room a bright, airy feel. The living area is a standout, featuring elegant French doors that open to windows overlooking city views, allowing natural light to fill the space. The kitchen is equipped with dark espresso cabinetry, stainless steel appliances including a range, microwave, and dishwasher, light stone countertops, and a classic subway tile backsplash — a functional and stylish space for everyday use. The three bedrooms are well-proportioned, with the generously sized primary bedroom offering ample room for furnishings. Bedrooms feature six-panel doors and sliding closets for practical storage. The two bathrooms are finished with warm beige tile work — one offering a glass-enclosed standing shower with a wood-toned vanity, and the other a full soaker tub with a curved shower rod. A utility room and hallway round out the practical layout of this comfortable urban residence.

2 chambres + bureau, 2 salles de bain - 117 m²
1/7
Located at 675 Richmond St in downtown London, Ontario, this well-appointed 3-bedroom, 2-bathroom unit offers a thoughtfully designed single-floor layout with generous living space. Rich hardwood flooring flows throughout the main living areas and bedrooms, complementing the clean white walls and textured ceilings that give each room a bright, airy feel.

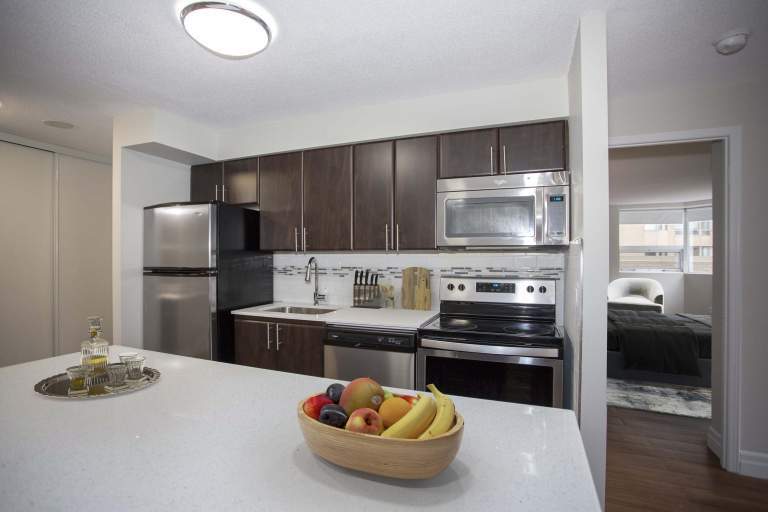
The living area is a standout, featuring elegant French doors that open to windows overlooking city views, allowing natural light to fill the space. The kitchen is equipped with dark espresso cabinetry, stainless steel appliances including a range, microwave, and dishwasher, light stone countertops, and a classic subway tile backsplash — a functional and stylish space for everyday use.

The three bedrooms are well-proportioned, with the generously sized primary bedroom offering ample room for furnishings. Bedrooms feature six-panel doors and sliding closets for practical storage. The two bathrooms are finished with warm beige tile work — one offering a glass-enclosed standing shower with a wood-toned vanity, and the other a full soaker tub with a curved shower rod. A utility room and hallway round out the practical layout of this comfortable urban residence. Located at 675 Richmond St in downtown London, Ontario, this well-appointed 3-bedroom, 2-bathroom unit offers a thoughtfully designed single-level layout with generous living space throughout. Warm hardwood-style flooring flows consistently across every room, creating a cohesive and inviting atmosphere.

The kitchen is a standout feature, outfitted with rich dark cabinetry, a mosaic tile backsplash, and a full suite of stainless steel appliances including a fridge, stove, microwave, and dishwasher. It opens toward the living area, enhancing the sense of openness and connectivity.

The spacious primary bedroom provides ample room for furnishings and includes a built-in closet. The two additional bedrooms are well-sized, each featuring hardwood-style floors and windows that bring in natural light with open sky views. One bedroom offers a notably large window with a broad exterior panorama.

The two bathrooms are distinctly finished: one features a neo-angle glass-enclosed shower stall with classic white subway tile, paired with a dark wood vanity; the other includes a full soaker tub surrounded by neutral rectangular tile. In-unit laundry adds everyday convenience. Clean white walls and textured ceilings complete the bright, functional aesthetic of this well-rounded unit. Located at 675 Richmond St in London, Ontario, this fitness center offers a thoughtfully organized exercise space across a single floor. The room is divided into distinct functional zones, maximizing the use of the available area. A dedicated cardio section houses treadmills and a rowing machine, positioned alongside a large wall mirror that enhances the sense of space and allows users to monitor their form. An adjacent spin cycle area features multiple stationary bikes equipped with individual screens, set against a bold, motivational typographic mural in vibrant colors — featuring words like "Dedication," "Push," and "Be Brave" — creating an energizing atmosphere. A wall-mounted flat-screen television accompanies this section. The strength training zone is equipped with a cable machine, a dumbbell rack, and a weight bench, catering to a variety of resistance exercises. The flooring transitions between durable rubber matting in the cardio and spin areas and polished concrete in the free weights zone. Overhead, a drop ceiling with flush-panel LED lighting provides bright, even illumination throughout. A bulletin board displaying workout references and a storage bench near the entrance add practical touches. The overall design is clean, functional, and motivating. Located at 677 Richmond St in London, Ontario, this 2-bedroom, 2-bathroom unit offers a thoughtfully designed single-floor layout that balances comfort and functionality. Light-toned hardwood flooring runs throughout the space, complementing the crisp white walls and clean-lined finishes that define the unit's modern aesthetic.

The living area is bright and generously proportioned, featuring large windows that invite natural light and offer views of the surrounding cityscape. A private balcony extends the living space outdoors, providing an ideal spot for relaxation.

The primary bedroom is a well-sized retreat featuring built-in closet storage and warm hardwood flooring. The second bedroom is equally well-finished with its own natural light source and access to the hallway.

Both bathrooms are finished to a high standard. The main bathroom features a full soaker tub and shower combination lined with classic white subway tiles, a vanity with a white countertop, and neutral stone-toned tile flooring. The ensuite bathroom offers a glass-enclosed walk-in shower with matching subway tile, a white vanity, and the same refined tile flooring.

A connecting hallway ties the layout together efficiently, contributing to the overall sense of order and ease of movement throughout this polished and move-in-ready unit. Located at 677 Richmond St in downtown London, Ontario, this well-appointed 2-bedroom, 1-bathroom unit offers a thoughtfully designed single-floor layout. Warm hardwood-style flooring flows throughout the living spaces, complemented by crisp white walls that create a clean, modern aesthetic. The spacious living room is bathed in natural light through large windows and opens toward the unit's entry corridor, providing a welcoming sense of openness. The primary bedroom is generously sized, featuring expansive corner windows with panoramic views of the London skyline, and includes a full-width sliding-door closet for ample storage. The second bedroom also benefits from large windows with city views and the same warm flooring. The bathroom is finished with neutral-toned tile, a glass-enclosed corner shower, a dark wood vanity with a wide mirror, and a stacked washer and dryer conveniently integrated into the space. A notable feature of this unit is access to a private rooftop terrace with large patio tiles and a metal railing, offering sweeping views of the London cityscape — an exceptional outdoor amenity. The kitchen completes the layout, rounding out a functional and comfortable urban living space. Located at 675 Richmond St in downtown London, Ontario, this well-appointed one-bedroom, one-bathroom unit offers a thoughtfully designed layout across a single floor. The open-concept kitchen and living area forms the heart of the space, with warm hardwood flooring flowing throughout the main living zones, creating an inviting and cohesive atmosphere. The kitchen is a standout feature, finished with crisp white cabinetry, dark countertops, a herringbone-patterned tile backsplash, and a full suite of stainless steel appliances including a refrigerator, stove, microwave, and dishwasher. Light tile flooring and track lighting above complete the clean, modern aesthetic. The spacious bedroom receives generous natural light through a large window offering views of the surrounding London cityscape, giving the room an airy, open feel. The bathroom is finished to a high standard, featuring large-format grey floor tiles, a white vanity with ample storage, a full-size tub-shower combination clad in classic white subway tiles, and a bright vanity mirror with elegant lighting. Additional practical spaces include a closet and a utility room, rounding out the functional offerings of this well-designed urban residence. Located at 675 Richmond St in London, Ontario, this one-bedroom, one-bathroom unit offers a well-organized layout across a single floor, making efficient use of its comfortable living space. Warm-toned hardwood flooring flows consistently throughout the main areas, lending a cohesive and inviting character to the unit.

The kitchen is a functional highlight, featuring dark espresso cabinetry, light countertops with a decorative tile backsplash, and a full suite of stainless steel appliances including a range, microwave, dishwasher, and refrigerator. A pass-through counter connects the kitchen to the adjacent living area, enhancing the open feel between the two spaces.

The living room is generously proportioned with large windows that invite natural light and provide views of the surrounding neighbourhood. Crisp white walls and clean baseboards throughout contribute to a bright, neutral aesthetic.

The bedroom is a well-sized private retreat, also finished with hardwood flooring and white walls. A dedicated closet provides practical storage. The bathroom is finished with light ceramic tile flooring, a dark wood vanity with stone-look countertop, and a full tub-shower combination accented by neutral rectangular wall tiles. A hallway connects the rooms, completing the straightforward and functional floor plan.
1/2

About 675 Richmond Street

Offre à durée limitée | 2 mois de loyer gratuits !* (Appartements sélectionnés) Découvrez le summum de la vie étudiante moderne au 675, rue Richmond à London. Idéalement situés à quelques minutes de l'Université Western et du centre-ville, nos appartements récemment rénovés offrent un confort et un luxe incomparables. À deux pas de chez vous, plongez dans l'effervescence des restaurants et des boutiques de Richmond Row, en plein cœur du centre-ville de London. Appréciez la tranquillité du parc Victoria à proximité, avec un accès facile aux commodités essentielles, notamment les épiceries, les boutiques et les transports en commun. Vivez pleinement au cœur du centre-ville de London : cette résidence accueillante est idéale pour les étudiants et les jeunes actifs grâce à sa proximité avec les commerces et services locaux, le Collège Fanshawe et l'Université Western Ontario. Choisissez parmi une variété d'appartements spacieux de une, deux ou trois chambres, conçus pour répondre aux besoins des étudiants. Chaque appartement est climatisé et dispose d'un élégant revêtement de sol et d'une cuisine moderne équipée d'électroménagers en acier inoxydable, incluant lave-vaisselle et micro-ondes. Profitez du confort d'une buanderie privée, de salles de bain rénovées et de grandes fenêtres qui inondent l'espace de lumière naturelle. Certains appartements offrent même des balcons pour profiter d'une vue imprenable sur la ville. Vivez dans une résidence qui répond à vos besoins grâce à une supérette et une salle de sport ultramoderne pour vous maintenir en forme. Appréciez notre environnement accueillant pour les animaux de compagnie et profitez du parking intérieur et des ascenseurs. Bénéficiez d'une sécurité optimale grâce à un accès contrôlé au hall d'entrée et comptez sur notre équipe de gestion sur place, disponible pour répondre à toutes vos demandes. Découvrez votre havre de paix urbain idéal au 675, rue Richmond, où confort, commodités et vie communautaire se conjuguent pour une expérience étudiante optimale. Caractéristiques des appartements : Appartements spacieux de 1, 2, 2 + bureau et 3 chambres Buanderie dans l’appartement Appartements climatisés Entièrement rénovés et spacieux Armoires contemporaines Salle de bain rénovée Électroménagers en acier inoxydable Lave-vaisselle Micro-ondes intégré Plancher en surface dure Grandes fenêtres Rangement supplémentaire dans l’appartement Peinture fraîche Certains appartements de cet immeuble sont dotés de balcons Commodités de l’immeuble : Accès contrôlé et caméras de surveillance Centre de conditionnement physique récemment rénové, incluant des vélos Peloton Dépanneur sur place Stationnement intérieur disponible Animaux acceptés Ascenseurs Équipe de gestion professionnelle sur place Paiements et demandes d’entretien en ligne pratiques À proximité : Hôpital St. Joseph Épiceries Centre communautaire Carling Heights Optimist Marché Covent Garden Succursale YMCACF Centre commercial Masonville Place St. Basilique-cathédrale Saint-Pierre, Musée du Régiment royal canadien, Casinos Gateway London, Gare Via, Accès au réseau de transport en commun de London Transit, Autoroutes principales – autoroute 401, Rivière Thames, Parcs – Parc Victoria, Aire de jeux Siskinds, Parc Harris, Parc Ann Street, Parc Gibbons, Portes du parc McMahen, Restaurants, Commerces de détail, Écoles – The London School, Académie Montessori, École publique St. George's, École secondaire London Central, École publique Lord Roberts, École publique d'immersion française Jeanne Sauvé, Université Western, Collège Fanshawe. Processus de location : Nous sommes heureux de vous proposer un processus de location en ligne pratique avec accès à des visites virtuelles 3D pour certains logements, vous donnant un aperçu de leur aménagement et de leurs finitions. Nous vous encourageons à prendre rendez-vous pour une visite personnalisée avec notre spécialiste en location, qui se fera un plaisir de vous faire visiter la résidence, ses commodités et les appartements disponibles ! Paiements et communications en ligne : Gérez facilement vos paiements, vos demandes d'entretien et vos communications numériques via le portail résident Property Vista ! Tarifs préférentiels pour les membres d'Elements Hot Yoga**Les prix, la disponibilité et les offres peuvent être modifiés. Des conditions s'appliquent. Les caractéristiques des suites peuvent varier. Les images et les visites virtuelles peuvent ne pas refléter les finitions réelles des suites. Erreurs et omissions exceptées.

675 Richmond Street is an apartment located in London, ON. This listing has rentals from $1755

Unique Features

  • Animaux acceptables
  • Blanchisserie dans la suite
  • Demandes de maintenance en ligne pratiques
  • Gestion professionnelle sur place
  • Paiements en ligne pratiques
  • Parking souterrain - 120 à 140 $/mois

Contact

Language: English
Open 9am - 5pm Today
  • Monday - Friday, 9am - 5pm
  • Saturday, 10am - 4pm
  • Sunday, Closed
Property Management Company Logo

Community Amenities

Centre de conditionnement physique

Installations de lessive

Ascenseur

Terrain de jeu

  • Installations de lessive
  • Accès contrôlé
  • Entretien sur place
  • Gestionnaire d'immeuble sur place
  • Patrouille vidéo
  • Accès 24 heures
  • Guichet automatique sur place
  • Commerce de détail sur place
  • Recyclage
  • Services en ligne
  • Transport en commun
  • Entrée par clef intelligente
  • Accessible aux fauteuils roulants
  • Ascenseur
  • Lounge
  • Salle multi-usages
  • Centre de conditionnement physique
  • Terrain de jeu

Apartment Features

Laveuse/Sécheuse

Climatisation

Lave-vaisselle

Accès Internet à haute vitesse

Micro-ondes

Réfrigérateur

Bain/Douche

Congélateur

Indoor Features

  • Accès Internet à haute vitesse
  • Laveuse/Sécheuse
  • Climatisation
  • Chauffage
  • Prêt pour le câble
  • Système de sécurité
  • Espace d'entreposage
  • Bain/Douche
  • Intercom

Kitchen Features & Appliances

  • Lave-vaisselle
  • Électroménagers en acier inoxydable
  • Cuisine avec coin repas
  • Cuisine
  • Micro-ondes
  • Four
  • Fourchette
  • Réfrigérateur
  • Congélateur
  • Tiroir chauffant

Model Details

  • Plancher de vinyle
  • Foyer
  • Couvre-fenêtres
  • Balcon
Location
675 Richmond St, London,
ON N6A 5M1
Get Directions
Schools Restaurants Groceries Coffee Banks Shops Fitness
| Edit
Edit Commute

Destination is required

Under 30 minutes

Commute Time is calculated at rush hour.
City - London

London is found in southwestern Ontario, north of Lake Erie and the U.S. border. London has developed into a transportation and industrial hub, and you’ll find the city is home to extensive rail and highway networks that lead into the surrounding agricultural region, which produces fruit, vegetables, and grain for the city. London is also home to Western University, making this city an excellent place for students to rent their first apartment.

If you’re looking for activities and attractions, London has plenty. Springbank Park is a popular destination with scenic trails and river views, making it ideal for family outings. Budweiser Gardens hosts hockey games and concerts year-round, while Storybook Gardens offers a storybook-themed outdoor park with rides, a splash pad, and play areas.

Victoria Park is a favourite among residents for concerts and festivals thanks to its proximity to Richmond Row.

Learn more about living in London 
Amenities
  • Installations de lessive
  • Accès contrôlé
  • Entretien sur place
  • Gestionnaire d'immeuble sur place
  • Patrouille vidéo
  • Accès 24 heures
  • Guichet automatique sur place
  • Commerce de détail sur place
  • Recyclage
  • Services en ligne
  • Transport en commun
  • Entrée par clef intelligente
  • Accessible aux fauteuils roulants
  • Ascenseur
  • Lounge
  • Salle multi-usages
  • Centre de conditionnement physique
  • Terrain de jeu
  • Animaux acceptables
  • Blanchisserie dans la suite
  • Demandes de maintenance en ligne pratiques
  • Gestion professionnelle sur place
  • Paiements en ligne pratiques
  • Parking souterrain - 120 à 140 $/mois
  • Accès Internet à haute vitesse
  • Laveuse/Sécheuse
  • Climatisation
  • Chauffage
  • Prêt pour le câble
  • Système de sécurité
  • Espace d'entreposage
  • Bain/Douche
  • Intercom
  • Lave-vaisselle
  • Électroménagers en acier inoxydable
  • Cuisine avec coin repas
  • Cuisine
  • Micro-ondes
  • Four
  • Fourchette
  • Réfrigérateur
  • Congélateur
  • Tiroir chauffant
  • Plancher de vinyle
  • Foyer
  • Couvre-fenêtres
  • Balcon
Expenses
One-Time
Cat Fee $0
Dog Fee $0
Utilities Included
Gas Included
Office Hours
Monday 9am - 5pm
Tuesday 9am - 5pm
Wednesday 9am - 5pm
Thursday 9am - 5pm
Friday 9am - 5pm
Saturday 10am - 4pm
Sunday Closed
548-489-0258
Education
Colleges & Universities Distance
King's College
Drive: 4 min 2.6 km
Western University
Drive: 6 min 3.3 km
Fanshawe College
Drive: 11 min 5.7 km
675 Richmond Street is within 4 minutes or 2.6 kilometers from King's College. It is also near Western University and Fanshawe College.
Schools
  • Public Schools
  • Private Schools
Woodfield French Immersion Public School
Public Elementary School
Grades K-5
Attendance Zone
St Michael Separate School
Public Elementary School
Grades K-5
Attendance Zone
Eagle Heights Public School
Public Elementary School
Grades K-5
Attendance Zone
Catholic Central High School
Public High School
Grades 9-12
Attendance Zone
H B Beal Secondary School
Public High School
Grades 9-12
Attendance Zone
London Central Secondary School
Public High School
Grades 9-12
Attendance Zone
Montessori Academy of London
Private Elementary School
Grades K-5
Nearby
London Christian Academy
Private Elementary School
Grades K-5
Nearby
London Islamic School
Private Elementary School
Grades K-5
Nearby
London Waldorf School
Private Elementary School
Grades K-5
Nearby
London International Academy
Private High School
Grades 9-12
Nearby
Kingsway Academy
Private High School
Grades 9-12
Nearby
School data provided by Local Logic
Transportation

675 Richmond Street is near London International, located 10.5 kilometers or 16 minutes away.

Commuter Rail Distance
London
Walk: 18 min 1.5 km
Strathroy
Drive: 38 min 37.9 km
St. Marys
Drive: 46 min 42.2 km
Ingersoll
Drive: 39 min 42.3 km
Woodstock
Drive: 49 min 56.2 km
Airports Distance
Airports Distance
London International
Drive: 16 min 10.5 km
Getting Around
Very Walkable
Walkability
80 / 100
Strong Public Transit
Transit
80 / 100
Fairly Drivable
Drivability
50 / 100
Very Bikeable
Bikeability
80 / 100

Scores provided by

Local Logic What do Walkability, Transit, Drivability, and Bikeability mean? Walkability measures the walking distance to day-to-day needs. Transit measures access to public transportation. Drivability measures congestion, parking availability, and access to major roads. Bikeability measures the suitability for cycling. How It Works
-
Soundscore™
- / 100

Traffic

-

Airport

-

Businesses

-

Scores provided by

HowLoud What is a Sound Score Rating? A Sound Score Rating aggregates noise caused by vehicle traffic, airplane traffic and local sources. How It Works
Points of Interest

Time and distance from 675 Richmond Street.

Shopping Centers Distance
Talbot Centre
Walk: 12 min 1.1 km
825 Oxford St. E.
Drive: 5 min 3.0 km
First London Centre
Drive: 6 min 3.4 km
675 Richmond Street has 3 shopping centers within 3.4 kilometers, which is about a 6-minute drive. The kilometers and minutes will be for the farthest away property.
Parks and Recreation Distance
Victoria Park
Walk: 9 min 0.8 km
675 Richmond Street has a nearby park, Victoria Park , located 0.8 kilometer or away.


Reviews for 675 Richmond Street

No Renter Ratings Yet
Be the First to Rate & Review!
Share details of your experience with this property
Submitted by a verified resident of the apartment community. Participating residents may receive reward points in exchange for posting a review during their lease term, regardless of the nature of the review. Delete

Property Manager Responded:

Property Manager Responded

Show full review Show less
Was this helpful? Vote review helpful Thanks for your feedback!
Flag Review
  1. ...
  2. ...

675 Richmond Street Photos

  • 675 Richmond Street

  • 2 chambres + bureau, 2 salles de bain - 117 m²

  • Hall d'entrée

  • Hall d'entrée

  • 3 chambres, 2 salles de bain - 129 m² - Salon

  • 3 chambres, 2 salles de bain - 129 m² - Salon

  • 3 chambres, 2 salles de bain - 129 m² - Salon

  • 3 chambres, 2 salles de bain - 129 m² - Chambre principale

Models

  • 1 chambre, 1 salle de bain - 875 pi²

  • 1 chambre

  • 1 chambre

  • 1 chambre

  • 1 chambre

  • 1 chambre

Nearby Apartments

Within 80.47 Kilometers of 675 Richmond Street

  • 396 Queens Avenue

    396 Queens Ave

    London, ON N6B 1X8

    $1,453 - $1,992

    1-2 Br 1.1 km

  • 21 King Street

    21 King St

    London, ON N6A 5H3

    $1,625 - $1,746

    1-2 Br 1.4 km

  • 498 Queens Avenue

    498 Queens Ave

    London, ON N6B 3K9

    $1,349 - $1,790

    1-2 Br 1.4 km

  • 530 PROUDFOOT LANE

    530 Proudfoot Ln

    London, ON N6H 1W3

    $1,624 - $1,745

    1 Br 2.5 km

  • 1560, 1570, 1580 Adelaide Street North

    1560-1580 Adelaide St N

    London, ON N5X 2C1

    $1,387 - $1,765

    1-2 Br 4.8 km

  • 640, 650, 660 Fanshawe Park Road East

    640-660 Fanshawe Park Rd

    London, ON N5X 2B9

    $1,399 - $1,752

    1-2 Br 4.8 km

Frequently Asked Questions
Does 675 Richmond Street have in-unit laundry?

675 Richmond Street has units with in‑unit washers and dryers, making laundry day simple for residents.

What utilities are included in rent at 675 Richmond Street?

675 Richmond Street includes gas in rent. Residents are responsible for any other utilities not listed.

Is parking available at 675 Richmond Street?

Parking is available at 675 Richmond Street. Fees may apply depending on the type of parking offered. Contact this property for details.

Which floor plans are available, and what are the price ranges?

675 Richmond Street has one to three-bedrooms with rent ranges from $1,755/mo. to $2,662/mo.

Is 675 Richmond Street pet-friendly?

Yes, 675 Richmond Street welcomes pets. Breed restrictions, weight limits, and additional fees may apply. View this property's pet policy.

How much income do I need to rent at 675 Richmond Street?

A good rule of thumb is to spend no more than 30% of your gross income on rent. Based on the lowest available rent of $1,755 for a one-bedroom, you would need to earn about $70,200 per year to qualify. Want to double-check your budget? Calculate how much rent you can afford with our Rent Affordability Calculator.

Does 675 Richmond Street have move-in specials?

675 Richmond Street is offering 2 mois gratuits for eligible applicants, with rental rates starting at $1,755.

Does 675 Richmond Street offer Matterport 3D tours?

Yes! 675 Richmond Street offers 7 Matterport 3D Tours. Explore different floor plans and see unit level details, all without leaving home.
Back To Top
Send a Message
Contact Property
enter move in date in the format: 2 digit month / 2 digit day / 4 digit year

I would like to... Optional

Send Message

Submitting Request

Send a Message
Contact Property

Thank you! Your email has been sent.

Error

Report an Issue Print Get Directions
Try These Popular Nearby Searches

Nearby Cities

  • Middlesex Centre Rentals
  • Thames Centre Rentals
  • St Thomas Rentals
  • Strathroy-Caradoc Rentals
  • Strathroy Rentals
  • Southwold Rentals
  • Central Elgin Rentals
  • Aylmer Rentals

London Apartments by Zip Code

  • Apartments in N6C for Rent
  • Apartments in N6J for Rent
  • Apartments in N6E for Rent
  • Apartments in N5Z for Rent
  • Apartments in N6B for Rent
  • Apartments in N6A for Rent
  • Apartments in N5W for Rent
  • Apartments in N6K for Rent
  • Apartments in N5Y for Rent
  • Apartments in N6L for Rent

Other Rental Types

  • London Houses for Rent
  • London Condos for Rent
  • London Townhomes for Rent
  • Private Landlord Rentals London
  • London Duplex Rentals
  • About Us
  • Advertise
  • Legal Notices
  • Privacy Notice
  • Avoid Scams
  • Accessibility
  • Rent Affordability Calculator
  • Blog
  • Sitemap
Property Logo
apartments.com
© 2026 CoStar Group, Inc. Equal Housing Opportunity

Equal Housing Opportunity

© 2026 CoStar Group, Inc.

Equal Housing Opportunity

Ready to Apply?

Good News! This rental is accepting applications through Apartments.com. Act now and your $ purchase will include 9 additional FREE application submissions to participating properties.

Or if you already have an account


Required

Required

Valid Email Required

You must acknowledge the disclaimer to continue
Next
You're leaving Apartments.com

Do you want this property to contact you?

Required

Required

Valid Email Required

Continue to Property Website Skip this Step
Continue

Take me to this property's website
Send Message
Interested in this property? Send message today.
Rate & Review 675 Richmond Street
Please select a rating
50 character minimum
By clicking submit, I agree to the Apartments.com Terms of Service and the Ratings & Reviews Terms of Use.
Share This Listing
Listing Image

675 Richmond St

London, ON N6A 5M1

Email

Link Copied

(548) 489-0258
Get Directions
Schools Restaurants Groceries Coffee Banks Shops Fitness