Map
  • Add a Property
  • Renter Tools
    • Favorites
    • Saved Searches
  • Manage Rentals
  • Apartments For Rent
  • Houses For Rent
  • Condos For Rent
  • Townhomes For Rent
  • Help Center
  • Area Guide
  • Rent Calculator
English

Language

English Français
Apartments.com Logo
Manage Rentals      Sign Up / Sign In
  • Primary Photo - 21 King Street
  • Building Photo - 21 King Street
    Building Photo - 21 King Street
  • Building Photo - 21 King Street
    Building Photo - 21 King Street
Contact This Property

Language: English

Open 9am - 5pm Today

View All Hours Office Hours Monday - Friday, 9am - 5pm Saturday, 10am - 4pm Sunday, Closed

21 King Street media gallery Unit
call 548-489-1460
Floor Plan View Body
Ontario London

21 King Street

21 King St, London, ON N6A 5H3

Be the First to Rate & Review
Verified Listing CoStar Verified® Listing

This Listing has been verified by CoStar’s listing verification process, which combines internal screening and fraud detection technology. Always beware of scams.

Today
Share Listing
Favorites
548-489-1460
Property Management Company Logo
  • Monthly Rent

    $1,625 - $1,746

  • Bedrooms

    1 - 2 bd

  • Bathrooms

    1 - 1.5 ba

  • Square Feet

    685 - 1,024 sq ft

21 King Street
Property Management Company Logo
Share Listing
Favorites

Limited Time Offer | Enjoy One Month FREE on a 13-Month Lease!* (Select Suites Only)

*Pricing, availability, and incentives are subject to change. Conditions apply. Suite features may vary. Images and virtual tours may not reflect actual suite finishes. E. & O.E.

Highlights

  • Premier Transit Location
  • Bike-Friendly Area
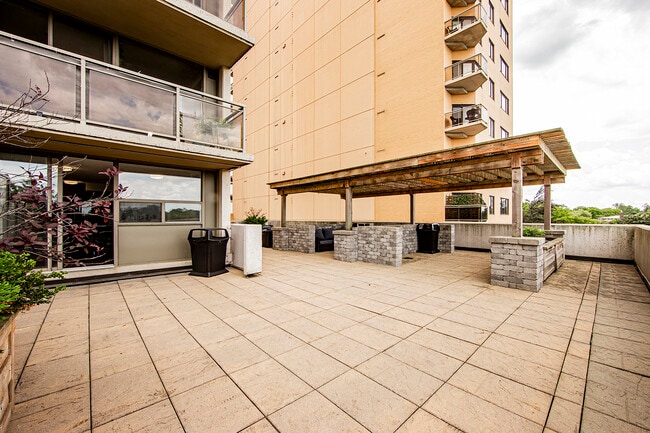
  • Roof Terrace
  • Controlled Access
  • Elevator
  • Grill
  • Property Manager on Site

Pricing & Floor Plans

filter results by bedrooms
1 Bedroom
$1,625 1 Bed 1 Bath 685 Sq Ft
Available Now
2 Bedroom
$1,746 2 Beds 1.5 Baths 960 – 1,024 Sq Ft
Available Now
Matterport 3D Tour
1 Bedroom
$1,625 1 Bed 1 Bath 685 Sq Ft
Available Now
2 Bedroom
$1,746 2 Beds 1.5 Baths 960 – 1,024 Sq Ft
Available Now
Matterport 3D Tour
* Price shown is base rent. Excludes user-selected optional fees and variable or usage-based fees and required charges due at or prior to move-in or at move-out.View Fees and Policies for details. Price, availability, fees, and any applicable rent special are subject to change without notice.
* Square footage definitions vary. Displayed square footage is approximate.

Fees and Policies

The fees listed below are community-provided and may exclude utilities or add-ons. All payments are made directly to the property and are non-refundable unless otherwise specified.

  • One-Time Basics
    • Due at Application
      • Application Fee Per Applicant
        Charged per applicant.
        $0
    • Due at Move-In
      • Administrative Fee
        Charged per unit.
        $0
  • Dogs
    • Pet Deposit
      Max of 3. Charged per pet.
      $0
    • One-Time Pet Fee
      Max of 3. Charged per pet.
      $0
    • Monthly Pet Fee
      Max of 3. Charged per pet.
      $0
  • Cats
    • Pet Deposit
      Max of 3. Charged per pet.
      $0
    • One-Time Pet Fee
      Max of 3. Charged per pet.
      $0
    • Monthly Pet Fee
      Max of 3. Charged per pet.
      $0
  • Security Deposit - Non-Refundable
    Charged per unit.
    $0
  • Late Fee
    Charged per unit.
    $0

Property Fee Disclaimer: Based on community-supplied data and independent market research. Subject to change without notice. May exclude fees for mandatory or optional services and usage-based utilities.

Details

Utilities Included

  • Gas
  • Water
  • Heat

Lease Options

  • 12 mo

Property Information

  • Built in 1979
  • 127 units/18 stories

Matterport 3D Tours

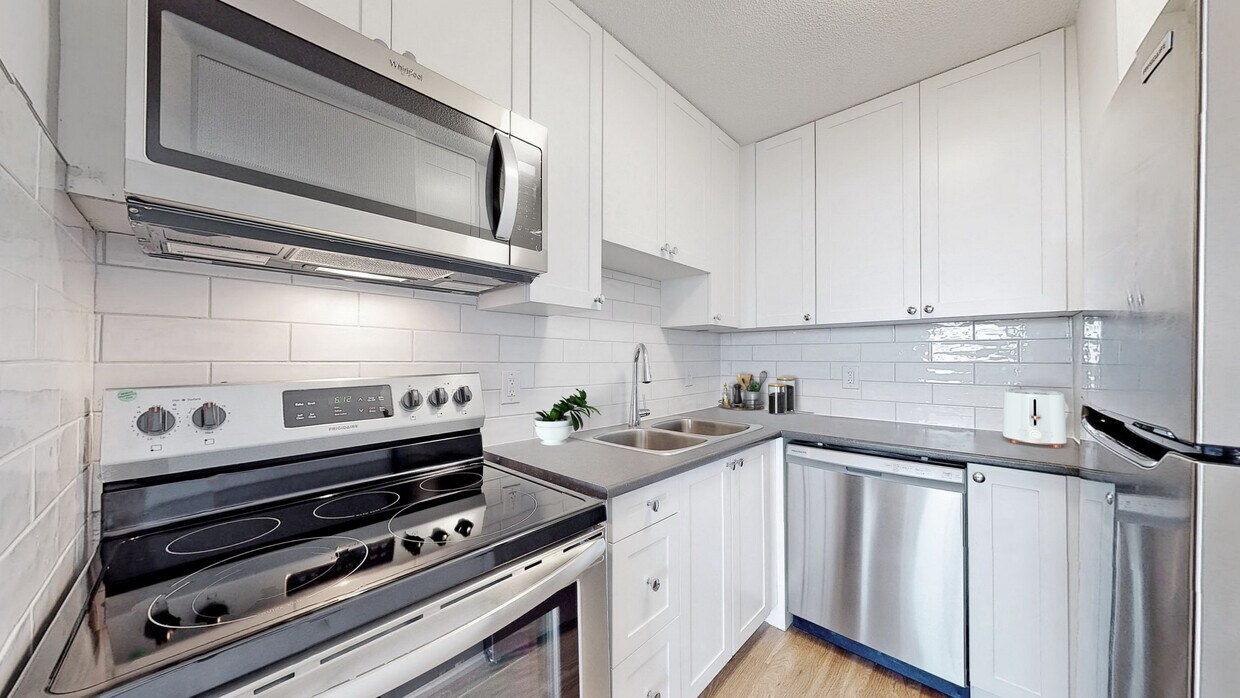
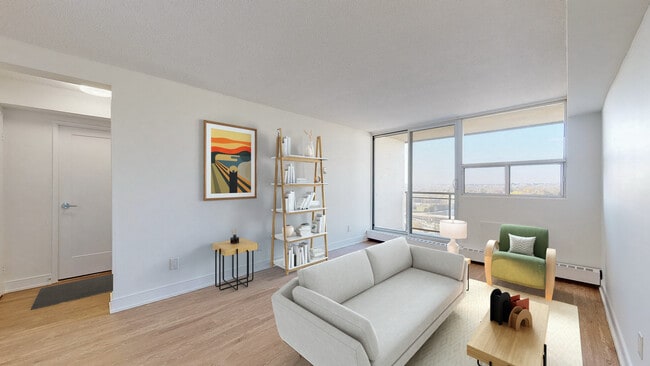
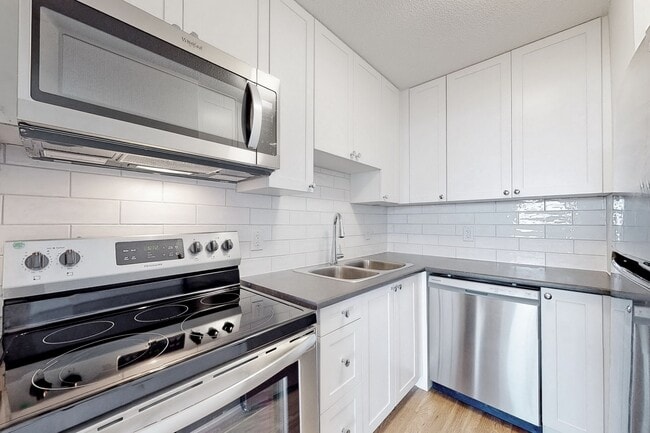
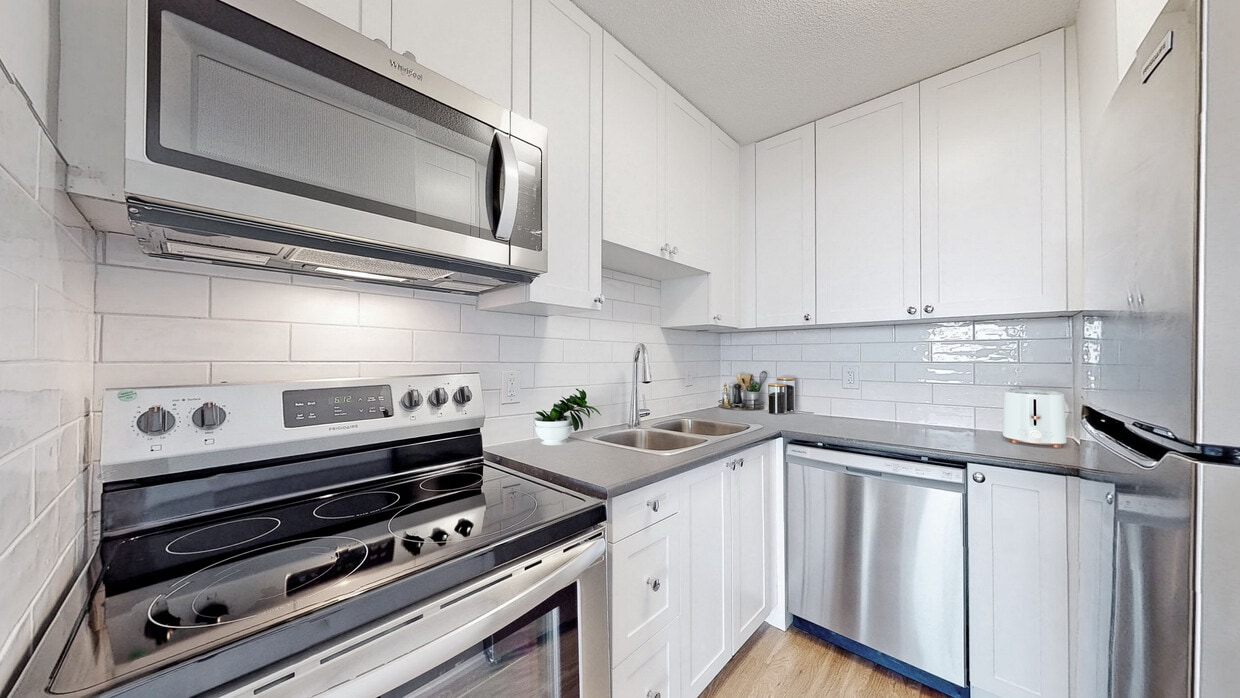
Located at 21 King Street in downtown London, Ontario, this two-storey, 2-bedroom, 2-bathroom unit offers a practical and well-appointed layout spread across two levels. The main floor is a compact, functional entry level featuring light wood-style flooring, a private entry door with windows that bring in natural light, and a baseboard heating system. The kitchen is outfitted with white shaker-style cabinetry, dark countertops, a subway tile backsplash, a double stainless steel sink, and stainless steel appliances including a range and over-the-range microwave. A half bathroom on this level is finished in clean white tile with a wall-mounted sink and modern fixtures. A staircase with white railings connects the two floors. The upper level houses the primary and secondary bedrooms, both featuring light wood flooring, closets, and baseboard or wall-mounted heating units. The primary bedroom is a comfortable size with a sliding closet. The full bathroom on this floor includes a tiled tub-shower combo with accent tile, a vanity, and stone-look tile flooring. The spacious living area on the upper level is highlighted by large floor-to-ceiling sliding glass doors opening to a balcony with open views of the surrounding treetops and cityscape.

2BR, 1BA
1/2
Located at 21 King Street in downtown London, Ontario, this two-storey, 2-bedroom, 2-bathroom unit offers a practical and well-appointed layout spread across two levels. The main floor is a compact, functional entry level featuring light wood-style flooring, a private entry door with windows that bring in natural light, and a baseboard heating system. The kitchen is outfitted with white shaker-style cabinetry, dark countertops, a subway tile backsplash, a double stainless steel sink, and stainless steel appliances including a range and over-the-range microwave. A half bathroom on this level is finished in clean white tile with a wall-mounted sink and modern fixtures. A staircase with white railings connects the two floors. The upper level houses the primary and secondary bedrooms, both featuring light wood flooring, closets, and baseboard or wall-mounted heating units. The primary bedroom is a comfortable size with a sliding closet. The full bathroom on this floor includes a tiled tub-shower combo with accent tile, a vanity, and stone-look tile flooring. The spacious living area on the upper level is highlighted by large floor-to-ceiling sliding glass doors opening to a balcony with open views of the surrounding treetops and cityscape. Located at 21 King St in downtown London, Ontario, this two-storey unit offers 2 bedrooms and 2 bathrooms across a well-organized layout. The main floor comprises the larger portion of the living space, while the upper level provides a more intimate, secondary area. Throughout the unit, light wood laminate flooring creates a warm, cohesive look that complements the crisp white walls and clean white baseboards.

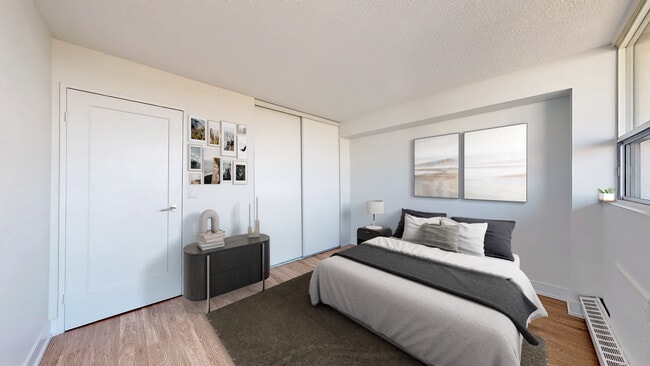
The bedrooms are bright and functional. The primary bedroom features a window that invites natural light and offers outward views, a built-in sliding closet, and a wall-mounted heater, providing a comfortable and practical space. The second bedroom is similarly finished with light flooring and white walls.

The two bathrooms are distinctly styled. The main bathroom is well-appointed with classic white subway tile surrounding a full bathtub and shower, grey stone-look tile flooring, a white vanity with storage cabinetry, and a large mirror. The second bathroom is a compact, efficient space finished in all white, complete with a single-basin sink, chrome fixtures, and a mirrored medicine cabinet.

Hallways on both floors connect the rooms cleanly, maintaining the unit's consistent, minimalist aesthetic. The overall ambiance is bright, modern, and move-in ready, with a neutral palette that suits a wide range of interior styles.

About 21 King Street

21 King Street is located conveniently in downtown London, with easy access to restaurants, grocery stores, boutiques, transit and the University of Western Ontario. This condo-style apartment features unique suite layouts with some being 2 levels. The property also features a fitness room, amenities room, outdoor lounge, BBQ terrace, and tenant lounge/party room. Choose from spacious studio, 1 and 2-bedroom condo-style apartment rental, with newly renovated lobby and corridors, is located in the heart of downtown London, with easy access to restaurants, grocery stores, boutiques, transit and the University of Western Ontario. Beautiful Victoria Park is just down the street and Richmond Row is outside your door with all the excitement it has to offer.Rental ProcessWe are open for business and have refined our online rental process. View our 360-degree virtual tours, which give a general sense of unit layouts and finishes. We also encourage you to schedule a personal showing with our leasing specialist who would be happy to safely tour you through amenities and available suites.Online Payments and CommunicationsProperty Vista resident portal is available to ensure the ease of rental payments, maintenance requests, and communication with property management – all accessible online from your personal device.*Pricing, availability, and incentives are subject to change. Conditions apply. Suite features may vary. Images and virtual tours may not reflect actual suite finishes. E. & O.E.** Sterling Karamar Property Management is committed to providing an exceptional leasing experience. We do not request a fee to book a tour or a deposit to reserve a suite.

21 King Street is an apartment located in London, ON. This listing has rentals from $1625

Unique Features

  • Outdoor Parking - $95/month
  • Party Room
  • Pet-friendly
  • Professional On-site Management
  • Storage Lockers Available For Lease
  • Underground Parking - $125/month

Contact

View Property Website
Language: English
Open 9am - 5pm Today
  • Monday - Friday, 9am - 5pm
  • Saturday, 10am - 4pm
  • Sunday, Closed
Property Management Company Logo

Community Amenities

Fitness Center

Laundry Facilities

Elevator

Roof Terrace

  • Laundry Facilities
  • Controlled Access
  • Property Manager on Site
  • Elevator
  • Lounge
  • Fitness Center
  • Roof Terrace
  • Grill

Apartment Features

Refrigerator

Heating

Oven

Range

  • Heating
  • Kitchen
  • Oven
  • Range
  • Refrigerator
  • Vinyl Flooring
  • Grill
Location
21 King St, London,
ON N6A 5H3
Get Directions
Schools Restaurants Groceries Coffee Banks Shops Fitness
| Edit
Edit Commute

Destination is required

Under 30 minutes

Commute Time is calculated at rush hour.
City - London

London is found in southwestern Ontario, north of Lake Erie and the U.S. border. London has developed into a transportation and industrial hub, and you’ll find the city is home to extensive rail and highway networks that lead into the surrounding agricultural region, which produces fruit, vegetables, and grain for the city. London is also home to Western University, making this city an excellent place for students to rent their first apartment.

If you’re looking for activities and attractions, London has plenty. Springbank Park is a popular destination with scenic trails and river views, making it ideal for family outings. Budweiser Gardens hosts hockey games and concerts year-round, while Storybook Gardens offers a storybook-themed outdoor park with rides, a splash pad, and play areas.

Victoria Park is a favourite among residents for concerts and festivals thanks to its proximity to Richmond Row.

Learn more about living in London 
Amenities
  • Laundry Facilities
  • Controlled Access
  • Property Manager on Site
  • Elevator
  • Lounge
  • Roof Terrace
  • Grill
  • Fitness Center
  • Outdoor Parking - $95/month
  • Party Room
  • Pet-friendly
  • Professional On-site Management
  • Storage Lockers Available For Lease
  • Underground Parking - $125/month
  • Heating
  • Kitchen
  • Oven
  • Range
  • Refrigerator
  • Vinyl Flooring
  • Grill
Expenses
One-Time
Cat Fee $0
Dog Fee $0
Utilities Included
Gas, Water, Heat Included
Office Hours
Monday 9am - 5pm
Tuesday 9am - 5pm
Wednesday 9am - 5pm
Thursday 9am - 5pm
Friday 9am - 5pm
Saturday 10am - 4pm
Sunday Closed
548-489-1460
Education
Colleges & Universities Distance
King's College
Drive: 7 min 4.2 km
Western University
Drive: 8 min 5.0 km
Fanshawe College
Drive: 13 min 7.4 km
21 King Street is within 7 minutes or 4.2 kilometers from King's College. It is also near Western University and Fanshawe College.
Schools
  • Public Schools
  • Private Schools
St Mary School
Public Elementary School
Grades K-5
Attendance Zone
Woodfield French Immersion Public School
Public Elementary School
Grades K-5
Attendance Zone
Victoria Public School
Public Elementary School
Grades K-5
Attendance Zone
Catholic Central High School
Public High School
Grades 9-12
Attendance Zone
École Secondaire Catholique Monseigneur-Bruyère
Public High School
Grades 9-12
Attendance Zone
London South Collegiate Institute
Public High School
Grades 9-12
Attendance Zone
Montessori Academy of London
Private Elementary School
Grades K-5
Nearby
Infinity School
Private Elementary School
Grades K-5
Nearby
London Christian Academy
Private Elementary School
Grades K-5
Nearby
London Islamic School
Private Elementary School
Grades K-5
Nearby
London Waldorf School
Private Elementary School
Grades K-5
Nearby
London International Academy
Private High School
Grades 9-12
Nearby
School data provided by Local Logic
Transportation

21 King Street is near London International, located 12.2 kilometers or 19 minutes away.

Commuter Rail Distance
London
Walk: 9 min 0.8 km
Ingersoll
Drive: 38 min 41.8 km
St. Marys
Drive: 48 min 44.0 km
Strathroy
Drive: 39 min 46.3 km
Woodstock
Drive: 48 min 55.7 km
Airports Distance
Airports Distance
London International
Drive: 19 min 12.2 km
Getting Around
Very Walkable
Walkability
80 / 100
Exceptional Public Transit
Transit
90 / 100
Fairly Drivable
Drivability
50 / 100
Exceptionally Bikeable
Bikeability
90 / 100

Scores provided by

Local Logic What do Walkability, Transit, Drivability, and Bikeability mean? Walkability measures the walking distance to day-to-day needs. Transit measures access to public transportation. Drivability measures congestion, parking availability, and access to major roads. Bikeability measures the suitability for cycling. How It Works
-
Soundscore™
- / 100

Traffic

-

Airport

-

Businesses

-

Scores provided by

HowLoud What is a Sound Score Rating? A Sound Score Rating aggregates noise caused by vehicle traffic, airplane traffic and local sources. How It Works
Points of Interest

Time and distance from 21 King Street.

Shopping Centers Distance
Talbot Centre
Walk: 7 min 0.6 km
Southcrest Post Office
Drive: 4 min 3.2 km
Wharncliffe Highview Centre
Drive: 6 min 3.9 km
21 King Street has 3 shopping centers within 3.9 kilometers, which is about a 6-minute drive. The kilometers and minutes will be for the farthest away property.
Parks and Recreation Distance
Victoria Park
Walk: 15 min 1.3 km
21 King Street has a nearby park, Victoria Park , located 1.3 kilometers or 15 minutes away.


Reviews for 21 King Street

No Renter Ratings Yet
Be the First to Rate & Review!
Share details of your experience with this property
Submitted by a verified resident of the apartment community. Participating residents may receive reward points in exchange for posting a review during their lease term, regardless of the nature of the review. Delete

Property Manager Responded:

Property Manager Responded

Show full review Show less
Was this helpful? Vote review helpful Thanks for your feedback!
Flag Review
  1. ...
  2. ...

21 King Street Photos

  • 21 King Street

  • 2BR, 1BA

Models

  • 1 Bedroom

  • 1 Bedroom

  • 1 Bedroom

  • 1 Bedroom

  • 1 Bedroom

  • 1 Bedroom

Nearby Apartments

Within 80.47 Kilometers of 21 King Street

  • 675 Richmond Street

    675 Richmond St

    London, ON N6A 5M1

    $1,755 - $2,662

    1-3 Br 1.4 km

  • 396 Queens Avenue

    396 Queens Ave

    London, ON N6B 1X8

    $1,453 - $1,992

    1-2 Br 1.4 km

  • 498 Queens Avenue

    498 Queens Ave

    London, ON N6B 3K9

    $1,349 - $1,790

    1-2 Br 1.7 km

  • 530 PROUDFOOT LANE

    530 Proudfoot Ln

    London, ON N6H 1W3

    $1,624 - $1,745

    1 Br 2.2 km

  • 725-745 Wonderland Road South

    725-745 Wonderland Rd S

    London, ON N6K 1M1

    $1,445 - $1,695

    1-2 Br 4.4 km

  • 1560, 1570, 1580 Adelaide Street North

    1560-1580 Adelaide St N

    London, ON N5X 2C1

    $1,387 - $1,765

    1-2 Br 6.1 km

Frequently Asked Questions
Does 21 King Street have in-unit laundry?

While 21 King Street does not provide in‑unit laundry, on‑site laundry facilities are available for shared resident use.

What utilities are included in rent at 21 King Street?

Select utilities are included in rent at 21 King Street, including gas, water, and heat. Residents are responsible for any other utilities not listed.

Is parking available at 21 King Street?

Contact this property for parking details.

Which floor plans are available, and what are the price ranges?

21 King Street has one to two-bedrooms with rent ranges from $1,625/mo. to $1,746/mo.

Is 21 King Street pet-friendly?

Yes, 21 King Street welcomes pets. Breed restrictions, weight limits, and additional fees may apply. View this property's pet policy.

How much income do I need to rent at 21 King Street?

A good rule of thumb is to spend no more than 30% of your gross income on rent. Based on the lowest available rent of $1,625 for a one-bedroom, you would need to earn about $65,000 per year to qualify. Want to double-check your budget? Calculate how much rent you can afford with our Rent Affordability Calculator.

Does 21 King Street have move-in specials?

21 King Street is offering 1 Month Free for eligible applicants, with rental rates starting at $1,625.

Does 21 King Street offer Matterport 3D tours?

Yes! 21 King Street offers 2 Matterport 3D Tours. Explore different floor plans and see unit level details, all without leaving home.
Back To Top
Send a Message
Contact Property
enter move in date in the format: 2 digit month / 2 digit day / 4 digit year

I would like to... Optional

Send Message

Submitting Request

Send a Message
Contact Property

Thank you! Your email has been sent.

Error

Report an Issue Print Get Directions
Try These Popular Nearby Searches

Nearby Cities

  • Middlesex Centre Rentals
  • Thames Centre Rentals
  • St Thomas Rentals
  • Strathroy-Caradoc Rentals
  • Strathroy Rentals
  • Southwold Rentals
  • Central Elgin Rentals
  • Aylmer Rentals

London Apartments by Zip Code

  • Apartments in N6C for Rent
  • Apartments in N6J for Rent
  • Apartments in N6E for Rent
  • Apartments in N5Z for Rent
  • Apartments in N6B for Rent
  • Apartments in N6A for Rent
  • Apartments in N5W for Rent
  • Apartments in N6K for Rent
  • Apartments in N5Y for Rent
  • Apartments in N6L for Rent

Other Rental Types

  • London Houses for Rent
  • London Condos for Rent
  • London Townhomes for Rent
  • Private Landlord Rentals London
  • London Duplex Rentals
  • About Us
  • Advertise
  • Legal Notices
  • Privacy Notice
  • Avoid Scams
  • Accessibility
  • Rent Affordability Calculator
  • Blog
  • Sitemap
Property Logo
apartments.com
© 2026 CoStar Group, Inc. Equal Housing Opportunity

Equal Housing Opportunity

© 2026 CoStar Group, Inc.

Equal Housing Opportunity

Ready to Apply?

Good News! This rental is accepting applications through Apartments.com. Act now and your $ purchase will include 9 additional FREE application submissions to participating properties.

Or if you already have an account


Required

Required

Valid Email Required

You must acknowledge the disclaimer to continue
Next
You're leaving Apartments.com

Do you want this property to contact you?

Required

Required

Valid Email Required

Continue to Property Website Skip this Step
Continue

Take me to this property's website
Send Message
Interested in this property? Send message today.
Rate & Review 21 King Street
Please select a rating
50 character minimum
By clicking submit, I agree to the Apartments.com Terms of Service and the Ratings & Reviews Terms of Use.
Share This Listing
Listing Image

21 King St

London, ON N6A 5H3

Email

Link Copied

(548) 489-1460
Get Directions
Schools Restaurants Groceries Coffee Banks Shops Fitness
