$3,550
/ Month
674 Chandler Walk
Upland, CA 91786
Favorites
909-728-9837
-
Bedrooms
3
-
Bathrooms
4
-
Square Feet
1,976 sq ft
-
Available
Available Now
Highlights
- In Ground Pool
- Primary Bedroom Suite
- Open Floorplan
- Contemporary Architecture
- End Unit
- High Ceiling
674 Chandler Walk

Favorites
About This Home
12 Month Lease,
$3,550 deposit,
Available Now
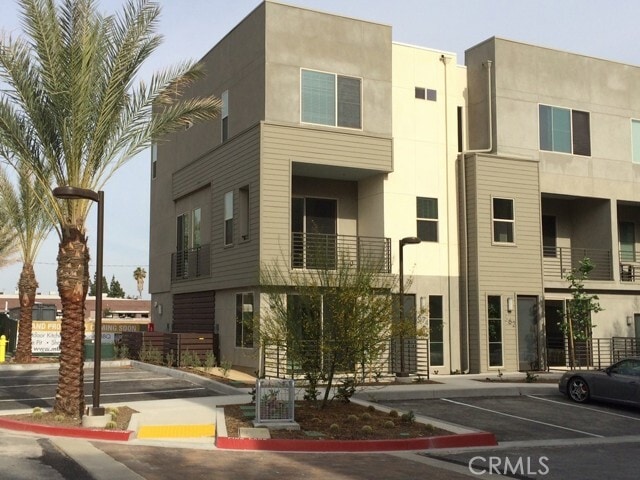
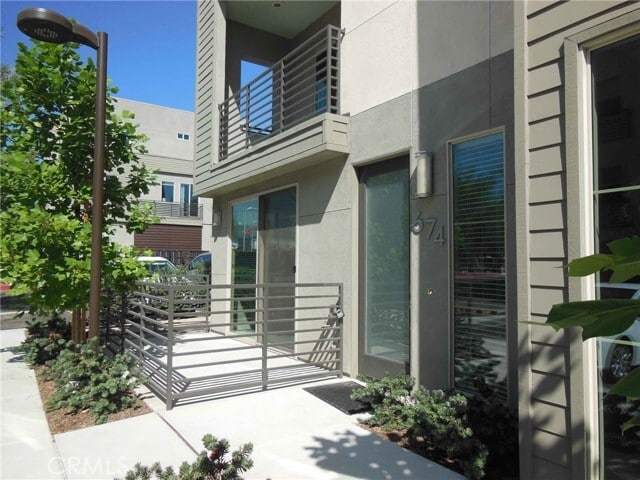
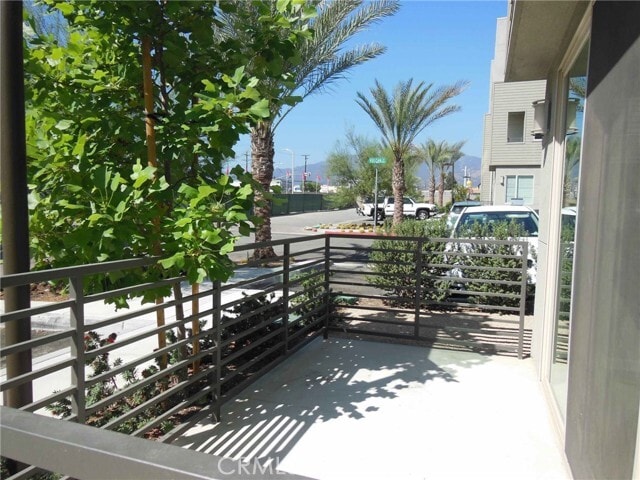
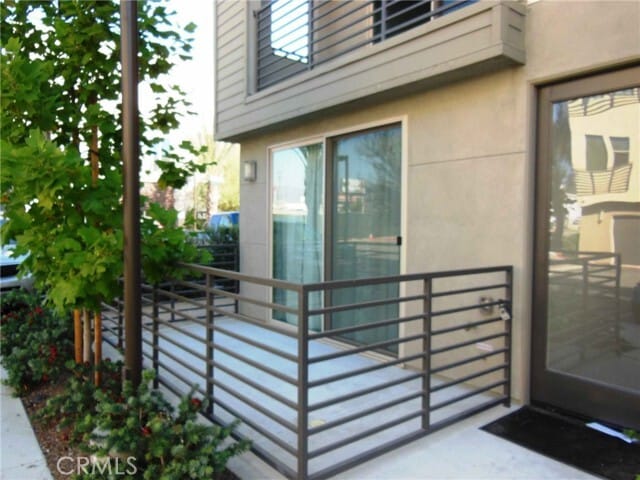
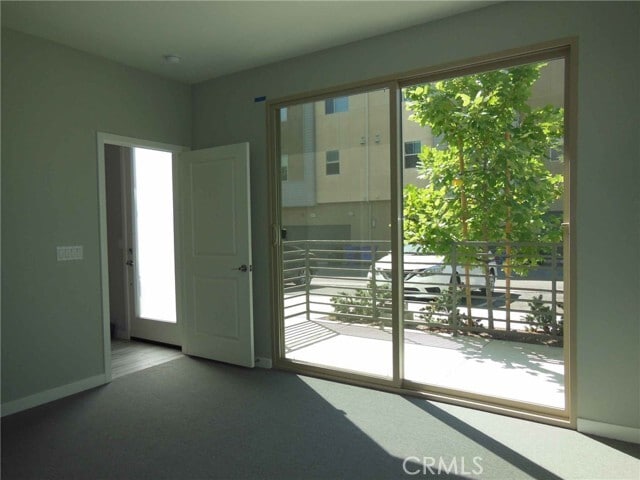
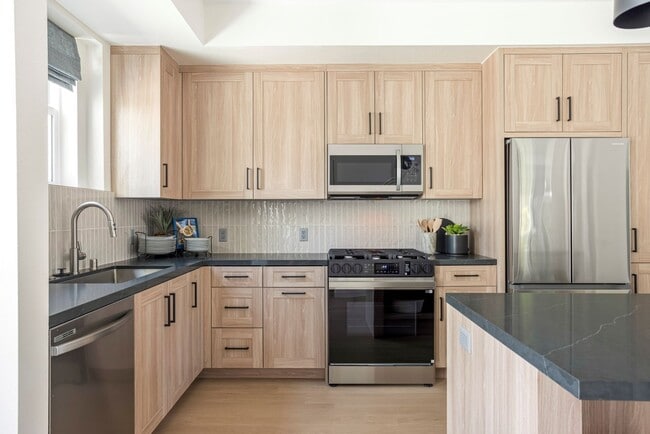
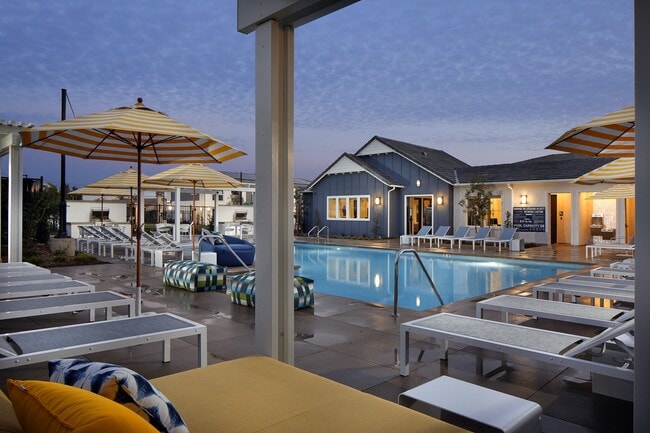
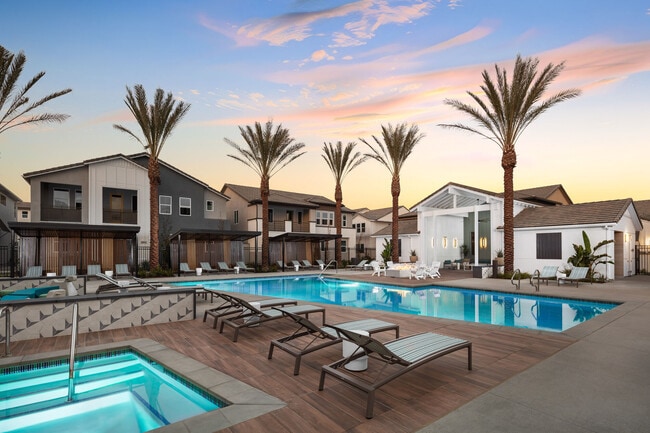

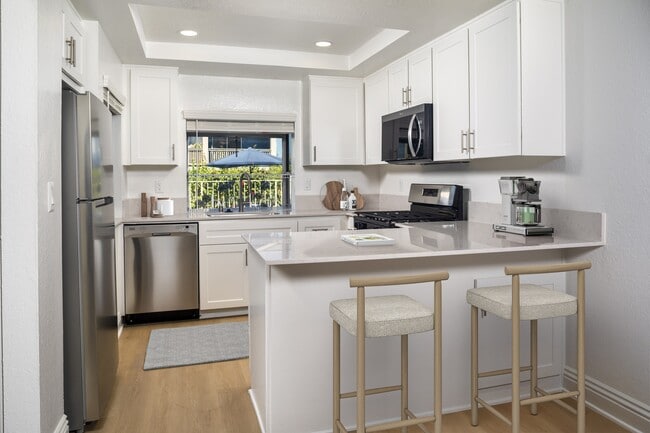
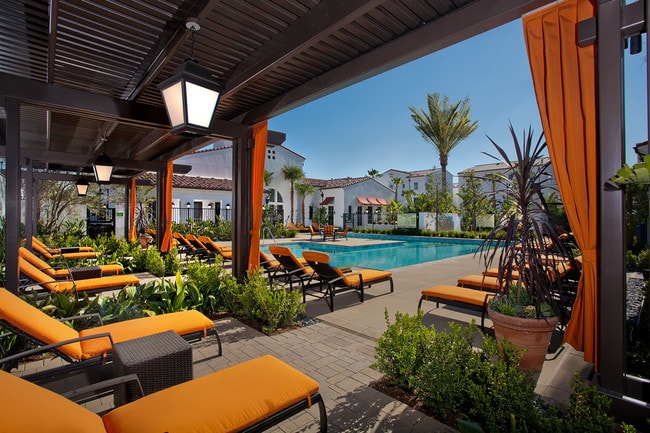

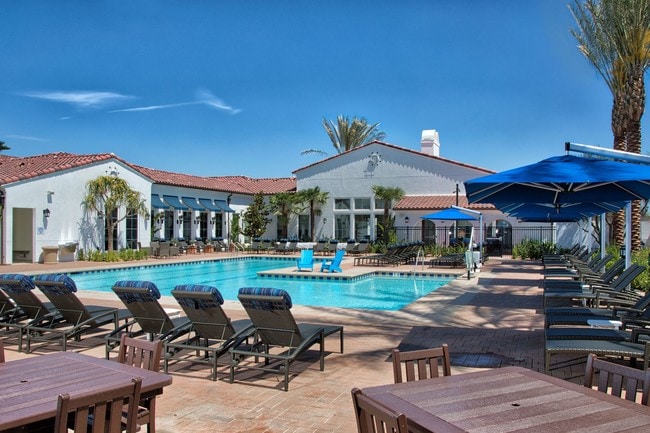
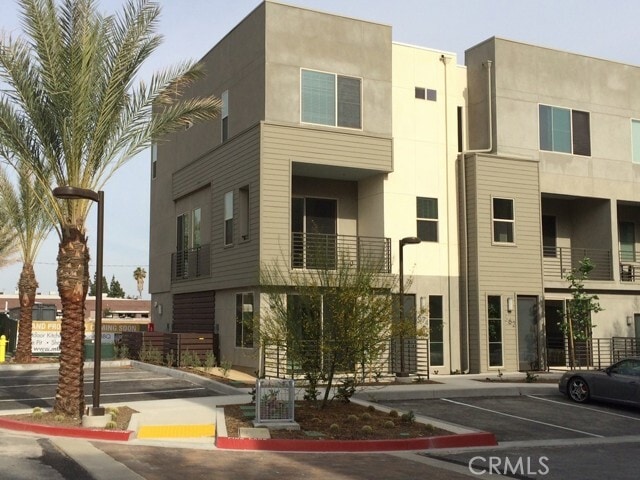
This is a beautifully upgraded newer corner unit condo in Upland Central," a Live/Work Community. Home provides luxurious living spaces w/tiled entry, an office permitted for business (see attached list of permitted uses) & private deck, or use it as guest room/study, w/large ADA compliant bathroom. Open floor plan for the 2nd floor with high ceilings, recess lighting, defined living area with access to a deck, dining area and a spacious kitchen area w/an island that provides ample work spaces, plus a separate prep area that can be used as an office or pantry, and a powder room. Kitchen is equipped with GE SS appliances, Delta chrome pull-out faucet, microwave, dishwasher, oven, granite counter tops, and stainless-steel farmhouse style sink. Stylish ceramic tile floors at entry, 2nd floor and baths. Primary suite, 2 secondary bedrooms, and a laundry room are on the 3rd floor. Master bathroom is huge with 2 sinks, walk-in shower, and a walk-in closet. There is a full-size hall with 2 sinks on 3rd floor. This corner unit floor plan provides many windows with sufficient sunlight filter through the windows. Direct access to 2-car garage. Great electricity savings with existing solar power lease paid by the Owner. Rent also includes HoA dues, water, trash and sewer. Community amenities include a gated pool, additional BBQ and fire pit in the southeast corner of the community, and another BBQ, fire pit and lounging areas near the front entry. Great location with easy access to Montclair Plaza, 10 and 210 freeways and renown Claremont Villages and Claremont Colleges." MLS# CV26188425
674 Chandler Walk is a townhome located in San Bernardino County and the 91786 ZIP Code.
* Price shown is base rent. Excludes user-selected optional fees and variable or usage-based fees and required charges due at or prior to move-in or at move-out. Price, availability, fees, and any applicable rent special are subject to change without notice.
* Square footage definitions vary. Displayed square footage is approximate.
Home Details
Home Type
Townhome
Year Built
Built in 2016
Bedrooms and Bathrooms
Primary Bedroom Suite
Walk-In Closet
Bathtub with Shower
Bathroom on Main Level
Quartz Bathroom Countertops
Walk-in Shower
3 Bedrooms | 1 Main Level Bedroom
3.5 Bathrooms
Linen Closet In Bathroom
Exhaust Fan In Bathroom
All Upper Level Bedrooms
Dual Vanity Sinks in Primary Bathroom
Low Flow Shower
Low Flow Toliet
Eco-Friendly Details
Solar owned by a third party
Flooring
Tile
Carpet
Home Design
Contemporary Architecture
Entry on the 1st floor
Home Security
Carbon Monoxide Detectors
Fire and Smoke Detector
Fire Sprinkler System
Interior Spaces
Open Floorplan
High Ceiling
Home Office
Double Pane Windows
Living Room Balcony
Recessed Lighting
Combination Dining and Living Room
Entryway
1,976 Sq Ft Home
3-Story Property
Drapes & Rods
Blinds
Kitchen
Granite Countertops
Quartz Countertops
Butlers Pantry
Breakfast Bar
Kitchen Island
Gas Cooktop
Microwave
Dishwasher
Disposal
Laundry
Laundry Room
Dryer
Washer
Listing and Financial Details
Security Deposit $3,550
12-Month Minimum Lease Term
Available 9/16/26
Tax Lot 1
Tax Tract Number 18951
Assessor Parcel Number 1007292200000
Rent includes association dues, trash collection, water, sewer
Lot Details
938 Sq Ft Lot
End Unit
West Facing Home
1 Common Wall
Property fronts a private road
Density is 16-20 Units/Acre
Outdoor Features
Porch
Patio
Exterior Lighting
Parking
2 Car Direct Access Garage
Single Garage Door
Rear-Facing Garage
Parking Available
Pool
In Ground Pool
Utilities
Tankless Water Heater
Forced Air Heating and Cooling System
Heating System Uses Natural Gas
Natural Gas Connected
Views
Neighborhood Views
Community Details
Amenities
Community Barbecue Grill
Laundry Facilities
Overview
Foothills
78 Units
Property has a Home Owners Association
Recreation
Community Pool
Fees and Policies
The fees listed below are community-provided and may exclude utilities or add-ons. All payments are made directly to the property and are non-refundable unless otherwise specified. Use the Cost Calculator to determine costs based on your needs.
-
One-Time Basics
-
Due at Move-In
-
Security Deposit - RefundableCharged per unit.$3,550
-
-
Due at Move-In
-
Garage - Attached
-
Garage Lot
Property Fee Disclaimer: Based on community-supplied data and independent market research. Subject to change without notice. May exclude fees for mandatory or optional services and usage-based utilities.
Details
Utilities Included
-
Water
-
Trash Removal
-
Sewer
Lease Options
-
12 Months
Contact
- Listed by Hwei-Chu Meng | Homequest Real Estate
- Phone Number
- Contact
-
Source
 California Regional Multiple Listing Service
Copyright 2026 © California Regional MLS. All rights reserved.
Location
Get Directions
Convenience describes Ontario and Rancho Cucamonga in San Bernardino County. Found 42 miles east of Los Angeles, this Inland Empire region falls where Interstates 10 and 15 intersect. The area locals simply call "Cucamonga" or "Rancho" rests northeast from its neighbor, Ontario.
Ontario and Cucamonga residents enjoy two major malls, multiple parks and contemporary houses. You find numerous restaurants at every turn, along with heavy-hitter retail stores such as Bass Pro Shops for outdoor enthusiasts.
The flat terrain makes nice cycling routes, with the San Gabriel Mountains in the backdrop. Singles and families have ample choices for entertainment in this neighborhood, making it a popular hangout year-round.
Learn more about living in Rancho Cucamonga
Amenities
- Washer/Dryer
- Air Conditioning
- Heating
- Dishwasher
- Disposal
- Granite Countertops
- Pantry
- Microwave
- Range
- Refrigerator
- Breakfast Nook
- Carpet
- Tile Floors
- Double Pane Windows
- Window Coverings
- Grill
- Balcony
- Patio
- Pool
Expenses
Utilities Included
Water, Trash Removal, Sewer
Included
Education
| Colleges & Universities | Distance | ||
|---|---|---|---|
| Colleges & Universities | Distance | ||
| Drive: | 4 min | 1.9 mi | |
| Drive: | 4 min | 2.0 mi | |
| Drive: | 9 min | 5.6 mi | |
| Drive: | 10 min | 6.1 mi |
674 Chandler Walk is within 4 minutes or 1.9 miles from Pomona College. It is also near Claremont Graduate University and University of La Verne.
Getting Around
 What do Walkability, Transit, Drivability, and Bikeability mean?
Walkability measures the walking distance to day-to-day needs.
Transit measures access to public transportation.
Drivability measures congestion, parking availability, and access to major roads.
Bikeability measures the suitability for cycling.
How It Works
What do Walkability, Transit, Drivability, and Bikeability mean?
Walkability measures the walking distance to day-to-day needs.
Transit measures access to public transportation.
Drivability measures congestion, parking availability, and access to major roads.
Bikeability measures the suitability for cycling.
How It Works
Fairly Walkable
Walkability
50
/ 100
Some Public Transit
Transit
40
/ 100
Exceptionally Drivable
Drivability
100
/ 100
Fairly Bikeable
Bikeability
40
/ 100
Scores provided by
What do Walkability, Transit, Drivability, and Bikeability mean?
Walkability measures the walking distance to day-to-day needs.
Transit measures access to public transportation.
Drivability measures congestion, parking availability, and access to major roads.
Bikeability measures the suitability for cycling.
How It Works
-
Soundscore™
-
/ 100
Traffic
-Airport
-Businesses
-Scores provided by
HowLoud What is a Sound Score Rating? A Sound Score Rating aggregates noise caused by vehicle traffic, airplane traffic and local sources. How It WorksYou May Also Like
Similar Rentals Nearby
-
-
3 Beds$3,334+Total Monthly PriceTotal Monthly Price NewPrices include base rent and required monthly fees of $7. Variable costs based on usage may apply.Base Rent:3 Beds$3,327+Specials
Pets Allowed Pool Dishwasher Refrigerator Kitchen In Unit Washer & Dryer
-
-
-
-
-
-
-
-
674 Chandler Walk
Upland, CA 91786