


$2,100 / Month

6613 S Vernon Ave

,

Chicago, IL 60637

Share Listing
Favorites
773-606-6059
  • Bedrooms

    4

  • Bathrooms

    1

  • Square Feet

    2,076 sq ft

  • Available

    Available Now

Highlights

  • 2 Car Detached Garage
  • Living Room
  • Laundry Room
  • Central Air
  • Dining Room
  • Family Room
6613 S Vernon Ave
Share Listing
Favorites

About This Home

Available Now

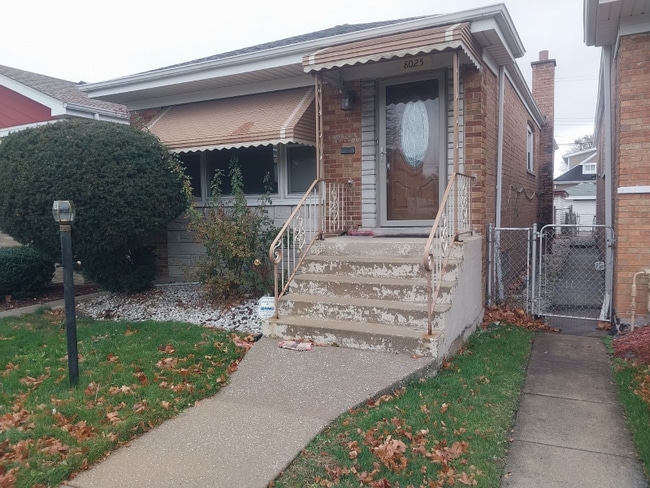
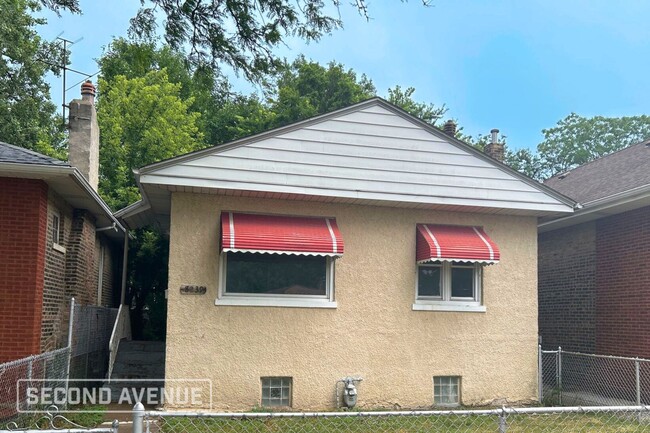
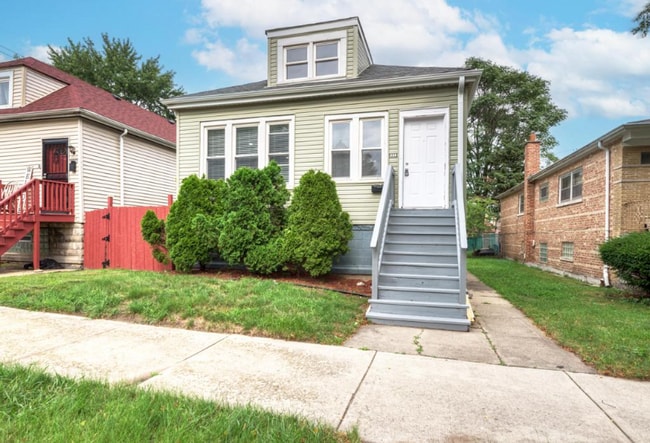
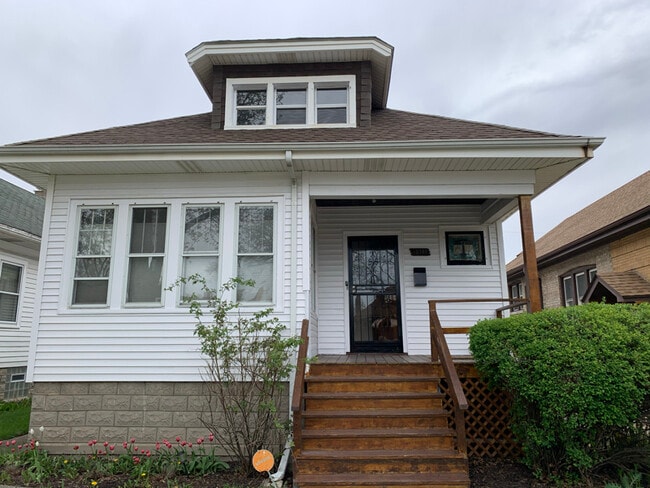
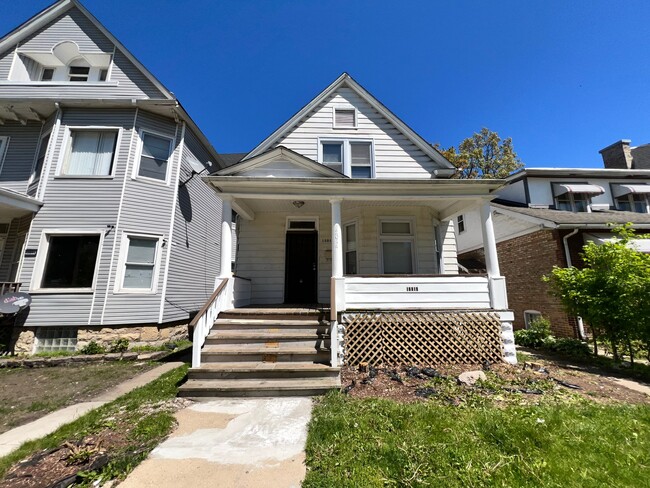
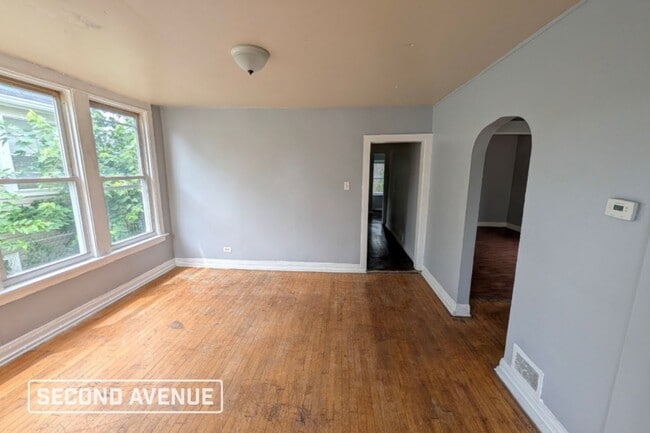
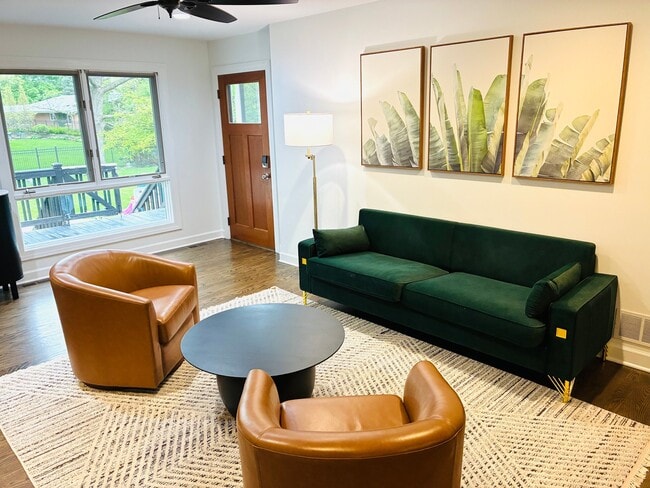
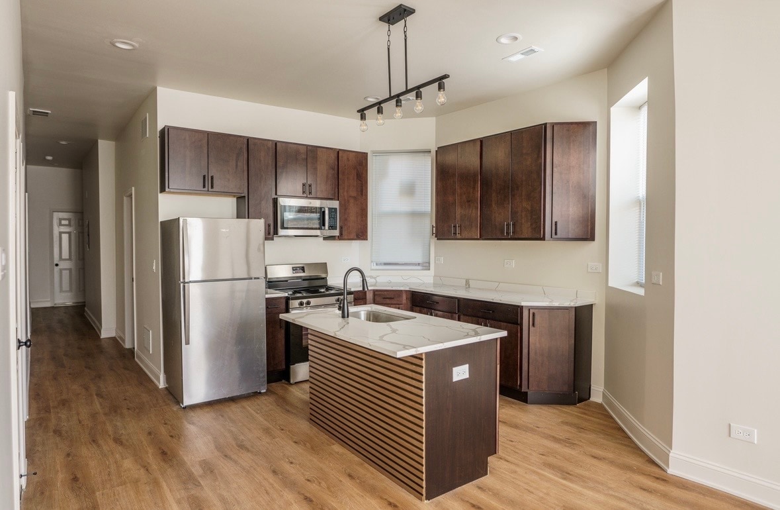
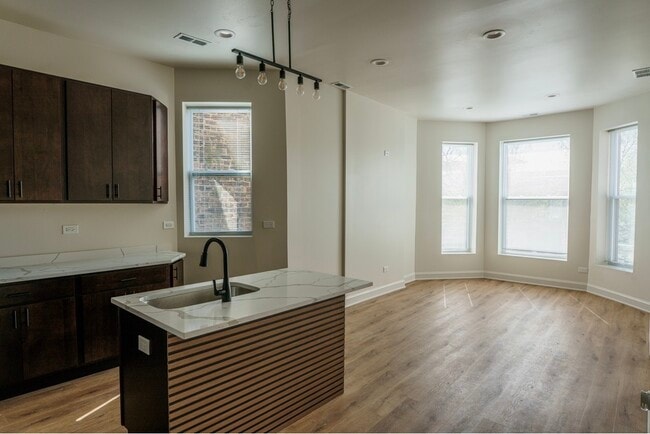
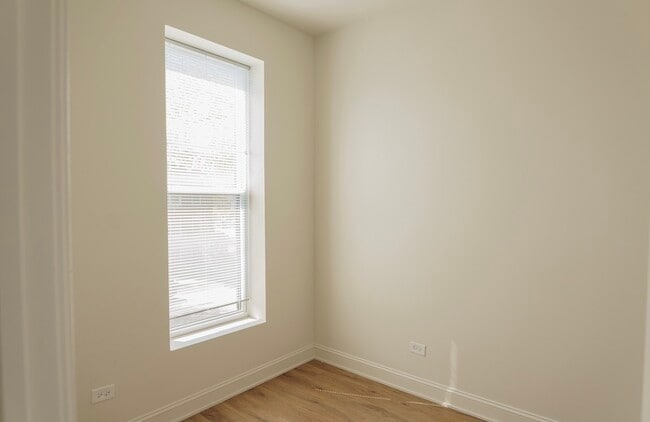
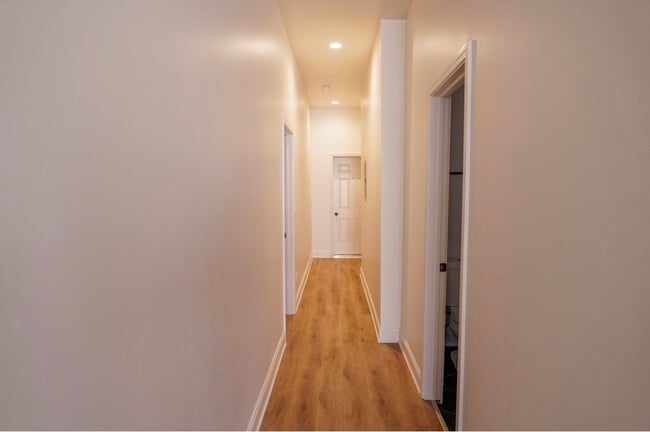
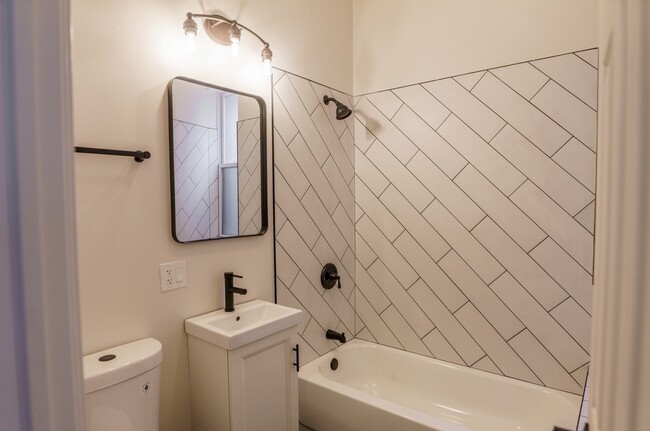
This beautifully updated 4-bedroom,1-bathroom apartment offers modern style,comfort,and convenience in Chicago's Grand Crossing neighborhood. This spacious unit features sleek,updated finishes throughout,including stylish luxury vinyl flooring,a contemporary kitchen with dark cabinetry,stainless steel appliances,modern fixtures,a washer & dryer,and a convenient kitchen island-perfect for everyday living and entertaining. The updated bathroom features a clean,modern design with a beautiful herringbone-style tile surround and modern black fixtures. With four bedrooms,there's plenty of room for a growing household,a home office,or flexible living arrangements. MLS# MRD12711416 Based on information submitted to the MLS GRID as of [see last changed date above]. All data is obtained from various sources and may not have been verified by broker or MLS GRID. Supplied Open House Information is subject to change without notice. All information should be independently reviewed and verified for accuracy. Properties may or may not be listed by the office/agent presenting the information. Some IDX listings have been excluded from this website. Prices displayed on all Sold listings are the Last Known Listing Price and may not be the actual selling price.

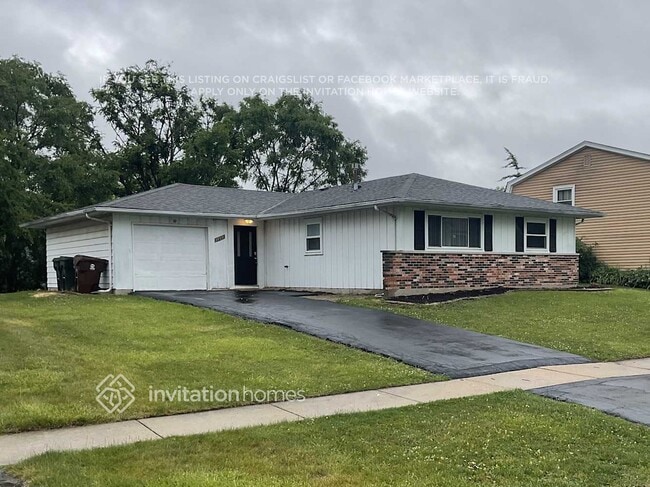
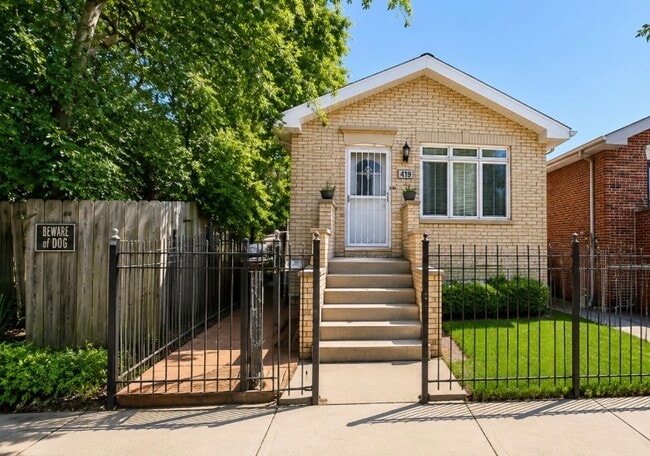
6613 S Vernon Ave is a house located in Cook County and the 60637 ZIP Code. This area is served by the Chicago Public Schools attendance zone.

* Price shown is base rent. Excludes user-selected optional fees and variable or usage-based fees and required charges due at or prior to move-in or at move-out. Price, availability, fees, and any applicable rent special are subject to change without notice.
* Square footage definitions vary. Displayed square footage is approximate.

Home Details

Year Built

Built in 1898

Bedrooms and Bathrooms

1 Full Bathroom 4 Bedrooms 4 Potential Bedrooms

Home Design

Brick Exterior Construction Property Attached Entry on the 2nd floor

Interior Spaces

Living Room Dining Room Family Room 2,076 Sq Ft Home 2-Story Property

Laundry

Laundry Room

Listing and Financial Details

Property Available on 7/21/26 Rent includes water, lawn care

Parking

2 Car Detached Garage Off-Site Parking Garage Door Opener

Schools

Hirsch Metropolitan High School

Utilities

Central Air Lake Michigan Water Heating System Uses Natural Gas

Community Details

Overview

Association Phone (773) 606-6059

Pet Policy

No Pets Allowed

Fees and Policies

The fees listed below are community-provided and may exclude utilities or add-ons. All payments are made directly to the property and are non-refundable unless otherwise specified.

  • Garage Lot

Property Fee Disclaimer: Based on community-supplied data and independent market research. Subject to change without notice. May exclude fees for mandatory or optional services and usage-based utilities.

Contact

  • Listed by Leah Holmes | Keller Williams ONEChicago
  • Phone Number
  • Contact
  • Source
    Midwest Real Estate Data LLC
Copyright © 2026 Midwest Real Estate Data, LLC. All rights reserved. All information provided by the listing agent/broker is deemed reliable but is not guaranteed and should be independently verified.
| Edit

Under 30 minutes

Commute Time is calculated at rush hour.
Neighborhood

Being an urban neighborhood on the South Side of Chicago, Park Manor contains a wide selection of condos and townhouses for rent. Part of the Greater Grand Crossing community - about eight miles south of the Loop – Park Manor has a diverse history that dates back to the mid-1850s.

This pedestrian-friendly community allows residents to easily run errands; though, it’s also close to public transit and I-90. Locals gather just south of the neighborhood to visit the city library for computer and Wi-Fi access.

When residents want indoor meeting space or outdoor recreation, they go to the 3.1-acre Meyering Playground Park which has clubrooms, baseball diamonds, and basketball courts. Locals travel to the northeast edge of the neighborhood to feast on home-style cooking at Daley’s Restaurant.

Learn more about living in Park Manor 
Amenities
  • Air Conditioning
Education
Colleges & Universities Distance
Drive: 5 min 2.2 mi
Drive: 11 min 4.7 mi
Drive: 10 min 4.9 mi
Drive: 13 min 6.9 mi
6613 S Vernon Ave is within 5 minutes or 2.2 miles from University of Chicago. It is also near Chicago State University and Ill. Inst. of Technology.
Schools
Public Elementary & Middle School
Grades PK-8
366 Students
Attendance Zone
Public High School
Grades 9-12
103 Students
Attendance Zone
Private Elementary & Middle School
Grades PK-8
217 Students
Nearby
Private Elementary, Middle & High School
Grades K-12
72 Students
Nearby
Private Elementary & Middle School
Grades K-8
33 Students
Nearby
Transportation

Transportation options available in Chicago include King Drive Station, located 0.5 mile from 6613 S Vernon Ave. 6613 S Vernon Ave is near Chicago Midway International, located 8.8 miles or 17 minutes away, and Chicago O'Hare International, located 25.8 miles or 40 minutes away.

Transit / Subway Distance
Walk: 10 min 0.5 mi
Drive: 2 min 1.2 mi
Drive: 4 min 2.0 mi
Drive: 5 min 2.4 mi
Drive: 6 min 3.3 mi
Commuter Rail Distance
Drive: 4 min 1.7 mi
Drive: 4 min 2.0 mi
Drive: 4 min 2.1 mi
Drive: 4 min 2.1 mi
Drive: 6 min 2.4 mi
Airports Distance
Airports Distance
Chicago Midway International
Drive: 17 min 8.8 mi
Chicago O'Hare International
Drive: 40 min 25.8 mi
Getting Around
Moderately Walkable
Walkability
70 / 100
Good Public Transit
Transit
70 / 100
Moderately Drivable
Drivability
70 / 100
Moderately Bikeable
Bikeability
60 / 100

Scores provided by

What do Walkability, Transit, Drivability, and Bikeability mean? Walkability measures the walking distance to day-to-day needs. Transit measures access to public transportation. Drivability measures congestion, parking availability, and access to major roads. Bikeability measures the suitability for cycling. How It Works
Active
Soundscore
72 / 100

Traffic

Busy

Airport

Calm

Businesses

Active

Scores provided by

HowLoud What is a Sound Score Rating? A Sound Score Rating aggregates noise caused by vehicle traffic, airplane traffic and local sources. How It Works
Points of Interest

Time and distance from 6613 S Vernon Ave.

Shopping Centers Distance
Walk: 8 min 0.4 mi
Walk: 8 min 0.4 mi
Walk: 9 min 0.5 mi
6613 S Vernon Ave has 3 shopping centers within 0.5 mile, which is about a 9-minute walk. The miles and minutes will be for the farthest away property.
Parks and Recreation Distance
Washington Park
Drive: 3 min 1.6 mi
Midway Plaisance Park
Drive: 5 min 2.1 mi
Jackson Park
Drive: 4 min 2.3 mi
Hamilton Park
Drive: 5 min 2.3 mi
Museum of Science and Industry
Drive: 7 min 3.3 mi
6613 S Vernon Ave has 5 parks within 3.3 miles, including Washington Park, Jackson Park, and Midway Plaisance Park.
Hospitals Distance
Hospitals Distance
Drive: 4 min 1.6 mi
Drive: 4 min 1.7 mi
Drive: 4 min 2.3 mi
6613 S Vernon Ave has 3 hospitals within 2.3 miles, the nearest is The University of Chicago Medical Center which is 1.6 miles away and a 4 minute drive.
Military Bases Distance
Drive: 49 min 33.5 mi
Drive: 55 min 37.2 mi
Drive: 66 min 42.2 mi
6613 S Vernon Ave has 3 military bases within 42.2 miles, the nearest is US Military Reservation Elk Grove which is 33.5 miles away and a 49 minute drive.

You May Also Like

Similar Rentals Nearby