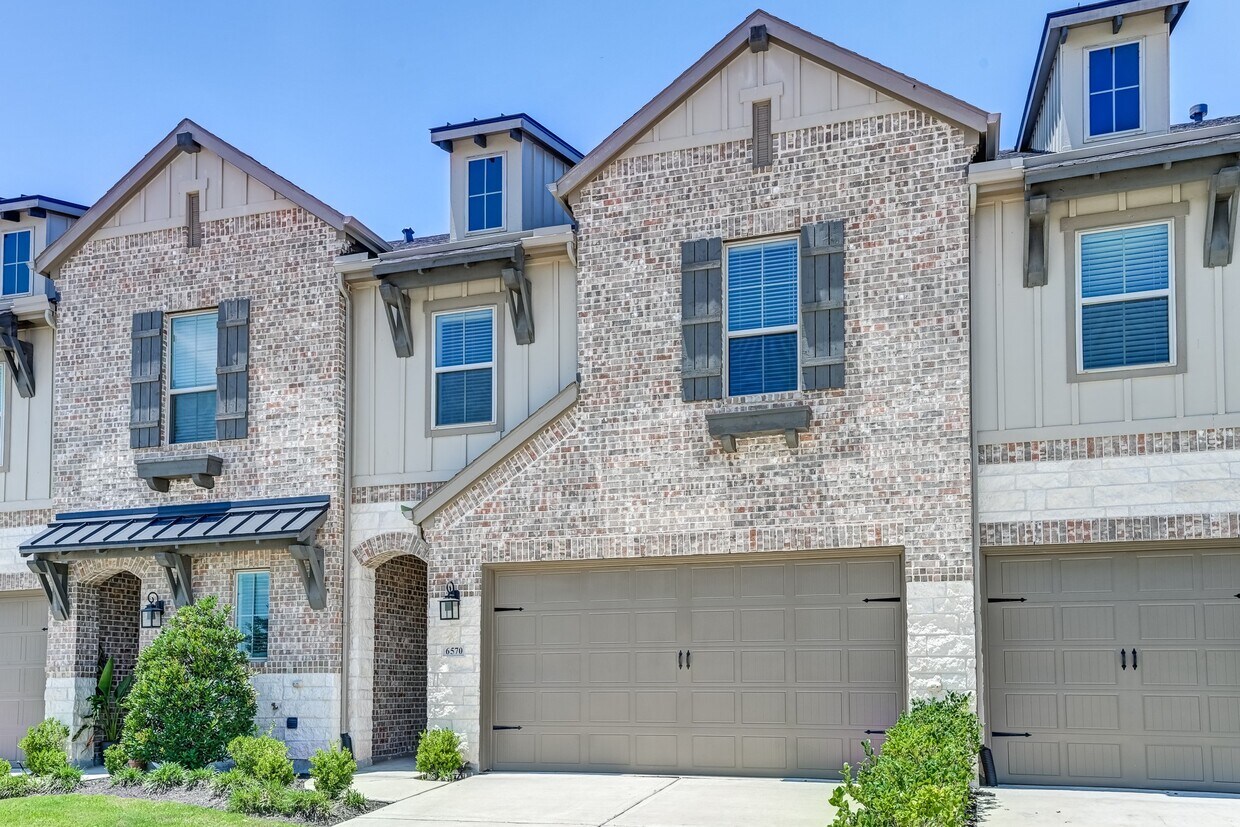
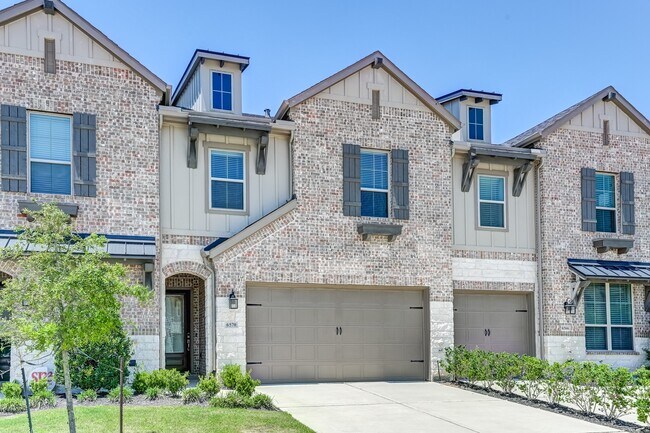
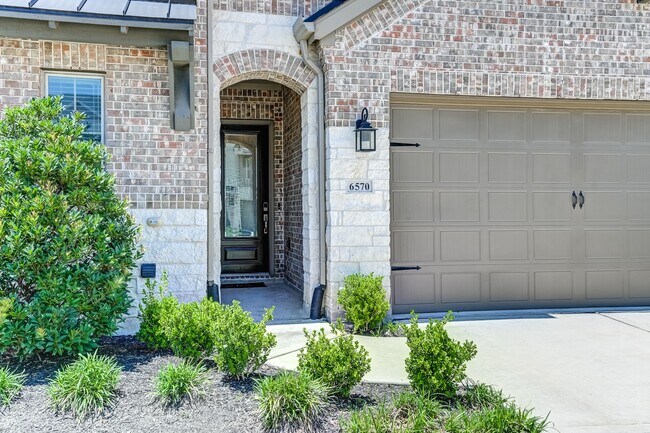
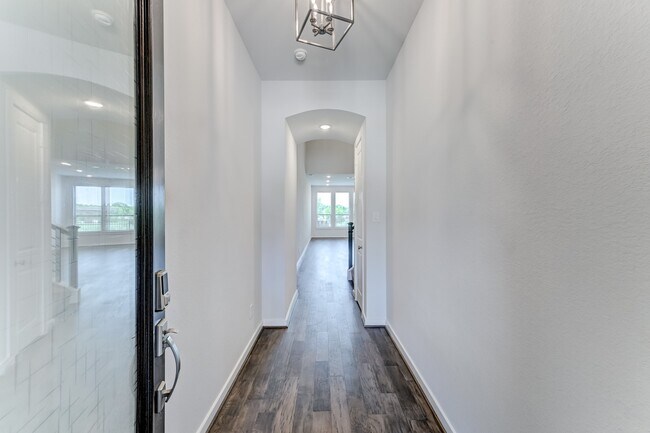
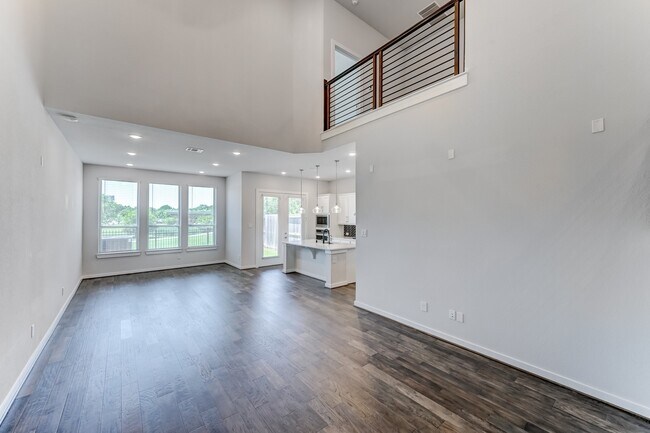
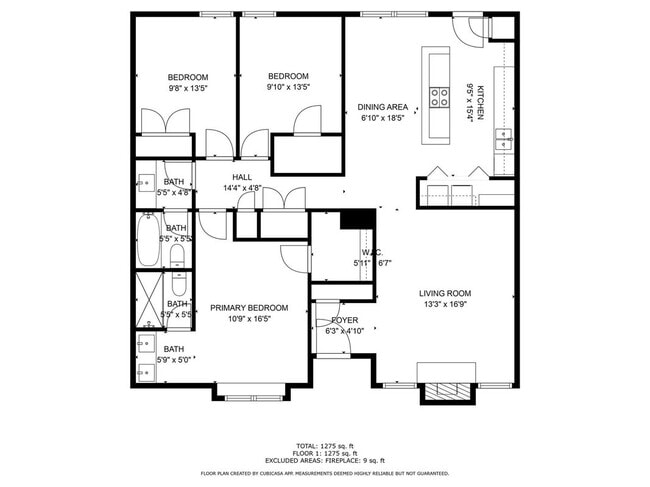
Located at 6570 Scarlet Pond Ln in Fulshear, TX, this two-story home offers 2,050 square feet of thoughtfully designed living space across two floors. The ground floor (800 sq ft) centers around an open kitchen and living area featuring white shaker cabinetry, quartz countertops, a bold navy herringbone tile backsplash, stainless steel double wall ovens, a gas cooktop, and a large island with a matte black sink beneath pendant lighting. Dark hardwood-style flooring runs throughout the main level. The upper floor (1,250 sq ft) hosts all four bedrooms, including a 180 sq ft primary suite with a walk-in closet equipped with built-in shelving and hanging rods. Additional bedrooms feature plush carpeting and vaulted or elevated ceilings with natural light from large windows. The open hallway landing on the upper floor showcases sleek black metal railings, recessed lighting, and a pendant ceiling fan. Six bathrooms include tub-shower combos with white subway tile and walk-in glass showers with large-format tile. A dedicated laundry room with side-by-side washer and dryer hookups and overhead shelving adds convenience. With five hallways and four closets, storage and flow are well-considered throughout.
$2,699
/ Month
6570 Scarlet Pond Ln
Fulshear, TX 77441
Favorites
832-564-4527
-
Bedrooms
3
-
Bathrooms
3
-
Square Feet
2,138 sq ft
-
Available
Available Now
Highlights
- Located in a master-planned community
- Deck
- Traditional Architecture
- Quartz Countertops
- Private Yard
- Community Pool
6570 Scarlet Pond Ln

Favorites
Matterport 3D Tour
About This Home
Available Now
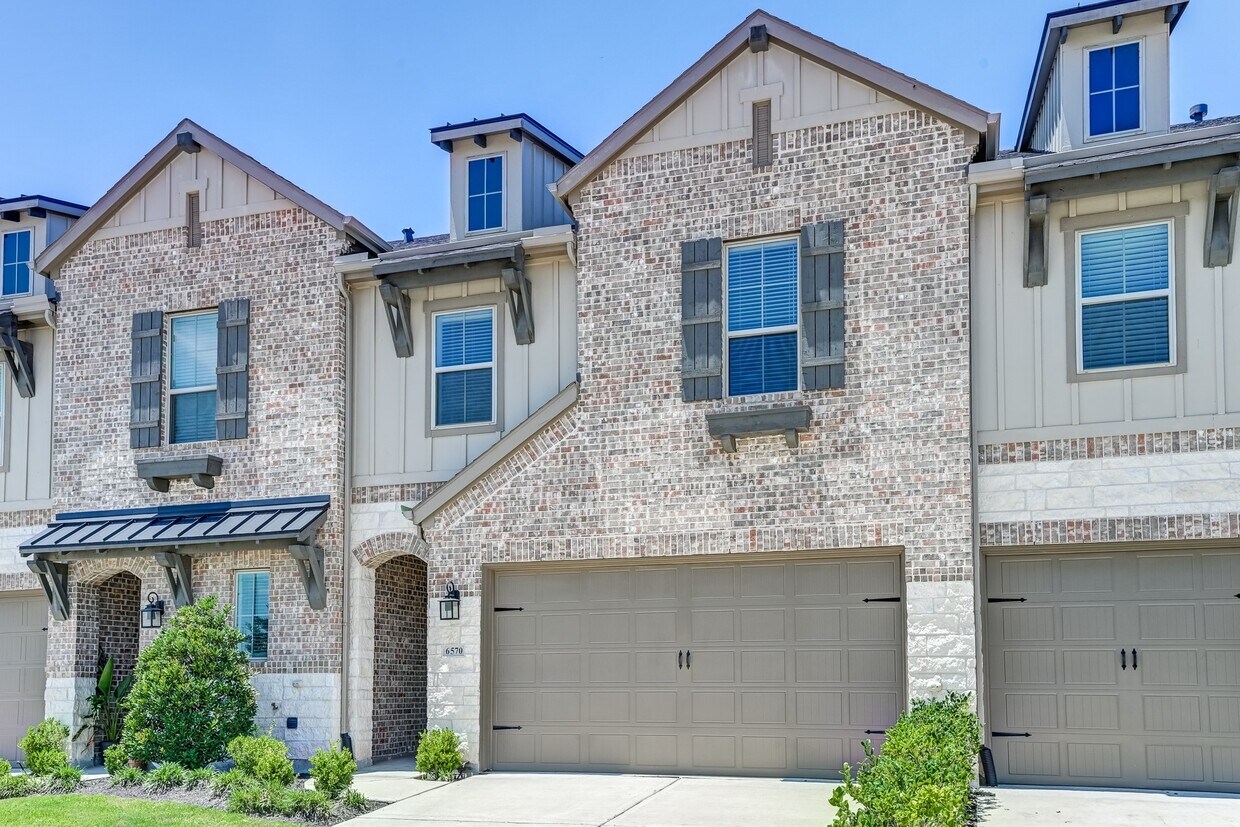
Enjoy upscale living in this beautifully-designed 2-story townhouse,with 3 bedrooms,2.5 bathrooms,a flexible den,and a bright living area with soaring ceilings and an indoor balcony overlooking the space below. The elegant kitchen features a large island with breakfast bar,striking herringbone tile backsplash,walk-in pantry,and seamless flow to the living and dining areas. The primary suite provides an en-suite with dual sinks,a sleek shower room,and a walk-in closet with built-ins. Spend time in your fenced backyard with a covered patio,rear access gate,and unobstructed views of the peaceful green space behind the home. HOA includes exterior home insurance with roof coverage and exterior yard maintenance. With access to resort-style amenities,such as pools,lakes,scenic trails,parks,playgrounds,fitness centers,and community gathering spaces. Also conveniently located near top-rated schools,shopping,dining,FM 1093,and major commuter routes. MLS ID 98389964
6570 Scarlet Pond Ln is a condo located in Fort Bend County and the 77441 ZIP Code.
* Price shown is base rent. Excludes user-selected optional fees and variable or usage-based fees and required charges due at or prior to move-in or at move-out. Price, availability, fees, and any applicable rent special are subject to change without notice.
* Square footage definitions vary. Displayed square footage is approximate.
Home Details
Home Type
Townhome
Year Built
Built in 2023
Bedrooms and Bathrooms
Double Vanity
Bathtub with Shower
En-Suite Primary Bedroom
Separate Shower
2.5 Bathrooms
3 Bedrooms
Flooring
Carpet
Laminate
Home Design
Traditional Architecture
Interior Spaces
Home Office
Living Room
Dining Room
Ceiling Fan
Utility Room
2,138 Sq Ft Home
2-Story Property
Kitchen
Quartz Countertops
Kitchen Island
Gas Cooktop
Oven
Microwave
Dishwasher
Disposal
Listing and Financial Details
Property Available on 7/24/26
12 Month Lease Term
Lot Details
2,500 Sq Ft Lot
Private Yard
Outdoor Features
Deck
Patio
Parking
2 Car Attached Garage
Schools
James E Randolph Elementary School
Adams Junior High School
Jordan High School
Utilities
Central Heating and Cooling System
Community Details
Overview
Located in a master-planned community
Cross Creek HOA
Lakeside Village At Cross Creek Ranch Subdivision
Pet Policy
Call for details about the types of pets allowed
Pet Deposit Required
Recreation
Community Pool
Contact
- Listed by Lance Loken | Keller Williams Platinum
- Phone Number
- Contact
-
Source
 Houston Association of REALTORS®
Copyright © 2026 Houston Association of Realtors. All rights reserved. All information provided by the listing agent/broker is deemed reliable but is not guaranteed and should be independently verified.
Location
Get Directions
Cinco Ranch is an upscale suburban neighborhood and is known as one of the best neighborhoods to live in Texas. This family-friendly community boasts high performing schools, luxury amenities, and easy access to plenty of shopping, dining, and entertainment options. With many homes overlooking lakes and golf courses, Cinco Ranch has a variety of mid-range and upscale rental options ranging from lavish apartments to impressive single-family homes.
Providing fun for all ages, Cinco Ranch has multiple pools, tennis courts, basketball courts, playgrounds, a miniature golf course, an equestrian center, playgrounds, and more. For some retail therapy or to enjoy a good meal, residents flock to one of the neighborhood’s commercial centers like LaCenterra at Cinco Ranch, an alfresco mall with posh eateries, popular retail shops, and more.
Learn more about living in Cinco Ranch
Education
| Colleges & Universities | Distance | ||
|---|---|---|---|
| Colleges & Universities | Distance | ||
| Drive: | 21 min | 13.5 mi | |
| Drive: | 32 min | 21.2 mi | |
| Drive: | 32 min | 23.6 mi | |
| Drive: | 34 min | 24.0 mi |
6570 Scarlet Pond Ln is within 21 minutes or 13.5 miles from Houston Community College. It is also near Blinn College, Sealy Campus and Houston Christian University.
Getting Around
 What do Walkability, Transit, Drivability, and Bikeability mean?
Walkability measures the walking distance to day-to-day needs.
Transit measures access to public transportation.
Drivability measures congestion, parking availability, and access to major roads.
Bikeability measures the suitability for cycling.
How It Works
What do Walkability, Transit, Drivability, and Bikeability mean?
Walkability measures the walking distance to day-to-day needs.
Transit measures access to public transportation.
Drivability measures congestion, parking availability, and access to major roads.
Bikeability measures the suitability for cycling.
How It Works
Somewhat Walkable
Walkability
30
/ 100
Exceptionally Drivable
Drivability
90
/ 100
Fairly Bikeable
Bikeability
50
/ 100
Scores provided by
What do Walkability, Transit, Drivability, and Bikeability mean?
Walkability measures the walking distance to day-to-day needs.
Transit measures access to public transportation.
Drivability measures congestion, parking availability, and access to major roads.
Bikeability measures the suitability for cycling.
How It Works
-
Soundscore™
-
/ 100
Traffic
-Airport
-Businesses
-Scores provided by
HowLoud What is a Sound Score Rating? A Sound Score Rating aggregates noise caused by vehicle traffic, airplane traffic and local sources. How It WorksYou May Also Like
Similar Rentals Nearby
-
-
-
-
-
-
-
-
-
-
 3 Beds, 3 Baths, 1,848 sq ft$2,000Total Monthly PriceTotal Monthly Price NewPrices include all required monthly fees.14389 Misty Meadow Ln
6570 Scarlet Pond Ln
Fulshear, TX 77441