$7,000 Total Monthly Price

6506 Bellamine Ct

,

McLean, VA 22101

Share Listing
Favorites
703-582-1187
  • Bedrooms

    6

  • Bathrooms

    4.5

  • Square Feet

    4,404 sq ft

  • Available

    Available Now

Highlights

  • Eat-In Gourmet Kitchen
  • Scenic Views
  • Open Floorplan
  • Colonial Architecture
  • Deck
  • Premium Lot
6506 Bellamine Ct
Share Listing
Favorites

About This Home

Available Now

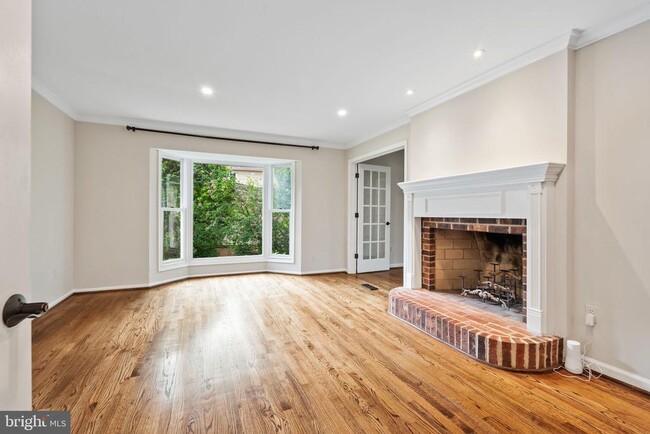
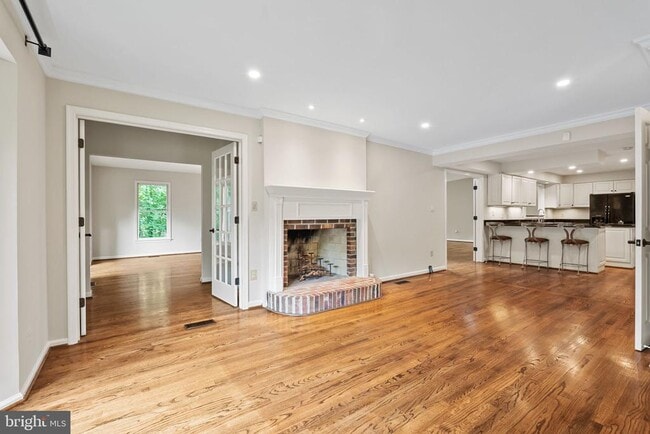
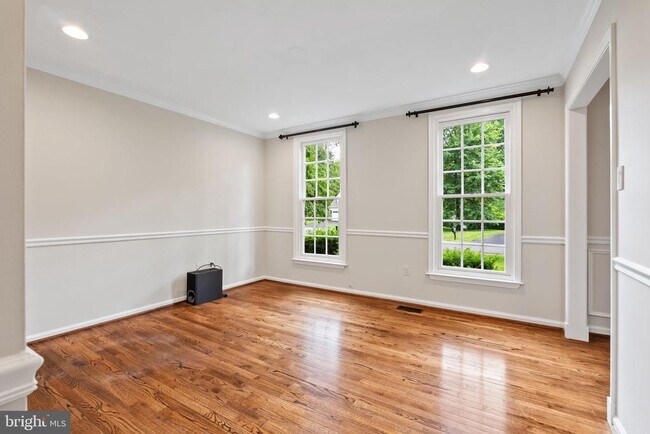
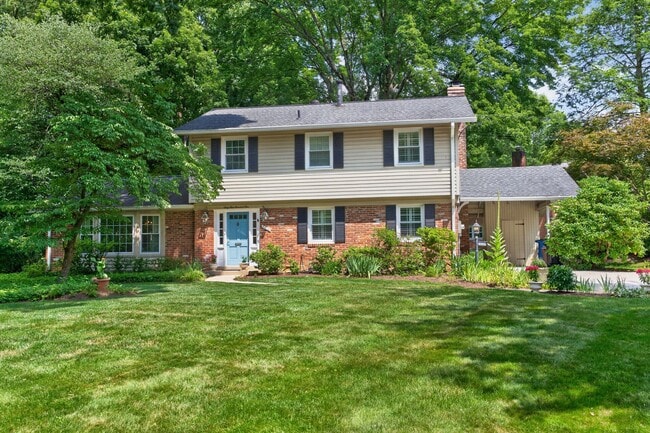
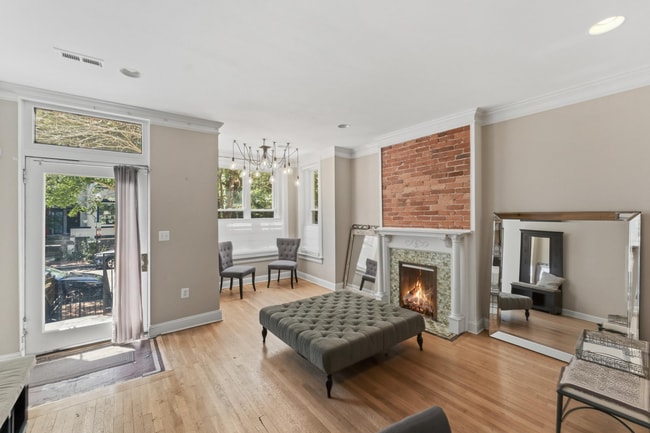
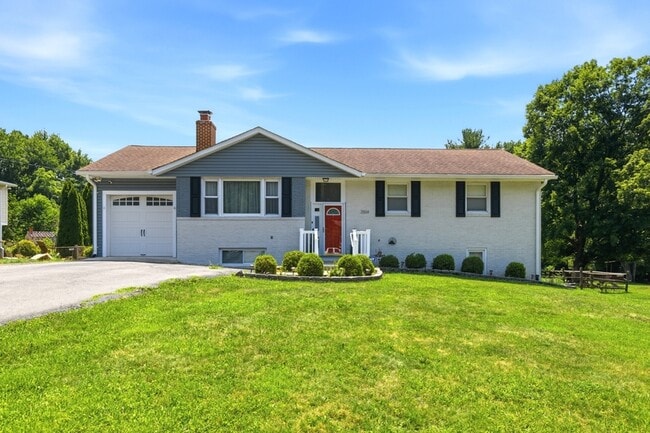
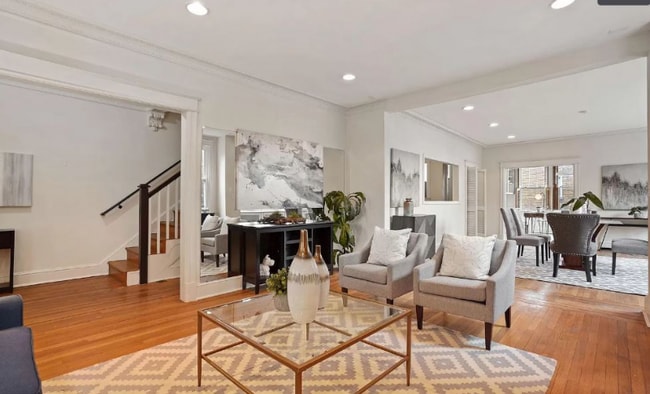
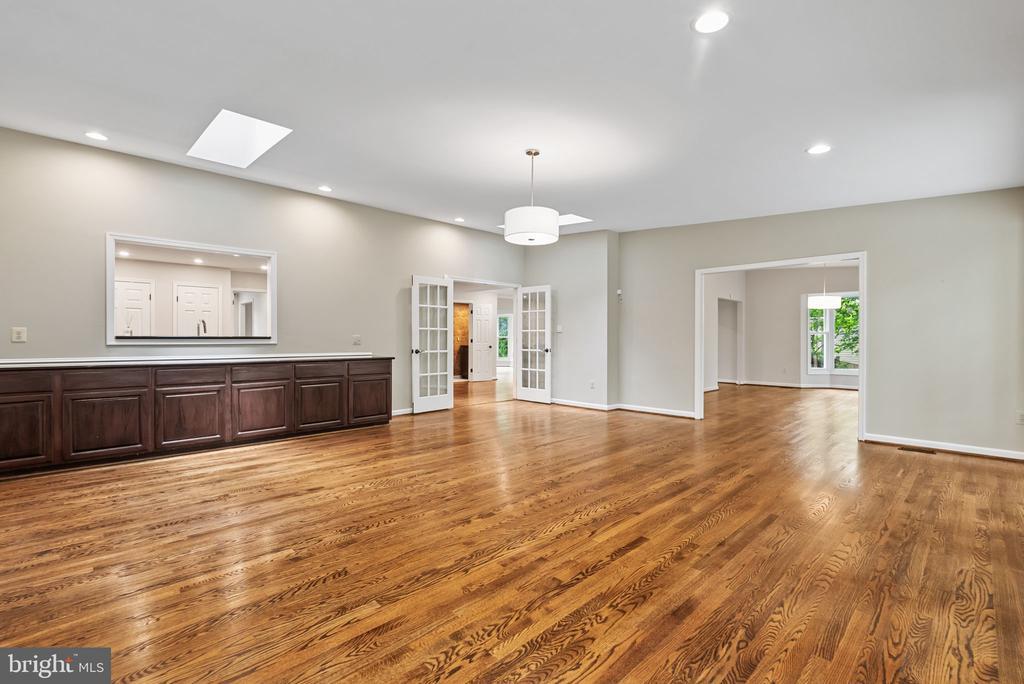
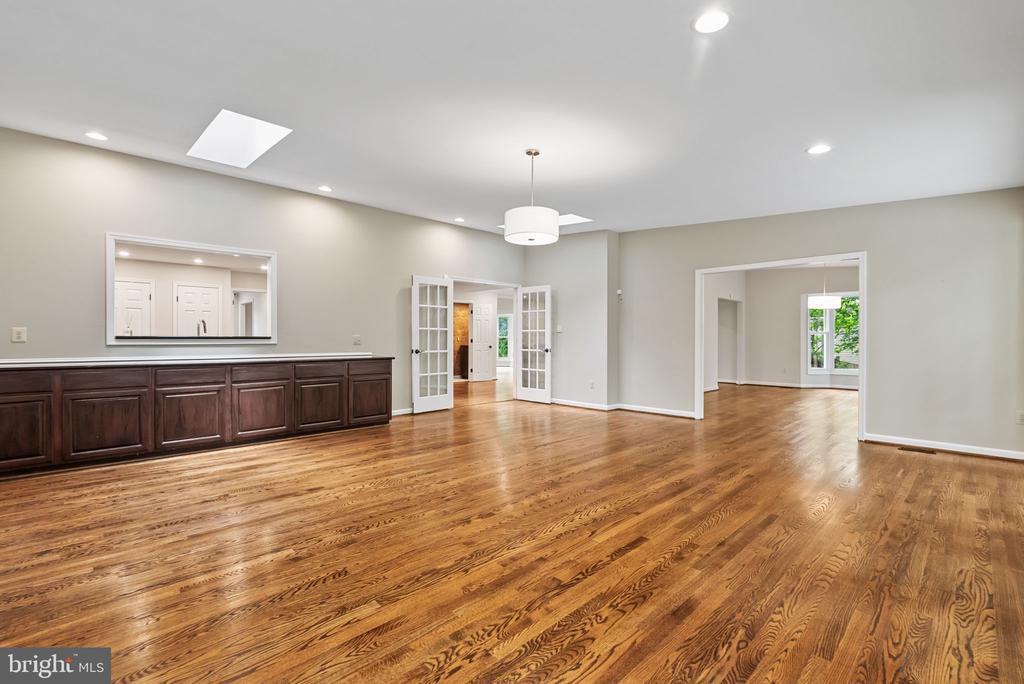
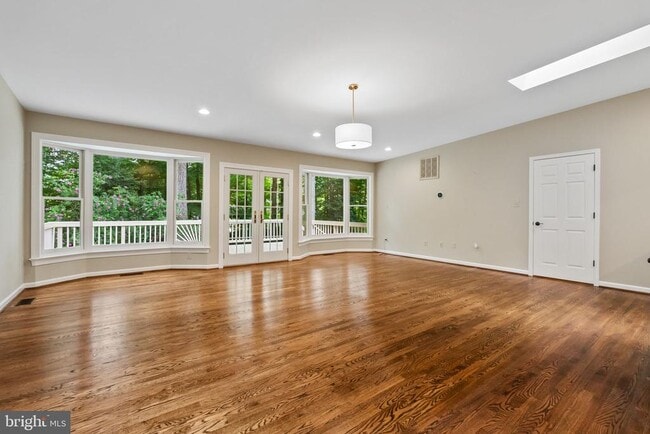
Welcome to 6506 Bellamine Court, a beautifully expanded and updated home, lovingly maintained and ideally located in sought-after Langley Oaks, one of McLean's premier neighborhoods. With two primary suites—including one on the main level—over 4,400 finished square feet, and a floor plan designed for today's lifestyle, this exceptional home offers a level of flexibility rarely found in the neighborhood. An abundance of skylights and oversized windows fills the home with natural light, creating warm, inviting living spaces throughout. The spectacular great room addition off the kitchen features a soaring cathedral ceiling, skylights, and French doors that open to an expansive deck overlooking an enchanting, fully fenced backyard oasis—the perfect setting for entertaining or simply relaxing with family and friends. A spacious main-level second primary suite offers the convenience of one-level living and can also serve as an impressive library, executive office, or private guest suite. The spacious kitchen features a center island and breakfast bar and opens seamlessly to both the great room and the original family room, complete with a cozy wood-burning fireplace and one of the home's three charming bay windows. A dedicated main-level fitness room, along with multiple flexible living spaces, provides exceptional versatility for today's lifestyle. Upstairs, the original primary suite includes a walk-in closet, an updated bath with separate vanities, and an adjoining sitting room that can easily function as a fifth bedroom, nursery, or private office. Three additional generously sized bedrooms share a beautifully renovated ceramic tile bath. The finished lower level offers even more living space with a large recreation room, a fourth full bath, and two additional rooms ideal for a study, media room, playroom, hobby room, or whatever best suits your needs. Nestled on a quiet cul-de-sac, the home enjoys exceptional privacy, mature landscaping, and a fully fenced backyard, all within the highly acclaimed Langley High School pyramid. Its unbeatable close-in location places you just minutes from shopping, major commuter routes, and neighborhood access to acres of parkland and miles of scenic walking and hiking trails, including easy access to the Potomac River. 6506 Bellamine Court offers the rare combination of generous living space, exceptional flexibility, quality updates, and an outstanding location—all in a beautifully maintained home ready for occupancy. Pets potentially considered. Talk to listing agent first. Property cannot be shown until Monday June 29 Owners prefer min 20 mos lease

6506 Bellamine Ct is a house located in Fairfax County and the 22101 ZIP Code. This area is served by the Fairfax County Public Schools attendance zone.

* Price shown is total price based on community-supplied monthly required fees. Excludes user-selected optional fees and variable or usage-based fees and required charges due at or prior to move-in or at move-out. Price, availability, fees, and any applicable rent special are subject to change without notice.
* Square footage definitions vary. Displayed square footage is approximate.
Home Details

Home Type

Single Family Detached Home

Year Built

Built in 1980

Bedrooms and Bathrooms

Walk-In Closet 6 Bedrooms | 1 Main Level Bedroom 4.5 Bathrooms

Finished Basement

Basement Fills Entire Space Under The House

Flooring

Wood Ceramic Tile Carpet

Home Design

Colonial Architecture Architectural Shingle Roof Brick Exterior Construction

Home Security

Home Security System Exterior Cameras Flood Lights Fire and Smoke Detector Motion Detectors

Interior Spaces

Open Floorplan Recreation Room Cathedral Ceiling Bonus Room Great Room Home Office Home Gym Formal Dining Room Family Room Off Kitchen Skylights Bay Window Double Pane Windows Living Room Recessed Lighting Entrance Foyer French Doors Wood Burning Fireplace Six Panel Doors 4,404 Sq Ft Home Property has 3 Levels Vinyl Clad Windows

Kitchen

Eat-In Gourmet Kitchen Breakfast Area or Nook Built-In Self-Cleaning Double Oven Extra Refrigerator or Freezer Kitchen Island Ice Maker Built-In Microwave Down Draft Cooktop Dishwasher Disposal

Laundry

Dryer Laundry on main level Washer

Listing and Financial Details

Security Deposit $7,500 20-Month Min and 48-Month Max Lease Term Available 6/29/26 $55 Application Fee Assessor Parcel Number 0221 02 0182 Tenant pays for all utilities, trash removal, minor interior maintenance, light bulbs/filters/fuses/alarm care, lawn/tree/shrub care, insurance, gutter cleaning, frozen waterpipe damage, fireplace/flue cleaning, exterior maintenance $75 Repair Deductible No Smoking Allowed Residential Lease

Lot Details

20,069 Sq Ft Lot Premium Lot Backs to Trees or Woods Cul-De-Sac Landscaped South Facing Home Property is in excellent condition Privacy Fence Level Lot Back Yard Sprinkler System

Outdoor Features

Deck Patio Playground

Parking

2 Car Direct Access Garage Oversized Parking Front Facing Garage Garage Door Opener

Schools

Churchill Road Elementary School Cooper Middle School Langley High School

Utilities

Zoned Heating and Cooling Heat Pump System Electric Water Heater

Views

Scenic Vista Woods Garden

Community Details

Overview

Property has a Home Owners Association Langley Oaks Subdivision, Expanded Mr. Vernon Floorplan Langley Oaks HOA

Pet Policy

Breed Restrictions Pet Deposit $1,000

Contact

  • Listed by Margaretha C McGrail | Long & Foster Real Estate, Inc.
  • Phone Number
  • Contact
  • Source
    Bright MLS, Inc.
Copyright © 2026 Bright MLS, Inc.
| Edit

Under 30 minutes

Commute Time is calculated at rush hour.
City - McLean

McLean, Virginia combines suburban tranquility with convenient access to Washington, D.C. Located just minutes from the nation's capital, this Northern Virginia community spans nearly 25 square miles of tree-lined streets and established neighborhoods. The rental market offers a range of options, with average rents from $2,434 for studios to $5,156 for three-bedroom units.

McLean's outdoor spaces include Clemyjontri Park, featuring accessible playground equipment and recreational facilities. The community's location along the Potomac River provides opportunities for hiking and outdoor recreation, while shopping destinations like Tysons Corner Center and Tysons Galleria offer retail and dining options.

The Langley area houses the Central Intelligence Agency headquarters, and the recently completed Silver Line Metro station connects residents to the greater Washington metropolitan area. McLean's downtown area features locally owned shops and restaurants.

Learn more about living in McLean 
Amenities
  • Fireplace
  • Dishwasher
  • Basement
Education
Colleges & Universities Distance
Drive: 14 min 6.1 mi
Drive: 15 min 6.6 mi
Drive: 14 min 6.6 mi
Drive: 18 min 8.0 mi
6506 Bellamine Ct is within 15 minutes or 6.6 miles from Marymount University. It is also near GWU, Mount Vernon and American University.
Schools
Public Elementary School
Grades PK-5
606 Students
Attendance Zone
Public Middle School
Grades 6-8
1,054 Students
Attendance Zone
Public High School
Grades 9-12
2,123 Students
Attendance Zone
Private Elementary, Middle & High School
Grades PK-12
267 Students
Nearby
Private Elementary & Middle School
Grades PK-8
259 Students
Nearby
Private Elementary School
Grades PK-5
265 Students
Nearby
Transportation

Transportation options available in McLean include Mclean, located 4.0 miles from 6506 Bellamine Ct. 6506 Bellamine Ct is near Ronald Reagan Washington Ntl, located 12.8 miles or 24 minutes away, and Washington Dulles International, located 18.6 miles or 33 minutes away.

Transit / Subway Distance
Drive: 10 min 4.0 mi
Drive: 11 min 5.4 mi
Drive: 16 min 8.3 mi
Drive: 19 min 10.0 mi
Drive: 22 min 13.1 mi
Commuter Rail Distance
Drive: 21 min 11.7 mi
Drive: 23 min 12.2 mi
Drive: 26 min 12.7 mi
Drive: 23 min 13.5 mi
Airports Distance
Airports Distance
Ronald Reagan Washington Ntl
Drive: 24 min 12.8 mi
Washington Dulles International
Drive: 33 min 18.6 mi
Getting Around
Somewhat Walkable
Walkability
30 / 100
Minimal Public Transit
Transit
0 / 100
Exceptionally Drivable
Drivability
90 / 100
Very Bikeable
Bikeability
80 / 100

Scores provided by

What do Walkability, Transit, Drivability, and Bikeability mean? Walkability measures the walking distance to day-to-day needs. Transit measures access to public transportation. Drivability measures congestion, parking availability, and access to major roads. Bikeability measures the suitability for cycling. How It Works
Active
Soundscore
80 / 100

Traffic

Active

Airport

Calm

Businesses

Calm

Scores provided by

HowLoud What is a Sound Score Rating? A Sound Score Rating aggregates noise caused by vehicle traffic, airplane traffic and local sources. How It Works
Points of Interest

Time and distance from 6506 Bellamine Ct.

Shopping Centers Distance
Drive: 6 min 1.9 mi
Drive: 6 min 1.9 mi
Drive: 6 min 2.0 mi
6506 Bellamine Ct has 3 shopping centers within 2.0 miles, which is about a 6-minute drive. The miles and minutes will be for the farthest away property.
Parks and Recreation Distance
Clemyjontri Park
Drive: 5 min 2.0 mi
Claude Moore Colonial Farm
Drive: 7 min 2.4 mi
Lyndon Baines Johnson Memorial Grove
Drive: 10 min 5.2 mi
George Washington Memorial Parkway/Turkey Run Park
Drive: 12 min 5.4 mi
Glen Echo Park
Drive: 12 min 6.0 mi
6506 Bellamine Ct has 5 parks within 6.0 miles, including Clemyjontri Park, George Washington Memorial Parkway/Turkey Run Park, and Lyndon Baines Johnson Memorial Grove.
Hospitals Distance
Hospitals Distance
Drive: 12 min 5.9 mi
Drive: 15 min 7.1 mi
Drive: 17 min 7.3 mi
6506 Bellamine Ct has 3 hospitals within 7.3 miles, the nearest is Sibley Memorial Hospital which is 5.9 miles away and a 12 minute drive.
Military Bases Distance
Drive: 18 min 8.2 mi
Drive: 19 min 9.9 mi
Drive: 19 min 10.0 mi
6506 Bellamine Ct has 3 military bases within 10.0 miles, the nearest is Naval Observatory which is 8.2 miles away and a 18 minute drive.

You May Also Like

Similar Rentals Nearby