$5,490
/ Month
650 N Morgan St Unit 404
Chicago, IL 60642
Favorites
630-768-1602
-
Bedrooms
4
-
Bathrooms
2
-
Square Feet
--
-
Available
Available Sep 1
Highlights
- Elevator
- Lock-and-Leave Community
- Deck
- Radiant Floor
- Wood Flooring
- Whirlpool Bathtub
650 N Morgan St Unit 404

Favorites
About This Home
Available Sep 1
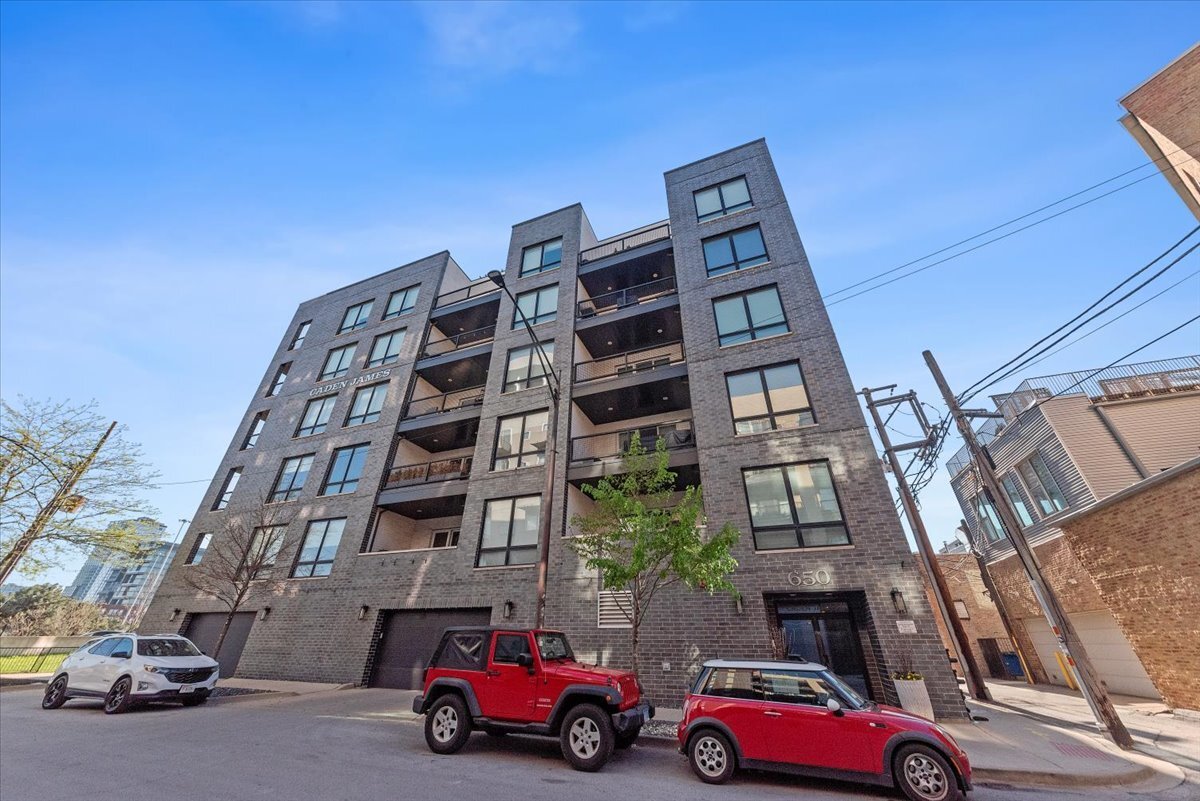
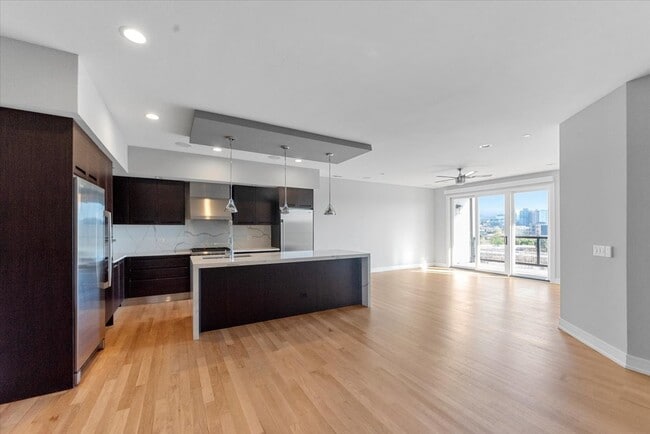
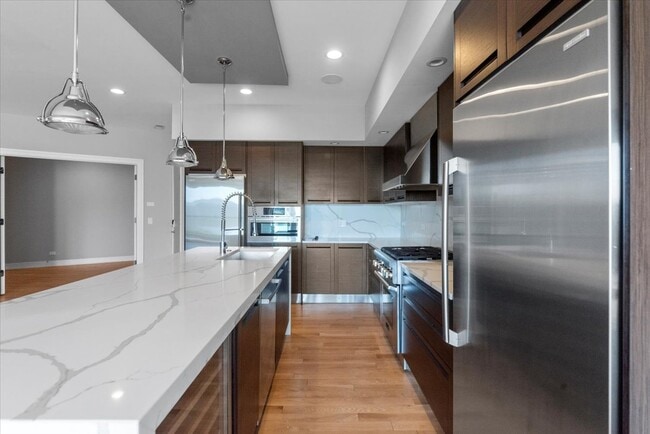
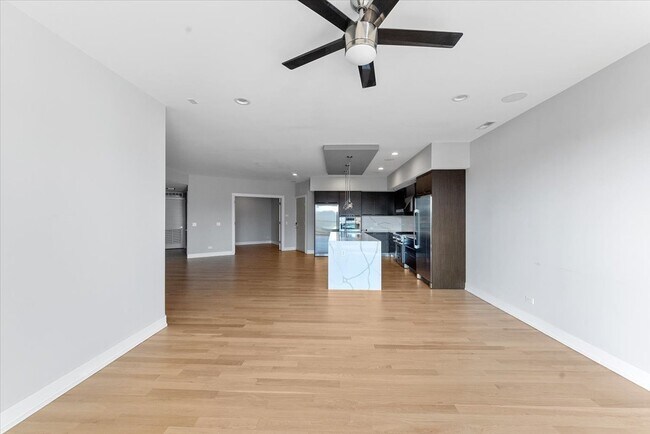
Impeccably upgraded 4BD/2BA condo in newer elevator building offering natural light,flexible layout,heated garage parking,and two oversized private balconies with skyline views in the Ogden International School District Open-concept living features 9' ceilings,hardwood floors,floor-to-ceiling windows,floating fireplace,and chef's kitchen with quartz waterfall island,custom Florense cabinetry,and premium stainless appliances. Spacious primary suite includes private balcony,walk-in closet,custom built-ins,and spa bath with heated floors,rainfall shower,and dual vanities. Three additional bedrooms offer flexible use. Additional highlights include oversized laundry room,abundant storage,smart home upgrades,and premium finishes throughout. Well-managed building with ButterflyMX security. Prime location near CTA Blue Line,I-90/94,Eckhart Park,dining,and neighborhood favorites. Pet friendly MLS# MRD12723515 Based on information submitted to the MLS GRID as of [see last changed date above]. All data is obtained from various sources and may not have been verified by broker or MLS GRID. Supplied Open House Information is subject to change without notice. All information should be independently reviewed and verified for accuracy. Properties may or may not be listed by the office/agent presenting the information. Some IDX listings have been excluded from this website. Prices displayed on all Sold listings are the Last Known Listing Price and may not be the actual selling price.
650 N Morgan St is a condo located in Cook County and the 60642 ZIP Code.
* Price shown is base rent. Excludes user-selected optional fees and variable or usage-based fees and required charges due at or prior to move-in or at move-out. Price, availability, fees, and any applicable rent special are subject to change without notice.
* Square footage definitions vary. Displayed square footage is approximate.
Home Details
Home Type
Condominium
Year Built
Built in 2017
Bedrooms and Bathrooms
Whirlpool Bathtub
Shower Body Spray
Separate Shower
Dual Sinks
2 Full Bathrooms
4 Bedrooms
4 Potential Bedrooms
Flooring
Radiant Floor
Wood
Home Design
Brick Exterior Construction
Entry on the 4th floor
Home Security
Intercom
Interior Spaces
Elevator
Living Room
Storage
Dining Room
Family Room
6-Story Property
Kitchen
High End Refrigerator
Stainless Steel Appliances
Range with Range Hood
Microwave
Dishwasher
Laundry
Laundry Room
Dryer
Washer
Listing and Financial Details
Property Available on 9/1/26
Rent includes water, parking, scavenger, exterior maintenance, lawn care, snow removal
Outdoor Features
Deck
Balcony
Parking
1 Car Attached Garage
Heated Garage
Parking Available
Garage Door Opener
Parking Included in Price
Schools
Ogden Elementary
Wells Community Academy Senior H High School
Utilities
Central Air
Lake Michigan Water
Heating System Uses Natural Gas
Community Details
Amenities
Sundeck
Service Elevator
Package Room
Community Storage Space
Overview
Lock-and-Leave Community
25 Units
Daniel Association, Phone Number (224) 592-0951
Mid-Rise Community
Property managed by Outlook Management Group LLC
Pet Policy
Dogs and Cats Allowed
Pets up to 100 lbs
Limit on the number of pets
Pet Deposit Required
Recreation
Bike Trail
Fees and Policies
The fees listed below are community-provided and may exclude utilities or add-ons. All payments are made directly to the property and are non-refundable unless otherwise specified.
-
Dogs
-
Allowed
-
-
Cats
-
Allowed
-
-
Garage Lot
Property Fee Disclaimer: Based on community-supplied data and independent market research. Subject to change without notice. May exclude fees for mandatory or optional services and usage-based utilities.
Contact
- Listed by Nick Nastos | Fulton Grace Realty
- Phone Number
- Contact
-
Source
 Midwest Real Estate Data LLC
Copyright © 2026 Midwest Real Estate Data, LLC. All rights reserved. All information provided by the listing agent/broker is deemed reliable but is not guaranteed and should be independently verified.
Location
Get Directions
Keep your eyes fixed on River West, an expansive neighborhood that’s quickly becoming a hotspot for Chicago renters. The area is situated just west of the Chicago River and bounded by the Kennedy Expressway to the north and south, and Chicago Avenue to the north. There has been a surge of revitalization and renovation efforts in this charming Windy City locale. Classic Chicago style can be found in River West’s mid-rise brick buildings, apartments, and brownstone-style townhomes. There’s a burgeoning restaurant scene on the western side of the neighborhood near the expressway, complete with craft cocktail lounges and nightlife options for those who like to experience the city after dark.
Renters love River West because of its relatively quiet atmosphere. The biggest draw, however, is the area’s ease of accessibility in relation to the rest of Chicago. The Blue Line will carry you into the southwest portion of the city or out to Chicago O’Hare International.
Learn more about living in River West
Amenities
- Washer/Dryer
- Air Conditioning
- Dishwasher
- Microwave
- Range
Education
| Colleges & Universities | Distance | ||
|---|---|---|---|
| Colleges & Universities | Distance | ||
| Walk: | 12 min | 0.7 mi | |
| Drive: | 3 min | 1.2 mi | |
| Drive: | 3 min | 1.3 mi | |
| Drive: | 3 min | 1.4 mi |
650 N Morgan St Unit 404 is within 12 minutes or 0.7 mile from Kendall College. It is also near The Ill. Inst. of Art, Chicago and The Chicago School.
Transportation options available in Chicago include Chicago Avenue Station (Blue Line), located 0.3 mile from 650 N Morgan St Unit 404. 650 N Morgan St Unit 404 is near Chicago Midway International, located 11.3 miles or 18 minutes away, and Chicago O'Hare International, located 16.2 miles or 24 minutes away.
| Transit / Subway | Distance | ||
|---|---|---|---|
| Transit / Subway | Distance | ||
|
|
Walk: | 4 min | 0.3 mi |
|
|
Walk: | 6 min | 0.3 mi |
|
|
Walk: | 15 min | 0.8 mi |
|
|
Walk: | 17 min | 0.9 mi |
|
|
Drive: | 3 min | 1.2 mi |
| Commuter Rail | Distance | ||
|---|---|---|---|
| Commuter Rail | Distance | ||
| Drive: | 3 min | 1.5 mi | |
|
|
Drive: | 4 min | 1.5 mi |
| Drive: | 4 min | 1.9 mi | |
| Drive: | 5 min | 2.1 mi | |
| Drive: | 5 min | 2.3 mi |
| Airports | Distance | ||
|---|---|---|---|
| Airports | Distance | ||
|
Chicago Midway International
|
Drive: | 18 min | 11.3 mi |
|
Chicago O'Hare International
|
Drive: | 24 min | 16.2 mi |
Getting Around
 What do Walkability, Transit, Drivability, and Bikeability mean?
Walkability measures the walking distance to day-to-day needs.
Transit measures access to public transportation.
Drivability measures congestion, parking availability, and access to major roads.
Bikeability measures the suitability for cycling.
How It Works
What do Walkability, Transit, Drivability, and Bikeability mean?
Walkability measures the walking distance to day-to-day needs.
Transit measures access to public transportation.
Drivability measures congestion, parking availability, and access to major roads.
Bikeability measures the suitability for cycling.
How It Works
Exceptionally Walkable
Walkability
100
/ 100
Exceptional Public Transit
Transit
90
/ 100
Moderately Drivable
Drivability
60
/ 100
Moderately Bikeable
Bikeability
60
/ 100
Scores provided by
What do Walkability, Transit, Drivability, and Bikeability mean?
Walkability measures the walking distance to day-to-day needs.
Transit measures access to public transportation.
Drivability measures congestion, parking availability, and access to major roads.
Bikeability measures the suitability for cycling.
How It Works
Busy
Soundscore™
59
/ 100
Traffic
BusyAirport
CalmBusinesses
ActiveScores provided by
HowLoud What is a Sound Score Rating? A Sound Score Rating aggregates noise caused by vehicle traffic, airplane traffic and local sources. How It WorksTime and distance from 650 N Morgan St Unit 404.
| Shopping Centers | Distance | ||
|---|---|---|---|
| Shopping Centers | Distance | ||
| Walk: | 10 min | 0.5 mi | |
| Walk: | 11 min | 0.6 mi | |
| Walk: | 11 min | 0.6 mi |
650 N Morgan St Unit 404 has 3 shopping centers within 0.6 mile, which is about a 11-minute walk. The miles and minutes will be for the farthest away property.
| Parks and Recreation | Distance | ||
|---|---|---|---|
| Parks and Recreation | Distance | ||
|
Alliance for the Great Lakes
|
Drive: | 4 min | 1.9 mi |
|
Openlands
|
Drive: | 4 min | 1.9 mi |
|
Millennium Park
|
Drive: | 5 min | 2.0 mi |
|
Lake Shore Park
|
Drive: | 5 min | 2.1 mi |
|
Oz Park
|
Drive: | 5 min | 2.2 mi |
650 N Morgan St Unit 404 has 5 parks within 2.2 miles, including Alliance for the Great Lakes, Openlands, and Lake Shore Park.
| Hospitals | Distance | ||
|---|---|---|---|
| Hospitals | Distance | ||
| Drive: | 4 min | 1.9 mi | |
| Drive: | 3 min | 1.9 mi | |
| Drive: | 4 min | 2.0 mi |
650 N Morgan St Unit 404 has 3 hospitals within 2.0 miles, the nearest is Ann & Robert H. Lurie Childrens Hospital of Chicago which is 1.9 miles away and a 4 minute drive.
| Military Bases | Distance | ||
|---|---|---|---|
| Military Bases | Distance | ||
| Drive: | 33 min | 23.8 mi | |
| Drive: | 43 min | 29.2 mi | |
| Drive: | 53 min | 34.3 mi |
650 N Morgan St Unit 404 has 3 military bases within 34.3 miles, the nearest is US Military Reservation Elk Grove which is 23.8 miles away and a 33 minute drive.
You May Also Like
Similar Rentals Nearby

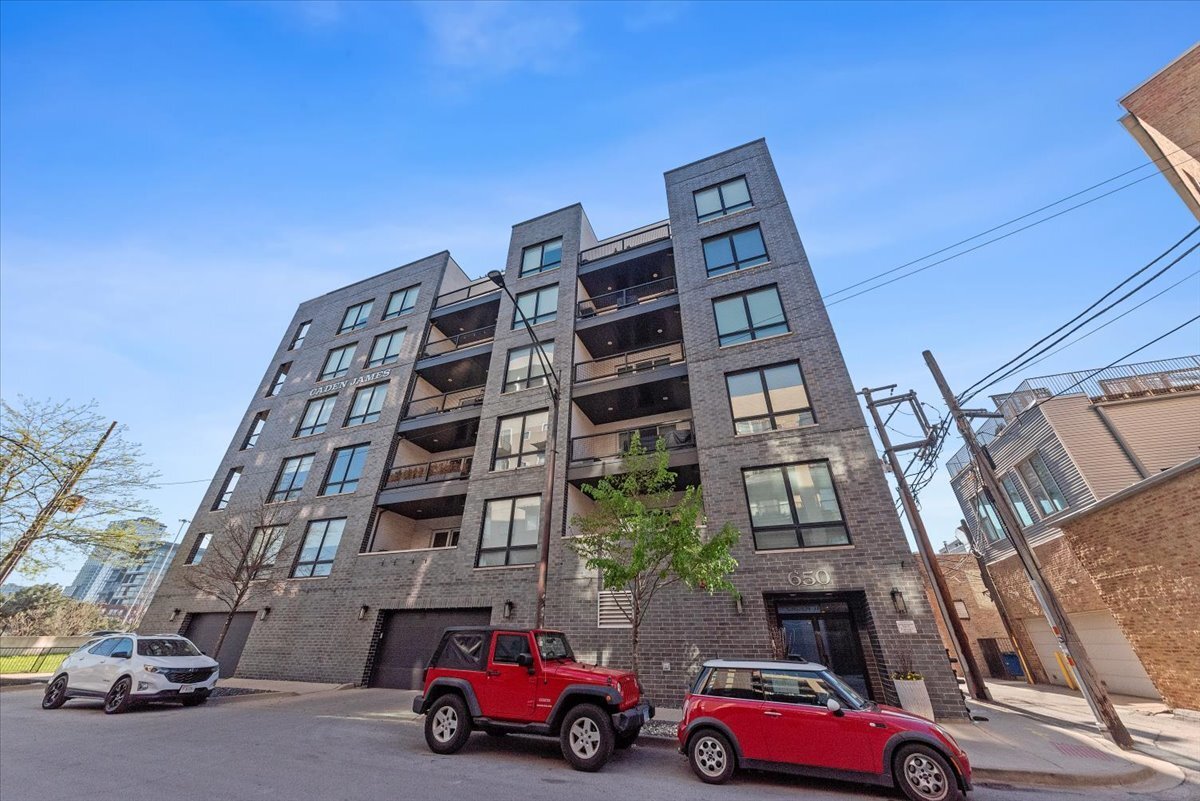
650 N Morgan St
Chicago, IL 60642