$2,450
/ Month
6478 Gaddis Dr
Fayetteville, NC 28306
Favorites
910-354-2650
-
Bedrooms
4
-
Bathrooms
2.5
-
Square Feet
--
-
Available
Available Oct 1
Highlights
- In Ground Pool
- Bonus Room
- Sun or Florida Room
- Covered Patio or Porch
- Workshop
- Formal Dining Room
6478 Gaddis Dr

Favorites
About This Home
$2,450 deposit,
Available Oct 1
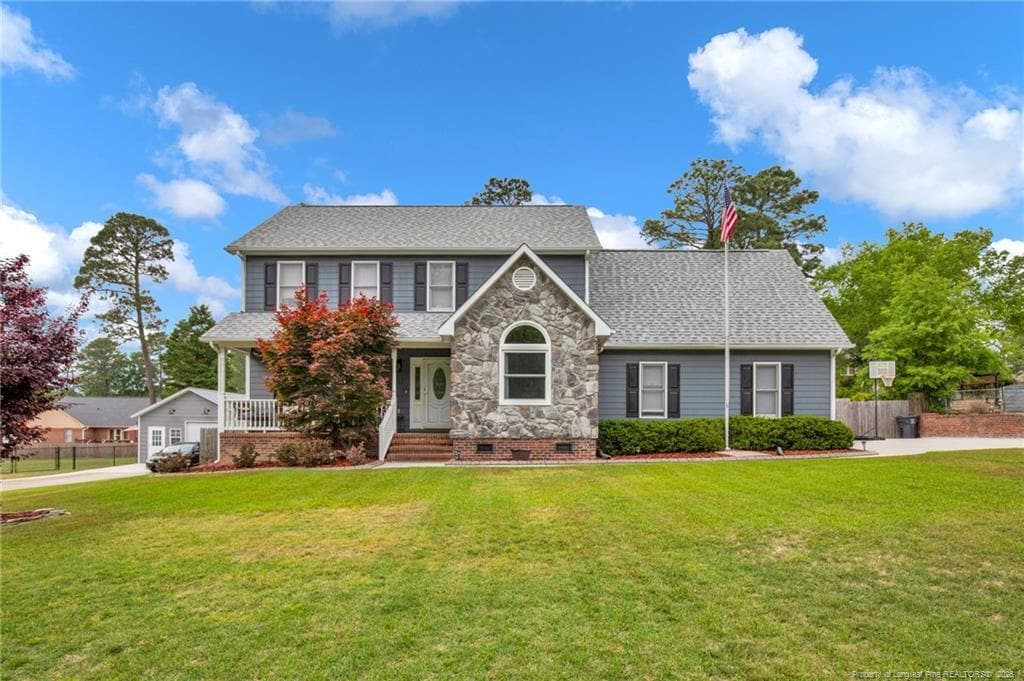
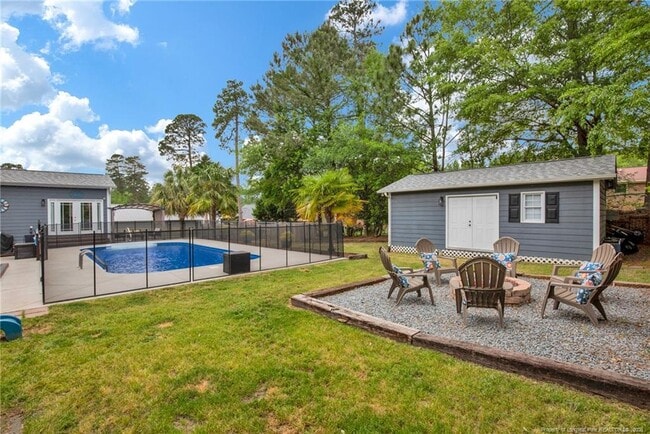
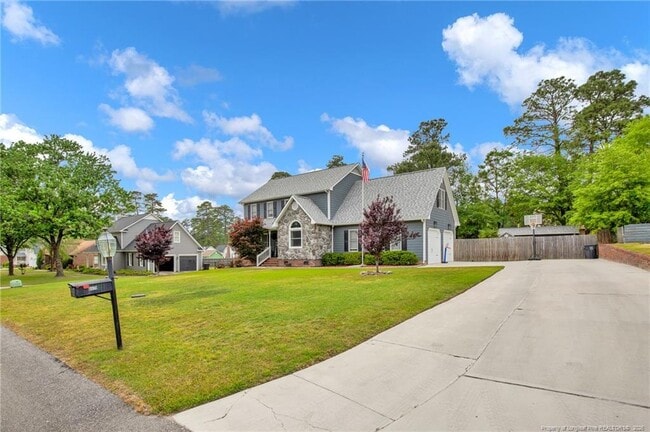
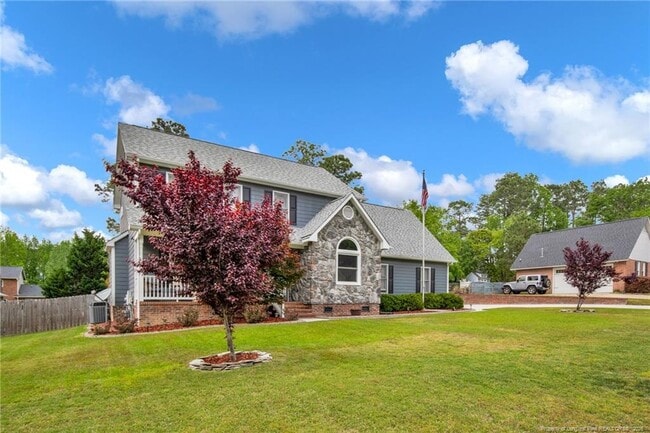
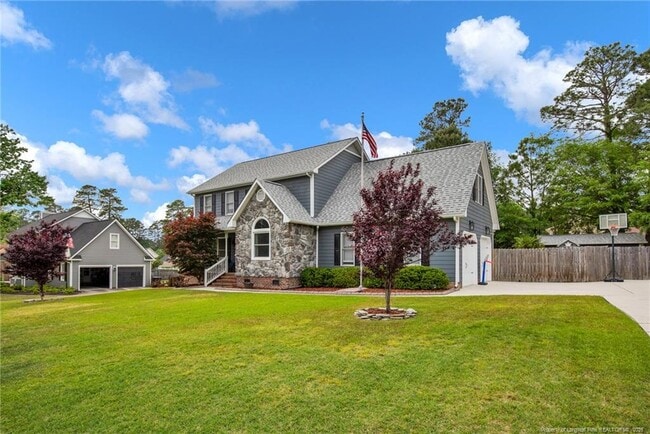
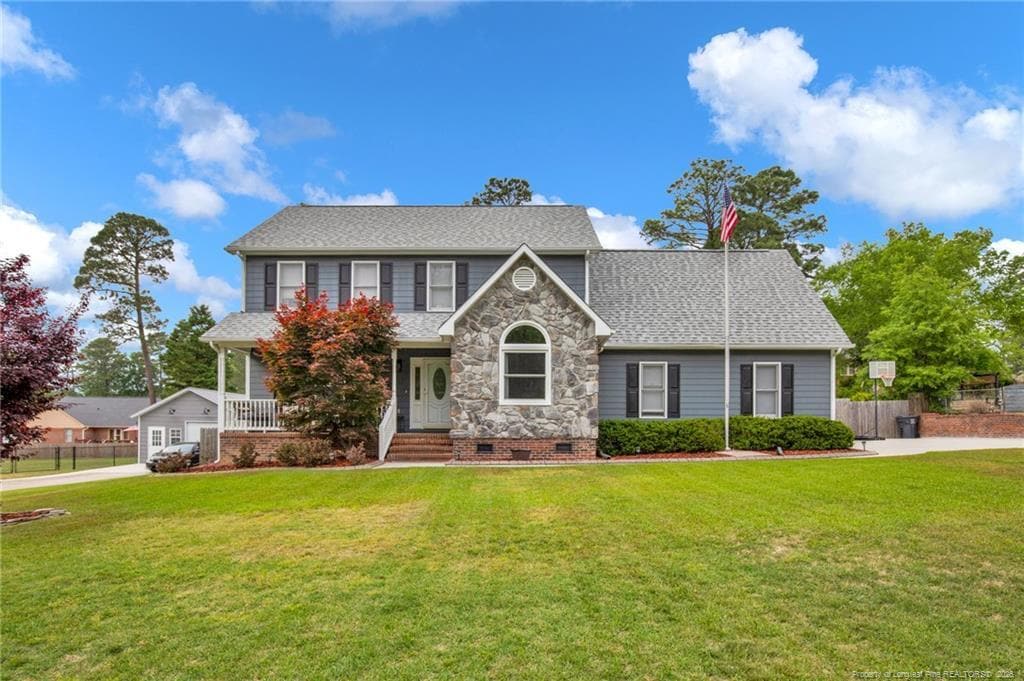
COMING SOON! Discover 6478 Gaddis Dr in Fayetteville, a beautifully maintained two-story home located in the highly sought-after Jack Britt School District. This spacious property features three bedrooms plus a large bonus room currently used as a fourth bedroom, along with two full bathrooms and one half bath. All bedrooms are located upstairs, while the main level offers a bright, open layout with a spacious living room, formal dining room, and an inviting eat-in kitchen featuring stainless steel appliances, modern finishes, and generous counter space. A light-filled sunroom with stylish pocket doors adds even more flexible living space while providing the option for additional privacy. The outdoor space is a standout feature, offering an in-ground pool, a well-maintained yard, and a powered shed with A/C that provides excellent space for storage, hobbies, or a workshop. Conveniently located near shopping, dining, recreation, and everyday necessities, this home combines comfortable living, flexible spaces, and an impressive backyard setting. More details and availability information coming soon! ***$35.00/month per approved pet, capped at $100.00/month per household.*** ***This property is available for a self-guided tour using CodeBox access.*** ***We do not advertise on Facebook or Craiglist.***
6478 Gaddis Dr is a house located in Cumberland County and the 28306 ZIP Code. This area is served by the Cumberland County School District attendance zone.
* Price shown is base rent. Excludes user-selected optional fees and variable or usage-based fees and required charges due at or prior to move-in or at move-out. Price, availability, fees, and any applicable rent special are subject to change without notice.
* Square footage definitions vary. Displayed square footage is approximate.
Home Details
Home Type
Single Family Detached Home
Year Built
Built in 1994
Basement
Crawl Space
Bedrooms and Bathrooms
Double Vanity
Walk-In Closet
Bathtub with Shower
Garden Bath
En-Suite Primary Bedroom
Separate Shower
2.5 Bathrooms
4 Bedrooms
Flooring
Parquet
Tile
Carpet
Home Design
HardiePlank Type
Stone Veneer
Interior Spaces
Bonus Room
Sun or Florida Room
Workshop
Formal Dining Room
Coffered Ceiling
Tray Ceiling
Entrance Foyer
Ceiling Fan
2,356 Sq Ft Home
Factory Built Fireplace
2-Story Property
Window Treatments
Kitchen
Eat-In Kitchen
Range
Dishwasher
Recirculated Exhaust Fan
Laundry
Laundry Room
Washer and Dryer Hookup
Listing and Financial Details
Security Deposit $2,450
Property Available on 10/1/26
Tax Lot 42
Assessor Parcel Number 0405032066
Lot Details
16,553 Sq Ft Lot
Privacy Fence
Back Yard Fenced
Property is in good condition
Cleared Lot
Outdoor Features
Covered Patio or Porch
Fire Pit
Outdoor Storage
Playground
Parking
2 Car Attached Garage
Side Facing Garage
Pool
In Ground Pool
Schools
Melvin Honeycutt Elementary School
John Griffin Middle School
Jack Britt Senior High School
Utilities
Central Air
Heating System Uses Gas
Community Details
Overview
No Home Owners Association
Birch Crk Subdivision
Pet Policy
Pets Allowed
Fees and Policies
The fees listed below are community-provided and may exclude utilities or add-ons. All payments are made directly to the property and are non-refundable unless otherwise specified. Use the Cost Calculator to determine costs based on your needs.
-
One-Time Basics
-
Due at Move-In
-
Security Deposit - RefundableCharged per unit.$2,450
-
-
Due at Move-In
-
Dogs
-
Allowed
-
-
Cats
-
Allowed
-
Property Fee Disclaimer: Based on community-supplied data and independent market research. Subject to change without notice. May exclude fees for mandatory or optional services and usage-based utilities.
Contact
- Listed by HOMEOWNERS | HOMEOWNERS PROPERTY MANAGEMENT OF FAYETTEVILLE, LLC.
- Phone Number
- Contact
-
Source
 Longleaf Pine REALTORS®
Copyright 2026 Longleaf Pine REALTORS®. All rights reserved. Information is deemed reliable but not guaranteed.
Location
Get Directions
Jack Britt/Porter Place is located about 12 miles west of Downtown Fayetteville and 15 miles south of Fort Bragg. Locally known as Jack Britt, the sprawling neighborhood is filled with wooded areas, open pastures, farmland, and houses on large plots of land. Jack Britt is known as a family-friendly neighborhood with great schools, quiet streets, and access to several shopping plazas, restaurants, and big-box stores. The neighborhood features spacious single-family houses and apartments for rent. Although Jack Britt is a great option for renters seeking a neighborhood with a secluded feel, residents can use Route 401 to travel into the heart of the city or Fort Bragg with ease.
Learn more about living in Jack Britt/Porter Place
Amenities
- Dishwasher
- Eat-in Kitchen
- Carpet
Education
| Colleges & Universities | Distance | ||
|---|---|---|---|
| Colleges & Universities | Distance | ||
| Drive: | 18 min | 10.8 mi | |
| Drive: | 21 min | 11.6 mi | |
| Drive: | 28 min | 16.3 mi | |
| Drive: | 54 min | 29.1 mi |
6478 Gaddis Dr is within 18 minutes or 10.8 miles from Fayetteville Tech. Comm. Coll.. It is also near Fayetteville State University and Methodist University.
Schools


Public Elementary School
Grades PK-5
509 Students
Nearby
Public Elementary School
Grades K-5
830 Students
Attendance Zone
Public Middle School
Grades 6-8
1,025 Students
Attendance Zone
Public High School
Grades 9-12
1,890 Students
Attendance Zone
Private Elementary, Middle & High School
Grades PK-12
275 Students
Nearby
School data provided by
 The GreatSchools Rating helps parents compare schools within a state based on a variety of school quality indicators and provides a helpful picture of how effectively each school serves all of its students. Ratings are on a scale of 1 (below average) to 10 (above average) and can include test scores, college readiness, academic progress, advanced courses, equity, discipline and attendance data. We also advise parents to visit schools, consider other information on school performance and programs, and consider family needs as part of the school selection process.
View GreatSchools Rating Methodology
Data provided by GreatSchools.org © 2026. All rights reserved.
The GreatSchools Rating helps parents compare schools within a state based on a variety of school quality indicators and provides a helpful picture of how effectively each school serves all of its students. Ratings are on a scale of 1 (below average) to 10 (above average) and can include test scores, college readiness, academic progress, advanced courses, equity, discipline and attendance data. We also advise parents to visit schools, consider other information on school performance and programs, and consider family needs as part of the school selection process.
View GreatSchools Rating Methodology
Data provided by GreatSchools.org © 2026. All rights reserved.
Getting Around
 What do Walkability, Transit, Drivability, and Bikeability mean?
Walkability measures the walking distance to day-to-day needs.
Transit measures access to public transportation.
Drivability measures congestion, parking availability, and access to major roads.
Bikeability measures the suitability for cycling.
How It Works
What do Walkability, Transit, Drivability, and Bikeability mean?
Walkability measures the walking distance to day-to-day needs.
Transit measures access to public transportation.
Drivability measures congestion, parking availability, and access to major roads.
Bikeability measures the suitability for cycling.
How It Works
Somewhat Walkable
Walkability
20
/ 100
Exceptionally Drivable
Drivability
90
/ 100
Somewhat Bikeable
Bikeability
20
/ 100
Scores provided by
What do Walkability, Transit, Drivability, and Bikeability mean?
Walkability measures the walking distance to day-to-day needs.
Transit measures access to public transportation.
Drivability measures congestion, parking availability, and access to major roads.
Bikeability measures the suitability for cycling.
How It Works
-
Soundscore™
-
/ 100
Traffic
-Airport
-Businesses
-Scores provided by
HowLoud What is a Sound Score Rating? A Sound Score Rating aggregates noise caused by vehicle traffic, airplane traffic and local sources. How It WorksYou May Also Like
Similar Rentals Nearby
-
-
-
-
-
-
-
 4 Beds, 3 Baths, 2,601 sq ft$2,700Total Monthly PriceTotal Monthly Price NewPrices include all required monthly fees.3021 Bankhead Dr
 -
 4 Beds, 3 Baths, 1,942 sq ft$2,510Total Monthly PriceTotal Monthly Price NewPrices include all required monthly fees.2350 Spinning Wheel Rd
 -
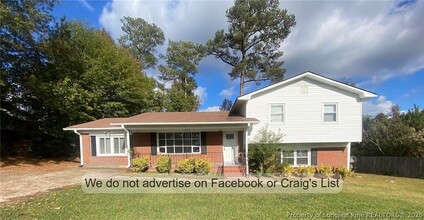 4 Beds, 3 Baths, 2,066 sq ft$1,955Total Monthly PriceTotal Monthly Price NewPrices include all required monthly fees.7303 Godfrey Dr
 -
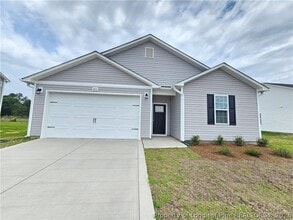 4 Beds, 2 Baths, 1,866 sq ft$2,100Total Monthly PriceTotal Monthly Price NewPrices include all required monthly fees.283 Crowville St
6478 Gaddis Dr
Fayetteville, NC 28306