$2,950
/ Month
645 Highberry Dr
Anna, TX 75409
Favorites
972-317-5900
-
Bedrooms
5
-
Bathrooms
3
-
Square Feet
2,796 sq ft
-
Available
Available Now
Highlights
- Yard
- Fireplace
- Clubhouse
645 Highberry Dr

Favorites
About This Home
$3,050 deposit,
Available Now
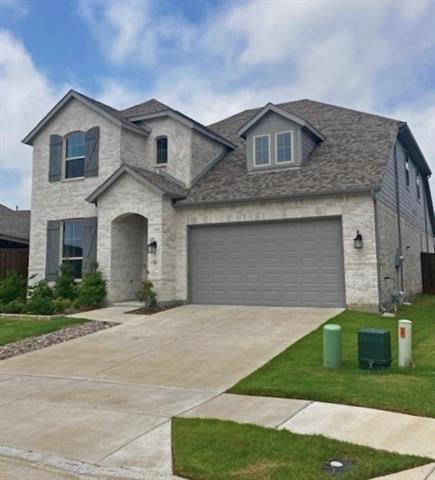
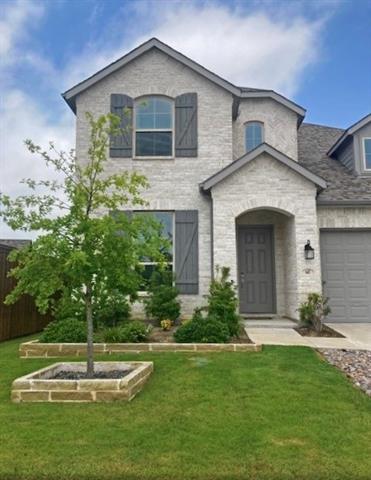
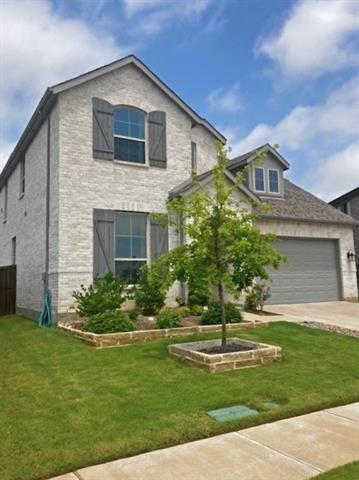
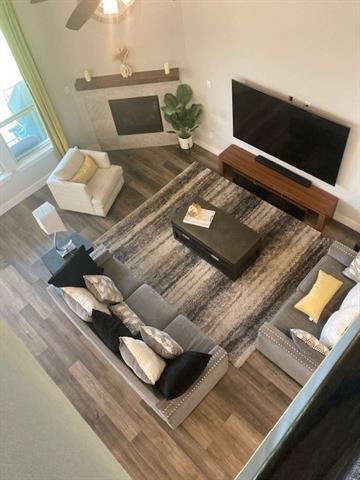
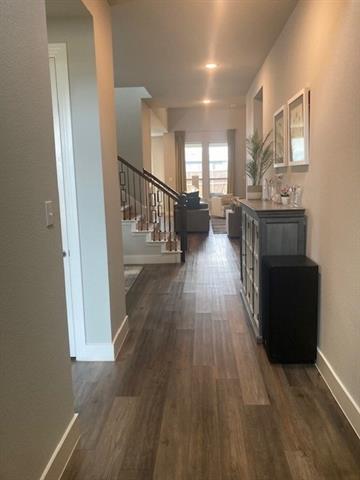
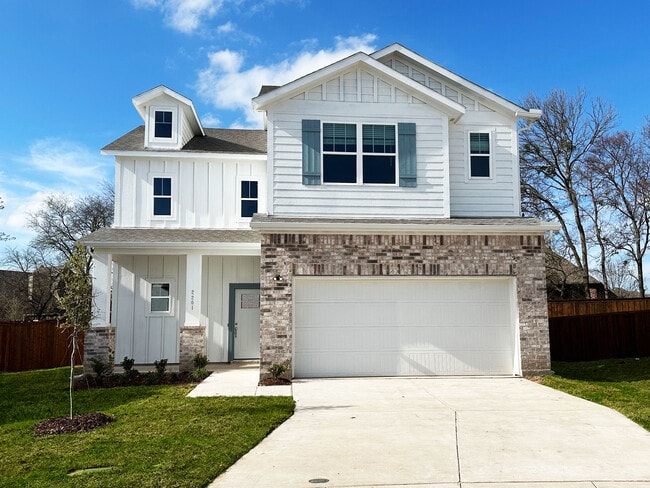
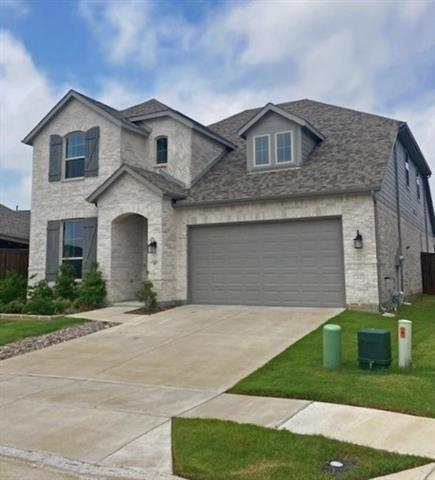
MOVE IN READY! Stunning 2-story in West Crossing with beautiful brick elevation! Inside you will find 5 bedrooms, 3 full baths, formal dining area, upstairs game room, and 2-car garage! An additional bedroom on the first floor is perfect for guests! Upgrades and amenities include rich luxury vinyl flooring flowing throughout main living areas, neutral paint tones throughout, spacious family room with two-story ceilings and cozy fireplace, split bedrooms for added privacy, wrought iron balusters, and MORE! Kitchen boasts granite countertops with a ceramic backsplash, stainless appliances including a gas cooktop, large island with breakfast bar, and eat-in area. Primary bedroom with bay window sitting area offers a luxurious ensuite bath with dual sinks and makeup vanity, shower, and generously-sized walk-in closet. Three bedrooms, a game room, and full bath complete the second level. A large covered patio in the backyard is perfect for grilling and entertaining! Fridge, washer and dryer included!
645 Highberry Dr is a house located in Collin County and the 75409 ZIP Code. This area is served by the Anna Independent School District attendance zone.
* Price shown is base rent. Excludes user-selected optional fees and variable or usage-based fees and required charges due at or prior to move-in or at move-out. Price, availability, fees, and any applicable rent special are subject to change without notice.
* Square footage definitions vary. Displayed square footage is approximate.
Fees and Policies
The fees listed below are community-provided and may exclude utilities or add-ons. All payments are made directly to the property and are non-refundable unless otherwise specified. Use the Cost Calculator to determine costs based on your needs.
-
One-Time Basics
-
Due at Application
-
Application Fee Per ApplicantCharged per applicant.$45
-
-
Due at Move-In
-
Security Deposit - RefundableCharged per unit.$3,100
-
-
Due at Application
-
Covered
-
Garage Lot
Property Fee Disclaimer: Based on community-supplied data and independent market research. Subject to change without notice. May exclude fees for mandatory or optional services and usage-based utilities.
House Features
Dishwasher
Fireplace
Ceiling Fans
Window Coverings
- Heating
- Ceiling Fans
- Fireplace
- Dishwasher
- Carpet
- Window Coverings
- Clubhouse
- Yard
Contact
- Listed by William Nelson | Your Home Free LLC
- Phone Number
- Contact
-
Source
 North Texas Real Estate Information System, Inc.
Copyright © 2026 North Texas Real Estate Information Systems, Inc. All rights reserved. All information provided by the listing agent/broker is deemed reliable but is not guaranteed and should be independently verified.
Location
Get Directions
Anna, Texas sits at the northern edge of Collin County, about 45 miles north of downtown Dallas, where the Dallas-Fort Worth metroplex gives way to open North Texas countryside. US Route 75 runs along the city's western side, keeping commutes to nearby McKinney and the broader metro area manageable. Daily life here moves at a calmer pace than in denser suburban cities to the south, with Natural Springs Park offering trails and ponds right near the center of town. Local coffee shops and casual dining spots fill the Powell and 4th Street corridor, and new retail continues to grow along the highway frontage. Anna has grown quickly in recent years, with a 2025 population estimate exceeding 35,000. Renters will find a mix of single-family home rentals, garden-style apartment communities, and newer townhome-style units. Collin College serves the entire county, with multiple campuses accessible within about 20 to 30 minutes of Anna.
Learn more about living in Anna
Amenities
- Heating
- Ceiling Fans
- Fireplace
- Dishwasher
- Carpet
- Window Coverings
- Clubhouse
- Yard
Education
| Colleges & Universities | Distance | ||
|---|---|---|---|
| Colleges & Universities | Distance | ||
| Drive: | 19 min | 12.7 mi | |
| Drive: | 24 min | 16.6 mi | |
| Drive: | 30 min | 21.4 mi | |
| Drive: | 33 min | 24.0 mi |
645 Highberry Dr is within 19 minutes or 12.7 miles from Collin County CC, Central Park. It is also near Collin County CC, Colin HEC and Collin Co. Comm. Coll..
Schools


Public Elementary School
Grades PK-5
856 Students
Attendance Zone
Public Middle School
Grades 6-8
1,089 Students
Attendance Zone
Public High School
Grades 9-12
1,601 Students
Attendance Zone
Private Elementary School
Grades PK-5
7 Students
Nearby
Private Elementary, Middle & High School
Grades K-12
100 Students
Nearby
School data provided by
 The GreatSchools Rating helps parents compare schools within a state based on a variety of school quality indicators and provides a helpful picture of how effectively each school serves all of its students. Ratings are on a scale of 1 (below average) to 10 (above average) and can include test scores, college readiness, academic progress, advanced courses, equity, discipline and attendance data. We also advise parents to visit schools, consider other information on school performance and programs, and consider family needs as part of the school selection process.
View GreatSchools Rating Methodology
Data provided by GreatSchools.org © 2026. All rights reserved.
The GreatSchools Rating helps parents compare schools within a state based on a variety of school quality indicators and provides a helpful picture of how effectively each school serves all of its students. Ratings are on a scale of 1 (below average) to 10 (above average) and can include test scores, college readiness, academic progress, advanced courses, equity, discipline and attendance data. We also advise parents to visit schools, consider other information on school performance and programs, and consider family needs as part of the school selection process.
View GreatSchools Rating Methodology
Data provided by GreatSchools.org © 2026. All rights reserved.
Getting Around
 What do Walkability, Transit, Drivability, and Bikeability mean?
Walkability measures the walking distance to day-to-day needs.
Transit measures access to public transportation.
Drivability measures congestion, parking availability, and access to major roads.
Bikeability measures the suitability for cycling.
How It Works
What do Walkability, Transit, Drivability, and Bikeability mean?
Walkability measures the walking distance to day-to-day needs.
Transit measures access to public transportation.
Drivability measures congestion, parking availability, and access to major roads.
Bikeability measures the suitability for cycling.
How It Works
Somewhat Walkable
Walkability
30
/ 100
Very Drivable
Drivability
80
/ 100
Somewhat Bikeable
Bikeability
30
/ 100
Scores provided by
What do Walkability, Transit, Drivability, and Bikeability mean?
Walkability measures the walking distance to day-to-day needs.
Transit measures access to public transportation.
Drivability measures congestion, parking availability, and access to major roads.
Bikeability measures the suitability for cycling.
How It Works
-
Soundscore™
-
/ 100
Traffic
-Airport
-Businesses
-Scores provided by
HowLoud What is a Sound Score Rating? A Sound Score Rating aggregates noise caused by vehicle traffic, airplane traffic and local sources. How It WorksYou May Also Like
Similar Rentals Nearby
-
-
4 Beds$2,773+Total Monthly PriceTotal Monthly Price NewPrices include required monthly fees of $30.Base Rent:4 Beds$2,773+Specials
Pets Allowed Pool Clubhouse Hardwood Floors Washer & Dryer Hookups Yard
-
4 Beds$3,153+Total Monthly PriceTotal Monthly Price NewPrices include required monthly fees of $30.Base Rent:4 Beds$3,123+2 Months Free
Pets Allowed Pool Walk-In Closets Maintenance on site Stainless Steel Appliances Hardwood Floors
-
4 Beds$3,233+Total Monthly PriceTotal Monthly Price NewPrices include required monthly fees of $30.Base Rent:4 Beds$3,203+2 Months Free
Pets Allowed Pool Kitchen Clubhouse Maintenance on site Ceiling Fans
-
-
4 Beds$3,290+Total Monthly PriceTotal Monthly Price NewPrices include required monthly fees of $90.Base Rent:4 Beds$3,290+Specials
Pets Allowed Fitness Center Pool Walk-In Closets Clubhouse Stainless Steel Appliances Business Center
-
-
-
4 Beds$2,925+Total Monthly PriceTotal Monthly Price NewPrices include base rent and required monthly fees of $144. Variable costs based on usage may apply.Base Rent:4 Beds$2,780+3 Months Free
-






645 Highberry Dr
Anna, TX 75409