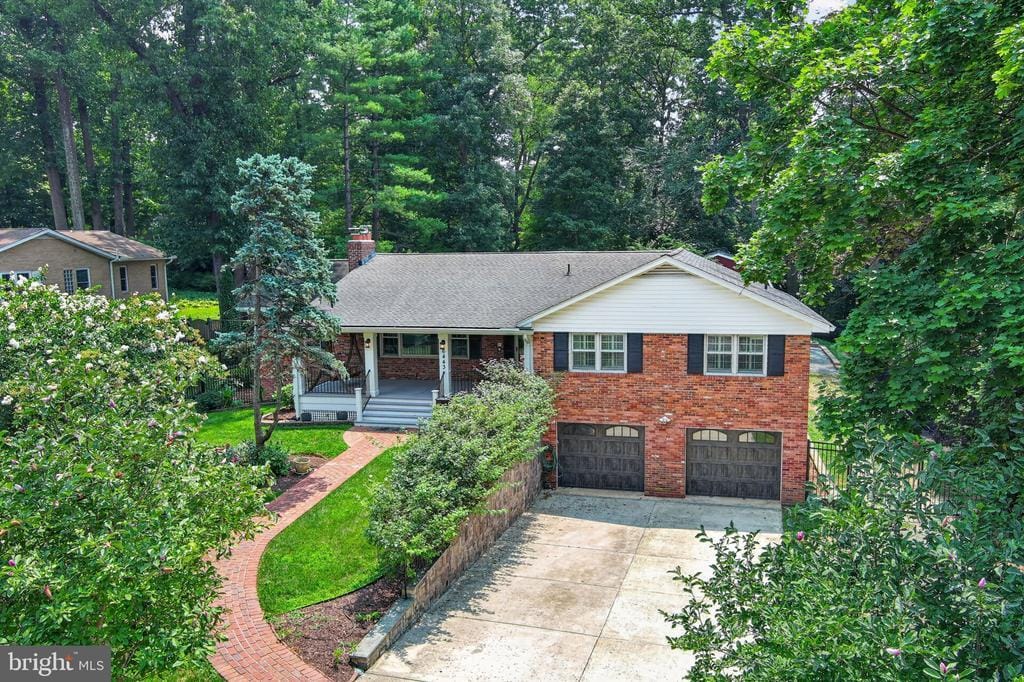
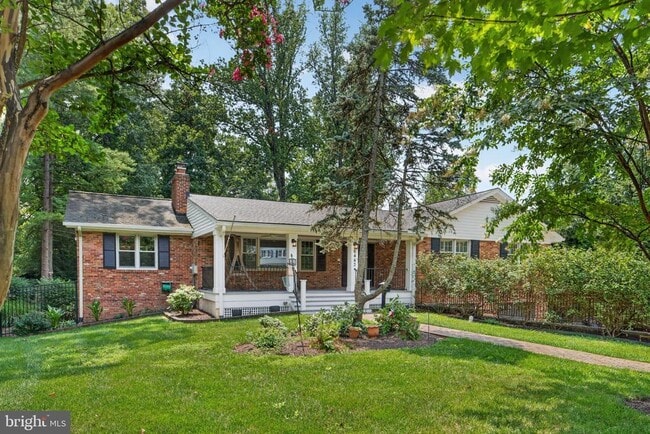
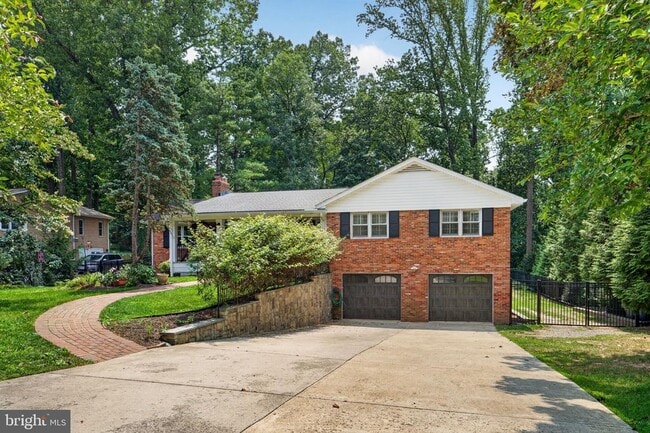
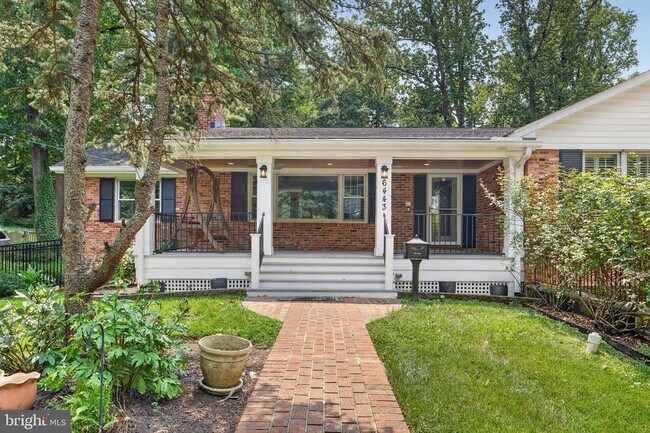
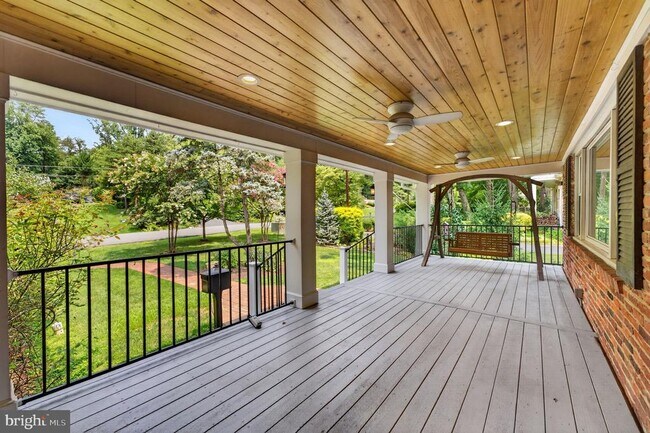
This 3,270 sq ft two-story residence in Falls Church, VA offers 4 bedrooms and 4 bathrooms across two well-appointed floors. The main level (2,060 sq ft) features warm hardwood flooring throughout, a formal dining room with crown molding, elegant chandelier, and French doors opening to adjoining living spaces. The kitchen includes light wood cabinetry, a butcher block island, pendant lighting, and French doors leading to an outdoor deck. Multiple living areas provide versatile gathering spaces. The lower level (1,220 sq ft) showcases rustic character with wood wainscoting, a stone accent wall, and durable hardwood flooring, plus French doors opening to the backyard patio. Bedrooms are generously sized — the primary suite spans 340 sq ft — with most rooms featuring hardwood floors, ceiling fans, plantation shutters, and sliding closet storage. Bathrooms are finished with classic tile flooring and natural light from windows. With 7 living areas, a dedicated dining room, staircase connecting both floors, and abundant natural light throughout, this home delivers functional comfort and timeless design in a well-established Northern Virginia neighborhood.
$5,900
Total Monthly Price
6443 Walters Woods Dr
Falls Church, VA 22044
Favorites
703-850-5223
-
Bedrooms
4
-
Bathrooms
3
-
Square Feet
3,423 sq ft
-
Available
Available Now
Highlights
- Parking available for a boat
- Gourmet Kitchen
- Secluded Lot
- Wooded Lot
- Traditional Floor Plan
- Traditional Architecture
6443 Walters Woods Dr

Favorites
Matterport 3D Tour
About This Home
Available Now
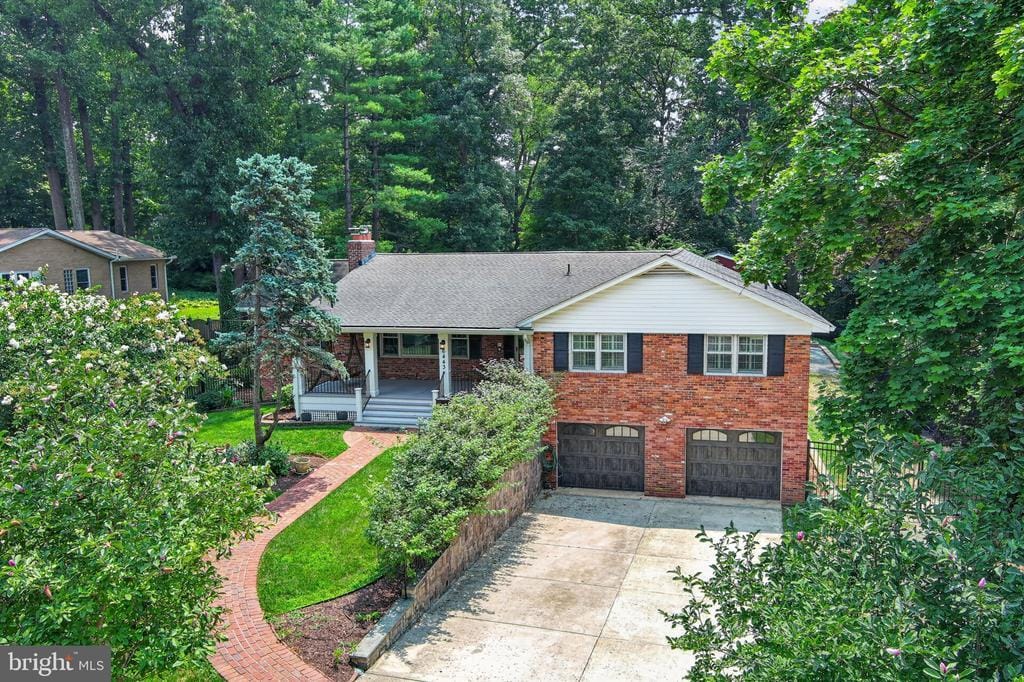
5- Bedroom Home for Rent in Falls Church, VA - The Homestead at Walters Woods The Homestead at Walters Woods – Where Quiet Neighborhood Living Meets Washington, DC Convenience Combine the charm of an established Falls Church neighborhood with the flexibility, comfort, and convenience that make a house truly feel like home. Located in the highly walkable Walters Woods community, this spacious home offers immediate access to Washington, DC, major Northern Virginia military bases and employment centers, and everyday conveniences. Flexible Living & Entertaining Spaces: Whether you work remotely, need space for hobbies, or value room to grow, this home adapts to your lifestyle. Versatile Layout: Features multiple living areas, including a private lower-level bedroom with its own exterior entrance—ideal for a guest suite, home office, or multigenerational living. Finished Lower Level: Includes a recreation room, wet bar, refrigerator, ice maker, and direct backyard access for seamless entertaining. Cozy Accents: A warm fireplace adds character to the main living area. Exceptional Outdoor & Hobby Space: The property sits on a fully fenced one-third-acre plot, supporting both relaxation and recreation with zero upkeep required, as professional crews maintain the lawn and landscaping. Outdoor Amenities: Enjoy a playground, fire pit, picnic area, greenhouse, small garden, mature landscaping, and beautiful established rose beds. Amish-Built Barn & Workshop: A rare Falls Church feature, the property includes a 1,200-square-foot Amish-built barn running electricity. It serves as a detached two-story garage with abundant lower-level storage, while the insulated, air-conditioned upper level is perfect for a workshop, art or craft studio, maker space, or private retreat. Modern Comforts & Upgrades Gourmet Kitchen: Updated with brand-new, never-used appliances. Climate Control: Equipped with dual HVAC systems for year-round comfort. Convenience: Features a modern laundry room with an all-in-one washer and dryer, plus shelving and secure storage. Parking & Transit: Includes an oversized attached two-car garage, a built-in electric vehicle (EV) charger, and generous parking for multiple vehicles, RVs, boats, or trailers. The Best of Both Worlds: Walters Woods offers the rare combination of a peaceful neighborhood and exceptional convenience. Families can easily walk to both the public elementary and private Congressional schools. Local middle and high schools are in the neighborhood. Within minutes, access grocery stores, parks, and a diverse array of international restaurants, while major commuter routes provide quick transit to Pentagon, Fort Myer, Fort Belvoir, Arlinton, Alexandria, Tysons, Springfield, and Washington, DC. The Homestead at Walters Woods is more than a rental—it’s a home where careers can grow, families can gather, hobbies can flourish, and every stage of life has room to thrive.
6443 Walters Woods Dr is a house located in Fairfax County and the 22044 ZIP Code. This area is served by the Fairfax County Public Schools attendance zone.
* Price shown is total price based on community-supplied monthly required fees. Excludes user-selected optional fees and variable or usage-based fees and required charges due at or prior to move-in or at move-out. Price, availability, fees, and any applicable rent special are subject to change without notice.
* Square footage definitions vary. Displayed square footage is approximate.
Home Details
Home Type
Single Family Detached Home
Year Built
Built in 1967 | Remodeled in 2026
Basement
Basement with some natural light
Laundry in Basement
Bedrooms and Bathrooms
Walk-In Closet
4 Main Level Bedrooms
3 Full Bathrooms
En-Suite Bathroom
Home Design
Traditional Architecture
Stick Built Home
Masonry
Block Foundation
Batts Insulation
Entry on the 1st floor
Home Security
Flood Lights
Interior Spaces
Traditional Floor Plan
Wood Flooring
2 Fireplaces
Wet Bar
Bar
Recessed Lighting
Ceiling Fan
3,423 Sq Ft Home
Stone Fireplace
Property has 2 Levels
Window Treatments
Kitchen
Gourmet Kitchen
Upgraded Countertops
Built-In Range
Extra Refrigerator or Freezer
ENERGY STAR Qualified Refrigerator
Kitchen Island
Ice Maker
Built-In Microwave
Dishwasher
Disposal
Laundry
Laundry Room
Front Loading Dryer
Front Loading Washer
Listing and Financial Details
Security Deposit $5,900
12-Month Min and 36-Month Max Lease Term
Available 8/1/26
$50 Application Fee
Assessor Parcel Number 0611 09 0030
Tenant pays for all utilities
Rent includes grounds maintenance, lawn service
No Smoking Allowed
Residential Lease
Lot Details
21,780 Sq Ft Lot
Secluded Lot
Premium Lot
Wooded Lot
Backs to Trees or Woods
Landscaped
Property is in excellent condition
Extensive Hardscape
Level Lot
Back Yard
Stone Retaining Walls
Property is zoned R-2
Outdoor Features
Outdoor Storage
Playground
Outbuilding
Exterior Lighting
Play Equipment
Parking
Parking available for a boat
4 Garage Spaces | 2 Direct Access and 2 Detached
Electric Vehicle Home Charger
Parking Storage or Cabinetry
Front Facing Garage
5 Off-Street Spaces
Garage Door Opener
4 Driveway Spaces
Schools
Sleepy Hollow Elementary School
Glasgow Middle School
Justice High School
Utilities
Forced Air Heating and Cooling System
Heating System Uses Natural Gas
Municipal Trash
Natural Gas Water Heater
Vented Exhaust Fan
Community Details
Overview
No Home Owners Association
Property Manager
Walters Woods Subdivision
Pet Policy
Dogs Allowed
Pet Deposit Required
Contact
- Listed by Bradley P Winkelmann | RE/MAX Allegiance
- Phone Number
- Contact
-
Source
 Bright MLS, Inc.
Copyright © 2026 Bright MLS, Inc.
Location
Get Directions
Just seven miles from Washington DC, providing a quiet oasis in the heart of this busy metro area.
Learn more about living in Lake Barcroft
Amenities
- Fireplace
- Dishwasher
- Basement
Education
| Colleges & Universities | Distance | ||
|---|---|---|---|
| Colleges & Universities | Distance | ||
| Drive: | 10 min | 4.1 mi | |
| Drive: | 14 min | 5.3 mi | |
| Drive: | 12 min | 5.8 mi | |
| Drive: | 15 min | 6.0 mi |
6443 Walters Woods Dr is within 10 minutes or 4.1 miles from NOVA, Alexandria Campus. It is also near George Mason Univ., Arlington and Marymount University.
Schools


Public Elementary School
Grades PK-5
477 Students
Attendance Zone
Public Middle School
Grades 6-8
1,705 Students
Attendance Zone
Public High School
Grades 9-12
2,359 Students
Attendance Zone
Private Elementary, Middle & High School
Grades K-12
80 Students
Nearby
Private Elementary & Middle School
Grades PK-8
370 Students
Nearby
School data provided by
 The GreatSchools Rating helps parents compare schools within a state based on a variety of school quality indicators and provides a helpful picture of how effectively each school serves all of its students. Ratings are on a scale of 1 (below average) to 10 (above average) and can include test scores, college readiness, academic progress, advanced courses, equity, discipline and attendance data. We also advise parents to visit schools, consider other information on school performance and programs, and consider family needs as part of the school selection process.
View GreatSchools Rating Methodology
Data provided by GreatSchools.org © 2026. All rights reserved.
The GreatSchools Rating helps parents compare schools within a state based on a variety of school quality indicators and provides a helpful picture of how effectively each school serves all of its students. Ratings are on a scale of 1 (below average) to 10 (above average) and can include test scores, college readiness, academic progress, advanced courses, equity, discipline and attendance data. We also advise parents to visit schools, consider other information on school performance and programs, and consider family needs as part of the school selection process.
View GreatSchools Rating Methodology
Data provided by GreatSchools.org © 2026. All rights reserved.
Transportation options available in Falls Church include Ballston-Mu, located 4.5 miles from 6443 Walters Woods Dr. 6443 Walters Woods Dr is near Ronald Reagan Washington Ntl, located 9.2 miles or 20 minutes away, and Washington Dulles International, located 22.4 miles or 40 minutes away.
| Transit / Subway | Distance | ||
|---|---|---|---|
| Transit / Subway | Distance | ||
|
|
Drive: | 12 min | 4.5 mi |
|
|
Drive: | 13 min | 4.9 mi |
|
|
Drive: | 15 min | 7.3 mi |
|
|
Drive: | 14 min | 7.5 mi |
|
|
Drive: | 18 min | 9.6 mi |
| Commuter Rail | Distance | ||
|---|---|---|---|
| Commuter Rail | Distance | ||
|
|
Drive: | 13 min | 5.6 mi |
|
|
Drive: | 17 min | 8.0 mi |
|
|
Drive: | 18 min | 8.4 mi |
|
|
Drive: | 17 min | 8.6 mi |
|
|
Drive: | 18 min | 9.0 mi |
| Airports | Distance | ||
|---|---|---|---|
| Airports | Distance | ||
|
Ronald Reagan Washington Ntl
|
Drive: | 20 min | 9.2 mi |
|
Washington Dulles International
|
Drive: | 40 min | 22.4 mi |
Getting Around
 What do Walkability, Transit, Drivability, and Bikeability mean?
Walkability measures the walking distance to day-to-day needs.
Transit measures access to public transportation.
Drivability measures congestion, parking availability, and access to major roads.
Bikeability measures the suitability for cycling.
How It Works
What do Walkability, Transit, Drivability, and Bikeability mean?
Walkability measures the walking distance to day-to-day needs.
Transit measures access to public transportation.
Drivability measures congestion, parking availability, and access to major roads.
Bikeability measures the suitability for cycling.
How It Works
Fairly Walkable
Walkability
40
/ 100
Limited Public Transit
Transit
20
/ 100
Exceptionally Drivable
Drivability
90
/ 100
Fairly Bikeable
Bikeability
50
/ 100
Scores provided by
What do Walkability, Transit, Drivability, and Bikeability mean?
Walkability measures the walking distance to day-to-day needs.
Transit measures access to public transportation.
Drivability measures congestion, parking availability, and access to major roads.
Bikeability measures the suitability for cycling.
How It Works
Calm
Soundscore™
81
/ 100
Traffic
BusyAirport
CalmBusinesses
CalmScores provided by
HowLoud What is a Sound Score Rating? A Sound Score Rating aggregates noise caused by vehicle traffic, airplane traffic and local sources. How It WorksTime and distance from 6443 Walters Woods Dr.
| Shopping Centers | Distance | ||
|---|---|---|---|
| Shopping Centers | Distance | ||
| Drive: | 5 min | 1.8 mi | |
| Drive: | 6 min | 2.0 mi | |
| Drive: | 6 min | 2.2 mi |
6443 Walters Woods Dr has 3 shopping centers within 2.2 miles, which is about a 6-minute drive. The miles and minutes will be for the farthest away property.
| Parks and Recreation | Distance | ||
|---|---|---|---|
| Parks and Recreation | Distance | ||
|
Mason District Park
|
Drive: | 6 min | 2.1 mi |
|
Upton Hill Regional Park
|
Drive: | 6 min | 2.6 mi |
|
Benjamin Banneker Park
|
Drive: | 8 min | 2.9 mi |
|
Bluemont Park
|
Drive: | 8 min | 3.1 mi |
|
Green Spring Gardens
|
Drive: | 8 min | 3.5 mi |
6443 Walters Woods Dr has 5 parks within 3.5 miles, including Mason District Park, Upton Hill Regional Park, and Green Spring Gardens.
| Hospitals | Distance | ||
|---|---|---|---|
| Hospitals | Distance | ||
| Drive: | 4 min | 1.5 mi | |
| Drive: | 11 min | 4.2 mi | |
| Drive: | 12 min | 4.3 mi |
6443 Walters Woods Dr has 3 hospitals within 4.3 miles, the nearest is Dominion Hospital which is 1.5 miles away and a 4 minute drive.
| Military Bases | Distance | ||
|---|---|---|---|
| Military Bases | Distance | ||
| Drive: | 15 min | 6.3 mi | |
| Drive: | 18 min | 8.7 mi | |
| Drive: | 22 min | 10.2 mi |
6443 Walters Woods Dr has 3 military bases within 10.2 miles, the nearest is Fort Myer which is 6.3 miles away and a 15 minute drive.
You May Also Like
Similar Rentals Nearby





6443 Walters Woods Dr
Falls Church, VA 22044