$1,750
/ Month
6441 Kincross Ave
Fayetteville, NC 28304
Favorites
910-487-4400
-
Bedrooms
4
-
Bathrooms
2
-
Square Feet
2,143 sq ft
-
Available
Available Now
6441 Kincross Ave

Favorites
About This Home
$1,750 deposit,
Available Now
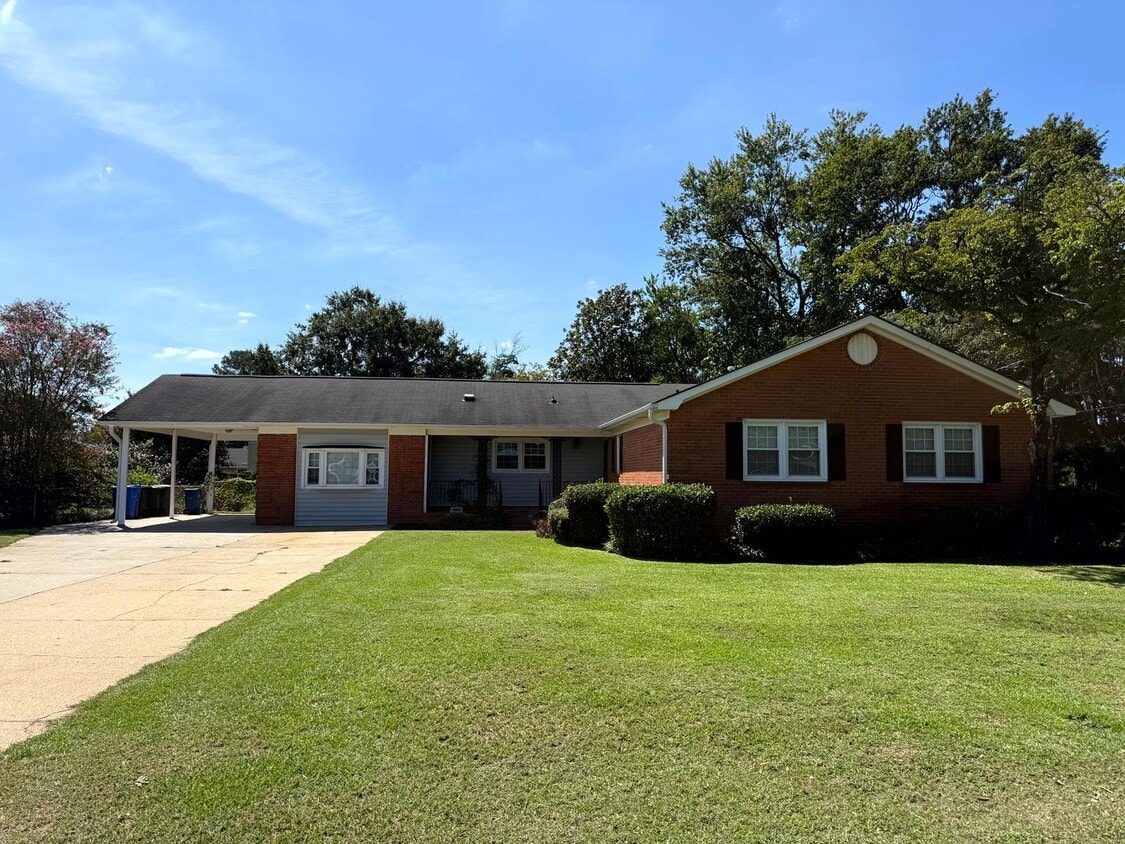
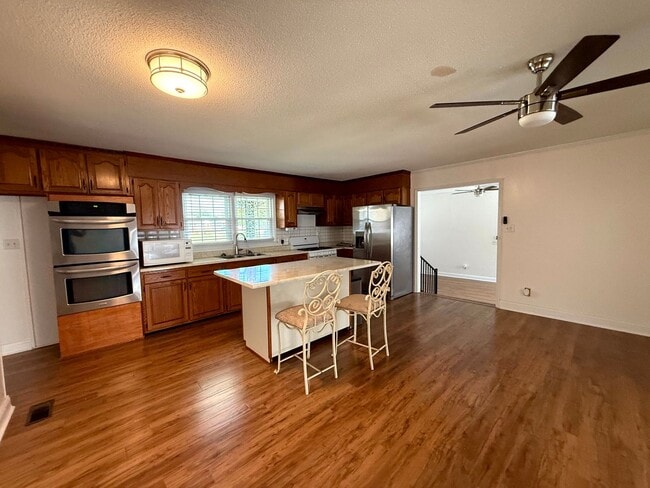
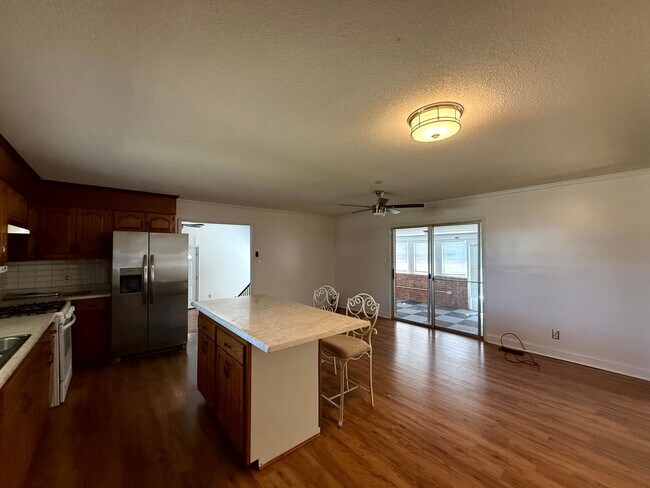
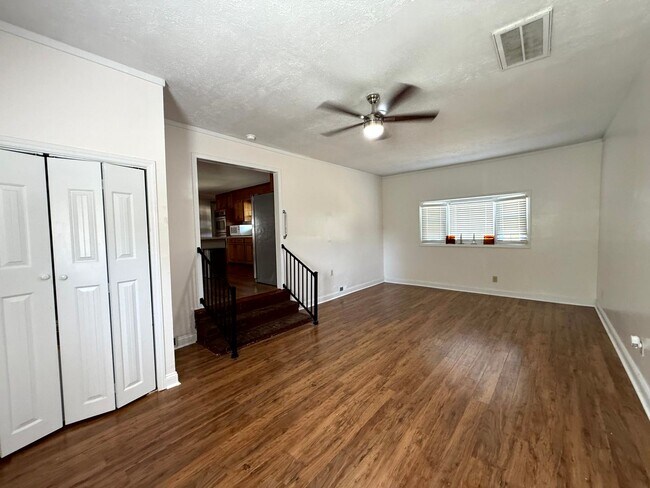
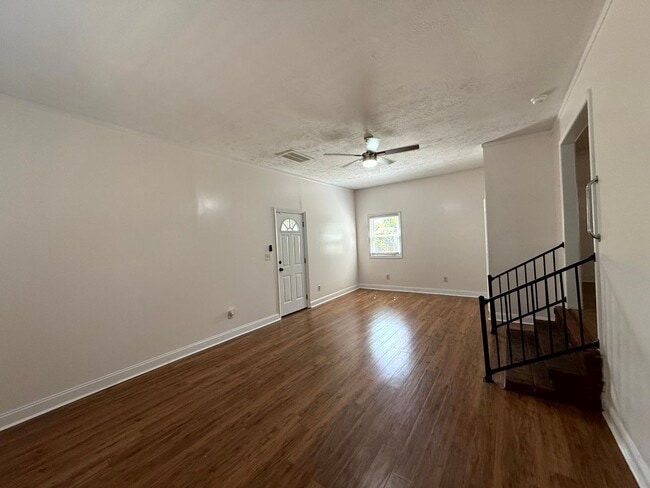
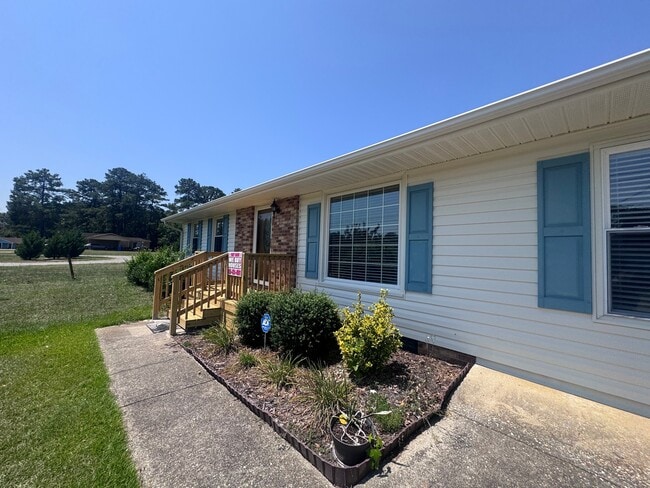
Discover this 4-bedroom, 2-bath brick home in Fayetteville, NC with laminate and tile flooring throughout. The residence features a welcoming covered front porch that leads into a living room and formal dining room, plus a den and a sunroom for extra flexible living space. The kitchen is equipped with a gas range, double wall ovens, microwave, fridge, island, tile backsplash and an eat-in area. Comfort is provided by a heat pump and central A/C, and ceiling fans and some window treatments are included. A laundry closet with washer and dryer (not warranted) adds convenience. Outside, enjoy a fenced backyard, back patio, storm doors, a single carport and a large outside storage building. Practical details and well-maintained spaces make this home functional and comfortable. TECHNOLOGY ACCESS FEE: A technology access fee of $10.00 per month will be charged to the tenant. All tenants are required to have access to their Tenant Portal via an email address to access and allow electronic payment of rent, request maintenance or repairs, and access to documents such as leases, addendums, and renewals. Pets: No HOA: No Year Built: 1968 Electric: PWC Water: PWC Sewer: PWC Gas: Piedmont Natural Gas (For Range & Water Heater) Grade School: Brentwood Middle School: Lewis Chapel High School: Seventy First ***Deposit May Be Higher Depending on Application*** M: 091626 V: NP PM: Leona (Cumberland)
Unique Features
- Double Wall Ovens
- Eat In Kitchen
- Formal Dining Room
- Heat Pump for Heating & Central A/C
- Kitchen with Island
- Laminate Flooring
- Large Outside Storage Building
- Laundry closet with washer and dryer (not warranted)
- living room
- Single Carport
- Some Window Treatments
- storm doors
- Tile Back Splash in Kitchen
- tile flooring
6441 Kincross Ave is a house located in Cumberland County and the 28304 ZIP Code. This area is served by the Cumberland County School District attendance zone.
* Price shown is base rent. Excludes user-selected optional fees and variable or usage-based fees and required charges due at or prior to move-in or at move-out. Price, availability, fees, and any applicable rent special are subject to change without notice.
* Square footage definitions vary. Displayed square footage is approximate.
House Features
Microwave
Refrigerator
Ceiling Fans
Range
- Ceiling Fans
- Microwave
- Range
- Refrigerator
- Den
- Sunroom
- Patio
- Yard
Contact
- Listed by Aaims Property Management, Inc | Aaims Property Management, Inc
- Phone Number
- Contact
Location
Get Directions
Just 10 miles west of Fayetteville's city center sits the charming suburban community of Seventy-First/Cliffdale. Although housing and apartment complexes occupy most of Seventy-First/Cliffdale's land area, a small commercial area exists in the neighborhood. However, most of the neighborhood's residents commute to other sections of the city to work, entertain themselves and shop. For the most part, descriptors such as quiet, safe and slow-paced are apt to use about life in Seventy-First/Cliffdale. The neighborhood also contains a fair bit of undeveloped land, especially surrounding the numerous small lakes and streams that dot Seventy-First/Cliffdale's landscape.
Learn more about living in Cliffdale
Amenities
- Ceiling Fans
- Microwave
- Range
- Refrigerator
- Den
- Sunroom
- Patio
- Yard
- Double Wall Ovens
- Eat In Kitchen
- Formal Dining Room
- Heat Pump for Heating & Central A/C
- Kitchen with Island
- Laminate Flooring
- Large Outside Storage Building
- Laundry closet with washer and dryer (not warranted)
- living room
- Single Carport
- Some Window Treatments
- storm doors
- Tile Back Splash in Kitchen
- tile flooring
Education
| Colleges & Universities | Distance | ||
|---|---|---|---|
| Colleges & Universities | Distance | ||
| Drive: | 12 min | 7.1 mi | |
| Drive: | 15 min | 9.7 mi | |
| Drive: | 21 min | 12.6 mi | |
| Drive: | 58 min | 33.4 mi |
6441 Kincross Ave is within 12 minutes or 7.1 miles from Fayetteville Tech. Comm. Coll.. It is also near Fayetteville State University and Methodist University.
Schools


Public Elementary School
Grades PK-5
472 Students
Attendance Zone
Public Middle School
Grades 6-8
563 Students
Attendance Zone
Public High School
Grades 9-12
1,284 Students
Attendance Zone
Private Elementary & Middle School
Grades PK-8
309 Students
Nearby
Private Elementary, Middle & High School
Grades PK-12
123 Students
Nearby
Private Elementary School
Grades K-5
6 Students
Nearby
School data provided by
 The GreatSchools Rating helps parents compare schools within a state based on a variety of school quality indicators and provides a helpful picture of how effectively each school serves all of its students. Ratings are on a scale of 1 (below average) to 10 (above average) and can include test scores, college readiness, academic progress, advanced courses, equity, discipline and attendance data. We also advise parents to visit schools, consider other information on school performance and programs, and consider family needs as part of the school selection process.
View GreatSchools Rating Methodology
Data provided by GreatSchools.org © 2026. All rights reserved.
The GreatSchools Rating helps parents compare schools within a state based on a variety of school quality indicators and provides a helpful picture of how effectively each school serves all of its students. Ratings are on a scale of 1 (below average) to 10 (above average) and can include test scores, college readiness, academic progress, advanced courses, equity, discipline and attendance data. We also advise parents to visit schools, consider other information on school performance and programs, and consider family needs as part of the school selection process.
View GreatSchools Rating Methodology
Data provided by GreatSchools.org © 2026. All rights reserved.
Getting Around
 What do Walkability, Transit, Drivability, and Bikeability mean?
Walkability measures the walking distance to day-to-day needs.
Transit measures access to public transportation.
Drivability measures congestion, parking availability, and access to major roads.
Bikeability measures the suitability for cycling.
How It Works
What do Walkability, Transit, Drivability, and Bikeability mean?
Walkability measures the walking distance to day-to-day needs.
Transit measures access to public transportation.
Drivability measures congestion, parking availability, and access to major roads.
Bikeability measures the suitability for cycling.
How It Works
Somewhat Walkable
Walkability
30
/ 100
Very Drivable
Drivability
80
/ 100
Fairly Bikeable
Bikeability
40
/ 100
Scores provided by
What do Walkability, Transit, Drivability, and Bikeability mean?
Walkability measures the walking distance to day-to-day needs.
Transit measures access to public transportation.
Drivability measures congestion, parking availability, and access to major roads.
Bikeability measures the suitability for cycling.
How It Works
-
Soundscore™
-
/ 100
Traffic
-Airport
-Businesses
-Scores provided by
HowLoud What is a Sound Score Rating? A Sound Score Rating aggregates noise caused by vehicle traffic, airplane traffic and local sources. How It WorksYou May Also Like
Similar Rentals Nearby
-
-
-
-
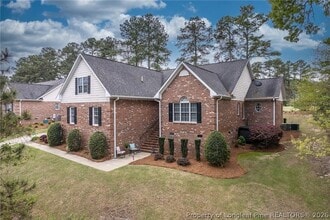 4 Beds, 3 Baths, 2,601 sq ft$2,600Total Monthly PriceTotal Monthly Price NewPrices include all required monthly fees.3021 Bankhead Dr
 -
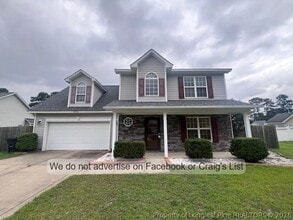 4 Beds, 3 Baths, 1,969 sq ft$2,310Total Monthly PriceTotal Monthly Price NewPrices include all required monthly fees.2826 Aristocrat Ln
 -
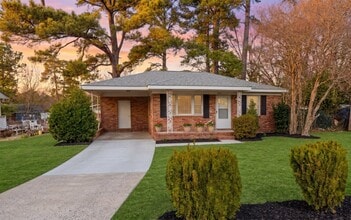
-
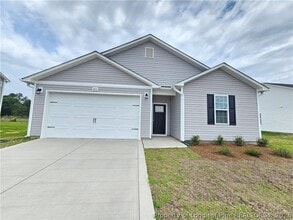 4 Beds, 2 Baths, 1,866 sq ft$2,050Total Monthly PriceTotal Monthly Price NewPrices include all required monthly fees.283 Crowville St
 -
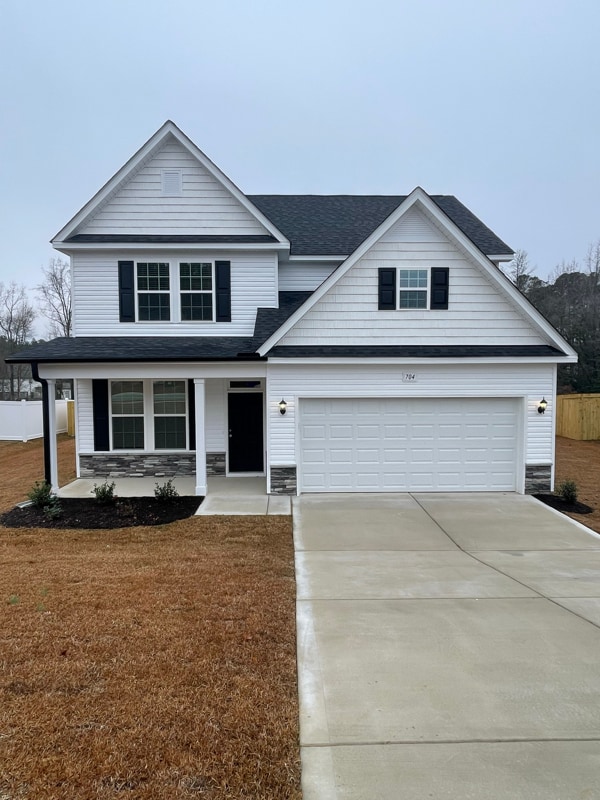 4 Beds, 2.5 Baths, 2,408 sq ft$2,200704 Southerland Peak Dr
 -
 4 Beds, 3 Baths, 2,010 sq ft$2,055Total Monthly PriceTotal Monthly Price NewPrices include all required monthly fees.1745 Cherry Point Drive
 -
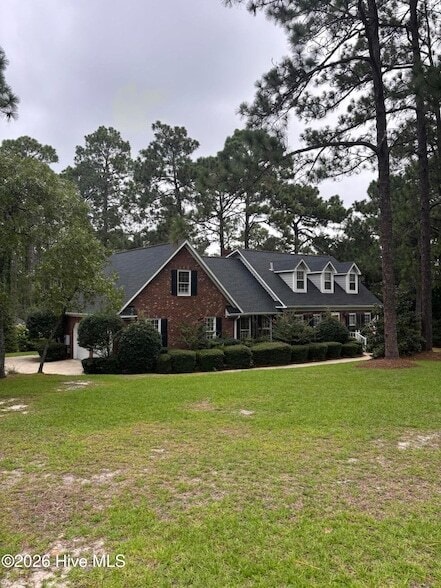 4 Beds, 4 Baths, 2,743 sq ft$2,500Total Monthly Price12 Month LeaseTotal Monthly Price NewPrices include all required monthly fees.464 Summerlea Dr
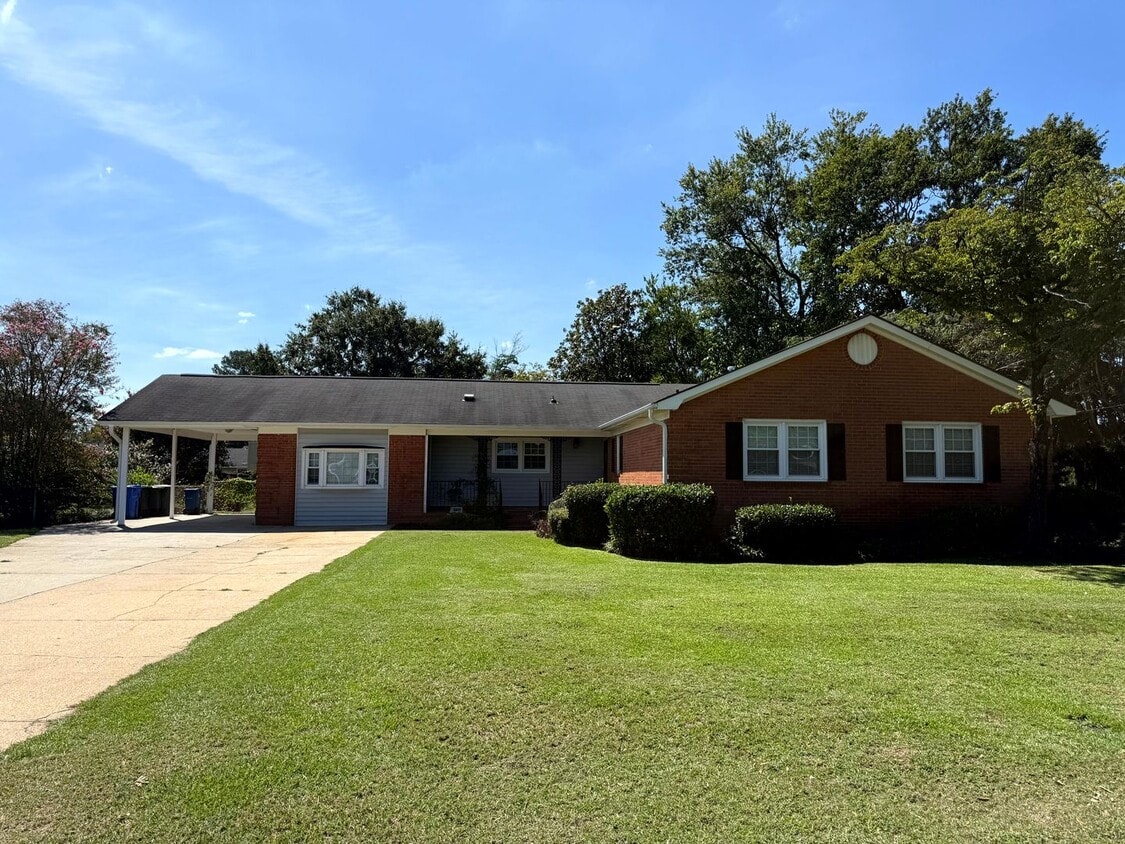
6441 Kincross Ave
Fayetteville, NC 28304