

$5,900 / Month

6419 E Betty Elyse Ln

,

Scottsdale, AZ 85254

Share Listing
Favorites
480-226-5188
  • Bedrooms

    4

  • Bathrooms

    3

  • Square Feet

    2,769 sq ft

  • Available

    Available Now

Highlights

  • Golf Course Community
  • Pool
  • Reverse Osmosis System
  • Vaulted Ceiling
  • Wood Flooring
  • Furnished
6419 E Betty Elyse Ln
Share Listing
Favorites

About This Home

$5,000 deposit, Available Now

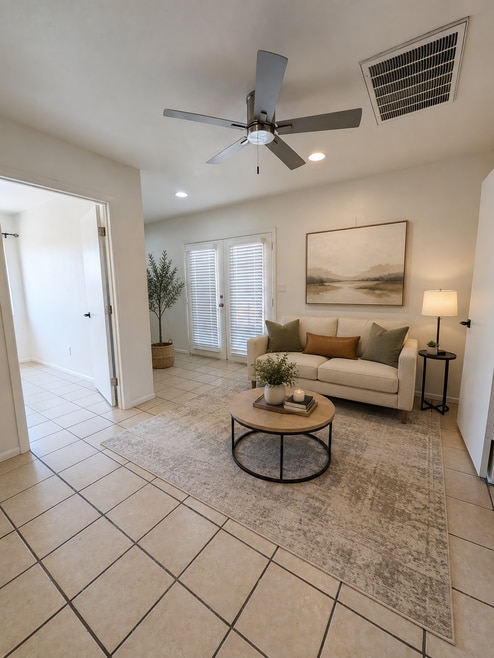
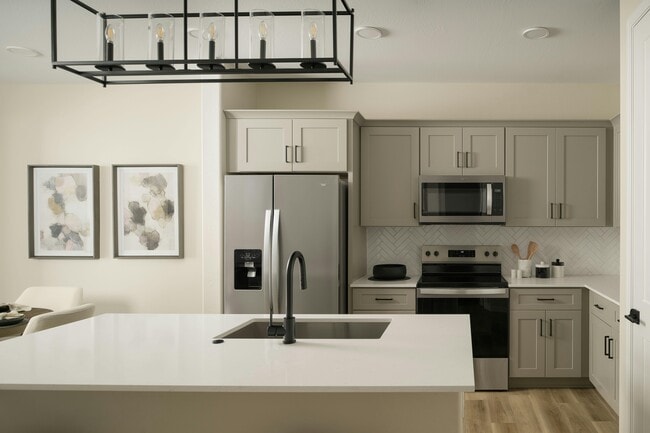
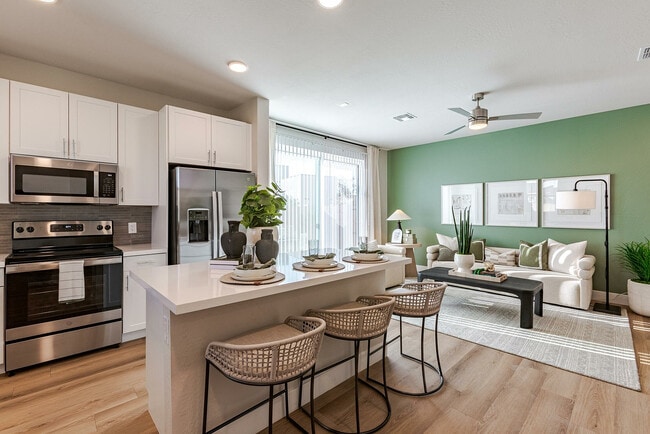
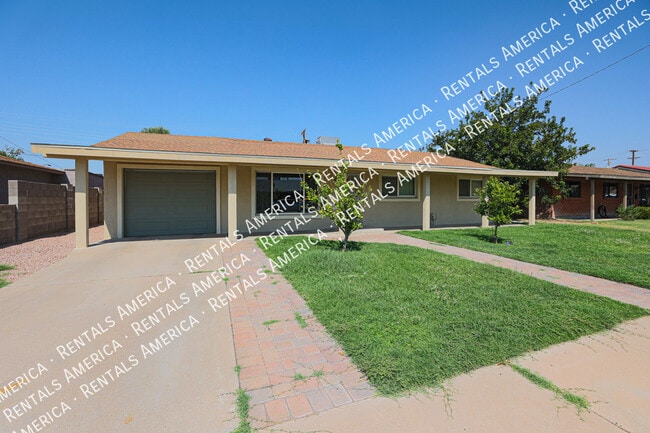
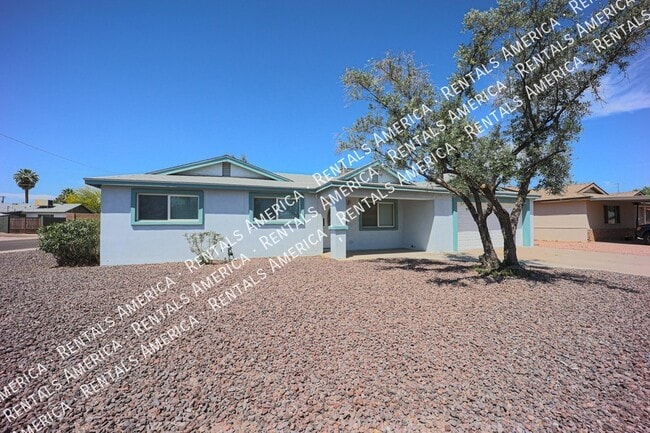
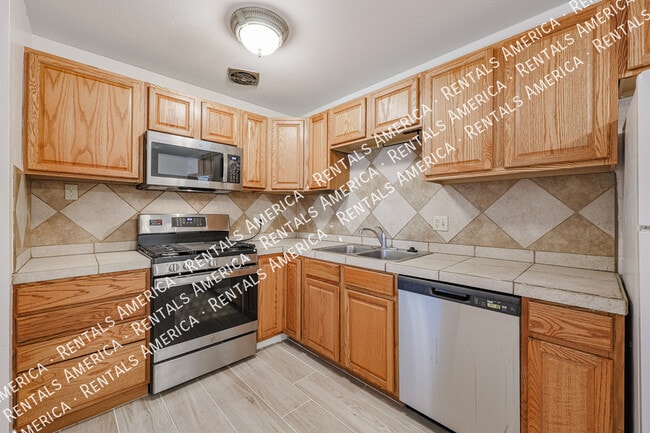
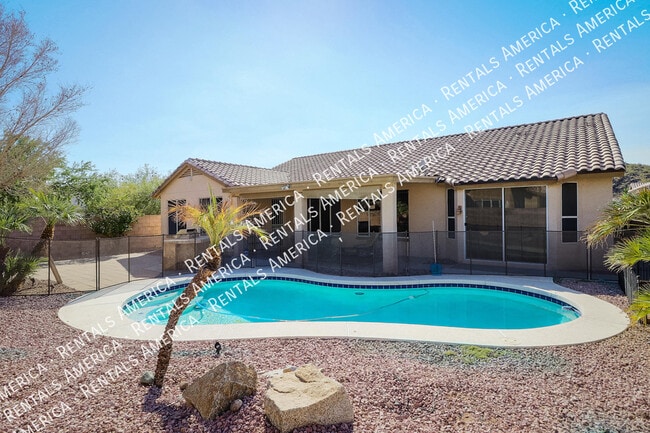
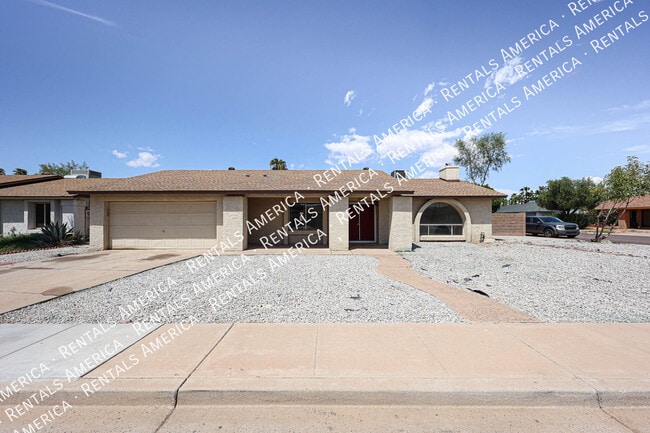
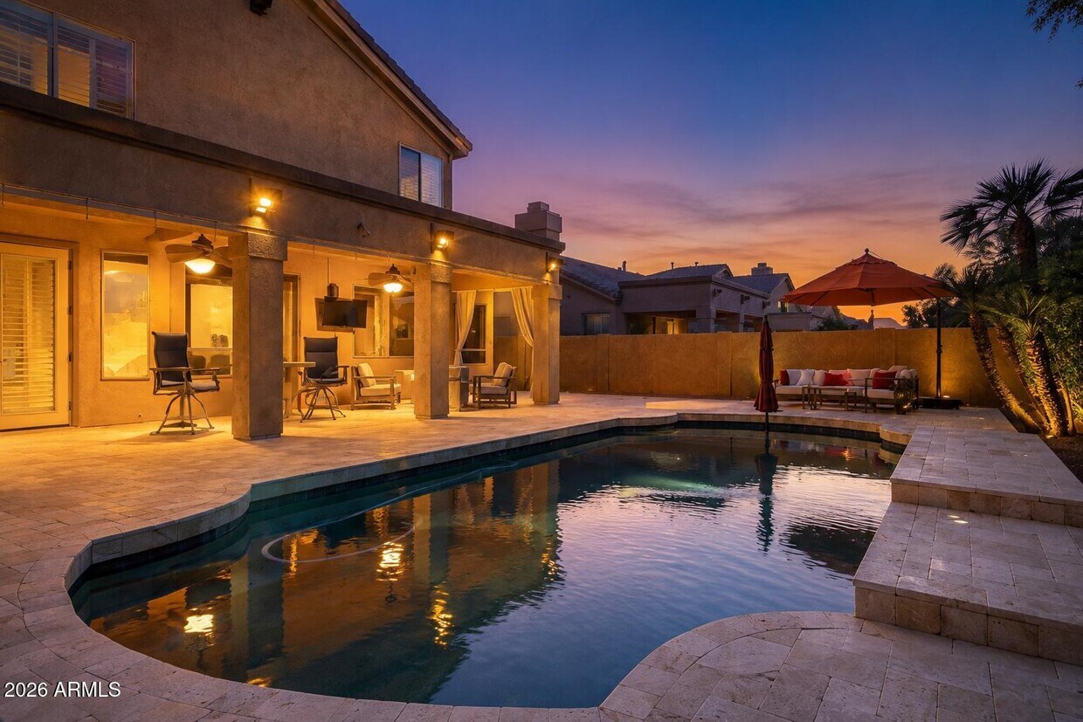
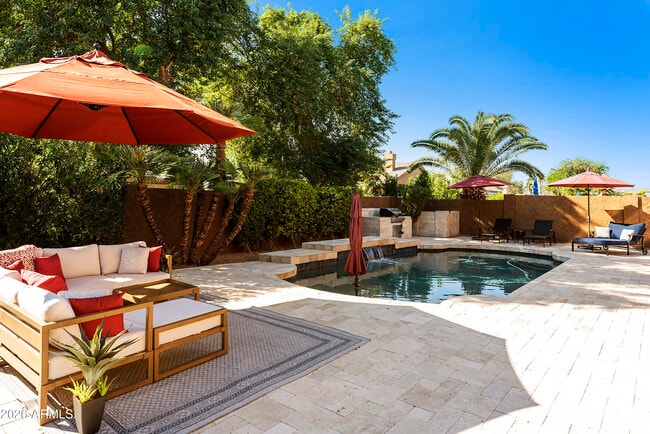
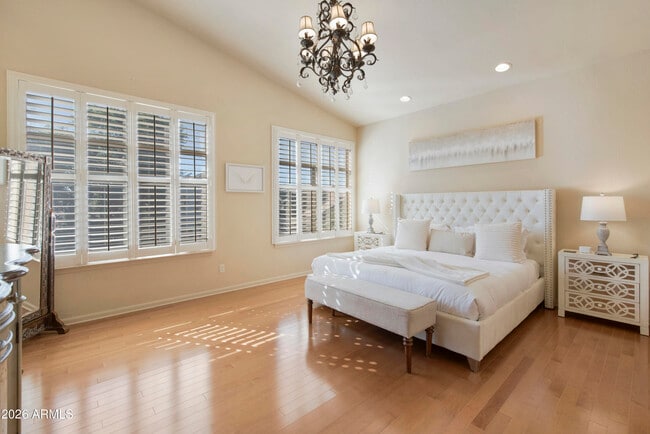
RARE opportunity to lease this fully furnished Kierland retreat! Available for 30+ day stays,this North Scottsdale home is minutes from Kierland Commons,Scottsdale Quarter,TPC Scottsdale,the WM Phoenix Open,Barrett-Jackson,WestWorld,Mayo Clinic,premier golf,dining,and shopping. Featuring 4 bedrooms,3 baths,dedicated office with sleeper sofa,heated saltwater pool,misted patio,BBQ,Smart TVs,high-speed Wi-Fi,fully equipped kitchen,luxury furnishings,and 3-car epoxy garage. Just bring your suitcase! Ideal for executive relocation,corporate housing,insurance housing,seasonal visitors,buyers awaiting new construction,and extended stays. Professionally managed!!! Seasonal and blended rates available. MLS ID 7053718

6419 E Betty Elyse Ln is a house located in Maricopa County and the 85254 ZIP Code. This area is served by the Paradise Valley Unified District attendance zone.

* Price shown is base rent. Excludes user-selected optional fees and variable or usage-based fees and required charges due at or prior to move-in or at move-out. Price, availability, fees, and any applicable rent special are subject to change without notice.
* Square footage definitions vary. Displayed square footage is approximate.

Home Details

Home Type

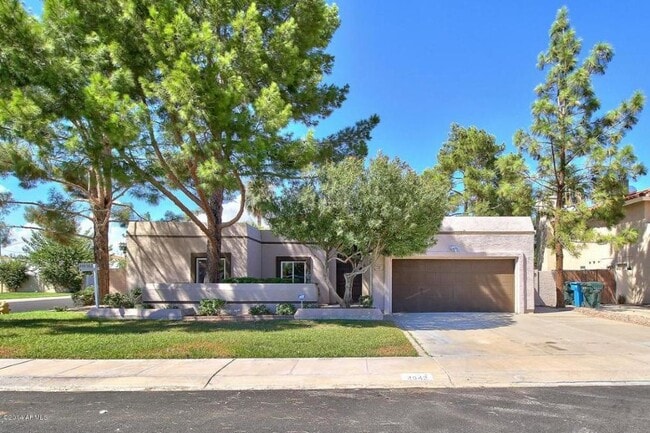
Single Family Detached Home

Year Built

Built in 1996

Bedrooms and Bathrooms

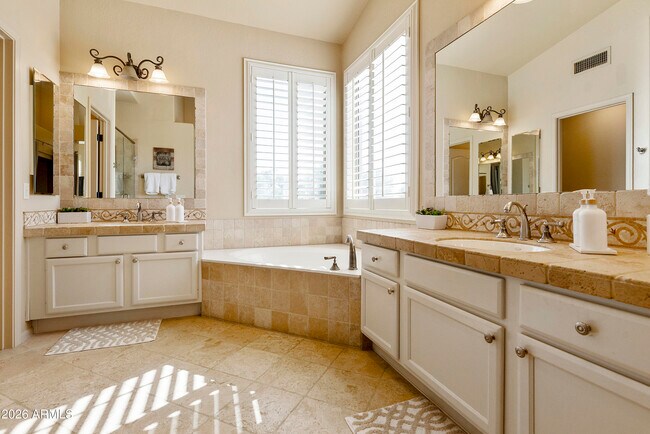
3 Full Bathrooms Separate Shower in Primary Bathroom Primary Bathroom includes a Walk-In Shower Double Vanity Walk-In Closet Primary Bedroom Upstairs 4 Bedrooms Bathtub With Separate Shower Stall Private Water Closet

Eco-Friendly Details

Smoke Free Home North or South Exposure

Flooring

Wood Stone

Home Design

Tile Roof Stucco Wood Frame Construction

Home Security

Fire Sprinkler System

Interior Spaces

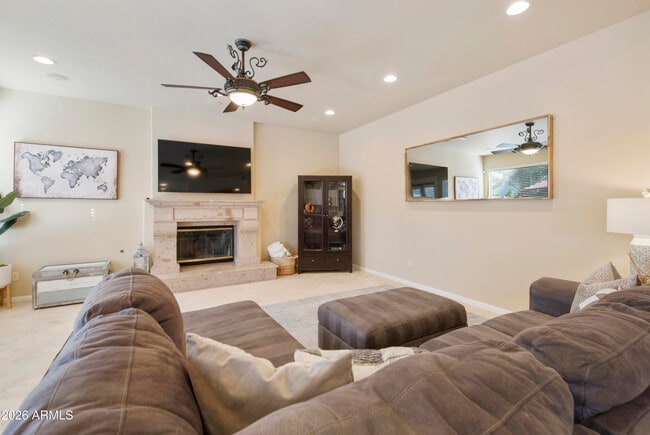
Family Room with Fireplace Vaulted Ceiling Furnished Great Room Formal Dining Room Skylights Shutters Solar Screens Storage Ceiling Fan 2,769 Sq Ft Home 2-Story Property Drapes & Rods Blinds

Kitchen

Reverse Osmosis System Eat-In Kitchen Kitchen Island Microwave Dishwasher Disposal

Laundry

Dryer Laundry in unit Washer

Listing and Financial Details

1-Month Minimum Lease Term Tax Lot 280 Assessor Parcel Number 215-41-080 Rent includes repairs, pool service - full, gardening service, internet

Lot Details

6,920 Sq Ft Lot Desert faces the front and back of the property Misting System Front and Back Yard Sprinklers

Outdoor Features

Covered Patio or Porch Built-In Barbecue

Parking

3 Car Garage

Pool

Play Pool Fence Around Pool Pool Pump

Schools

Sandpiper Elementary School Desert Shadows Elementary Middle School Horizon High School

Utilities

Zoned Heating and Cooling System Water Softener High Speed Internet Heating System Uses Natural Gas Cable TV Available

Community Details

Overview

Property has a Home Owners Association Kierland Homeowners Association, Phone Number (602) 957-9191 Kierland Subdivision, Arcadia Floorplan

Pet Policy

Call for details about the types of pets allowed

Recreation

Golf Course Community Community Playground Bike Trail

Fees and Policies

The fees listed below are community-provided and may exclude utilities or add-ons. All payments are made directly to the property and are non-refundable unless otherwise specified. Use the Cost Calculator to determine costs based on your needs.

  • One-Time Basics
    • Due at Application
      • Application Fee Per Applicant
        Charged per applicant.
        $0
    • Due at Move-In
      • Security Deposit - Refundable
        Charged per unit.
        $5,000

Property Fee Disclaimer: Based on community-supplied data and independent market research. Subject to change without notice. May exclude fees for mandatory or optional services and usage-based utilities.

Details

Property Information

  • Furnished Units Available

Contact

  • Listed by Danielle Faulkner | My Home Group Real Estate
  • Phone Number
  • Source
    Arizona Regional MLS
Copyright 2026 Arizona Regional MLS. All rights reserved. Information is deemed reliable but not guaranteed.
| Edit

Under 30 minutes

Commute Time is calculated at rush hour.
Neighborhood

North Scottsdale refers to a sprawling region north of Downtown Scottsdale. Paradise Valley, McCormick Ranch, Fort McDowell, Carefree, and Cave Creek are among the many communities included in this expansive region.

While each of these communities has its own distinctive flair, you will generally find a wide variety of apartments, condos, townhomes, and houses available for rent throughout the area. The region is largely suburban, offering residents a tranquil home environment along with quick access to Tonto National Forest and all that Greater Phoenix has to offer.

Learn more about living in North Scottsdale 
Amenities
  • Furnished
Education
Colleges & Universities Distance
Drive: 12 min 6.1 mi
Drive: 23 min 12.8 mi
Drive: 24 min 13.0 mi
Drive: 24 min 14.4 mi
6419 E Betty Elyse Ln is within 12 minutes or 6.1 miles from Paradise Valley Comm. Coll.. It is also near Scottsdale Community College and DeVry University, Arizona.
Schools
Public Elementary School
Grades PK-5
535 Students
Attendance Zone
Private Elementary & Middle School
Grades PK-8
608 Students
Nearby
Private Elementary, Middle & High School
Grades PK-12
639 Students
Nearby
Transportation

6419 E Betty Elyse Ln is near Phoenix Sky Harbor International, located 20.4 miles or 31 minutes away, and Phoenix-Mesa Gateway, located 38.6 miles or 54 minutes away.

Airports Distance
Airports Distance
Phoenix Sky Harbor International
Drive: 31 min 20.4 mi
Phoenix-Mesa Gateway
Drive: 54 min 38.6 mi
Getting Around
Fairly Walkable
Walkability
50 / 100
Limited Public Transit
Transit
30 / 100
Very Drivable
Drivability
80 / 100
Moderately Bikeable
Bikeability
60 / 100

Scores provided by

What do Walkability, Transit, Drivability, and Bikeability mean? Walkability measures the walking distance to day-to-day needs. Transit measures access to public transportation. Drivability measures congestion, parking availability, and access to major roads. Bikeability measures the suitability for cycling. How It Works
-
Soundscore
- / 100

Traffic

-

Airport

-

Businesses

-

Scores provided by

HowLoud What is a Sound Score Rating? A Sound Score Rating aggregates noise caused by vehicle traffic, airplane traffic and local sources. How It Works
Points of Interest

Time and distance from 6419 E Betty Elyse Ln.

Shopping Centers Distance
Walk: 6 min 0.3 mi
Walk: 9 min 0.5 mi
Walk: 19 min 1.0 mi
6419 E Betty Elyse Ln has 3 shopping centers within 1.0 mile, which is about a 19-minute walk. The miles and minutes will be for the farthest away property.
Parks and Recreation Distance
Arizona Horse Lover's Park
Drive: 9 min 4.9 mi
Venturoso Park
Drive: 10 min 4.9 mi
McDowell Sonoran Preserve
Drive: 14 min 6.5 mi
Cashman Park
Drive: 13 min 7.0 mi
Grovers Basin
Drive: 13 min 7.1 mi
6419 E Betty Elyse Ln has 5 parks within 7.1 miles, including Arizona Horse Lover's Park, Venturoso Park, and Cashman Park.
Hospitals Distance
Hospitals Distance
Drive: 8 min 3.9 mi
Drive: 9 min 4.2 mi
Drive: 8 min 4.3 mi
6419 E Betty Elyse Ln has 3 hospitals within 4.3 miles, the nearest is Mayo Clinic Hospital which is 3.9 miles away and a 8 minute drive.
Military Bases Distance
Drive: 31 min 20.3 mi
Drive: 46 min 34.6 mi
Drive: 121 min 91.8 mi
6419 E Betty Elyse Ln has 3 military bases within 91.8 miles, the nearest is Phoenix Sky Harbor Airport Air Guard Station which is 20.3 miles away and a 31 minute drive.

You May Also Like