Favorites
855-539-7116

641 Vaughan Road
Favorites
Highlights
- Walker's Paradise
- Premier Transit Location
- Controlled Access
- Day Care
- Property Manager on Site
- Hardwood Floors
- Patio
Pricing & Floor Plans
No Unit Information Available for this Listing
Fees and Policies
The fees listed below are community-provided and may exclude utilities or add-ons. All payments are made directly to the property and are non-refundable unless otherwise specified.
Pet policies are negotiable.
-
Other
Property Fee Disclaimer: *Prices, incentives, availability, and specifications are subject to change. Images may not reflect actual suite finishes. Pet restrictions may apply. E. & O.E.
Details
Lease Options
-
12 mo
Property Information
-
Built in 1953
-
42 units/4 stories
About 641 Vaughan Road





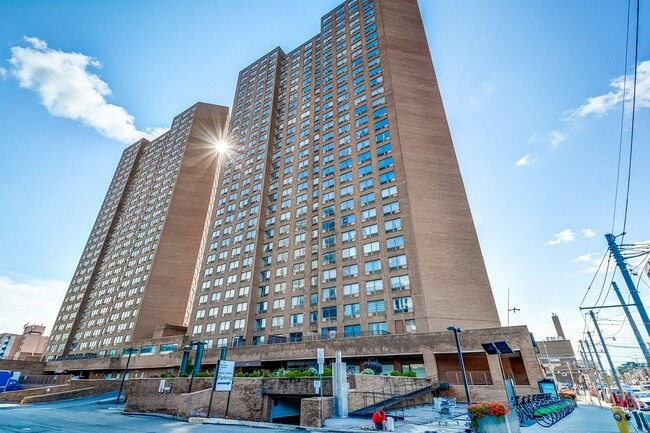
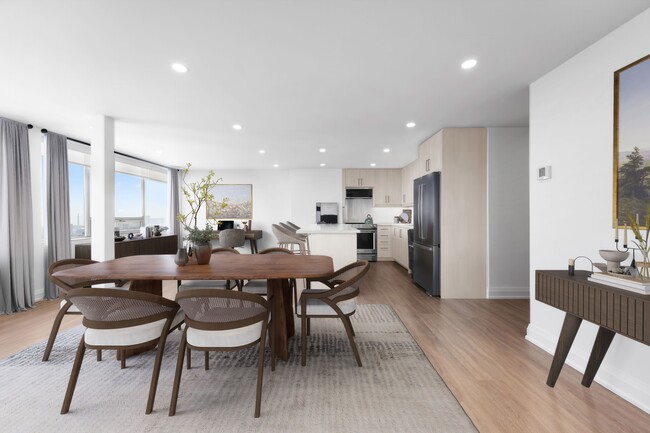
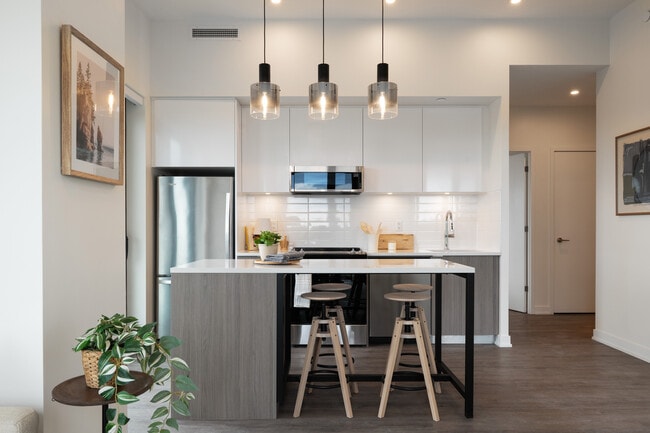
641 Vaughan Road: Eglinton Avenue West and Dufferin Street Realstars 641 Vaughan Road Apartments are conveniently located within steps to the Eglinton West Subway Station,TTC buses, and a short drive to Allen Road and Highway 401. The area is full of exceptional ethnic eateries, including Brazilian Portuguese, Jamaican and Indian. Come home to comfort at 641 Vaughan Road. Our location This exciting Toronto neighbourhood features access to a variety of city parks, including Cedarvale Park and Fairbank Memorial Park. A short walk away is the Vaughan Road Academy Public School and several other public and private schools. A great selection of religious centres, medical clinics, daycares and gyms are also nearby. There is also a wide array of local restaurants in the community, as well as family-owned stores like the neighbourhood favourite Tonys Grocery. The Royal Canadian Legion is also nearby. Our suites These urban-friendly bachelor suites are available in various layouts to suit your needs. Each suite is freshly painted, boasts fridge, stove and gleaming hardwood flooring along with large windows providing plenty of natural light. Our upgraded suites include designer cabinetry, over-the-range microwave and custom blinds. Heat and water are included with rent for added convenience.
641 Vaughan Road is an apartment located in Toronto, ON. This listing has rentals
Unique Features
- 100% Smoke-Free
- Bachelor suites
- Designer cabinetry*
- Freshly painted
- Hard Surface Flooring
- Mature urban neighborhood
- Over-the-range microwave*
- Pet friendly
- Secure building
- Stove
- Surface Parking
- Upgraded suites*
- Utiliites included
- Window Coverings*
Contact
Language:
English
Open 8am - 5pm Today
Community Amenities
Laundry Facilities
Controlled Access
Day Care
Property Manager on Site
- Laundry Facilities
- Controlled Access
- Day Care
- Property Manager on Site
- Public Transportation
- Walk-Up
Apartment Features
Air Conditioning
Hardwood Floors
Microwave
Refrigerator
- Air Conditioning
- Heating
- Disposal
- Kitchen
- Microwave
- Oven
- Range
- Refrigerator
- Hardwood Floors
- Patio
641 Vaughan Rd,
Toronto,
ON
M6E 2Y4
|
Edit
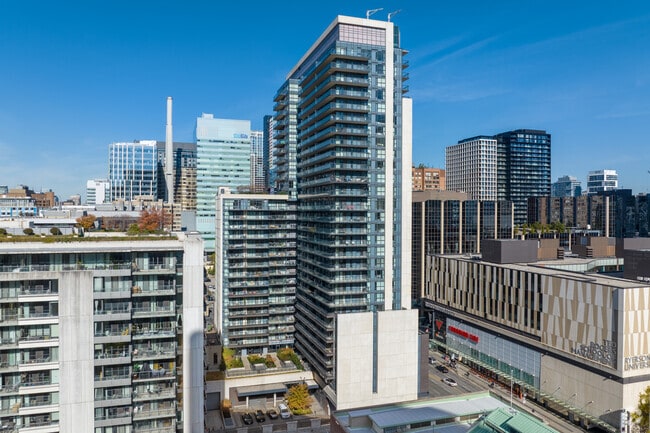
Serving up equal portions of charm and sophistication, Toronto’s tree-filled neighbourhoods give way to quaint shops and restaurants in historic buildings, some of the tallest skyscrapers in Canada, and a dazzling waterfront lined with yacht clubs and sandy beaches.
During the summer, residents enjoy cycling the Waterfront Bike Trail or spending afternoons at Balmy Beach Park. Commuting in the city is a breeze thanks to Toronto’s underground walkway system known as the PATH, which spans more than 30 kilometres and connects shops, restaurants, subway stations, and major attractions.
You’ll have a wide selection of neighbourhoods to choose from when renting in Toronto, from condo-filled Liberty Village to the green spaces of High Park North and the creative energy of West Queen West. From Kensington Market to the Entertainment District and Harbourfront Centre, the city offers endless ways to explore.
Learn more about living in Toronto
Average Prices by Area
Compare neighborhood and city base rent averages by bedroom.
| Oakwood-Vaughan | Toronto, ON | |
|---|---|---|
| Studio | $1,477 | $1,581 |
| 1 Bedroom | $1,797 | $1,980 |
| 2 Bedrooms | $2,234 | $2,460 |
| 3 Bedrooms | $2,387 | $2,933 |
Amenities
- Laundry Facilities
- Controlled Access
- Day Care
- Property Manager on Site
- Public Transportation
- Walk-Up
- 100% Smoke-Free
- Bachelor suites
- Designer cabinetry*
- Freshly painted
- Hard Surface Flooring
- Mature urban neighborhood
- Over-the-range microwave*
- Pet friendly
- Secure building
- Stove
- Surface Parking
- Upgraded suites*
- Utiliites included
- Window Coverings*
- Air Conditioning
- Heating
- Disposal
- Kitchen
- Microwave
- Oven
- Range
- Refrigerator
- Hardwood Floors
- Patio
Office Hours
855-539-7116
| Monday | 8am - 5pm |
|---|---|
| Tuesday | 8am - 5pm |
| Wednesday | 8am - 5pm |
| Thursday | 8am - 5pm |
| Friday | 8am - 5pm |
| Saturday | 8am - 5pm |
| Sunday | 8am - 5pm |
Education
| Colleges & Universities | Distance | ||
|---|---|---|---|
| Colleges & Universities | Distance | ||
| Drive: | 11 min | 6.7 km | |
| Drive: | 13 min | 7.1 km | |
| Drive: | 14 min | 8.2 km | |
| Drive: | 14 min | 8.6 km |
641 Vaughan Road is within 11 minutes or 6.7 kilometers from University of Toronto. It is also near Univ. of St. Michael's and Toronto Metropolitan Universit.
Schools
Public Elementary School
Grades K-5
Nearby
Public Elementary School
Grades K-5
Nearby
Public Elementary School
Grades K-5
Nearby
Public Elementary School
Grades K-5
Attendance Zone
Public High School
Grades 9-12
Attendance Zone
Public High School
Grades 9-12
Attendance Zone
Private Elementary & High School
Grades K-5 & 9-12
Nearby
Private Elementary School
Grades K-5
Nearby
Private Elementary & High School
Grades K-5 & 9-12
Nearby
Private Elementary School
Grades K-5
Nearby
Private High School
Grades 9-12
Nearby
School data provided by

Transportation options available in Toronto include St Clair Avenue West At Oakwood Avenue, located 1.6 kilometers from 641 Vaughan Road. 641 Vaughan Road is near Billy Bishop Toronto City, located 8.8 kilometers or 19 minutes away, and Toronto Pearson International, located 20.8 kilometers or 31 minutes away.
| Transit / Subway | Distance | ||
|---|---|---|---|
| Transit / Subway | Distance | ||
|
|
Walk: | 19 min | 1.6 km |
|
|
Walk: | 20 min | 1.7 km |
|
|
Drive: | 3 min | 1.9 km |
|
|
Drive: | 3 min | 1.9 km |
|
|
Drive: | 7 min | 5.5 km |
| Commuter Rail | Distance | ||
|---|---|---|---|
| Commuter Rail | Distance | ||
|
|
Drive: | 9 min | 5.6 km |
|
|
Drive: | 10 min | 7.1 km |
|
|
Drive: | 15 min | 8.9 km |
| Drive: | 15 min | 9.0 km | |
|
|
Drive: | 15 min | 9.3 km |
| Airports | Distance | ||
|---|---|---|---|
| Airports | Distance | ||
|
Billy Bishop Toronto City
|
Drive: | 19 min | 8.8 km |
|
Toronto Pearson International
|
Drive: | 31 min | 20.8 km |
Getting Around
What do Walkability, Transit, Drivability, and Bikeability mean?
Walkability measures the walking distance to day-to-day needs.
Transit measures access to public transportation.
Drivability measures congestion, parking availability, and access to major roads.
Bikeability measures the suitability for cycling.
How It Works
Exceptionally Walkable
Walkability
100
/ 100
Exceptional Public Transit
Transit
90
/ 100
Fairly Drivable
Drivability
50
/ 100
Moderately Bikeable
Bikeability
60
/ 100
Scores provided by
What do Walkability, Transit, Drivability, and Bikeability mean?
Walkability measures the walking distance to day-to-day needs.
Transit measures access to public transportation.
Drivability measures congestion, parking availability, and access to major roads.
Bikeability measures the suitability for cycling.
How It Works
-
Soundscore™
-
/ 100
Traffic
-Airport
-Businesses
-Scores provided by
HowLoud What is a Sound Score Rating? A Sound Score Rating aggregates noise caused by vehicle traffic, airplane traffic and local sources. How It WorksTime and distance from 641 Vaughan Road.
| Shopping Centers | Distance | ||
|---|---|---|---|
| Shopping Centers | Distance | ||
| Drive: | 4 min | 2.7 km | |
| Drive: | 5 min | 3.2 km | |
| Drive: | 6 min | 3.8 km |
641 Vaughan Road has 3 shopping centers within 3.8 kilometers, which is about a 6-minute drive. The kilometers and minutes will be for the farthest away property.
| Military Bases | Distance | ||
|---|---|---|---|
| Military Bases | Distance | ||
| Drive: | 89 min | 97.3 km |
641 Vaughan Road is 97.3 kilometers and a 89 minute drive from Canadian Forces Base Borden.
You May Also Like
-
77 Parkwoods Village Drive
77 Parkwoods Village Dr
Toronto, ON M4V 1V5
$2,099 - $2,599 Total Monthly Price
1-2 Br 12 Month Lease 12.2 km
-
30 Carabob Court
30 Carabob Ct
Toronto, ON M1T 3L9
$2,075 - $2,637
1-2 Br 15.3 km
-
75 Charolais Boulevard
75 Charolais Blvd
Brampton, ON L6Y 2R8
$1,800 - $2,269 Total Monthly Price
1-2 Br 12 Month Lease 24.3 km
Does 641 Vaughan Road have in-unit laundry?
While 641 Vaughan Road does not provide in‑unit laundry, on‑site laundry facilities are available for shared resident use.
What utilities are included in rent at 641 Vaughan Road?
Utilities are not included in rent. Residents should plan to set up and pay for all services separately.
Is parking available at 641 Vaughan Road?
Parking is available at 641 Vaughan Road. Contact this property for details.
Is 641 Vaughan Road pet-friendly?
641 Vaughan Road does not allow pets, though service animals are always welcome in accordance with applicable laws.
Does 641 Vaughan Road have move-in specials?
641 Vaughan Road is not currently offering any rent specials. Check back soon, as promotions change frequently.
Similar Rentals Nearby
-
-
-
-
-
Studio$2,375+1 Bed$2,896+2 Beds$4,895+Total Monthly Price12 Month LeaseTotal Monthly Price NewPrices include base rent and required monthly fees. Variable costs based on usage may apply.2 Months Free
Pets Allowed Fitness Center Pool Dishwasher In Unit Washer & Dryer EV Charging Rooftop Deck
-
-
Studio$2,121+1 Bed$2,211+2 Beds$3,336+Total Monthly Price12 Month LeaseTotal Monthly Price NewPrices include base rent and required monthly fees. Variable costs based on usage may apply.1 Month Free
Pets Allowed Fitness Center Dishwasher Grill EV Charging
-
1 Bed$2,441+2 Beds$2,751+3 Beds$3,861+Total Monthly Price12 Month LeaseTotal Monthly Price NewPrices include base rent and required monthly fees. Variable costs based on usage may apply.2 Months Free
Pets Allowed Fitness Center Dishwasher Refrigerator Kitchen In Unit Washer & Dryer
-
1 Bed$2,222+2 Beds$2,997Total Monthly Price12 Month LeaseTotal Monthly Price NewPrices include base rent and required monthly fees. Variable costs based on usage may apply.2 Months Free
In Unit Washer & Dryer Maintenance on site High-Speed Internet Business Center Controlled Access Elevator
-
1 Bed$2,296+2 Beds$3,096+3 Beds$3,850+Total Monthly PriceTotal Monthly Price NewPrices include base rent and required monthly fees. Variable costs based on usage may apply.2 Months Free
Pets Allowed Fitness Center Dishwasher Kitchen In Unit Washer & Dryer Microwave Heat

641 Vaughan Rd
Toronto, ON M6E 2Y4
Property Manager Responded