$12,000 / Month

641 E Grinnell Dr

,

Burbank, CA 91501

Share Listing
Favorites
818-919-0002
  • Bedrooms

    5

  • Bathrooms

    4

  • Square Feet

    2,920 sq ft

  • Available

    Available Now

Highlights

  • Built in 1940 | Newly Remodeled
  • Primary Bedroom Suite
  • Updated Kitchen
  • View of Hills
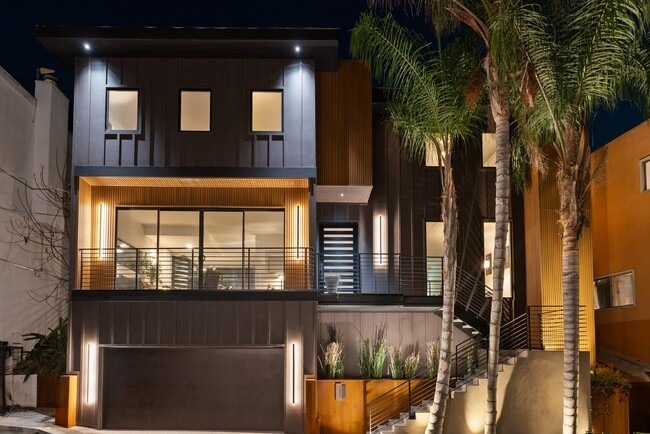
  • Contemporary Architecture
  • Freestanding Bathtub
641 E Grinnell Dr
Share Listing
Favorites

About This Home

12 Month Lease, $12,000 deposit, Available Now

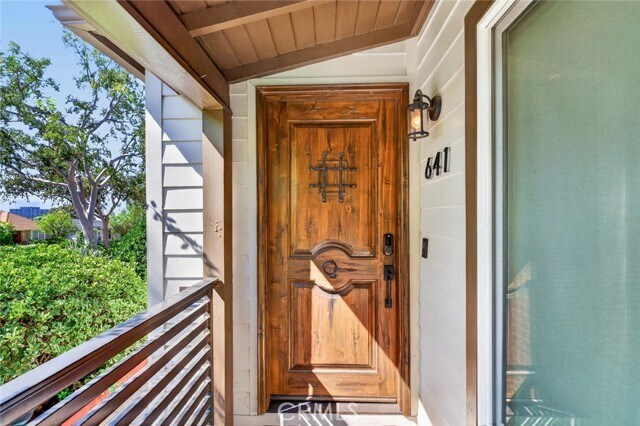
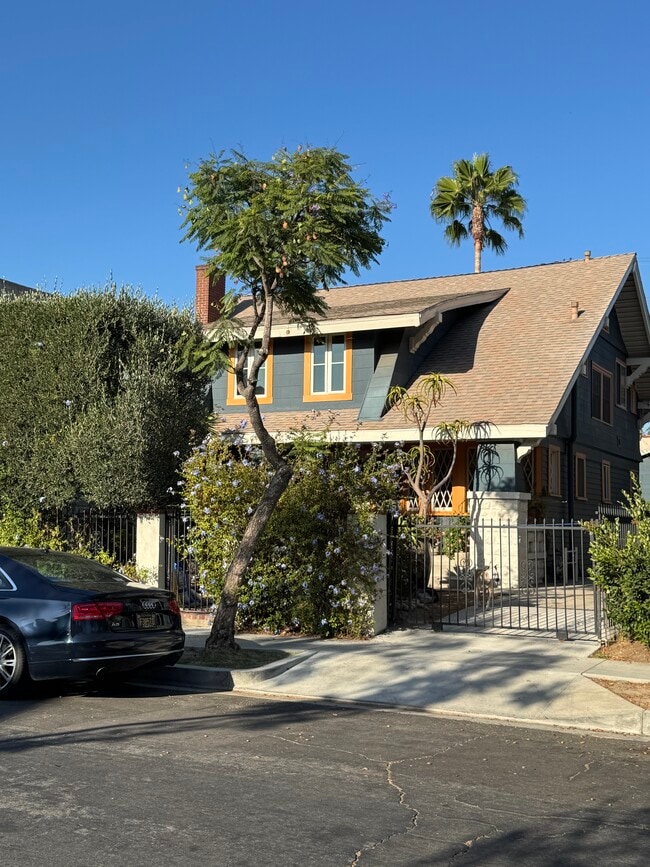
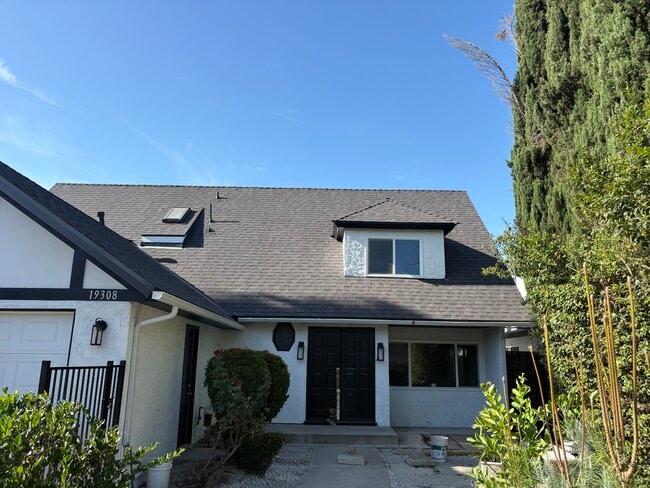
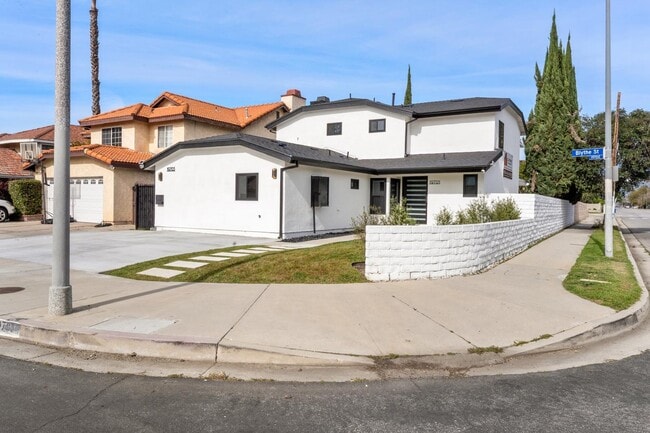
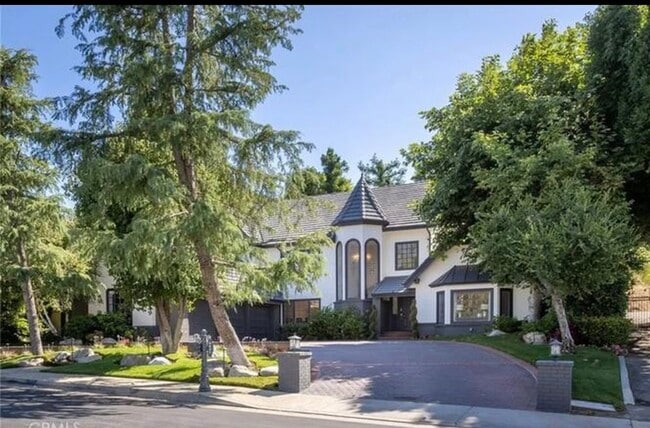
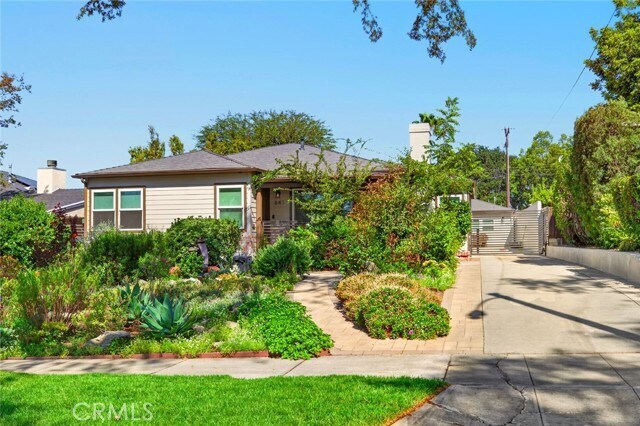
Exceptional Two-Residence Property for Immediate Lease! Set along picturesque, tree-lined Grinnell Drive, this property offers two beautifully finished, independent residences totaling approximately 2,920 square feet. Main Residence: Approx. 1,930 Sq. Ft. - 3 Bedrooms - 2.5 Bathrooms The fully remodeled main home features a bright, open floor plan with newer Milgard windows, engineered wood flooring plus recessed lighting. The cook’s kitchen is designed for everyday living and entertaining, featuring an oversized island with a stunning Sea Peal Quartzite slab, abundant counter space, exceptional storage plus high-end finishes. A three-panel Fleetwood sliding glass door opens an entire wall to the backyard, creating seamless indoor-outdoor living ideal for entertaining. The spacious primary suite is a private retreat with a spa-like bath featuring a freestanding soaking tub, generous storage plus a custom-designed closet. Two additional bedrooms share a hallway bath. A dedicated laundry/utility room includes washer, dryer, utility sink plus storage. A LifeSource whole-house water filtration system provides filtered water throughout the residence for drinking, cooking, bathing and laundry. Detached ADU: Approx. 990 Sq. Ft. - 2 Bedrooms - 2 Bathrooms - Built 2025 The newly built detached ADU is a true second residence with a private entrance, open floor plan, contemporary kitchen, spacious living area, two full bathrooms plus private laundry. Its separation from the main house provides flexibility for extended family, multigenerational living, guests or private work-from-home space. Beautiful landscaping with inviting outdoor spaces complements both residences. Located within the highly rated Burbank Unified School District, the property is within easy walking distance of Ralph Emerson Elementary, John Muir Middle School and Burbank High School. Combined: Approx. 2,920 Sq. Ft. - 5 Bedrooms - 4.5 Bathrooms - Two Independent Residences A rare opportunity offering modern design, privacy and flexibility in one of Burbank's most sought-after residential neighborhoods. MLS# BB26180215

641 E Grinnell Dr is a house located in Los Angeles County and the 91501 ZIP Code. This area is served by the Burbank Unified School District attendance zone.

* Price shown is base rent. Excludes user-selected optional fees and variable or usage-based fees and required charges due at or prior to move-in or at move-out. Price, availability, fees, and any applicable rent special are subject to change without notice.
* Square footage definitions vary. Displayed square footage is approximate.
Home Details

Home Type

Single Family Detached Home

Year Built

Built in 1940 | Newly Remodeled

Bedrooms and Bathrooms

Primary Bedroom Suite Freestanding Bathtub 5 Main Level Bedrooms Soaking Tub Bathroom on Main Level Separate Shower 4 Full Bathrooms Linen Closet In Bathroom Exhaust Fan In Bathroom Dual Vanity Sinks in Primary Bathroom

Home Design

Contemporary Architecture Turnkey Entry on the 1st floor

Interior Spaces

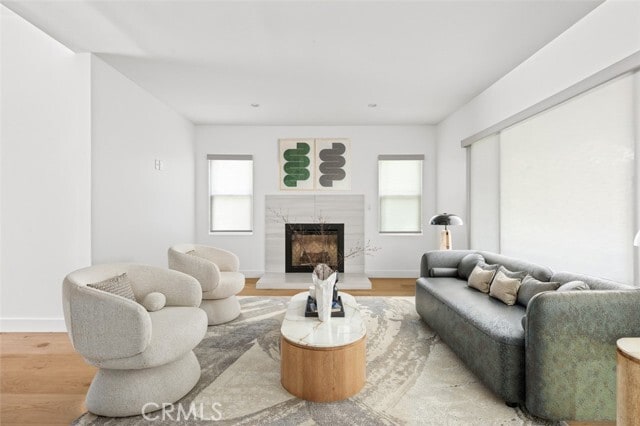
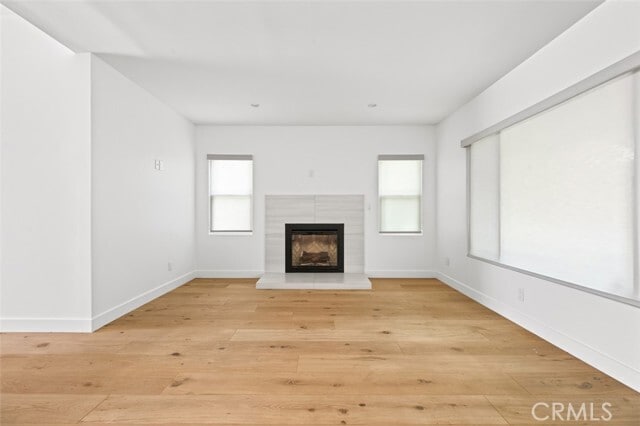
Living Room with Fireplace Wood Flooring Formal Dining Room Family Room Off Kitchen Recessed Lighting 2,920 Sq Ft Home 1-Story Property

Kitchen

Updated Kitchen Double Self-Cleaning Oven Open to Family Room Kitchen Island Dishwasher Disposal Self-Closing Drawers and Cabinet Doors

Laundry

Laundry Room Dryer Washer

Listing and Financial Details

Seller Considering Concessions Security Deposit $12,000 12-Month Minimum Lease Term Available 8/17/26 Tax Lot 31 Tax Tract Number 8703 Assessor Parcel Number 2459003031 Rent includes gardener

Lot Details

9,056 Sq Ft Lot No Common Walls Landscaped Gentle Sloping Lot Front Yard Density is up to 1 Unit/Acre

Outdoor Features

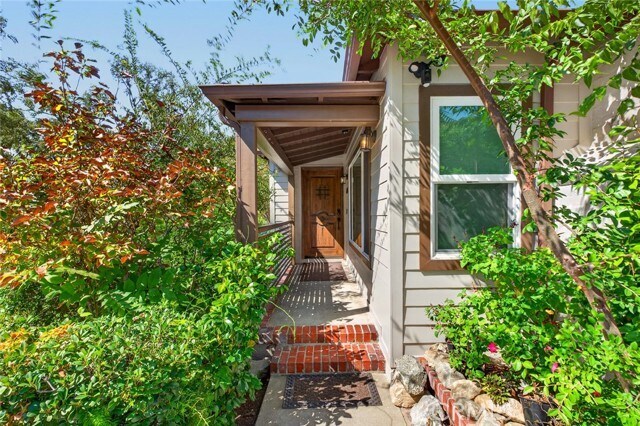
Brick Porch or Patio Rain Gutters Exterior Lighting

Parking

Parking Available Driveway

Schools

John Muir Middle School Burbank High School

Utilities

Tankless Water Heater Central Heating and Cooling System Water Purifier Water Softener Cable TV Available Natural Gas Connected

Views

Hills Neighborhood

Community Details

Amenities

Laundry Facilities

Overview

2 Units No Home Owners Association $300 HOA Transfer Fee

Pet Policy

Call for details about the types of pets allowed

Fees and Policies

The fees listed below are community-provided and may exclude utilities or add-ons. All payments are made directly to the property and are non-refundable unless otherwise specified. Use the Cost Calculator to determine costs based on your needs.

  • One-Time Basics
    • Due at Move-In
      • Security Deposit - Refundable
        Charged per unit.
        $12,000

Property Fee Disclaimer: Based on community-supplied data and independent market research. Subject to change without notice. May exclude fees for mandatory or optional services and usage-based utilities.

Details

Lease Options

  • 12 Months

Contact

  • Listed by Gigi Santoro-Robbins | Coldwell Banker Hallmark Realty
  • Phone Number
  • Contact
  • Source
    California Regional Multiple Listing Service
Copyright 2026 © California Regional MLS. All rights reserved.
| Edit

Under 30 minutes

Commute Time is calculated at rush hour.
City - Burbank

Living in Burbank combines entertainment industry heritage with comfortable suburban living. As home to Warner Bros., Disney, and Netflix, the city's entertainment legacy shapes its character. The rental market currently shows average monthly rates ranging from $1,960 for studios to $5,337 for four-bedroom units, with moderate year-over-year increases ranging from 0.3% to 6.6%. One-bedroom apartments average $2,287, reflecting a 2.2% annual increase.

Each Burbank neighborhood has its own character - from the Rancho district with its equestrian zoning to Magnolia Park, where vintage shops and local boutiques line the streets. Outdoor spaces include Johnny Carson Park and the Chandler Bikeway, which connects residents to various parts of the city. The Media District houses major studios, while downtown features shopping at Burbank Town Center and an array of restaurants along San Fernando Boulevard.

Learn more about living in Burbank 
Amenities
  • Washer/Dryer
  • Air Conditioning
  • Heating
  • Fireplace
  • Dishwasher
  • Disposal
  • Oven
  • Refrigerator
  • Hardwood Floors
  • Patio
Education
Colleges & Universities Distance
Drive: 6 min 2.5 mi
Drive: 8 min 3.8 mi
Drive: 15 min 7.1 mi
Drive: 12 min 7.6 mi
641 E Grinnell Dr is within 6 minutes or 2.5 miles from Woodbury University. It is also near New York Film Academy and Glendale Community College.
Schools
Public Elementary School
Grades K-5
548 Students
Attendance Zone
Public Elementary School
Grades PK-5
218 Students
Nearby
Public Middle School
Grades 6-8
1,353 Students
Attendance Zone
Public High School
Grades 9-12
2,457 Students
Attendance Zone
Private Elementary & Middle School
Grades PK-8
93 Students
Nearby
Private Middle & High School
Grades 6-12
14 Students
Nearby
Transportation

Transportation options available in Burbank include North Hollywood Station, located 4.9 miles from 641 E Grinnell Dr. 641 E Grinnell Dr is near Bob Hope, located 5.2 miles or 11 minutes away, and Los Angeles International, located 21.0 miles or 42 minutes away.

Transit / Subway Distance
Drive: 9 min 4.9 mi
Drive: 12 min 5.9 mi
Drive: 15 min 7.6 mi
Drive: 15 min 8.0 mi
Drive: 15 min 9.3 mi
Commuter Rail Distance
Drive: 4 min 1.6 mi
Drive: 7 min 2.8 mi
Drive: 7 min 2.8 mi
Drive: 6 min 3.0 mi
Drive: 9 min 5.1 mi
Airports Distance
Airports Distance
Bob Hope
Drive: 11 min 5.2 mi
Los Angeles International
Drive: 42 min 21.0 mi
Getting Around
Moderately Walkable
Walkability
60 / 100
Limited Public Transit
Transit
30 / 100
Exceptionally Drivable
Drivability
90 / 100
Somewhat Bikeable
Bikeability
30 / 100

Scores provided by

What do Walkability, Transit, Drivability, and Bikeability mean? Walkability measures the walking distance to day-to-day needs. Transit measures access to public transportation. Drivability measures congestion, parking availability, and access to major roads. Bikeability measures the suitability for cycling. How It Works
Active
Soundscore
80 / 100

Traffic

Busy

Airport

Active

Businesses

Active

Scores provided by

HowLoud What is a Sound Score Rating? A Sound Score Rating aggregates noise caused by vehicle traffic, airplane traffic and local sources. How It Works
Points of Interest

Time and distance from 641 E Grinnell Dr.

Shopping Centers Distance
Walk: 10 min 0.6 mi
Walk: 12 min 0.7 mi
Walk: 12 min 0.7 mi
641 E Grinnell Dr has 3 shopping centers within 0.7 mile, which is about a 12-minute walk. The miles and minutes will be for the farthest away property.
Parks and Recreation Distance
Los Angeles Zoo
Drive: 18 min 6.3 mi
Bird Sanctuary
Drive: 15 min 8.3 mi
La Tuna Canyon Park
Drive: 15 min 9.0 mi
Griffith Observatory
Drive: 19 min 9.5 mi
Griffith Park
Drive: 28 min 11.7 mi
641 E Grinnell Dr has 5 parks within 11.7 miles, including Los Angeles Zoo, La Tuna Canyon Park, and Griffith Park.
Hospitals Distance
Hospitals Distance
Drive: 7 min 3.1 mi
Drive: 11 min 7.0 mi
Drive: 13 min 7.9 mi
641 E Grinnell Dr has 3 hospitals within 7.9 miles, the nearest is Providence Saint Joseph Medical Center which is 3.1 miles away and a 7 minute drive.
Military Bases Distance
Drive: 39 min 28.9 mi
Drive: 51 min 36.7 mi
Drive: 53 min 39.7 mi
641 E Grinnell Dr has 3 military bases within 39.7 miles, the nearest is Los Angeles Air Force Base which is 28.9 miles away and a 39 minute drive.

You May Also Like

Similar Rentals Nearby