$2,495
/ Month
6403 Atwood St
District Heights, MD 20747
Favorites
240-224-8220
-
Bedrooms
3
-
Bathrooms
3.5
-
Square Feet
1,280 sq ft
-
Available
Available Now
6403 Atwood St

Favorites
About This Home
$2,495 deposit,
Available Now
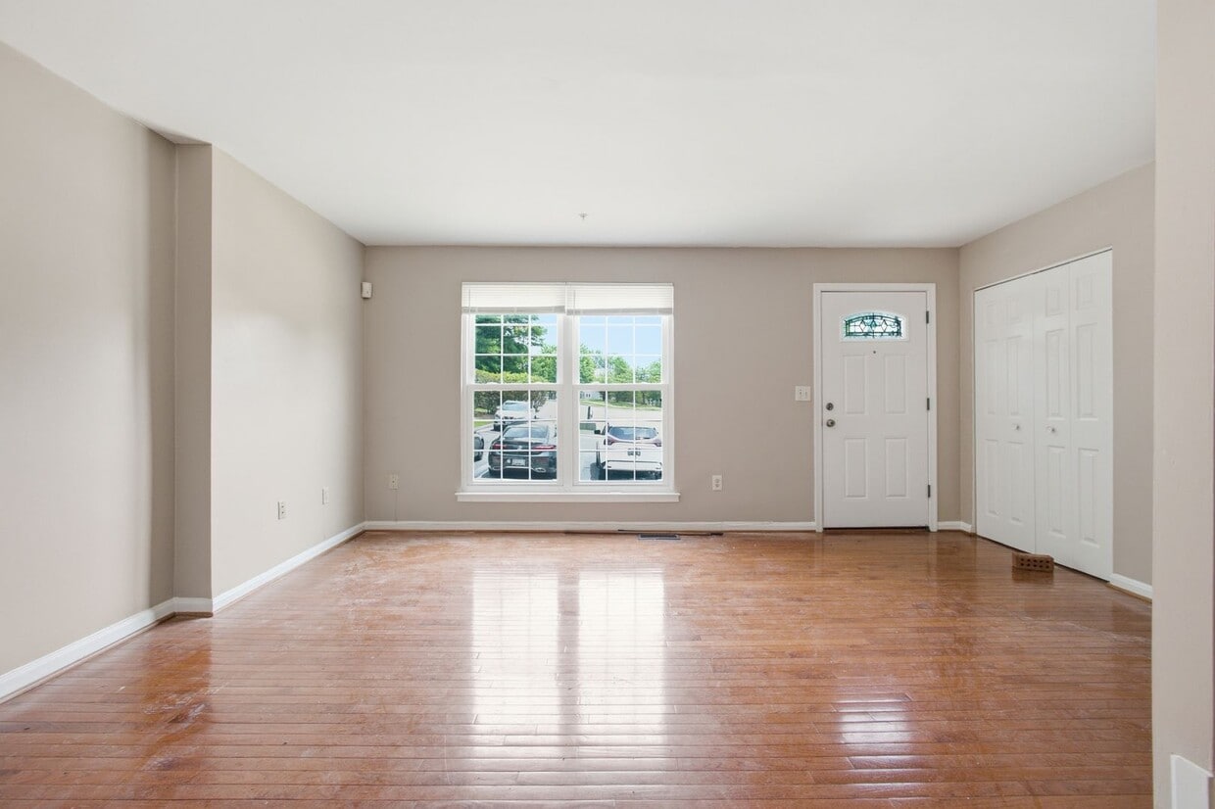
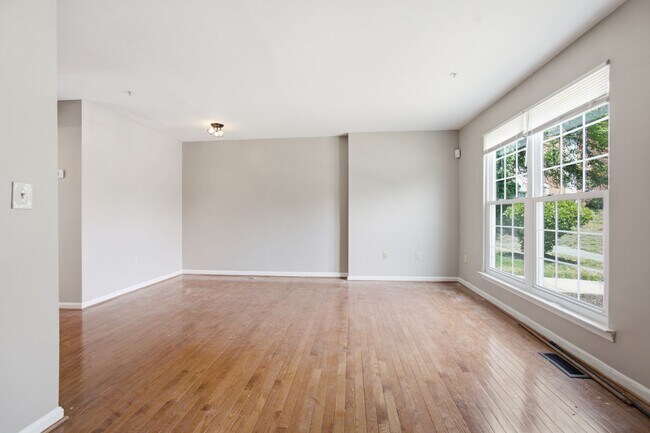
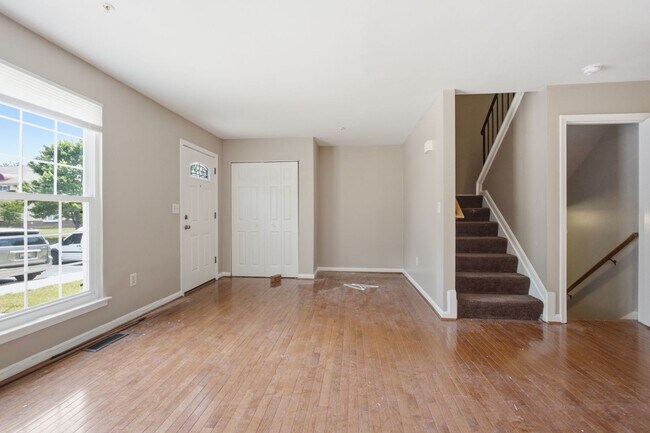
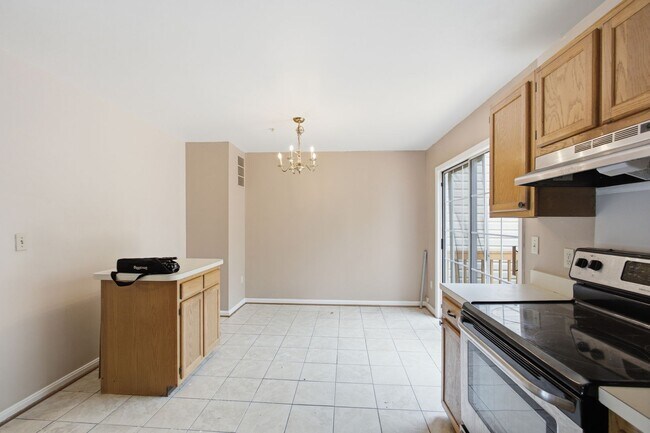
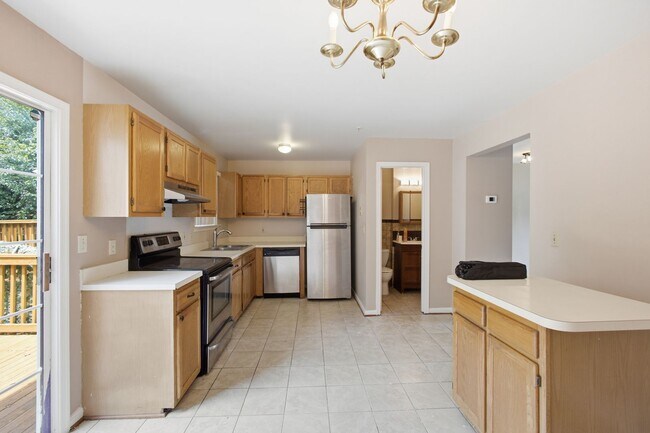
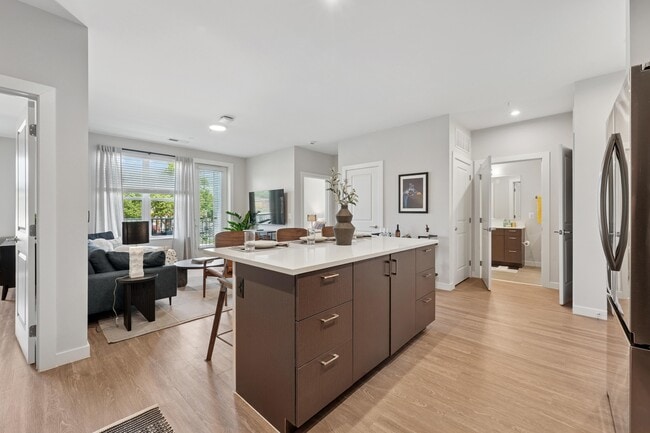
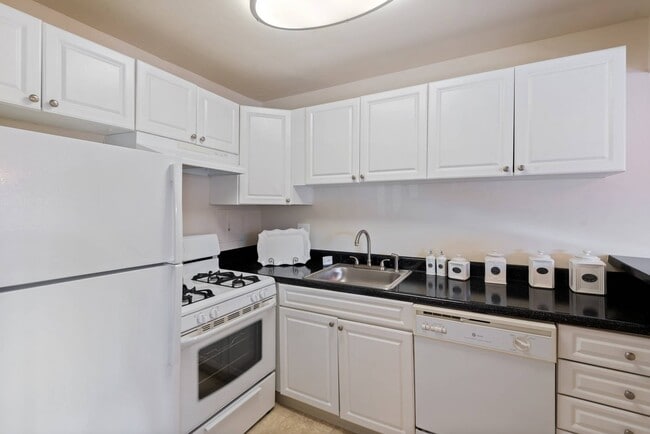
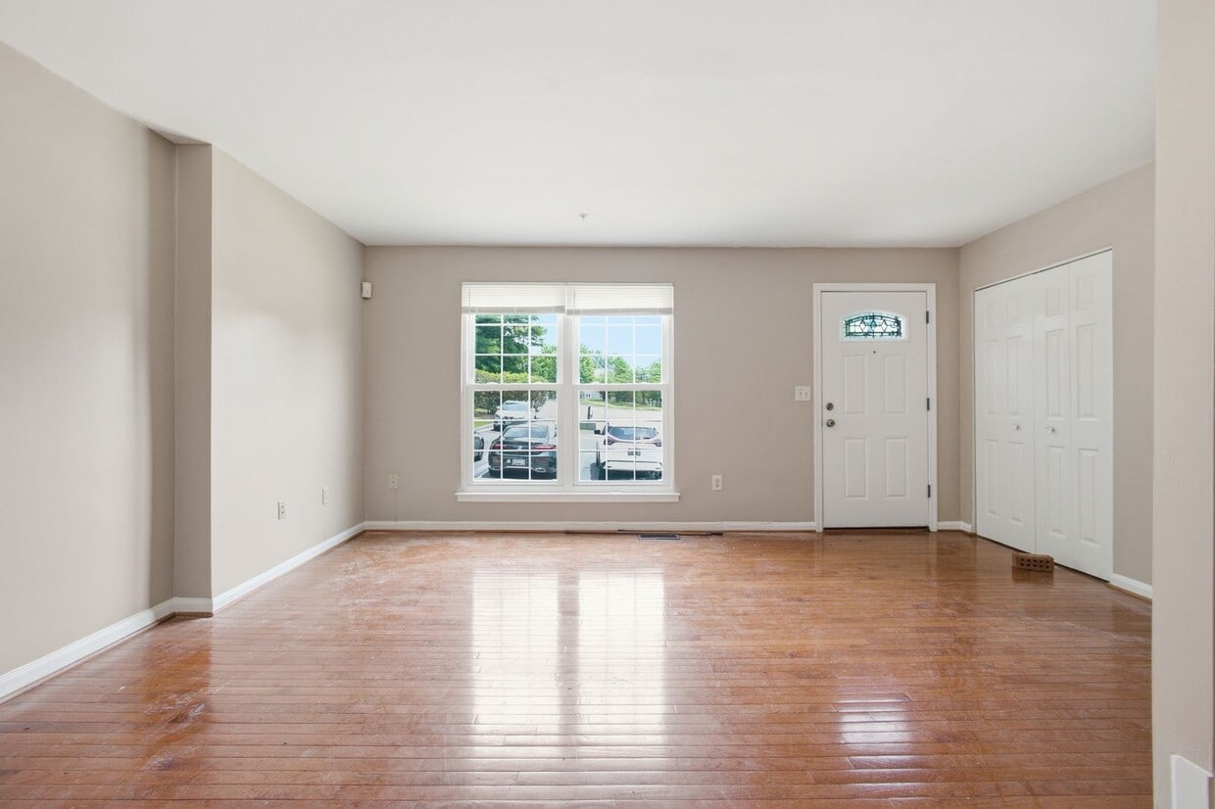
Amazing 3 BR/2.5 BA Townhome in District Heights! Offering three finished levels, generous living spaces, and a private rear deck, this home provides the perfect combination of comfort and functionality. Step inside to a bright and open main level featuring beautiful hardwood floors and oversized windows that fill the living room with natural light. The spacious layout flows seamlessly into the dining area, creating an ideal space for everyday living or entertaining guests. The kitchen offers abundant cabinet and countertop space, stainless steel appliances, a breakfast bar for additional seating, and plenty of room for meal preparation. A sliding glass door leads directly to the private rear deck, providing a great outdoor space to relax or enjoy your morning coffee. A convenient half bathroom completes the main level. Upstairs, you'll find all three bedrooms, including a spacious primary suite featuring ample closet space and a private en suite bathroom. Two additional bedrooms offer flexibility for guests, a home office, or hobbies and share a beautifully updated full hallway bathroom. The finished lower level expands your living space with a large recreation room that can be used as a family room, media room, fitness area, or playroom. This level also includes a convenient half bathroom, additional storage, and walk-out access to the backyard. Sorry, no pets! Application Qualifications: Minimum monthly income 3 times the tenant’s portion of the monthly rent, acceptable rental history, acceptable credit history and acceptable criminal history. More specific information provided with the application. All Bay Management Group residents are automatically enrolled in the Resident Benefits Package (RBP) for $39.95/month, which includes renters insurance, credit building to help boost your credit score with timely rent payments, $1M Identity Protection, HVAC air filter delivery (for applicable properties), move-in concierge service making utility connection and home service setup a breeze during your move-in, our best-in-class resident rewards program, and much more! The Resident Benefits Package is a voluntary program and may be terminated at any time, for any reason, upon thirty (30) days’ written notice. Tenants that do not upload their own renters insurance to the Tenant portal 5 days prior to move in will be automatically included in the RBP and the renters insurance program. More details upon application. Call or text Alicia at Bay Management Group for details or to schedule an appointment at or email Property Management Company in Laurel -
Unique Features
- 24 Hour Emergency Maintenance
- 3 Bedrooms
- 3 Full Bathrooms
- Breakfast Bar
- Fully Finished Lower Level
- Half Bathroom
- Hardwood Flooring
- Kitchen/Dining Room Combo
- Large Windows
- Natural Light
- Neutral Colors
- Online Tenant Portal
6403 Atwood St is a townhome located in Prince George's County and the 20747 ZIP Code.
* Price shown is base rent. Excludes user-selected optional fees and variable or usage-based fees and required charges due at or prior to move-in or at move-out. Price, availability, fees, and any applicable rent special are subject to change without notice.
* Square footage definitions vary. Displayed square footage is approximate.
Townhome Features
Dishwasher
Refrigerator
Stainless Steel Appliances
Range
- Dishwasher
- Stainless Steel Appliances
- Range
- Refrigerator
- Deck
Contact
- Listed by BMG Laurel | BMG Laurel
- Phone Number
- Contact
Location
Get Directions
Walker Mill, a suburban neighborhood located in Capitol Hills, Maryland, is a culturally diverse area. As you walk down its streets, the charming row houses on both sides of its wide streets stand out. There are more affordable low-lying apartments for rent as well. Bordered by Coral Hills to the west, District Heights to the south, Pepper Mill Village to the north, and Largo to the east, Walker Mills proximity to Downtown DC makes it a convenient neighborhood to raise a family. The area itself is less dense than the communities to the northwest, making it perfect for renters who want a little more peace and quiet while still being close to Capitol Hill.
Learn more about living in Walker Mill
Amenities
- Dishwasher
- Stainless Steel Appliances
- Range
- Refrigerator
- Deck
- 24 Hour Emergency Maintenance
- 3 Bedrooms
- 3 Full Bathrooms
- Breakfast Bar
- Fully Finished Lower Level
- Half Bathroom
- Hardwood Flooring
- Kitchen/Dining Room Combo
- Large Windows
- Natural Light
- Neutral Colors
- Online Tenant Portal
Education
| Colleges & Universities | Distance | ||
|---|---|---|---|
| Colleges & Universities | Distance | ||
| Drive: | 12 min | 6.7 mi | |
| Drive: | 13 min | 7.5 mi | |
| Drive: | 16 min | 7.9 mi | |
| Drive: | 17 min | 8.8 mi |
6403 Atwood St is within 13 minutes or 7.5 miles from Univ. of Md. Univ. Coll.. It is also near Prince George's Comm. Coll. and Gallaudet University.
Transportation options available in District Heights include Addison Road-Seat Pleasant, located 2.2 miles from 6403 Atwood St. 6403 Atwood St is near Ronald Reagan Washington Ntl, located 12.6 miles or 24 minutes away, and Baltimore/Washington International Thurgood Marshall, located 31.2 miles or 47 minutes away.
| Transit / Subway | Distance | ||
|---|---|---|---|
| Transit / Subway | Distance | ||
|
|
Drive: | 4 min | 2.2 mi |
|
Capitol Heights, Blue/Silver Line Center Platform
|
Drive: | 6 min | 2.8 mi |
|
|
Drive: | 9 min | 3.3 mi |
|
|
Drive: | 9 min | 4.7 mi |
|
|
Drive: | 13 min | 6.2 mi |
| Commuter Rail | Distance | ||
|---|---|---|---|
| Commuter Rail | Distance | ||
|
|
Drive: | 15 min | 8.1 mi |
| Drive: | 16 min | 8.2 mi | |
|
|
Drive: | 17 min | 8.5 mi |
|
|
Drive: | 18 min | 10.3 mi |
| Drive: | 18 min | 10.4 mi |
| Airports | Distance | ||
|---|---|---|---|
| Airports | Distance | ||
|
Ronald Reagan Washington Ntl
|
Drive: | 24 min | 12.6 mi |
|
Baltimore/Washington International Thurgood Marshall
|
Drive: | 47 min | 31.2 mi |
Getting Around
 What do Walkability, Transit, Drivability, and Bikeability mean?
Walkability measures the walking distance to day-to-day needs.
Transit measures access to public transportation.
Drivability measures congestion, parking availability, and access to major roads.
Bikeability measures the suitability for cycling.
How It Works
What do Walkability, Transit, Drivability, and Bikeability mean?
Walkability measures the walking distance to day-to-day needs.
Transit measures access to public transportation.
Drivability measures congestion, parking availability, and access to major roads.
Bikeability measures the suitability for cycling.
How It Works
Moderately Walkable
Walkability
60
/ 100
Some Public Transit
Transit
50
/ 100
Moderately Drivable
Drivability
70
/ 100
Fairly Bikeable
Bikeability
40
/ 100
Scores provided by
What do Walkability, Transit, Drivability, and Bikeability mean?
Walkability measures the walking distance to day-to-day needs.
Transit measures access to public transportation.
Drivability measures congestion, parking availability, and access to major roads.
Bikeability measures the suitability for cycling.
How It Works
Active
Soundscore™
77
/ 100
Traffic
BusyAirport
ActiveBusinesses
ActiveScores provided by
HowLoud What is a Sound Score Rating? A Sound Score Rating aggregates noise caused by vehicle traffic, airplane traffic and local sources. How It WorksTime and distance from 6403 Atwood St.
| Shopping Centers | Distance | ||
|---|---|---|---|
| Shopping Centers | Distance | ||
| Walk: | 6 min | 0.4 mi | |
| Walk: | 11 min | 0.6 mi | |
| Walk: | 12 min | 0.7 mi |
6403 Atwood St has 3 shopping centers within 0.7 mile, which is about a 12-minute walk. The miles and minutes will be for the farthest away property.
| Parks and Recreation | Distance | ||
|---|---|---|---|
| Parks and Recreation | Distance | ||
|
Walker Mill Regional Park
|
Drive: | 4 min | 2.1 mi |
|
Suitland Bog
|
Drive: | 7 min | 3.0 mi |
|
Fort Dupont Park
|
Drive: | 10 min | 4.7 mi |
|
Oxon Cove Park
|
Drive: | 12 min | 5.7 mi |
|
Kingman and Heritage Island Park
|
Drive: | 12 min | 6.1 mi |
6403 Atwood St has 5 parks within 6.1 miles, including Walker Mill Regional Park, Suitland Bog, and Fort Dupont Park.
| Hospitals | Distance | ||
|---|---|---|---|
| Hospitals | Distance | ||
| Drive: | 13 min | 6.4 mi | |
| Drive: | 14 min | 6.6 mi | |
| Drive: | 15 min | 7.3 mi |
6403 Atwood St has 3 hospitals within 7.3 miles, the nearest is University of Maryland Prince George's Hospital Center which is 6.4 miles away and a 13 minute drive.
| Military Bases | Distance | ||
|---|---|---|---|
| Military Bases | Distance | ||
| Drive: | 11 min | 5.1 mi | |
| Drive: | 15 min | 7.4 mi | |
| Drive: | 17 min | 8.3 mi |
6403 Atwood St has 3 military bases within 8.3 miles, the nearest is Andrews Airforce Base which is 5.1 miles away and a 11 minute drive.
You May Also Like
Similar Rentals Nearby
-
-
-
3 Beds$3,477+Total Monthly PriceTotal Monthly Price NewPrices include required monthly fees of $92.Base Rent:3 Beds$3,385+2 Months Free
Pets Allowed Fitness Center Pool Dishwasher Refrigerator Kitchen
-
-
3 Beds$7,936Total Monthly PriceTotal Monthly Price NewPrices include base rent and required monthly fees of $70. Variable costs based on usage may apply.Base Rent:3 Beds$7,8663 Months Free
Fitness Center Pool Dishwasher Refrigerator In Unit Washer & Dryer Walk-In Closets
-
-
3 Beds$3,978+Total Monthly PriceTotal Monthly Price NewPrices include base rent and required monthly fees of $101. Variable costs based on usage may apply.Base Rent:3 Beds$3,876+2 Months Free
Pets Allowed Fitness Center Pool Dishwasher In Unit Washer & Dryer Clubhouse Business Center
-
3 Beds$3,118+4 Beds$3,419+Total Monthly PriceTotal Monthly Price NewPrices include base rent and required monthly fees of $26. Variable costs based on usage may apply.Base Rent:3 Beds$3,091+4 Beds$3,392+2 Months Free
Fitness Center Dishwasher Refrigerator Kitchen In Unit Washer & Dryer Walk-In Closets
-
-
3 Beds$3,641+Total Monthly PriceTotal Monthly Price NewPrices include required monthly fees of $86.Base Rent:3 Beds$3,555+Specials
Pets Allowed Fitness Center Pool Kitchen In Unit Washer & Dryer Walk-In Closets





6403 Atwood St
District Heights, MD 20747