$2,800
/ Month
633 Stickley Oak Way
Woodstock, GA 30189
Favorites
678-462-3010
-
Bedrooms
3
-
Bathrooms
2.5
-
Square Feet
1,849 sq ft
-
Available
Available Now
Highlights
- Fitness Center
- Open-Concept Dining Room
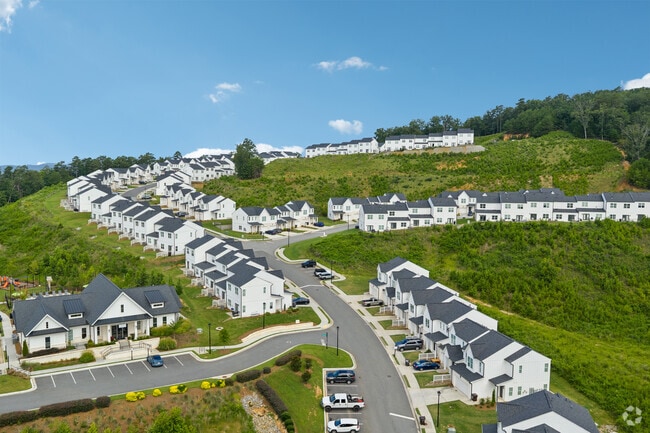
- Gated Community
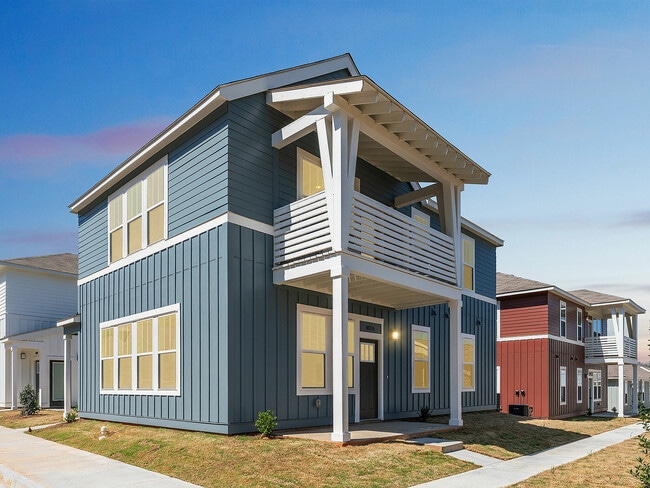
- Craftsman Architecture
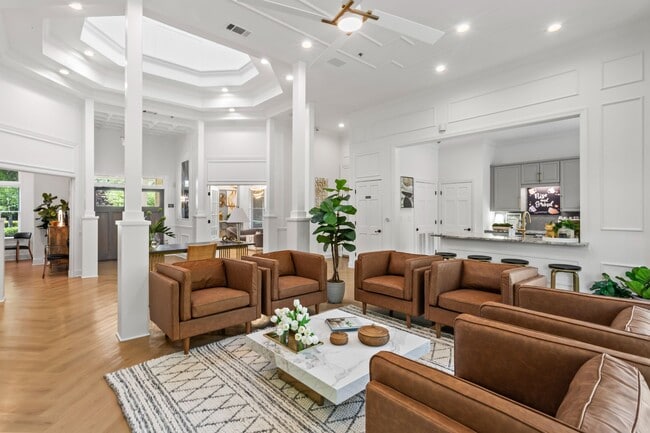
- Clubhouse
- Wood Flooring
633 Stickley Oak Way

Favorites
About This Home
Available Now
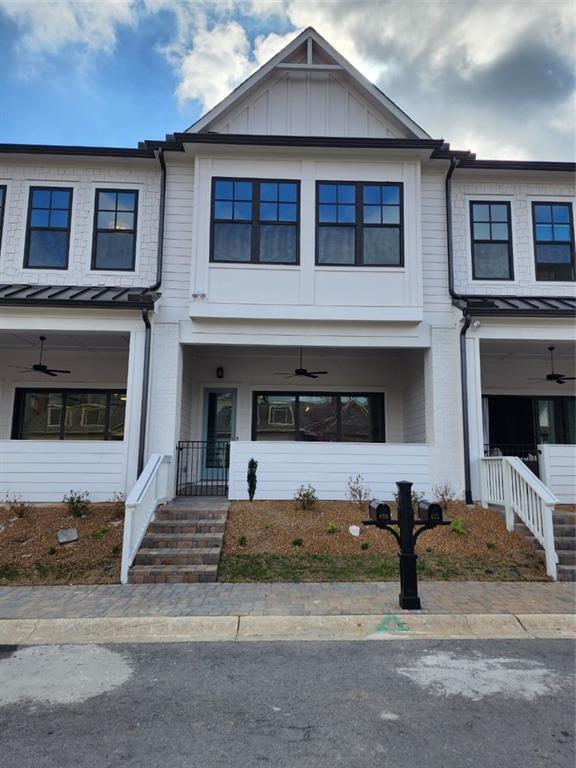
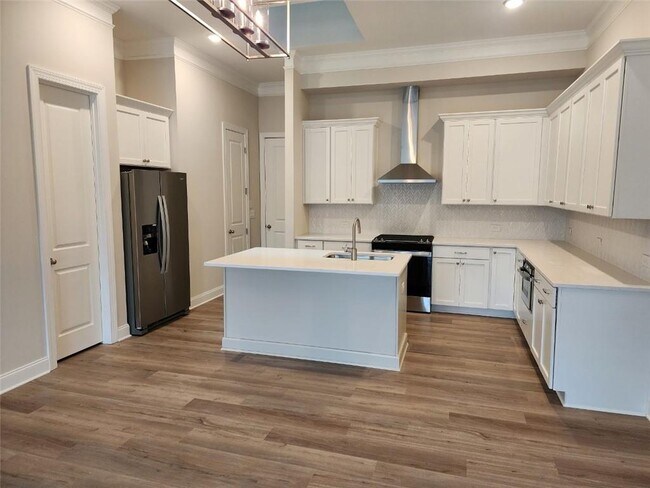
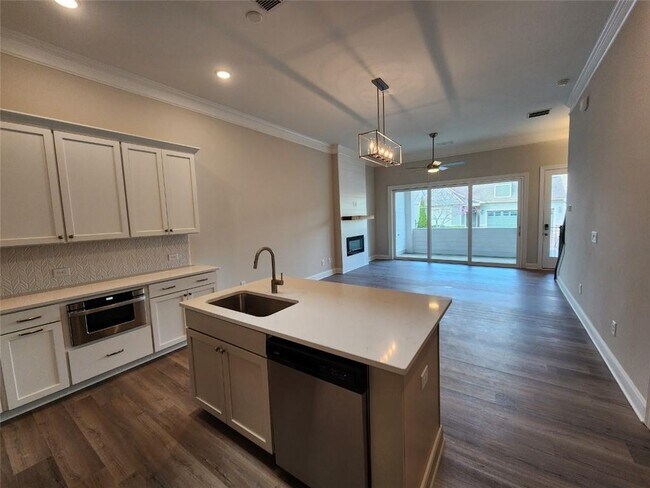
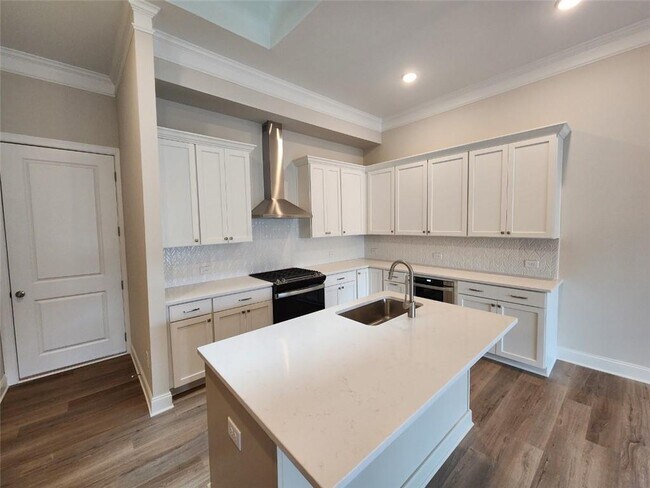
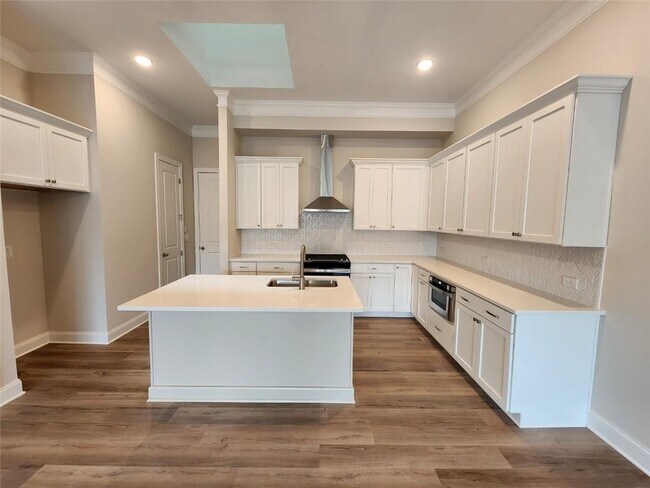
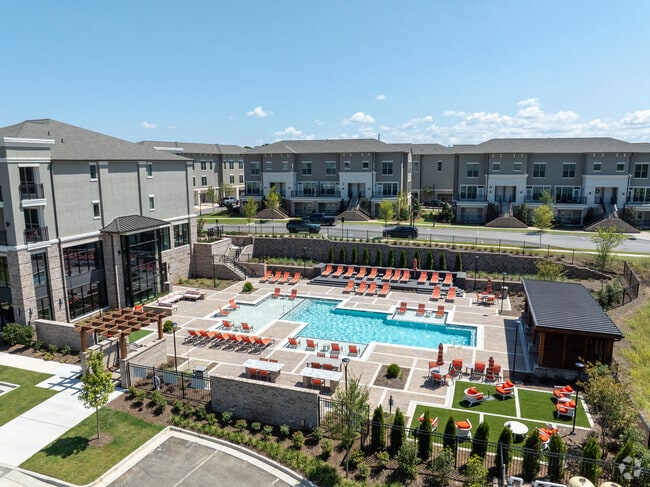
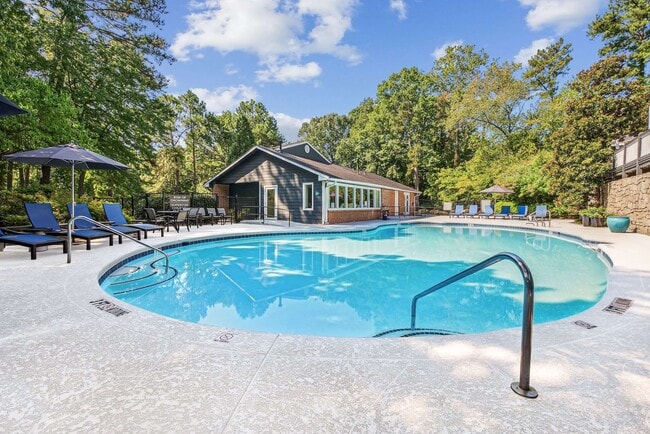
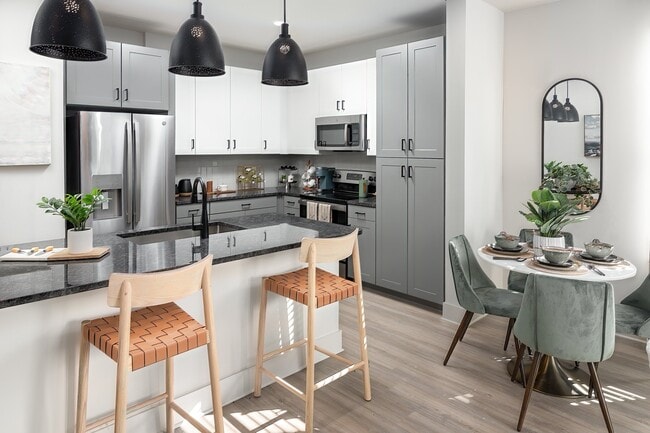
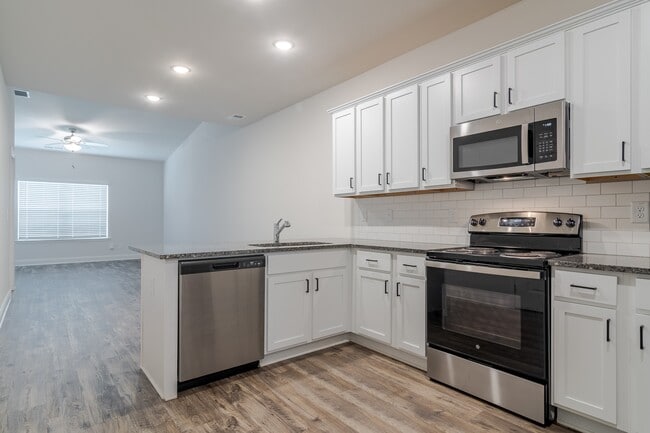
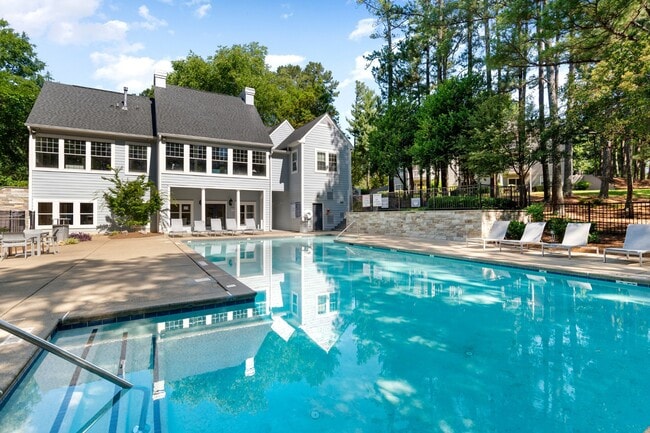
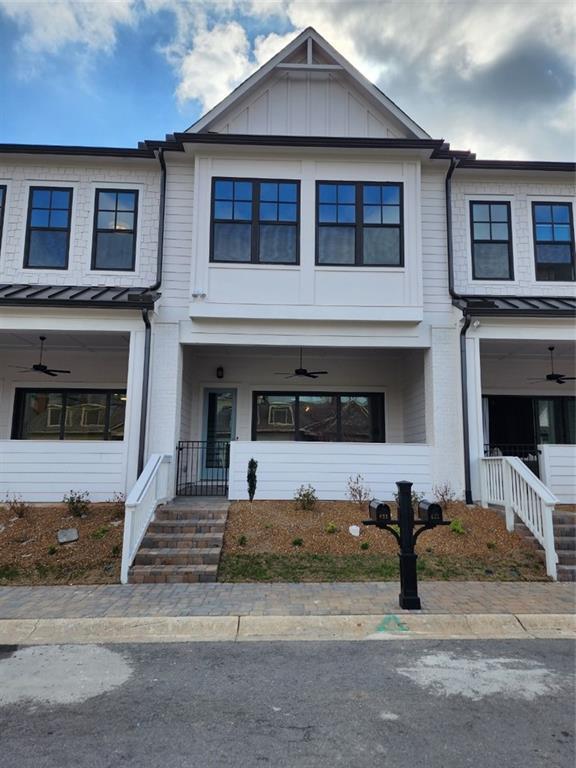
Enjoy living in style in this super luxury townhome with 2 car garage located in one of the most prime locations in Cherokee county. The home features an open-concept layout 11 foot ceilings on main and 10 feet on 2nd level and state of the art appliances including refrigerator. The large slider doors in the family room open to a beautiful outdoor covered porch excellent for entertaining or enjoying the outdoors. First floor features an open gourmet-style kitchen,spacious family room with cozy fireplace,designer LVP flooring and a powder room. Second floor features spacious owner’s suite,an oversized majestic tiled shower and walk-in custom closet designed by SpaceMakers,Second floor also features 2 more bedrooms with walk in closets,a generous-sized laundry room and full bath with tiled walls. You will love the custom construction in this executive townhome. The gated community of Village at Towne Lake offers a range of excellent amenities to include a pool,pickleball court,bocce ball,fire pit,a dog park and more. Won't last long,make it your home today! MLS ID 7725984
633 Stickley Oak Way is a townhome located in Cherokee County and the 30189 ZIP Code. This area is served by the Cherokee County School District attendance zone.
* Price shown is base rent. Excludes user-selected optional fees and variable or usage-based fees and required charges due at or prior to move-in or at move-out. Price, availability, fees, and any applicable rent special are subject to change without notice.
* Square footage definitions vary. Displayed square footage is approximate.
Home Details
Home Type
Townhome
Year Built
Built in 2023
Bedrooms and Bathrooms
Shower
Double Vanity
2.5 Bathrooms
3 Bedrooms
Flooring
Wood
Carpet
Home Design
Craftsman Architecture
Traditional Architecture
Shingle Roof
Cement Siding
Home Security
Security Gate
Carbon Monoxide Detectors
Fire and Smoke Detector
Interior Spaces
Open-Concept Dining Room
Family Room with Fireplace
L-Shaped Dining Room
Skylights
Ceiling height of 10 feet on the main level
Double Pane Windows
Crown Molding
Electric Fireplace
1,849 Sq Ft Home
Factory Built Fireplace
Insulated Windows
Kitchen
Walk-In Pantry
Kitchen Island
Gas Oven
Gas Range
Microwave
Dishwasher
Disposal
Laundry
Laundry in Hall
Laundry on upper level
Listing and Financial Details
Security Deposit $2,900
Property Available on 4/1/26
12 Month Lease Term
Assessor Parcel Number 15N12H 032
Location
Property is near shops
Lot Details
2,178 Sq Ft Lot
Landscaped
Level Lot
Two or More Common Walls
Outdoor Features
Covered Patio or Porch
Courtyard
Parking
Secured Garage or Parking
2 Car Garage
Garage Door Opener
Schools
Woodstock Elementary And Middle School
Woodstock High School
Utilities
Zoned Heating and Cooling
Air Source Heat Pump
Heating System Uses Natural Gas
Cable TV Available
Phone Available
Underground Utilities
Electric Water Heater
Community Details
Amenities
Clubhouse
Overview
Property has a Home Owners Association
Maintained Community
The Village At Towne Lake Subdivision
Pet Policy
Call for details about the types of pets allowed
Recreation
Fitness Center
Community Pool
Pickleball Courts
Trails
Dog Park
Security
Gated Community
Contact
- Listed by WASIF ALVI | REMAX Center
- Phone Number
- Contact
-
Source
 First Multiple Listing Service, Inc.
Copyright © 2026 First Multiple Listing Service, Inc. All rights reserved. All information provided by the listing agent/broker is deemed reliable but is not guaranteed and should be independently verified.
Location
Get Directions
Woodstock sits in Cherokee County just north of Atlanta, where a restored railroad depot and a walkable Main Street give it a sense of place that newer suburbs rarely hold. Originally incorporated in 1897 and built around a Louisville and Nashville Railroad stop, the city has grown into one of Cherokee County's most active communities while keeping its downtown core intact. The Elm Street Cultural Arts Village draws performers and audiences year-round, and events like the Summer Concert Series keep the calendar full without the city losing its grounded, small-town rhythm.
Renters can choose from apartment communities clustered near Interstate 575 for easy commuting, established neighborhoods in the Towne Lake area, and options closer to downtown where boutiques and local breweries are steps away.
Learn more about living in Woodstock
Amenities
- Dishwasher
- Disposal
- Microwave
- Oven
- Range
- Refrigerator
Education
| Colleges & Universities | Distance | ||
|---|---|---|---|
| Colleges & Universities | Distance | ||
| Drive: | 14 min | 8.0 mi | |
| Drive: | 17 min | 8.1 mi | |
| Drive: | 19 min | 9.3 mi | |
| Drive: | 23 min | 15.9 mi |
633 Stickley Oak Way is within 17 minutes or 8.1 miles from Chatt. Tech, Mountain View. It is also near Kennesaw State University and Chatt. Tech, North Metro.
Schools

Public Elementary School
Grades PK-5
1,108 Students
Attendance Zone
Public Middle School
Grades 6-8
1,036 Students
Attendance Zone
Public High School
Grades 9-12
1,901 Students
Attendance Zone
Private Elementary, Middle & High School
Grades PK-12
118 Students
Nearby
Private Middle & High School
Grades 6-12
Nearby
School data provided by
 The GreatSchools Rating helps parents compare schools within a state based on a variety of school quality indicators and provides a helpful picture of how effectively each school serves all of its students. Ratings are on a scale of 1 (below average) to 10 (above average) and can include test scores, college readiness, academic progress, advanced courses, equity, discipline and attendance data. We also advise parents to visit schools, consider other information on school performance and programs, and consider family needs as part of the school selection process.
View GreatSchools Rating Methodology
Data provided by GreatSchools.org © 2026. All rights reserved.
The GreatSchools Rating helps parents compare schools within a state based on a variety of school quality indicators and provides a helpful picture of how effectively each school serves all of its students. Ratings are on a scale of 1 (below average) to 10 (above average) and can include test scores, college readiness, academic progress, advanced courses, equity, discipline and attendance data. We also advise parents to visit schools, consider other information on school performance and programs, and consider family needs as part of the school selection process.
View GreatSchools Rating Methodology
Data provided by GreatSchools.org © 2026. All rights reserved.
Getting Around
 What do Walkability, Transit, Drivability, and Bikeability mean?
Walkability measures the walking distance to day-to-day needs.
Transit measures access to public transportation.
Drivability measures congestion, parking availability, and access to major roads.
Bikeability measures the suitability for cycling.
How It Works
What do Walkability, Transit, Drivability, and Bikeability mean?
Walkability measures the walking distance to day-to-day needs.
Transit measures access to public transportation.
Drivability measures congestion, parking availability, and access to major roads.
Bikeability measures the suitability for cycling.
How It Works
Fairly Walkable
Walkability
40
/ 100
Minimal Public Transit
Transit
0
/ 100
Exceptionally Drivable
Drivability
100
/ 100
Somewhat Bikeable
Bikeability
30
/ 100
Scores provided by
What do Walkability, Transit, Drivability, and Bikeability mean?
Walkability measures the walking distance to day-to-day needs.
Transit measures access to public transportation.
Drivability measures congestion, parking availability, and access to major roads.
Bikeability measures the suitability for cycling.
How It Works
Busy
Soundscore™
64
/ 100
Traffic
BusyAirport
CalmBusinesses
CalmScores provided by
HowLoud What is a Sound Score Rating? A Sound Score Rating aggregates noise caused by vehicle traffic, airplane traffic and local sources. How It WorksYou May Also Like
Similar Rentals Nearby
-
-
-
-
3 Beds$2,115+Total Monthly PriceTotal Monthly Price NewPrices include required monthly fees of $143.Base Rent:3 Beds$1,971+Specials
Pets Allowed Fitness Center Pool Kitchen Walk-In Closets Clubhouse
-
-
-
3 Beds$2,748Total Monthly PriceTotal Monthly Price NewPrices include base rent and required monthly fees of $125. Variable costs based on usage may apply.Base Rent:3 Beds$2,6222 Months Free
Pets Allowed Pool In Unit Washer & Dryer Clubhouse Stainless Steel Appliances Granite Countertops Gated
-
-
-


633 Stickley Oak Way
Woodstock, GA 30189