


3 Beds, 2 Baths, 1,450 sq ft
631 W Main St
Lexington, KY 40508
-
Bedrooms
2
-
Bathrooms
2.5
-
Square Feet
2,175 sq ft
-
Available
Available Jul 16
Highlights
- Pets Allowed
- Walk-In Closets
- Hardwood Floors
- Fireplace
About This Home
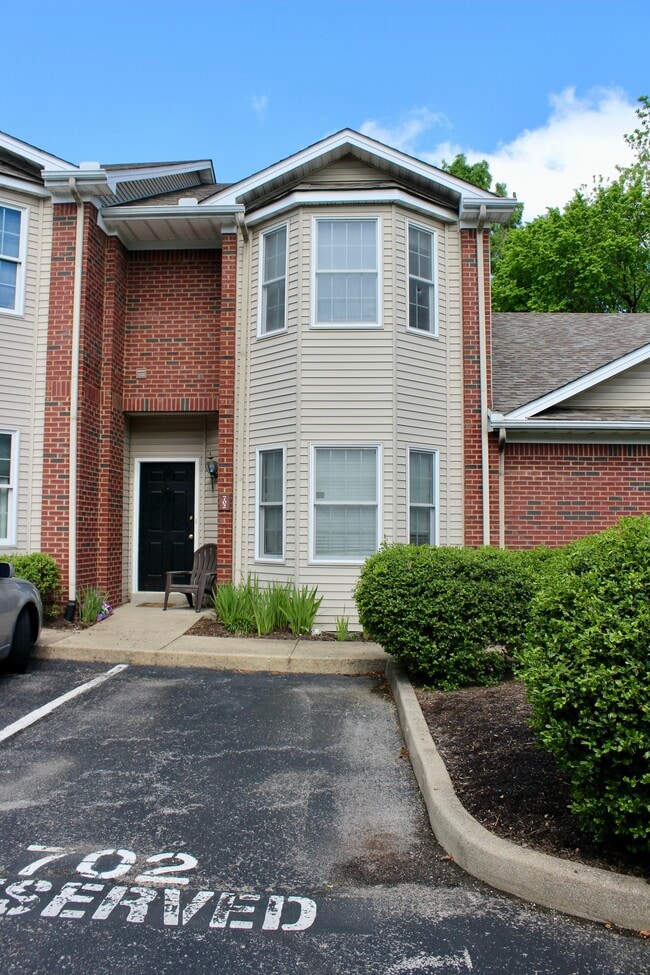
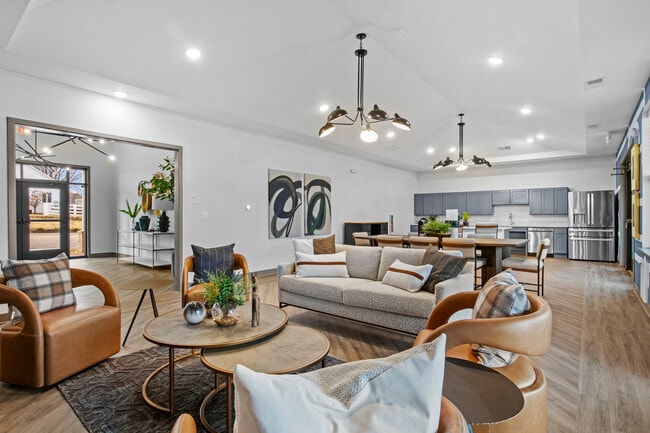
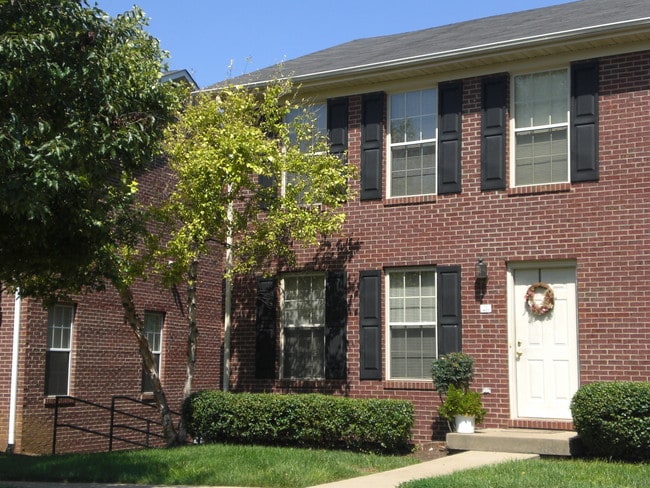
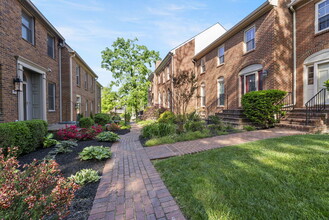
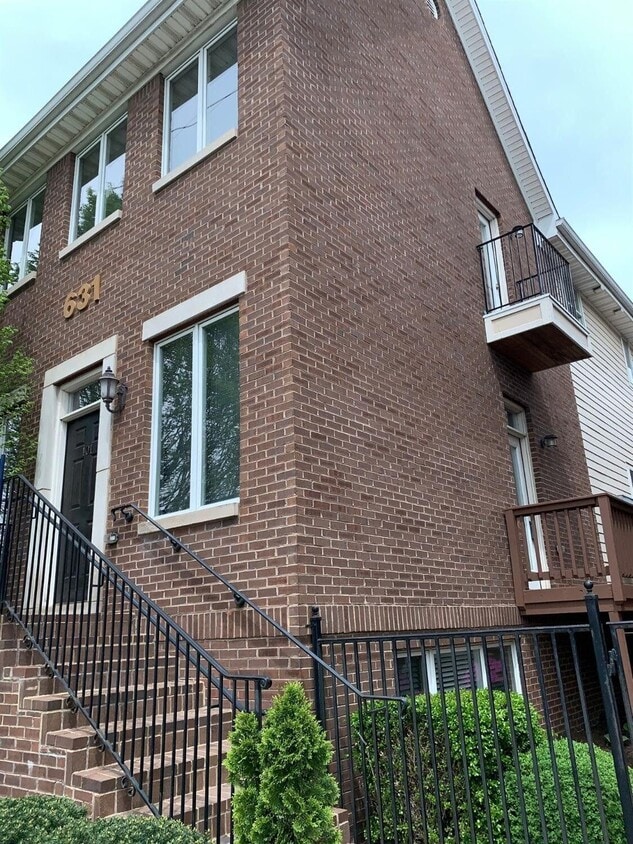
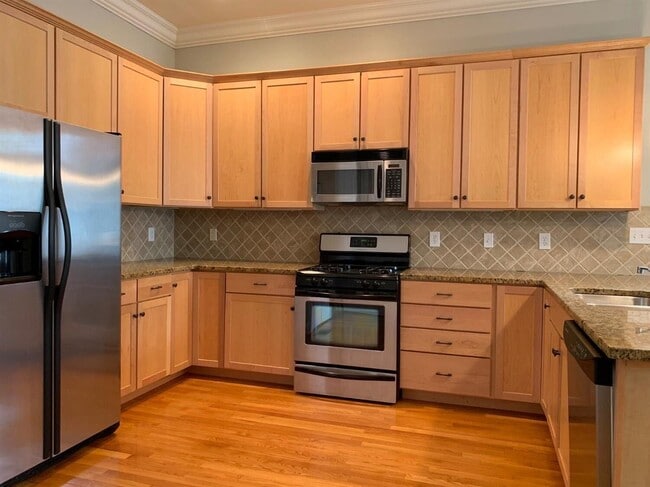
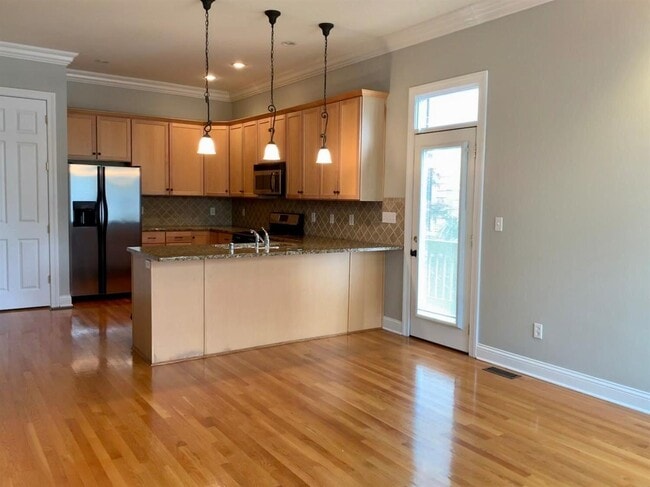
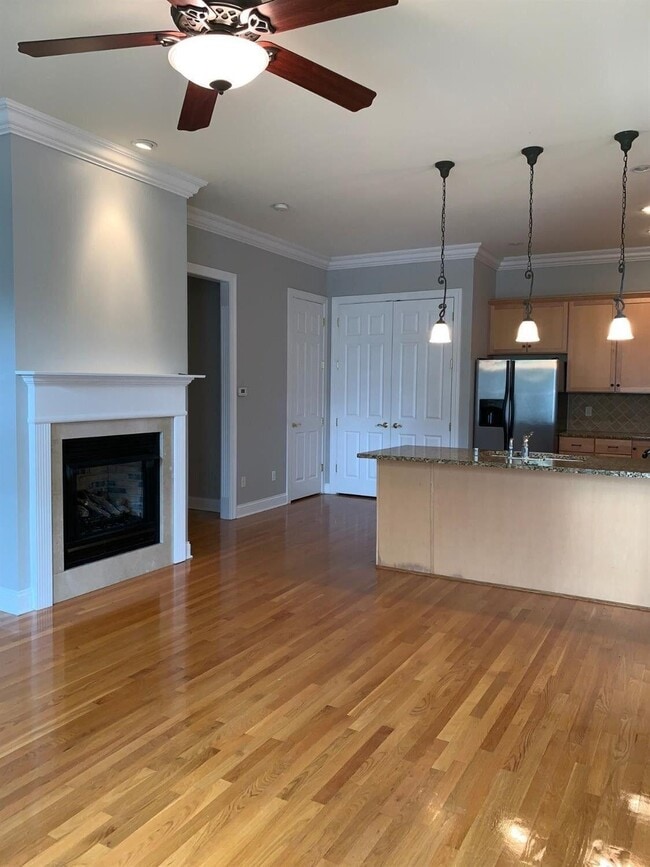
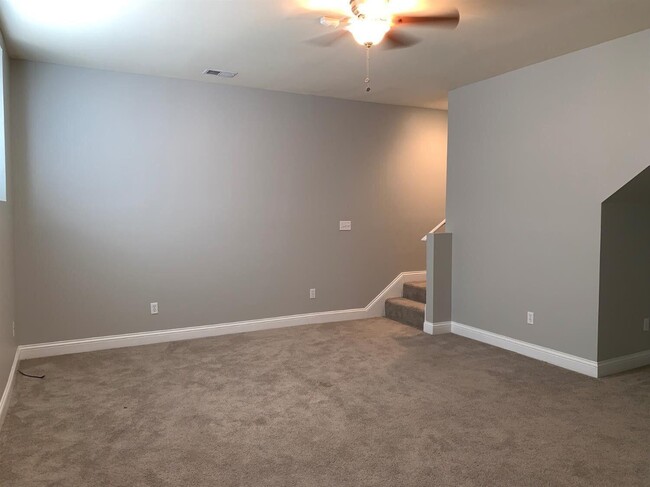
This townhouse-style condo with private garage and additional parking space has a main floor equipped with 10' ceilings and 8' doors and is open plan with granite kitchen,gas fireplace,half bath,laundry room and solid oak hardwood floors. The entire second floor is the master suite with huge walk-in closet,9' ceilings,oak hardwood,lots of windows and a walk-out balcony overlooking the courtyard. The ceramic tiled master bath has a jetted tub,separate walk-in shower and loads of storage. The basement could be utilized as a family room or bedroom. The property will be available in early September! Interested? Set up a showing or click the link below to apply! MLS# 26018125
631 W Main St is a townhome located in Fayette County and the 40508 ZIP Code. This area is served by the Fayette County attendance zone.
Fees and Policies
The fees listed below are community-provided and may exclude utilities or add-ons. All payments are made directly to the property and are non-refundable unless otherwise specified. Use the Cost Calculator to determine costs based on your needs.
-
One-Time Basics
-
Due at Move-In
-
Security Deposit - RefundableCharged per unit.$2,000
-
-
Due at Move-In
-
Dogs
-
Allowed
-
-
Cats
-
Allowed
-
-
Garage Lot
Property Fee Disclaimer: Based on community-supplied data and independent market research. Subject to change without notice. May exclude fees for mandatory or optional services and usage-based utilities.
Townhome Features
Air Conditioning
Dishwasher
Hardwood Floors
Walk-In Closets
- Air Conditioning
- Heating
- Ceiling Fans
- Fireplace
- Dishwasher
- Disposal
- Microwave
- Range
- Refrigerator
- Breakfast Nook
- Hardwood Floors
- Carpet
- Tile Floors
- Walk-In Closets
Contact
- Listed by Nikki Trahan | Keller Williams Legacy Group
- Phone Number
- Contact
-
Source
Imagine MLS®
The Western Suburbs of Lexington, just outside of the historic downtown area, showcases the city's rich history and deep culture. Revival-style buildings from the turn of the 20th century line West Short Street, and several of the structures house apartments that attract residents of all ages. Renters often head to the outskirts of the suburbs to live in contemporary lofts and high-rises.
Specialty shops and neighborhood taverns dot the historic district, and nearby Lexington Center provides plenty of opportunities for shopping, dining, and entertainment. A favorite weeknight destination for locals, Yesterday's Billiard Room Bar and Grille, features food, drinks, and billiards. Downtown Lexington and the western suburbs place emphasis on the arts and creativity. Several art galleries reside in the community, and the town hosts regular art-and-craft events.
Learn more about living in Western Suburbs- Air Conditioning
- Heating
- Ceiling Fans
- Fireplace
- Dishwasher
- Disposal
- Microwave
- Range
- Refrigerator
- Breakfast Nook
- Hardwood Floors
- Carpet
- Tile Floors
- Walk-In Closets
| Colleges & Universities | Distance | ||
|---|---|---|---|
| Colleges & Universities | Distance | ||
| Walk: | 15 min | 0.8 mi | |
| Drive: | 5 min | 2.2 mi | |
| Drive: | 10 min | 5.8 mi | |
| Drive: | 32 min | 27.0 mi |
The GreatSchools Rating helps parents compare schools within a state based on a variety of school quality indicators and provides a helpful picture of how effectively each school serves all of its students. Ratings are on a scale of 1 (below average) to 10 (above average) and can include test scores, college readiness, academic progress, advanced courses, equity, discipline and attendance data. We also advise parents to visit schools, consider other information on school performance and programs, and consider family needs as part of the school selection process.
View GreatSchools Rating Methodology
Data provided by GreatSchools.org © 2026. All rights reserved.
You May Also Like
Similar Rentals Nearby
-
$1,800Total Monthly PriceTotal Monthly Price NewPrices include all required monthly fees.12 Month LeaseTownhome for Rent
-
3 Beds$2,300Total Monthly Price12 Month LeaseTotal Monthly Price NewPrices include all required monthly fees.1625 Nicholasville Rd
-
3 Beds, 2 Baths, 1,796 sq ft$1,825Total Monthly Price12 Month LeaseTotal Monthly Price NewPrices include all required monthly fees.1209 Mount Rushmore Way
-
-
-
-
-
-
-