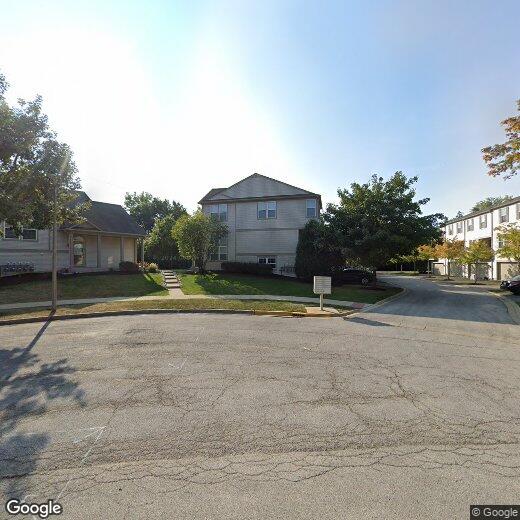



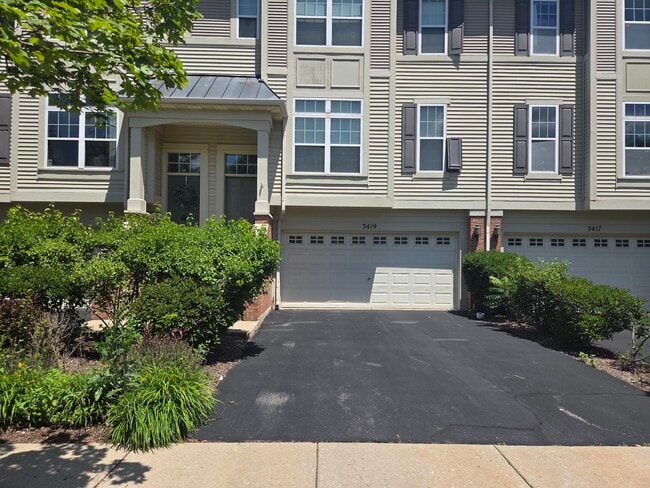
3 Beds, 2 Baths, 1,776 sq ft
631 Conservatory Ln
Aurora, IL 60502
-
Bedrooms
3
-
Bathrooms
3
-
Square Feet
2,019 sq ft
-
Available
Available Now
Highlights
- Landscaped Professionally
- Cathedral Ceiling
- Wood Flooring
- End Unit
- Balcony
- 2 Car Attached Garage
About This Home
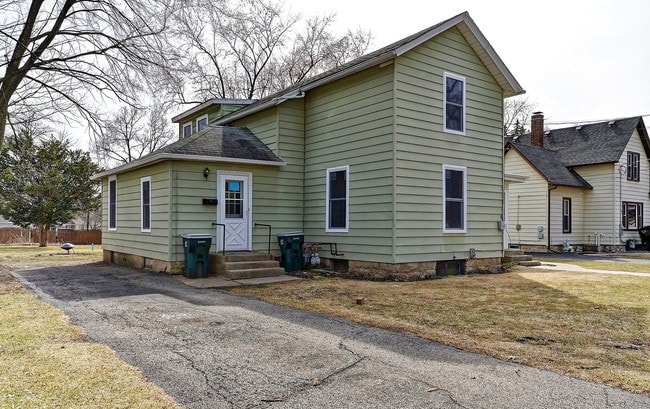
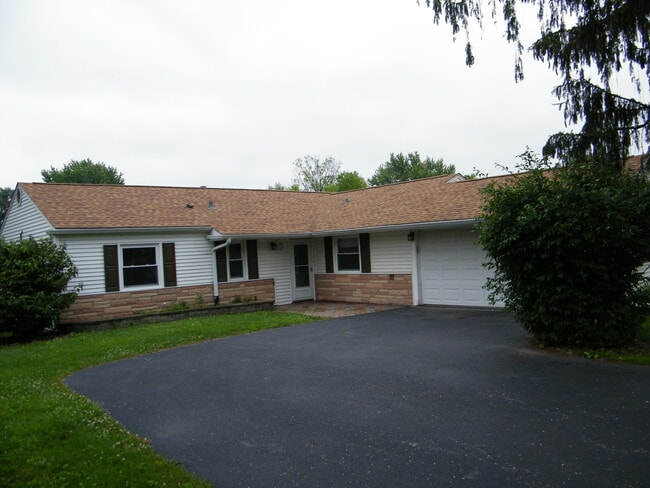
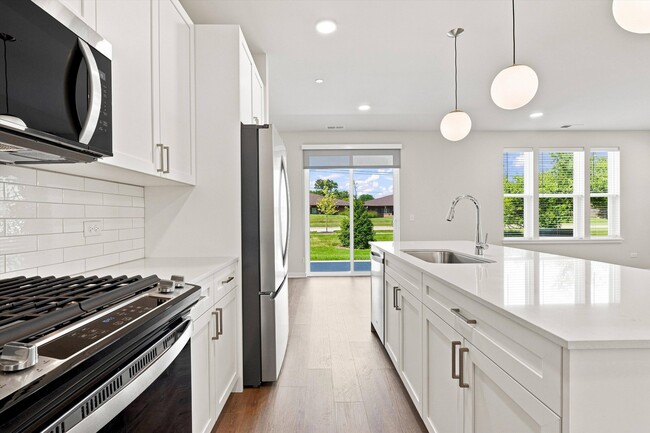
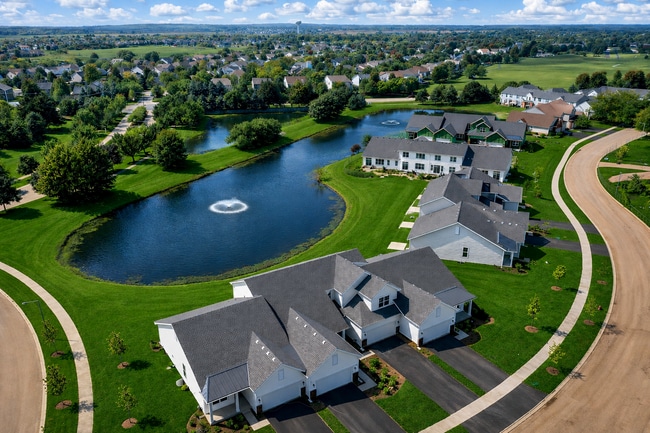
Beautiful end-unit,3-story townhome with a private entrance,three bedrooms,and a finished English basement! Light,bright,and airy throughout,this home offers a spacious eat-in kitchen featuring hardwood floors,marble backsplash,ample counter space,modern appliances,and access to a private balcony. The open family and dining room area showcases gleaming hardwood floors and recessed lighting,creating a great space for everyday living and entertaining. Upstairs,the spacious primary bedroom features vaulted ceilings,a large walk-in closet,and private en-suite bath with dual sinks and an oversized walk-in shower. Two additional bedrooms complete the upper level,including a versatile third bedroom featuring beautiful French doors,a window,and closet. The finished English basement provides even more flexible living space for a family room,home office,playroom,workout area,or additional recreation space. Fantastic location near shopping,dining,the mall,I-88,Metra,and more,all within Indian Prairie School District 204! MLS# MRD12760550
631 Conservatory Ln is a house located in DuPage County and the 60502 ZIP Code. This area is served by the Indian Prairie Community Unit School District 204 attendance zone.
Home Details
Home Type
Year Built
Bedrooms and Bathrooms
Finished Basement
Home Design
Home Security
Interior Spaces
Kitchen
Laundry
Listing and Financial Details
Lot Details
Outdoor Features
Parking
Schools
Utilities
Community Details
Overview
Pet Policy
Security
Fees and Policies
The fees listed below are community-provided and may exclude utilities or add-ons. All payments are made directly to the property and are non-refundable unless otherwise specified.
-
Dogs
-
Allowed
-
-
Cats
-
Allowed
-
-
Garage - Attached
Property Fee Disclaimer: Based on community-supplied data and independent market research. Subject to change without notice. May exclude fees for mandatory or optional services and usage-based utilities.
Contact
- Listed by Sarah Leonard | Legacy Properties,A Sarah Leonard Company,LLC
- Phone Number
- Contact
-
Source
Midwest Real Estate Data LLC
Fox Valley is a predominantly residential neighborhood teeming with suburban offerings. Shopping options abound at the sprawling Fox Valley Mall and the adjacent Yorkshire Shopping Center, providing residents with a host of everyday conveniences and modern delights.
Fox Valley is proximate to a wide variety of recreational destinations, including Spring Lake Park, Eola Community Center Park, Springbrook Prairie Forest Preserve, and numerous golf and country clubs. The many amenities of Downtown Naperville are just a short drive away from the neighborhood. Quick access to U.S. 34 and Route 59 makes getting around from Fox Valley simple.
Learn more about living in Fox Valley- Washer/Dryer
- Air Conditioning
- Dishwasher
- Disposal
- Microwave
- Refrigerator
| Colleges & Universities | Distance | ||
|---|---|---|---|
| Colleges & Universities | Distance | ||
| Drive: | 8 min | 3.6 mi | |
| Drive: | 9 min | 4.9 mi | |
| Drive: | 12 min | 5.6 mi | |
| Drive: | 13 min | 6.8 mi |
The GreatSchools Rating helps parents compare schools within a state based on a variety of school quality indicators and provides a helpful picture of how effectively each school serves all of its students. Ratings are on a scale of 1 (below average) to 10 (above average) and can include test scores, college readiness, academic progress, advanced courses, equity, discipline and attendance data. We also advise parents to visit schools, consider other information on school performance and programs, and consider family needs as part of the school selection process.
View GreatSchools Rating Methodology
Data provided by GreatSchools.org © 2026. All rights reserved.
You May Also Like
Similar Rentals Nearby
-
$2,650Total Monthly PriceTotal Monthly Price NewPrices include all required monthly fees.12 Month LeaseHouse for Rent
-
$2,200Total Monthly PriceTotal Monthly Price NewPrices include all required monthly fees.12 Month LeaseHouse for Rent
3 Beds, 2 Baths, 1,500 sq ft
-
$2,625Total Monthly PriceTotal Monthly Price NewPrices include all required monthly fees.24 Month LeaseHouse for Rent
3 Beds, 2 Baths, 1,400 sq ft
-
3 Beds$4,512+Total Monthly PriceTotal Monthly Price NewPrices include base rent and required monthly fees of $70. Variable costs based on usage may apply.Base Rent:3 Beds$4,441+
Pets Allowed Stainless Steel Appliances Hardwood Floors
-
-
-
-
5 Beds$3,985Total Monthly PriceTotal Monthly Price NewPrices include all required monthly fees.House for Rent
-
-