1 / 43
Bedrooms
3
Bathrooms
3
Square Feet
2,040 sq ft
Available
Available Now


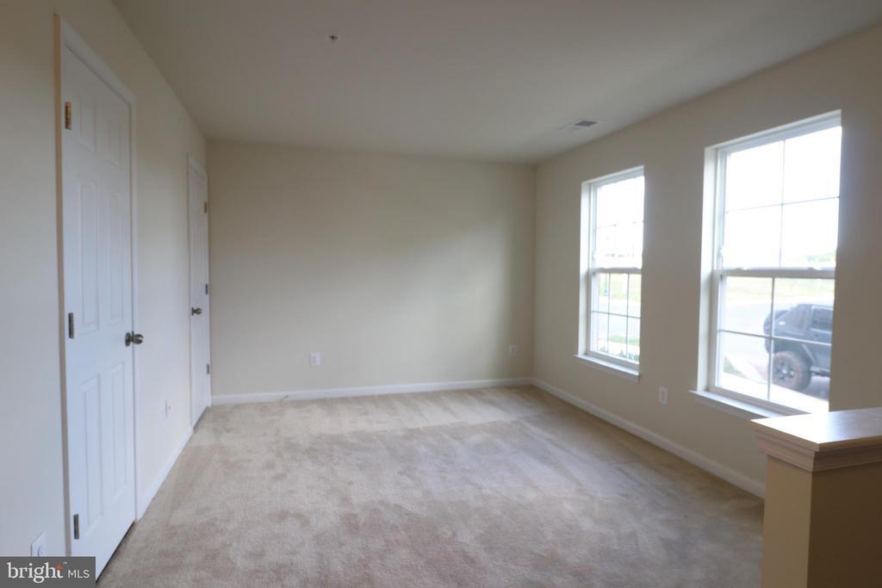
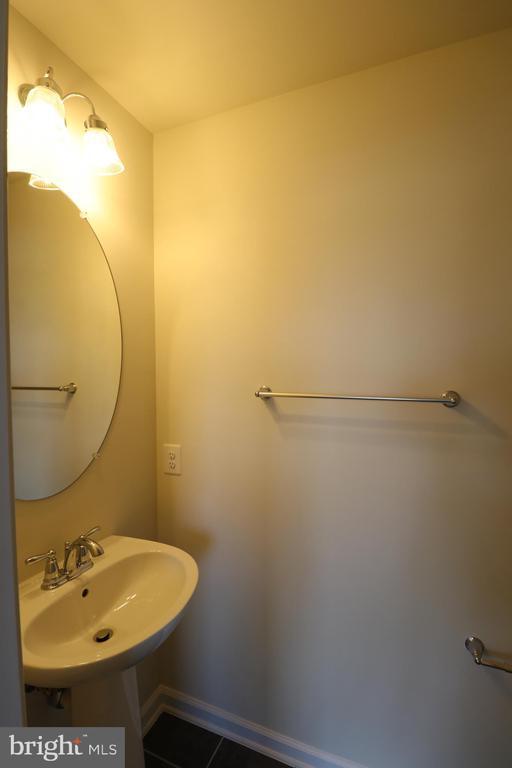
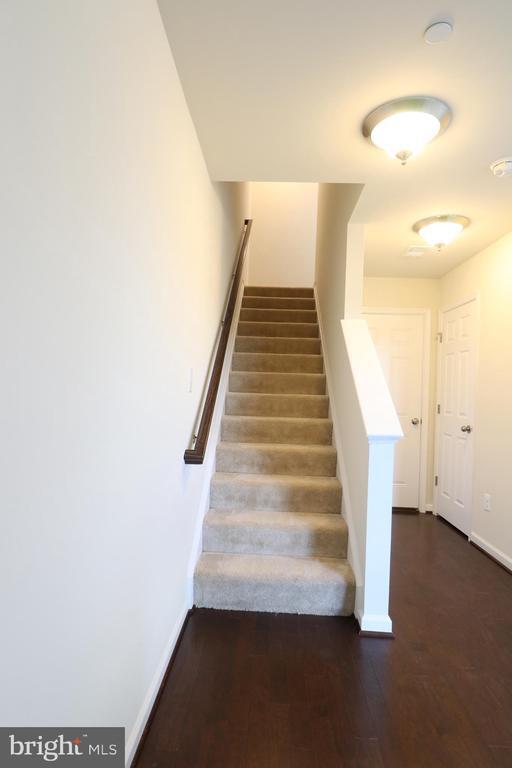
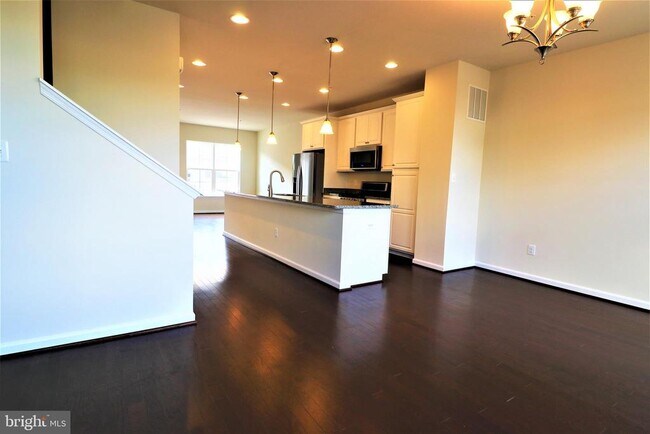
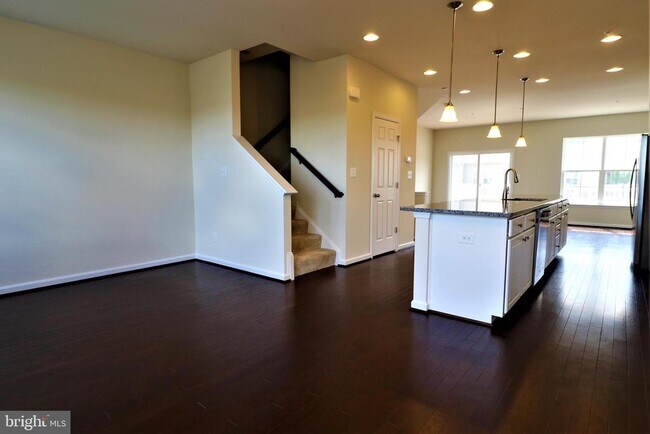
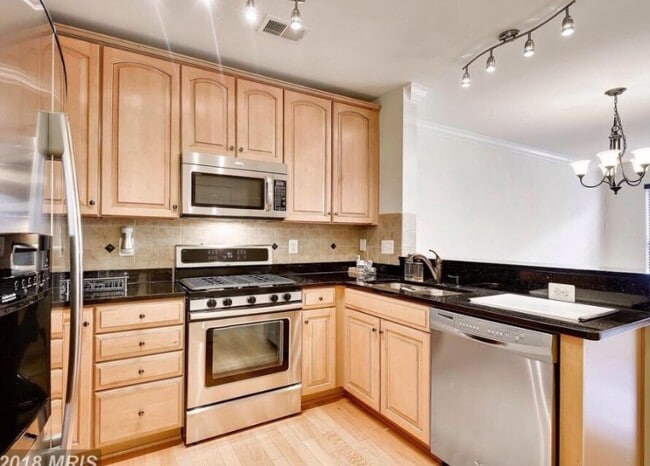
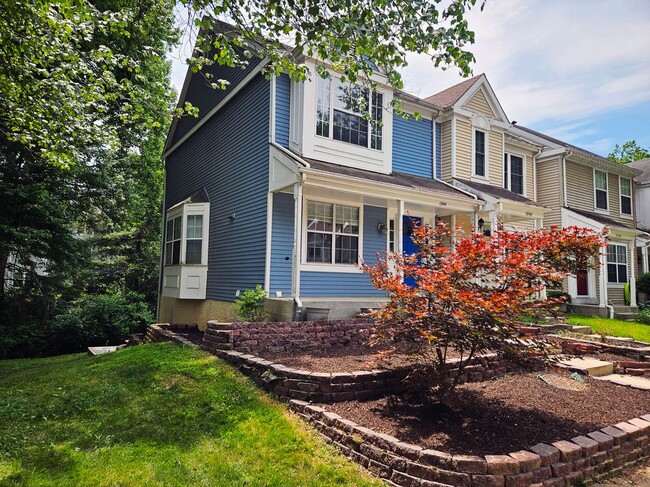
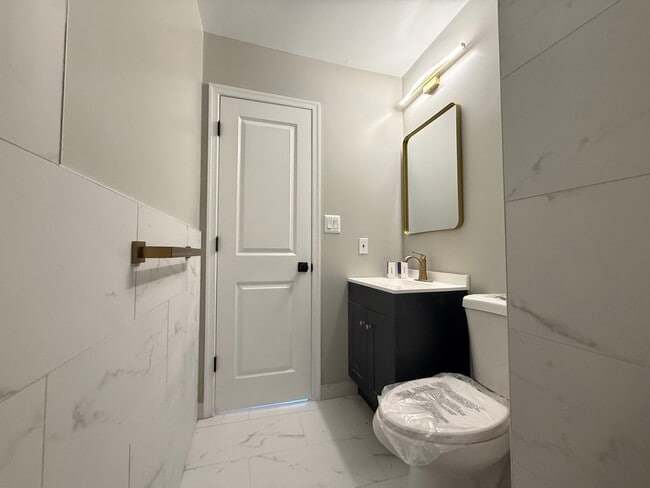
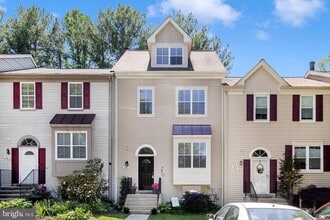
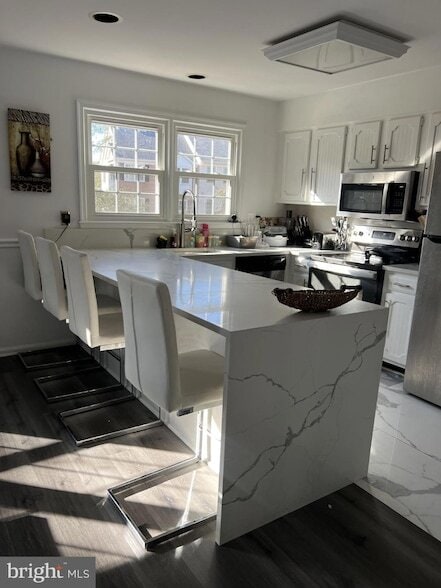
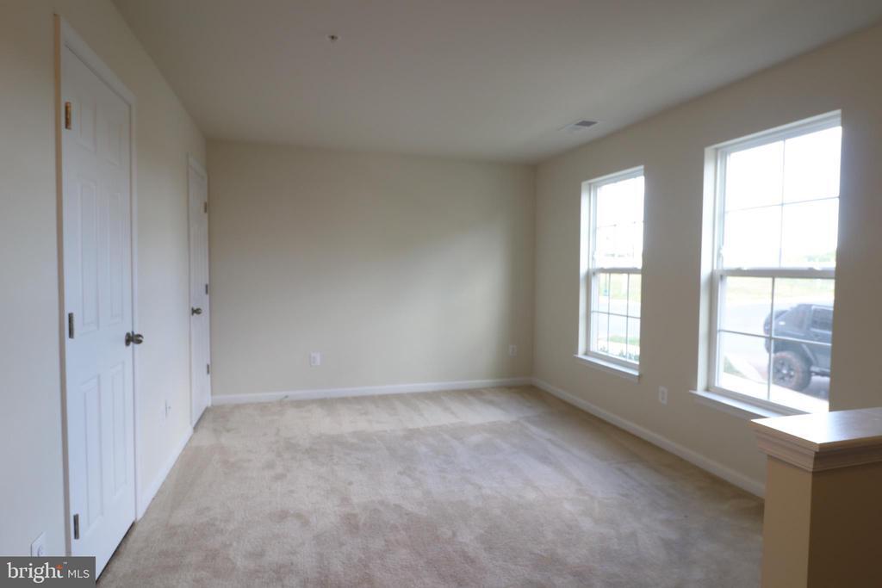
Live In This Beautiful Lennar Home Located In The Amenity Filled Community Of Jefferson Place. Large Open Concept Living Floor Plan Featuring 3 Bedrooms, 2 Full Bath And 2 Half Baths. Enter To A Cozy Rec Room/Office And Powder Room. Upstairs, Enjoy Entertaining Around The Huge 13 Foot Granite Kitchen Island With Room For Seating. Gourmet Kitchen Boasts Beautiful White Cabinets, Granite Countertops And Stainless Steel Appliances. Recessed Lighting. Deep, Rich Hardwood Flooring Throughout The Kitchen And Family Living Area With Sliders To Exterior Deck. Top Level Features Spacious Master Suite With Master Bath Oversized Tile Shower, Comfort Height Double Vanity And Large Walk-in Closet. Two Additional Bedrooms, Full Bath And Laundry Room Complete The Upper Level. Rear-Entry 2 Car Garage. Wonderful Community Featuring Outdoor Pool, Club House, Fitness Center, Dog Park, Tennis Court, Basketball Court And Tot Lot. Minutes To Downtown Frederick And MARC Train Access. Convenient Access To Major Commuter Routes & I-270. No Smoking, Pets Case by Case.
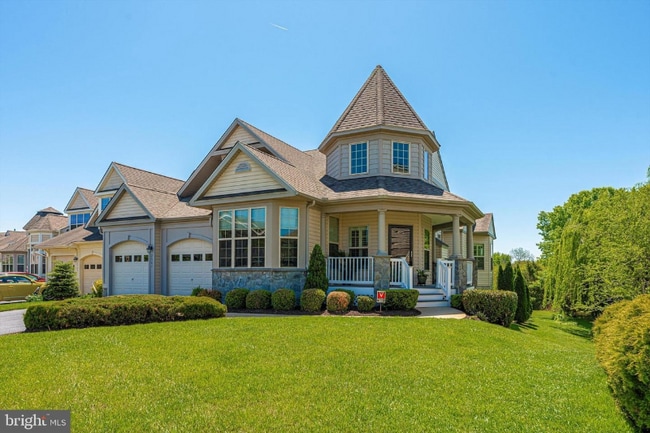
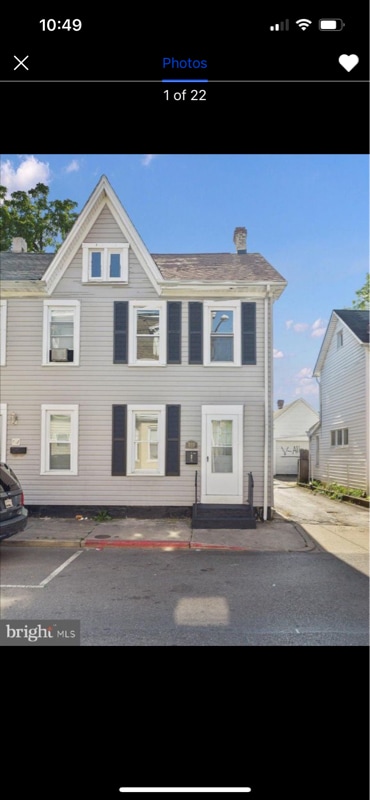
6303 Posey St is a townhome located in Frederick County and the 21703 ZIP Code. This area is served by the Frederick County Public Schools attendance zone.
Home Type
Year Built
Accessible Home Design
Attic
Bedrooms and Bathrooms
Eco-Friendly Details
Flooring
Home Design
Interior Spaces
Kitchen
Laundry
Listing and Financial Details
Lot Details
Parking
Schools
Utilities
Amenities
Overview
Pet Policy
Recreation

Nestled at the foothills of the Catoctin Mountains, Frederick welcomes residents with historic architecture and a thriving downtown scene. The city's distinctive "clustered spires" skyline towers above downtown, where brick-lined streets feature more than 200 independent shops and restaurants. Carroll Creek Linear Park spans the heart of downtown, offering brick pedestrian paths, fountains, and an amphitheater. Current rental trends show one-bedroom apartments averaging $1,701 per month and two-bedroom units at $1,991, reflecting year-over-year increases of 2.7% and 1.9% respectively.
Downtown Frederick comes alive each month with First Saturday celebrations and performances at the historic Weinberg Center for the Arts. The rental market encompasses properties throughout the city, from downtown row houses to residential communities near Fort Detrick.
Learn more about living in Frederick| Colleges & Universities | Distance | ||
|---|---|---|---|
| Colleges & Universities | Distance | ||
| Drive: | 9 min | 4.1 mi | |
| Drive: | 29 min | 21.1 mi | |
| Drive: | 36 min | 26.8 mi | |
| Drive: | 44 min | 27.6 mi |


 The GreatSchools Rating helps parents compare schools within a state based on a variety of school quality indicators and provides a helpful picture of how effectively each school serves all of its students. Ratings are on a scale of 1 (below average) to 10 (above average) and can include test scores, college readiness, academic progress, advanced courses, equity, discipline and attendance data. We also advise parents to visit schools, consider other information on school performance and programs, and consider family needs as part of the school selection process.
Scores provided by
 What do Walkability, Transit, Drivability, and Bikeability mean?
Walkability measures the walking distance to day-to-day needs.
Transit measures access to public transportation.
Drivability measures congestion, parking availability, and access to major roads.
Bikeability measures the suitability for cycling.
How It Works
What do Walkability, Transit, Drivability, and Bikeability mean?
Walkability measures the walking distance to day-to-day needs.
Transit measures access to public transportation.
Drivability measures congestion, parking availability, and access to major roads.
Bikeability measures the suitability for cycling.
How It Works
Traffic
-Airport
-Businesses
-Scores provided by
HowLoud What is a Sound Score Rating? A Sound Score Rating aggregates noise caused by vehicle traffic, airplane traffic and local sources. How It Works
6303 Posey St
Frederick, MD 21703
