Map
  • Add a Property
  • Renter Tools
    • Favorites
    • Saved Searches
  • Manage Rentals
  • Apartments For Rent
  • Houses For Rent
  • Condos For Rent
  • Townhomes For Rent
  • Help Center
  • Area Guide
  • Rent Calculator
  • Property Management Companies

Language

Apartments.com Logo
Manage Rentals      Sign Up / Sign In
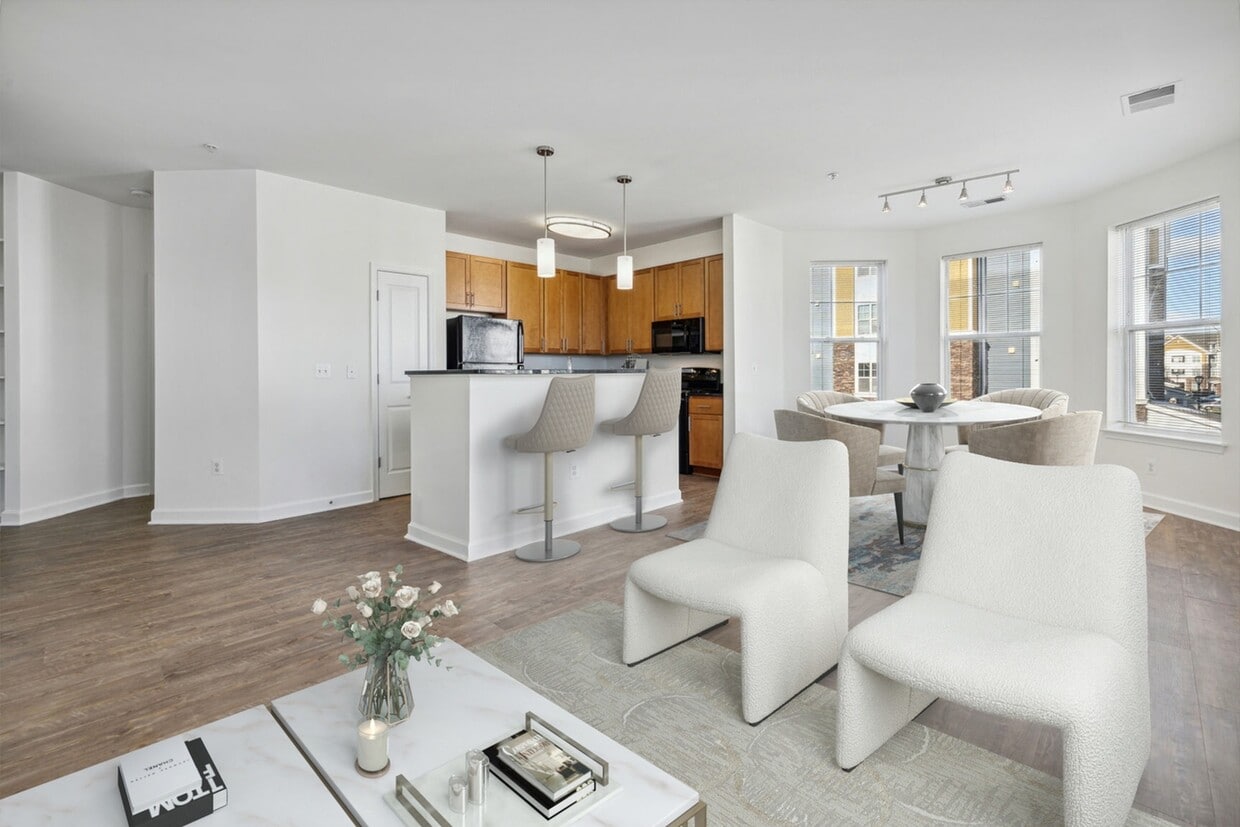
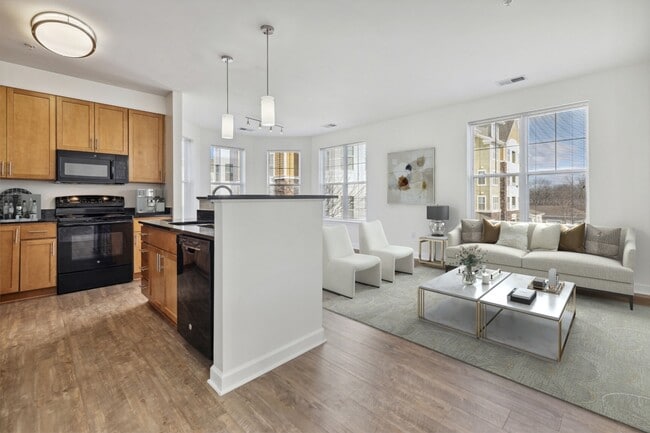
  • Photo has been virtually staged. - Prospect Hall Apartments
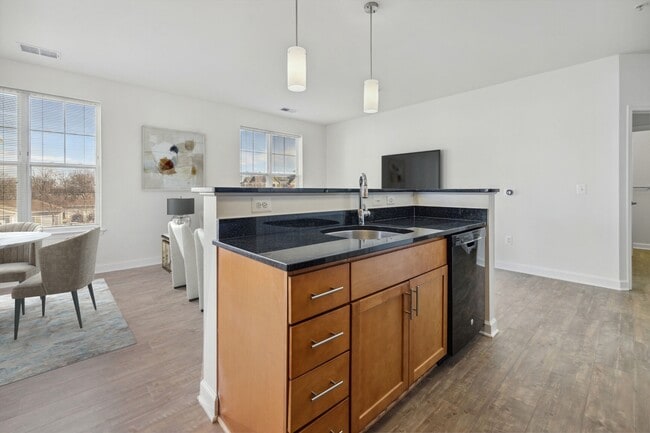
  • Photo has been virtually staged. - Prospect Hall Apartments
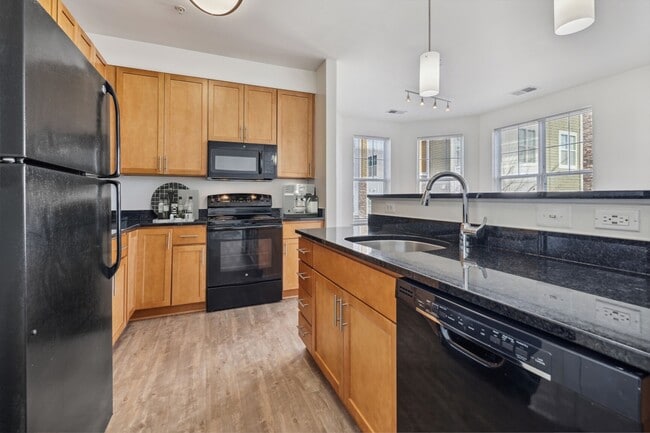
    Photo has been virtually staged. - Prospect Hall Apartments
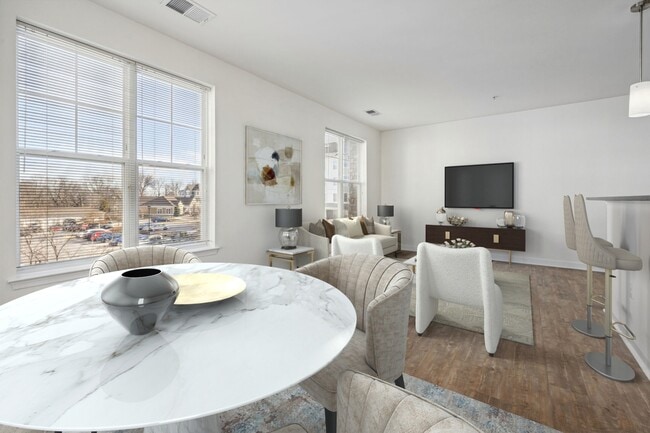
  • Photo has been virtually staged. - Prospect Hall Apartments
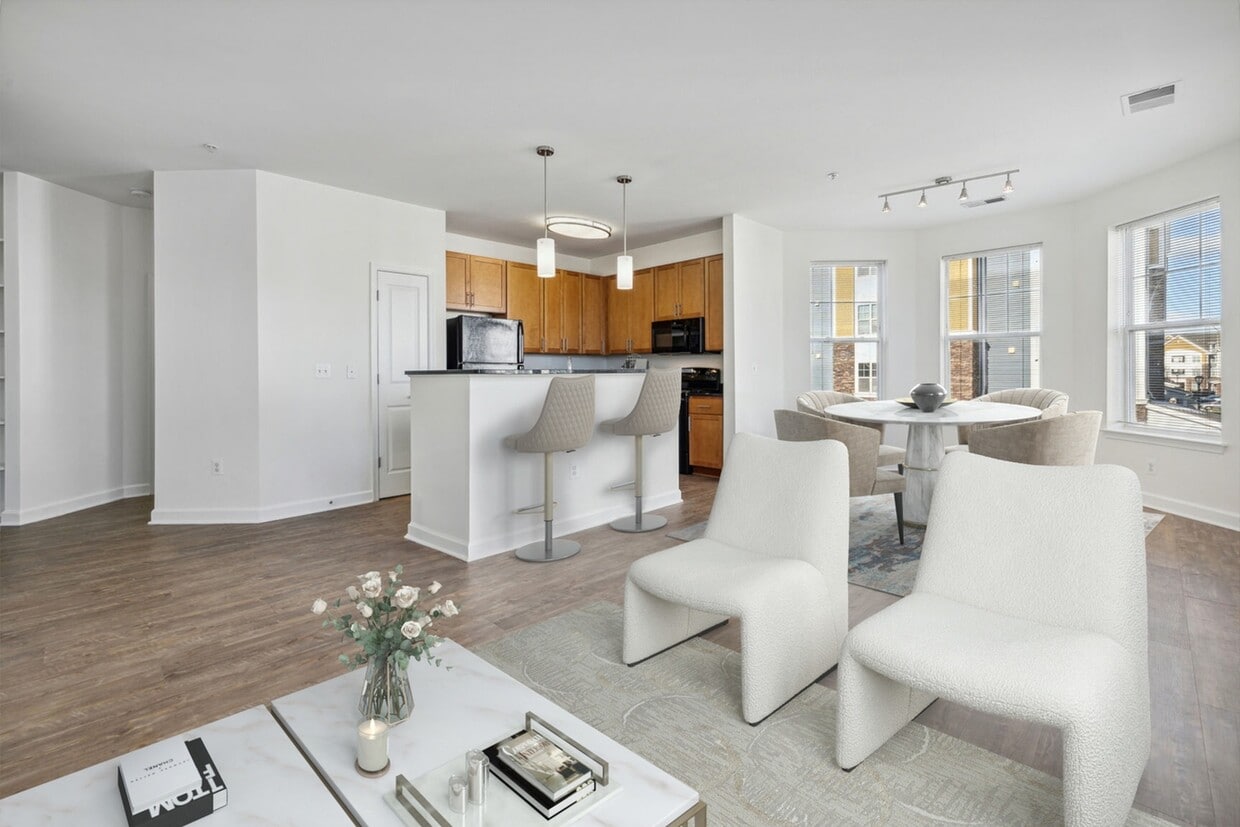
    Photo has been virtually staged. - Prospect Hall Apartments
Contact This Property

Language: English

Closed Today

View All Hours Office Hours Monday & Tuesday, 8:30am - 5pm Wednesday, 10am - 7pm Thursday & Friday, 8:30am - 5pm Saturday, 10am - 4pm Sunday, Closed

Prospect Hall Apartments media gallery Unit
call 240-873-2011
Floor Plan View Body
Viewing Floor: Select a unit to view pricing & availability
1 (2 units)
2 (2 units)
3 (2 units)
4 (4 units)
Any
1
2
Any
1+
2+
Move-In Date
Maryland Frederick County Frederick

Prospect Hall Apartments

909 Mansion Dr, Frederick, MD 21703

4.4
Renter Rating 49 Reviews
Verified Listing CoStar Verified® Listing

This Listing has been verified by CoStar’s listing verification process, which combines internal screening and fraud detection technology. Always beware of scams.

Today
Share Listing
Favorites
240-873-2011
Property Management Company Logo
  • Monthly Rent

    $1,667 - $2,433

  • Bedrooms

    1 - 2 bd

  • Bathrooms

    1 - 2 ba

  • Square Feet

    762 - 1,254 sq ft

Prospect Hall Apartments
Property Management Company Logo
Share Listing
Favorites

Prospect Hall Apartments offers 1-bedroom and 2-bedroom apartments with abundant amenities including a resort-style pool to keep you cool during hot Maryland summers, a community center for relaxing and entertaining, and a 24-hour fitness center to stay in shape on your schedule. Each apartment comes equipped with modern kitchens, in-home laundry, and designer-inspired finishes and layouts. We can't wait to welcome you home to Prospect Hall!

Read More

Highlights

  • Top Rated by Renters
  • Floor to Ceiling Windows
  • Bay Window
  • Loft Layout
  • Media Center/Movie Theatre
  • Pool
  • Walk-In Closets
  • Pet Play Area
  • Fireplace

Pricing & Floor Plans

filter results by bedrooms
Cost Calculator: Estimate your monthly and one-time fees.
Wilde
$1,967 – $2,086 1 Bed 1 Bath 925 Sq Ft $1,967 Deposit
5 Available units
Unit
Base Price
Sq Ft
Availability
Unit Details
  • Unit 034-303
    price $1,993
    square feet 925
    availibility Now
  • Unit 032-305
    price $1,993
    square feet 925
    availibility Now
  • Unit 750-406
    price $2,014
    square feet 925
    availibility Now
  • Unit 750-405
    price $2,014
    square feet 925
    availibility Now
  • Unit 040-305
    price $1,989
    square feet 925
    availibility Jun 7

Austen
$1,667 – $1,768 1 Bed 1 Bath 762 Sq Ft $1,667 Deposit
1 Available unit
Unit
Base Price
Sq Ft
Availability
Unit Details
  • Unit 002-106
    price $1,719
    square feet 762
    availibility Jun 7
Bronte
$2,072 – $2,163 2 Beds 2 Baths 1,091 Sq Ft $2,072 Deposit
5 Available units
Unit
Base Price
Sq Ft
Availability
Unit Details
  • Unit 732-303
    price $2,072
    square feet 1,091
    availibility Now
  • Unit 022-305
    price $2,072
    square feet 1,091
    availibility Now
  • Unit 702-205
    price $2,088
    square feet 1,091
    availibility Now
  • Unit 740-104
    price $2,124
    square feet 1,091
    availibility Now
  • Unit 730-105
    price $2,124
    square feet 1,091
    availibility Now

Radcliffe
$2,197 – $2,313 2 Beds 2 Baths 1,133 Sq Ft $2,197 Deposit
5 Available units
Unit
Base Price
Sq Ft
Availability
Unit Details
  • Unit 720-301
    price $2,197
    square feet 1,133
    availibility Now
  • Unit 720-202
    price $2,213
    square feet 1,133
    availibility Now
  • Unit 042-202
    price $2,213
    square feet 1,133
    availibility Now
  • Unit 034-202
    price $2,213
    square feet 1,133
    availibility Now
  • Unit 034-302
    price $2,223
    square feet 1,133
    availibility Now

Poe
$2,332 – $2,433 2 Beds 2 Baths 1,254 Sq Ft $2,332 Deposit
3 Available units
Unit
Base Price
Sq Ft
Availability
Unit Details
  • Unit 762-406
    price $2,358
    square feet 1,254
    availibility Now
  • Unit 702-406
    price $2,374
    square feet 1,254
    availibility Now
  • Unit 022-405
    price $2,379
    square feet 1,254
    availibility Now
Wilde
$1,967 – $2,086 1 Bed 1 Bath 925 Sq Ft $1,967 Deposit
5 Available units
Unit
Base Price
Sq Ft
Availability
Unit Details
  • Unit 034-303
    price $1,993
    square feet 925
    availibility Now
  • Unit 032-305
    price $1,993
    square feet 925
    availibility Now
  • Unit 750-406
    price $2,014
    square feet 925
    availibility Now
  • Unit 750-405
    price $2,014
    square feet 925
    availibility Now
  • Unit 040-305
    price $1,989
    square feet 925
    availibility Jun 7

Austen
$1,667 – $1,768 1 Bed 1 Bath 762 Sq Ft $1,667 Deposit
1 Available unit
Unit
Base Price
Sq Ft
Availability
Unit Details
  • Unit 002-106
    price $1,719
    square feet 762
    availibility Jun 7
Bronte
$2,072 – $2,163 2 Beds 2 Baths 1,091 Sq Ft $2,072 Deposit
5 Available units
Unit
Base Price
Sq Ft
Availability
Unit Details
  • Unit 732-303
    price $2,072
    square feet 1,091
    availibility Now
  • Unit 022-305
    price $2,072
    square feet 1,091
    availibility Now
  • Unit 702-205
    price $2,088
    square feet 1,091
    availibility Now
  • Unit 740-104
    price $2,124
    square feet 1,091
    availibility Now
  • Unit 730-105
    price $2,124
    square feet 1,091
    availibility Now

Radcliffe
$2,197 – $2,313 2 Beds 2 Baths 1,133 Sq Ft $2,197 Deposit
5 Available units
Unit
Base Price
Sq Ft
Availability
Unit Details
  • Unit 720-301
    price $2,197
    square feet 1,133
    availibility Now
  • Unit 720-202
    price $2,213
    square feet 1,133
    availibility Now
  • Unit 042-202
    price $2,213
    square feet 1,133
    availibility Now
  • Unit 034-202
    price $2,213
    square feet 1,133
    availibility Now
  • Unit 034-302
    price $2,223
    square feet 1,133
    availibility Now

Poe
$2,332 – $2,433 2 Beds 2 Baths 1,254 Sq Ft $2,332 Deposit
3 Available units
Unit
Base Price
Sq Ft
Availability
Unit Details
  • Unit 762-406
    price $2,358
    square feet 1,254
    availibility Now
  • Unit 702-406
    price $2,374
    square feet 1,254
    availibility Now
  • Unit 022-405
    price $2,379
    square feet 1,254
    availibility Now
* Price shown is base rent. Excludes user-selected optional fees and variable or usage-based fees and required charges due at or prior to move-in or at move-out.View Fees and Policies for details. Price, availability, fees, and any applicable rent special are subject to change without notice.
* Square footage definitions vary. Displayed square footage is approximate.

Fees and Policies

The fees listed below are community-provided and may exclude utilities or add-ons. All payments are made directly to the property and are non-refundable unless otherwise specified. Use the Cost Calculator to determine costs based on your needs.

  • Utilities & Essentials
    • Trash Fee
      Charged per unit.
      $25 / mo
  • One-Time Basics
    • Due at Application
      • Application Fee
        Charged per applicant.
        $25
      • Application Fee Per Applicant
        Charged per applicant.
        $55
  • Dogs
    • One-Time Pet Fee
      Max of 2. Charged per pet.
      $350
    • Monthly Pet Fee
      Max of 2. Charged per pet.
      $30 / mo
    0 lbs. Weight Limit
    Restrictions:
    no aggressive breeds (Breed restrictions -Pit Bull, Siberian Husky, Boxer, Staffordshire Terriers, Doberman Pinschers, Rottweilers, German Shepherds, Chows, Great Danes, Presa Canarios, Akitas and Alaskan Malamutes)
    Read More Read Less
  • Cats
    • One-Time Pet Fee
      Max of 2. Charged per pet.
      $350
    • Monthly Pet Fee
      Max of 2. Charged per pet.
      $30 / mo
    50 lbs. Weight Limit
  • Pet Fees
    • Non Refundable Pet Fee
      Charged per pet.
      $350
    • Pet Rent
      Charged per pet.
      $30 / mo
  • Garage Lot
    • Parking Fee
      Charged per vehicle.
      $165 / mo
    Comments
    $165 and $200 tandem
    Read More Read Less
  • Other Parking Fees
    • Garage
      Charged per vehicle.
      $165 - $200 / mo
  • Additional Parking Options
    • Surface Lot
  • Storage Unit
    • Storage Deposit
      Charged per rentable item.
      $0
    • Storage Rent
      Charged per rentable item.
      $100 / mo
    • Storage
      Charged per rentable item.
      $100 / mo
  • Storage Rental
    Charged per unit.
    $100 / mo
  • Pet Screening
    Charged per unit.
    $30

Property Fee Disclaimer: Based on community-supplied data and independent market research. Subject to change without notice. May exclude fees for mandatory or optional services and usage-based utilities.

Details

Lease Options

  • 6 - 18 Month Leases

Property Information

  • Built in 2014
  • 376 units/4 stories

Matterport 3D Tours

This single-floor residence showcases a thoughtfully designed open-concept layout that effortlessly connects the kitchen and living areas into one cohesive, flowing space. The kitchen features dark granite countertops atop warm wood cabinetry, a peninsula with bar seating, and stylish pendant lighting that adds a modern touch. A dishwasher and ample counter space make the kitchen as functional as it is attractive. The transition to the living area is seamless, with plush carpeting underfoot and neutral gray walls that create a calm, welcoming atmosphere. The living space is generously proportioned, easily accommodating a full sofa arrangement, accent seating, and a media console. Large windows dressed with patterned curtains line multiple walls, flooding the interior with abundant natural light and offering views of the surrounding area. Track lighting and pendant fixtures provide layered illumination throughout. White trim and baseboards offer clean contrast against the soft wall tones, while the overall design strikes a balance between contemporary style and everyday comfort. The open sightlines and bright, airy feel make this a versatile and inviting space suitable for both relaxing and entertaining.

2BR, 2BA - 1133 SF
1/10
This single-floor residence showcases a thoughtfully designed open-concept layout that effortlessly connects the kitchen and living areas into one cohesive, flowing space. The kitchen features dark granite countertops atop warm wood cabinetry, a peninsula with bar seating, and stylish pendant lighting that adds a modern touch. A dishwasher and ample counter space make the kitchen as functional as it is attractive. The transition to the living area is seamless, with plush carpeting underfoot and neutral gray walls that create a calm, welcoming atmosphere. The living space is generously proportioned, easily accommodating a full sofa arrangement, accent seating, and a media console. Large windows dressed with patterned curtains line multiple walls, flooding the interior with abundant natural light and offering views of the surrounding area. Track lighting and pendant fixtures provide layered illumination throughout. White trim and baseboards offer clean contrast against the soft wall tones, while the overall design strikes a balance between contemporary style and everyday comfort. The open sightlines and bright, airy feel make this a versatile and inviting space suitable for both relaxing and entertaining. This thoughtfully designed single-floor space makes a strong architectural impression from the moment you enter. The main living area is anchored by a striking, floor-to-ceiling open-grid shelving unit in dark wood, which serves as both a functional display feature and a dramatic room divider, allowing light to pass through while adding depth and visual interest to the space. Curated decorative objects are arranged throughout the shelving, lending the area a gallery-like quality. A geometric chandelier hangs overhead, its warm, exposed bulbs complementing the recessed lighting set within a coffered ceiling that adds a sense of height and structural elegance. The seating arrangement below features a pair of rich leather wingback chairs flanking a central ottoman and a solid wood coffee table, all set atop a softly patterned area rug in cool blue tones. Natural light filters in through large windows dressed with floor-length drapes, enhancing the open, airy feel of the room. The overall ambiance is one of refined sophistication, blending contemporary design elements with classic furnishings to create a space that is both visually compelling and inviting. This fitness center is a dedicated single-floor space designed to support a well-rounded exercise routine. The room is outfitted with a row of modern treadmills positioned along the windowed wall, each equipped with individual display consoles for tracking workout metrics. Large windows fitted with horizontal blinds allow natural light to fill the space while maintaining privacy, creating a bright and energizing atmosphere.

The flooring consists of durable, speckled rubberized material — a practical and safety-conscious choice suited for high-traffic fitness environments. A full-length mirror spans a portion of one wall, visually expanding the room and allowing users to monitor their form during workouts.

Additional equipment includes exercise balls in multiple sizes and a weight bench, offering variety for strength and flexibility training. Overhead fluorescent lighting supplements the natural light, ensuring the room remains well-lit at all hours. The walls feature a distinctive striped accent design in navy and tan tones, adding a sporty, dynamic character to the interior. Ventilation is provided through ceiling-mounted vents, keeping the environment comfortable during use. The overall layout is open and functional, offering ample space to move freely between equipment. This single-floor space is designed as a casual lounge and media room, offering a welcoming and entertainment-focused environment. The room is finished with smooth, light-painted walls and features flush-mounted rectangular ceiling lights that provide even, bright illumination throughout the space.

At the heart of the room sits a large, L-shaped sectional sofa upholstered in a rich, textured burgundy fabric, complemented by small round side tables that add functional surface space. A wall-mounted flat-screen TV serves as the focal point on one wall, making the area well-suited for movie screenings, casual gatherings, or relaxed viewing sessions.

The walls are adorned with a curated selection of framed artwork and iconic movie posters, including recognizable classics such as Caddyshack and Star Wars, lending the space a pop-culture character and a sense of personality. A glass-top coffee table with a wire base sits at the center of the seating arrangement, adding a modern touch.

The flooring appears to be a neutral, smooth surface that ties the room together cohesively. The overall ambiance is casual yet thoughtfully arranged, making this space ideal for communal entertainment or social interaction in a comfortable, visually engaging setting. Located at 700 Acropolis Way in Frederick, Maryland, this single-story residence offers a clean, functional layout highlighted by consistent wood-look flooring throughout. The open-concept kitchen serves as a central feature, equipped with warm honey-toned cabinetry, dark granite-style countertops, and a full suite of black appliances including a refrigerator, range, and built-in microwave. A peninsula island with pendant lighting overhead provides additional prep space and creates a natural transition into the adjoining living area. The living space is generously proportioned, featuring track lighting and a glass-paned exterior door that allows natural light to fill the room.

The bedrooms are bright and well-sized, each featuring the same wood-look flooring, neutral white walls, and windows overlooking the surrounding outdoor environment. Double closet doors in one bedroom offer practical storage solutions. The bathrooms maintain a consistent design aesthetic with warm wood-toned vanity cabinetry and light countertops. Both bathrooms include accessibility features such as grab bars, with one offering a walk-in shower stall. Open shelving near one bathroom provides convenient additional storage. Overall, the space presents a straightforward, accessible, and well-lit living environment. This residence at 1022 Acropolis Way in Frederick, Maryland offers a thoughtfully designed single-floor layout with a bright, open feel throughout. The living area is a standout, boasting dramatic vaulted ceilings and an impressive wall of windows that flood the space with natural light and provide views of the surrounding neighborhood. Light hardwood-style flooring flows through the main living areas, creating a warm and cohesive aesthetic.

The kitchen is well-equipped and functional, featuring warm honey-toned cabinetry that extends to the ceiling, dark granite countertops, black appliances including a refrigerator, electric range, and microwave, and a central island with additional counter space. Pendant lighting adds a polished finishing touch above the kitchen area. A cozy fireplace is also visible from this zone, adding warmth and character to the open-plan space.

The bedrooms are carpeted for comfort, with clean white walls and ample natural light provided by well-placed windows fitted with blinds. Closet storage is available, with double-door closets featured in at least one bedroom. Stairs with carpeted treads suggest additional access to a loft or upper storage area.

The bathrooms are finished with wood-look vinyl flooring and warm wood-toned vanities. Accessibility-friendly grab bars are installed, and one bathroom features a walk-in shower. The overall design is clean, neutral, and move-in ready. Located at 1010 Acropolis Way in Frederick, Maryland, this single-floor residence offers a clean, modern design highlighted by light wood-style flooring and a bright, neutral color palette that flows consistently throughout the space.

The kitchen serves as a central feature of the home, anchored by a substantial island with dark granite countertops and pendant lighting overhead. Warm-toned wood cabinetry extends to the upper walls, providing ample storage, while black appliances—including a refrigerator, electric range, and over-the-range microwave—offer a cohesive, contemporary aesthetic. The island configuration creates a natural transition into the open living area, which benefits from a large window that allows natural light and outdoor views to fill the room.

The bedroom is a well-proportioned space with the same light flooring, crisp white walls, and a double-door closet offering generous storage. The bathroom features wood-toned cabinetry with a vanity, a toilet, and clean, simple finishes consistent with the rest of the home. Throughout the residence, white paneled doors, visible ventilation, and clean baseboard trim contribute to a tidy, well-maintained overall ambiance. Located at 1010 Acropolis Way in Frederick, Maryland, this single-floor residence offers a thoughtfully designed layout with clean, contemporary finishes throughout. The kitchen serves as a functional centerpiece, featuring warm honey-toned wood cabinetry that extends to the ceiling for generous storage, dark granite countertops, and a full suite of black appliances, including a refrigerator, range, microwave, and dishwasher. Pendant lighting over the countertop adds a refined touch, while light hardwood-style flooring runs throughout, lending warmth and visual continuity to the space. A staircase with carpeted treads, white risers, and a sleek handrail provides access between levels and adds an architectural element to the interior. The bathroom is finished with matching wood-toned cabinetry, a light countertop, and hardwood-style flooring, with open shelving offering practical storage. The living areas are bright and open, with crisp white walls that reflect natural light and create a clean, neutral backdrop. A fireplace visible in the floor plan model adds a welcoming focal point to the living area. Overall, the space presents a cohesive, move-in-ready aesthetic with durable finishes and a practical, well-organized floor plan. This single-floor residence showcases a thoughtfully designed open-concept layout that effortlessly connects the kitchen and living areas into one cohesive, flowing space. The kitchen features dark granite countertops atop warm wood cabinetry, a peninsula with bar seating, and stylish pendant lighting that adds a modern touch. A dishwasher and ample counter space make the kitchen as functional as it is attractive. The transition to the living area is seamless, with plush carpeting underfoot and neutral gray walls that create a calm, welcoming atmosphere. The living space is generously proportioned, easily accommodating a full sofa arrangement, accent seating, and a media console. Large windows dressed with patterned curtains line multiple walls, flooding the interior with abundant natural light and offering views of the surrounding area. Track lighting and pendant fixtures provide layered illumination throughout. White trim and baseboards offer clean contrast against the soft wall tones, while the overall design strikes a balance between contemporary style and everyday comfort. The open sightlines and bright, airy feel make this a versatile and inviting space suitable for both relaxing and entertaining. Located at 1010 Acropolis Way in Frederick, Maryland, this single-floor residence offers a clean, modern design highlighted by light wood-style flooring and a bright, neutral color palette that flows consistently throughout the space.

The kitchen serves as a central feature of the home, anchored by a substantial island with dark granite countertops and pendant lighting overhead. Warm-toned wood cabinetry extends to the upper walls, providing ample storage, while black appliances—including a refrigerator, electric range, and over-the-range microwave—offer a cohesive, contemporary aesthetic. The island configuration creates a natural transition into the open living area, which benefits from a large window that allows natural light and outdoor views to fill the room.

The bedroom is a well-proportioned space with the same light flooring, crisp white walls, and a double-door closet offering generous storage. The bathroom features wood-toned cabinetry with a vanity, a toilet, and clean, simple finishes consistent with the rest of the home. Throughout the residence, white paneled doors, visible ventilation, and clean baseboard trim contribute to a tidy, well-maintained overall ambiance.
Property Site Map

Select a unit to view pricing & availability

Any
1
2
Any
1+
2+
Move-In Date
Viewing Floor:
1 (2 units)
2 (2 units)
3 (2 units)
4 (4 units)
Matterport 3D Tour Matterport 3D Tour
Matterport 3D Tour

About Prospect Hall Apartments

Prospect Hall Apartments offers 1-bedroom and 2-bedroom apartments with abundant amenities including a resort-style pool to keep you cool during hot Maryland summers, a community center for relaxing and entertaining, and a 24-hour fitness center to stay in shape on your schedule. Each apartment comes equipped with modern kitchens, in-home laundry, and designer-inspired finishes and layouts. We can't wait to welcome you home to Prospect Hall!

Prospect Hall Apartments is an apartment community located in Frederick County and the 21703 ZIP Code. This area is served by the Frederick County Public Schools attendance zone.

Unique Features

  • Billiards Room
  • Black Appliances
  • Built-In Bookshelves
  • Built-In Shelving
  • Car Care Area
  • Floor-to-Ceiling Windows*
  • Granite Countertops
  • Ice Maker
  • Individual Apartment Entrances
  • Individual Climate Control
  • Loft
  • Loft*
  • Modern Kitchens
  • Open Layouts
  • Other
  • Outdoor Grilling & Dining Area
  • Self-Cleaning Oven
  • Short Term/Corporate Units
  • Sleek & Modern Black Appliances
  • Spacious Walk-In Closets
  • Stylish & Modern Fully-Equipped Kitchens
  • Theater Room
  • Top Rated Community on ApartmentRatings.com
  • Updated Vinyl-Plank Flooring
  • Wood-Style Laminate Flooring in Kitchens and Baths

Contact

View Property Website
Language: English
Closed Today
  • Monday & Tuesday, 8:30am - 5pm
  • Wednesday, 10am - 7pm
  • Thursday & Friday, 8:30am - 5pm
  • Saturday, 10am - 4pm
  • Sunday, Closed
Property Management Company Logo

Community Amenities

Pool

Fitness Center

Playground

Clubhouse

Recycling

Business Center

Grill

Key Fob Entry

Property Services

  • Maintenance on site
  • Property Manager on Site
  • Trash Pickup - Door to Door
  • Recycling
  • Online Services
  • Pet Play Area
  • Car Wash Area
  • Key Fob Entry

Shared Community

  • Business Center
  • Clubhouse
  • Breakfast/Coffee Concierge
  • Storage Space
  • Walk-Up

Fitness & Recreation

  • Fitness Center
  • Pool
  • Playground
  • Media Center/Movie Theatre

Outdoor Features

  • Courtyard
  • Grill
  • Picnic Area
  • Dog Park

Apartment Features

Washer/Dryer

Air Conditioning

Dishwasher

Loft Layout

High Speed Internet Access

Hardwood Floors

Walk-In Closets

Granite Countertops

Indoor Features

  • High Speed Internet Access
  • Washer/Dryer
  • Air Conditioning
  • Heating
  • Smoke Free
  • Cable Ready
  • Storage Space
  • Tub/Shower
  • Fireplace
  • Wheelchair Accessible (Rooms)

Kitchen Features & Appliances

  • Dishwasher
  • Disposal
  • Ice Maker
  • Granite Countertops
  • Kitchen
  • Microwave
  • Oven
  • Range
  • Refrigerator

Model Details

  • Hardwood Floors
  • Carpet
  • Dining Room
  • Built-In Bookshelves
  • Bay Window
  • Views
  • Walk-In Closets
  • Loft Layout
  • Floor to Ceiling Windows
  • Balcony
Location
909 Mansion Dr, Frederick,
MD 21703
Get Directions
Schools Restaurants Groceries Coffee Banks Shops Fitness
| Edit
Edit Commute

Destination is required

Under 30 minutes

Commute Time is calculated at rush hour.
City - Frederick

Nestled at the foothills of the Catoctin Mountains, Frederick welcomes residents with historic architecture and a thriving downtown scene. The city's distinctive "clustered spires" skyline towers above downtown, where brick-lined streets feature more than 200 independent shops and restaurants. Carroll Creek Linear Park spans the heart of downtown, offering brick pedestrian paths, fountains, and an amphitheater. Current rental trends show one-bedroom apartments averaging $1,701 per month and two-bedroom units at $1,991, reflecting year-over-year increases of 2.7% and 1.9% respectively.

Downtown Frederick comes alive each month with First Saturday celebrations and performances at the historic Weinberg Center for the Arts. The rental market encompasses properties throughout the city, from downtown row houses to residential communities near Fort Detrick.

Learn more about living in Frederick 
Amenities
  • Maintenance on site
  • Property Manager on Site
  • Trash Pickup - Door to Door
  • Recycling
  • Online Services
  • Pet Play Area
  • Car Wash Area
  • Key Fob Entry
  • Business Center
  • Clubhouse
  • Breakfast/Coffee Concierge
  • Storage Space
  • Walk-Up
  • Courtyard
  • Grill
  • Picnic Area
  • Dog Park
  • Fitness Center
  • Pool
  • Playground
  • Media Center/Movie Theatre
  • Billiards Room
  • Black Appliances
  • Built-In Bookshelves
  • Built-In Shelving
  • Car Care Area
  • Floor-to-Ceiling Windows*
  • Granite Countertops
  • Ice Maker
  • Individual Apartment Entrances
  • Individual Climate Control
  • Loft
  • Loft*
  • Modern Kitchens
  • Open Layouts
  • Other
  • Outdoor Grilling & Dining Area
  • Self-Cleaning Oven
  • Short Term/Corporate Units
  • Sleek & Modern Black Appliances
  • Spacious Walk-In Closets
  • Stylish & Modern Fully-Equipped Kitchens
  • Theater Room
  • Top Rated Community on ApartmentRatings.com
  • Updated Vinyl-Plank Flooring
  • Wood-Style Laminate Flooring in Kitchens and Baths
  • High Speed Internet Access
  • Washer/Dryer
  • Air Conditioning
  • Heating
  • Smoke Free
  • Cable Ready
  • Storage Space
  • Tub/Shower
  • Fireplace
  • Wheelchair Accessible (Rooms)
  • Dishwasher
  • Disposal
  • Ice Maker
  • Granite Countertops
  • Kitchen
  • Microwave
  • Oven
  • Range
  • Refrigerator
  • Hardwood Floors
  • Carpet
  • Dining Room
  • Built-In Bookshelves
  • Bay Window
  • Views
  • Walk-In Closets
  • Loft Layout
  • Floor to Ceiling Windows
  • Balcony
Expenses
Recurring
Unassigned Garage Parking $165
Cat Rent $30
Dog Rent $30
One-Time
Storage Fee $100
Cat Fee $350
Dog Fee $350
Office Hours
Monday 8:30am - 5pm
Tuesday 8:30am - 5pm
Wednesday 10am - 7pm
Thursday 8:30am - 5pm
Friday 8:30am - 5pm
Saturday 10am - 4pm
Sunday Closed
240-873-2011
Education
Colleges & Universities Distance
Hood College
Drive: 7 min 3.4 mi
Montgomery College
Drive: 28 min 20.5 mi
Mount Saint Mary's University
Drive: 34 min 23.6 mi
Shepherd University
Drive: 42 min 25.0 mi
Prospect Hall Apartments is within 7 minutes or 3.4 miles from Hood College. It is also near Montgomery College and Mount Saint Mary's University.
Schools
  • Public Schools
  • Private Schools
Orchard Grove Elementary School
Public Elementary School
Grades PK-5
616 Students
Attendance Zone
West Frederick Middle
Public Middle School
Grades 6-8
776 Students
Nearby
Crestwood Middle School
Public Middle School
Grades 6-8
739 Students
Attendance Zone
Frederick High School
Public High School
Grades 9-12
1,829 Students
Attendance Zone
New Life Christian School
Private Elementary, Middle & High School
Grades PK-12
270 Students
Nearby
Frederick Adventist Academy
Private Elementary & Middle School
Grades PK-8
91 Students
Nearby
School data provided by The GreatSchools Rating helps parents compare schools within a state based on a variety of school quality indicators and provides a helpful picture of how effectively each school serves all of its students. Ratings are on a scale of 1 (below average) to 10 (above average) and can include test scores, college readiness, academic progress, advanced courses, equity, discipline and attendance data. We also advise parents to visit schools, consider other information on school performance and programs, and consider family needs as part of the school selection process.

View GreatSchools Rating Methodology


Data provided by GreatSchools.org © 2026. All rights reserved.
Transportation

Prospect Hall Apartments is near Hagerstown Regional/Richard A Henson Field, located 31.0 miles or 42 minutes away, and Washington Dulles International, located 41.3 miles or 64 minutes away.

Commuter Rail Distance
Frederick Marc Wb
Drive: 7 min 3.8 mi
Monocacy Marc Eb
Drive: 10 min 4.8 mi
Point Of Rocks Marc Eb
Drive: 17 min 12.1 mi
Brunswick Md Marc Eb
Drive: 20 min 13.9 mi
Dickerson Marc Eb
Drive: 27 min 14.8 mi
Airports Distance
Airports Distance
Hagerstown Regional/Richard A Henson Field
Drive: 42 min 31.0 mi
Washington Dulles International
Drive: 64 min 41.3 mi
Getting Around
Fairly Walkable
Walkability
50 / 100
Limited Public Transit
Transit
20 / 100
Exceptionally Drivable
Drivability
100 / 100
Fairly Bikeable
Bikeability
40 / 100

Scores provided by

What do Walkability, Transit, Drivability, and Bikeability mean? Walkability measures the walking distance to day-to-day needs. Transit measures access to public transportation. Drivability measures congestion, parking availability, and access to major roads. Bikeability measures the suitability for cycling. How It Works
-
Soundscore™
- / 100

Traffic

-

Airport

-

Businesses

-

Scores provided by

HowLoud What is a Sound Score Rating? A Sound Score Rating aggregates noise caused by vehicle traffic, airplane traffic and local sources. How It Works
Points of Interest

Time and distance from Prospect Hall Apartments.

Shopping Centers Distance
Ballenger Creek Plaza
Drive: 3 min 1.1 mi
Vista Shops At Golden Mile
Drive: 4 min 1.3 mi
Golden Mile Center
Drive: 4 min 1.6 mi
Prospect Hall Apartments has 3 shopping centers within 1.6 miles, which is about a 4-minute drive. The miles and minutes will be for the farthest away property.
Parks and Recreation Distance
Summers Farm
Drive: 5 min 1.9 mi
The Children's Museum of Rose Hill Manor Park
Drive: 9 min 4.7 mi
Monocacy National Battlefield
Drive: 10 min 5.7 mi
Gambrill State Park
Drive: 16 min 7.6 mi
Crumland Farms
Drive: 13 min 8.4 mi
Prospect Hall Apartments has 5 parks within 8.4 miles, including Summers Farm, The Children's Museum of Rose Hill Manor Park, and Monocacy National Battlefield.
Hospitals Distance
Hospitals Distance
Frederick Health Hospital
Drive: 7 min 3.9 mi
Prospect Hall Apartments is 3.9 miles and a 7 minute drive from Frederick Health Hospital.
Military Bases Distance
Fort Detrick
Drive: 8 min 4.2 mi
Fort Ritchie
Drive: 46 min 27.6 mi
Naval Observatory
Drive: 61 min 42.1 mi
Prospect Hall Apartments has 3 military bases within 42.1 miles, the nearest is Fort Detrick which is 4.2 miles away and a 8 minute drive.


Reviews for Prospect Hall Apartments

4.4
Renter Rating
5 Stars
30
4 Stars
15
3 Stars
1
2 Stars
1
1 Star
2
Share details of your own experience with this property
Renter Reviews 49 Reviews
 
  • Most Recent
  • Most Helpful
  • Rating Low-High
  • Rating High-Low
Submitted by a verified resident of the apartment community. Participating residents may receive reward points in exchange for posting a review during their lease term, regardless of the nature of the review. Delete

Property Manager Responded:

Property Manager Responded

Show full review Show less
Was this helpful? Vote review helpful Thanks for your feedback!
Flag Review
  1. ...
  2. ...

Prospect Hall Apartments Photos

  • Photo has been virtually staged.

  • Unit 305 Video Tour

  • 2BR, 2BA - 1133 SF

  • Photo has been virtually staged.

  • Photo has been virtually staged.

  • Photo has been virtually staged.

  • Photo has been virtually staged.

  • Photo has been virtually staged.

  • Photo has been virtually staged.

Models

  • austen

  • Austen

  • wilde

  • Wilde

  • bronte

  • Bronte

Nearby Apartments

Within 50 Miles of Prospect Hall Apartments

  • Liberty at Piney Ridge

    946-A Marimich Ct

    Eldersburg, MD 21784

    $1,725 - $2,055

    2 Br 25.6 mi

Frequently Asked Questions
Does Prospect Hall Apartments have in-unit laundry?

Prospect Hall Apartments has units with in‑unit washers and dryers, making laundry day simple for residents.

What utilities are included in rent at Prospect Hall Apartments?

Utilities are not included in rent. Residents should plan to set up and pay for all services separately.

Is parking available at Prospect Hall Apartments?

Parking is available at Prospect Hall Apartments. Fees may apply depending on the type of parking offered. Contact this property for details.

Which floor plans are available, and what are the price ranges?

Prospect Hall Apartments has one to two-bedrooms with rent ranges from $1,667/mo. to $2,433/mo.

Is Prospect Hall Apartments pet-friendly?

Yes, Prospect Hall Apartments welcomes pets. Breed restrictions, weight limits, and additional fees may apply. View this property's pet policy.

How much income do I need to rent at Prospect Hall Apartments?

A good rule of thumb is to spend no more than 30% of your gross income on rent. Based on the lowest available rent of $1,667 for a one-bedroom, you would need to earn about $66,680 per year to qualify. Want to double-check your budget? Calculate how much rent you can afford with our Rent Affordability Calculator.

Does Prospect Hall Apartments have move-in specials?

Prospect Hall Apartments is not currently offering any rent specials. Check back soon, as promotions change frequently.

Does Prospect Hall Apartments offer Matterport 3D tours?

Yes! Prospect Hall Apartments offers 10 Matterport 3D Tours. Explore different floor plans and see unit level details, all without leaving home.
Back To Top
Send a Message
Contact Property
enter move in date in the format: 2 digit month / 2 digit day / 4 digit year

I would like to...

Send Message

Submitting Request

Send a Message
Contact Property

Thank you! Your email has been sent.

Error

Report an Issue Print Get Directions
Try These Popular Nearby Searches

Cities

  • Ijamsville Rentals
  • Ballenger Creek Rentals
  • Walkersville Rentals
  • Middletown Rentals
  • Linganore Rentals

Search by Bedrooms

  • Studio Apartments in Frederick
  • 1 Bedroom Apartments in Frederick
  • 2 Bedroom Apartments in Frederick
  • 3 Bedroom Apartments in Frederick

Other Rental Types

  • Frederick Lofts for Rent
  • Frederick Houses for Rent
  • Frederick Condos for Rent
  • Frederick Townhomes for Rent
  • Private Landlord Rentals Frederick
  • Frederick Duplex Rentals
  • 21703 Houses for Rent
  • 21703 Condos for Rent
  • 21703 Townhomes for Rent

Stay on Budget

  • Frederick Apartments Under $900
  • Frederick Apartments Under $1,000
  • Frederick Apartments Under $1,100
  • Frederick Apartments Under $1,200
  • Frederick Apartments Under $1,300
  • Frederick Apartments Under $1,400
  • Frederick Apartments Under $1,500
  • Frederick Apartments Under $2,000

Filter by Popular Amenities

  • Pet Friendly Apartments in Frederick
  • Furnished Apartments in Frederick
  • Apartments with Washer & Dryer in Frederick
  • Wheelchair Accessible Apartments in Frederick
  • Apartments with EV Charging in Frederick
  • Apartments with Balcony in Frederick
  • Apartments with Air Conditioning in Frederick
  • Frederick Apartments with Pickleball Court
  • Frederick Apartments with Virtual Tours

Find Specialty Housing

  • Student Housing in Frederick
  • Frederick Low Income Housing
  • Senior Housing in Frederick
  • Short Term Rentals in Frederick
  • Luxury Apartments in Frederick
  • Cheap Apartments in Frederick
  • Corporate Housing in Frederick
  • Move-In Specials in Frederick
  • New Apartments in Frederick
  • About Us
  • Advertise
  • Legal Notices
  • Privacy Notice
  • Avoid Scams
  • Accessibility
  • Calculate Rent Affordability
  • Renterverse
  • Sitemap
Property Logo
apartments.com
© 2026 CoStar Group, Inc. Equal Housing Opportunity

Equal Housing Opportunity

© 2026 CoStar Group, Inc.

Equal Housing Opportunity

Ready to Apply?

Good News! This rental is accepting applications through Apartments.com. Act now and your $ purchase will include 9 additional FREE application submissions to participating properties.

Or if you already have an account


Required

Required

Valid Email Required

You must acknowledge the disclaimer to continue
Next
Continue

Take me to this property's website
Send Message
Interested in this property? Send message today.
Rate & Review Prospect Hall Apartments
Please select a rating
50 character minimum
By clicking submit, I agree to the Apartments.com Terms of Service and the Ratings & Reviews Terms of Use.

What Are Walk Score®, Transit Score®, and Bike Score® Ratings?

Walk Score® measures the walkability of any address. Transit Score® measures access to public transit. Bike Score® measures the bikeability of any address.

Learn How It Works

What is a Sound Score Rating?

A Sound Score Rating aggregates noise caused by vehicle traffic, airplane traffic and local sources.

Learn How It Works

Share This Listing
Listing Image

909 Mansion Dr

Frederick, MD 21703

Email

Link Copied

(240) 873-2011
Get Directions
Schools Restaurants Groceries Coffee Banks Shops Fitness
Select a unit to view pricing and availability
Floor
1 (2 units)
2 (2 units)
3 (2 units)
4 (4 units)
Any
1
2
Any
1+
2+
Move-In Date
Matterport 3D Tour Matterport 3D Tour
Matterport 3D Tour

