

$2,000 / Month

6301 N Sheridan Rd Unit 9V

,

Chicago, IL 60660

Share Listing
Favorites
773-744-4321
  • Bedrooms

    1

  • Bathrooms

    1

  • Square Feet

    810 sq ft

  • Available

    Available Oct 1

Highlights

  • Doorman
  • Lake Front
  • Water Views
  • Fitness Center
  • Elevator
  • Rooftop Deck
6301 N Sheridan Rd Unit 9V
Share Listing
Favorites

About This Home

Available Oct 1

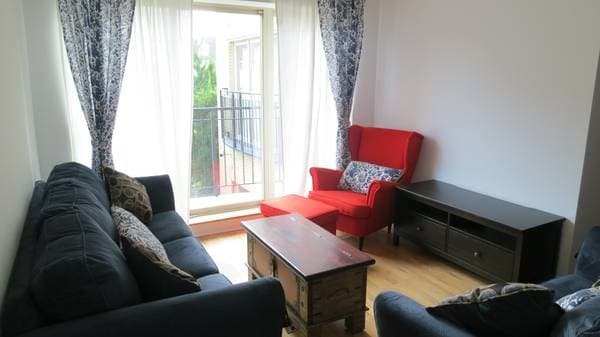
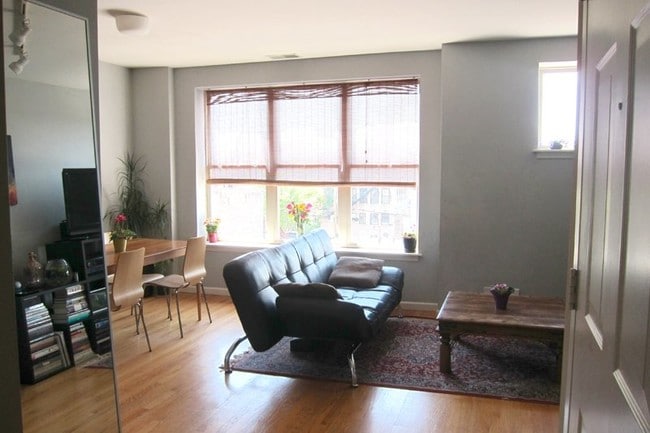
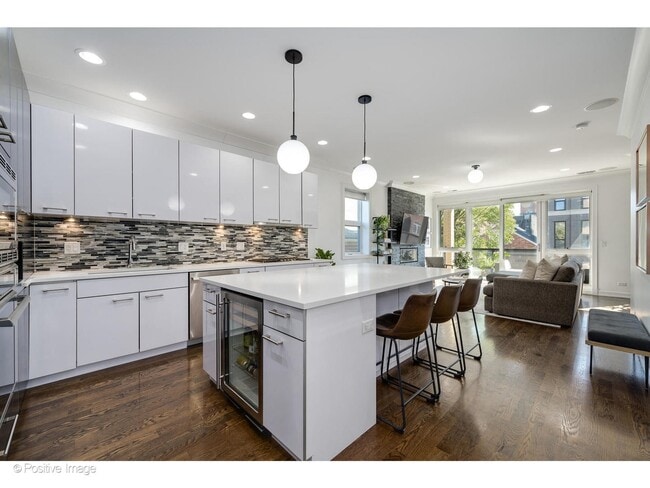
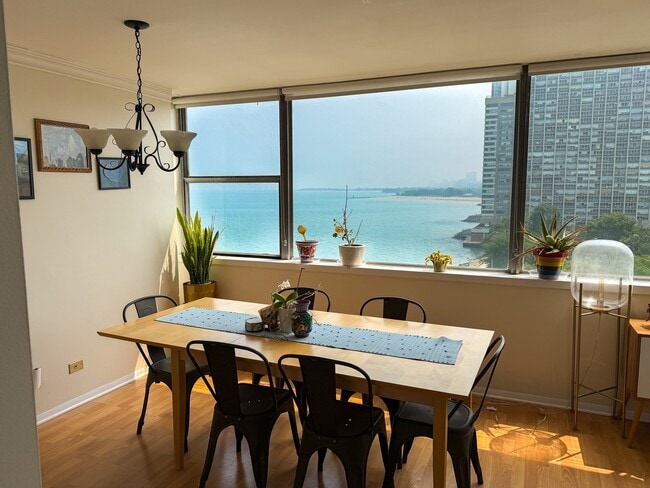
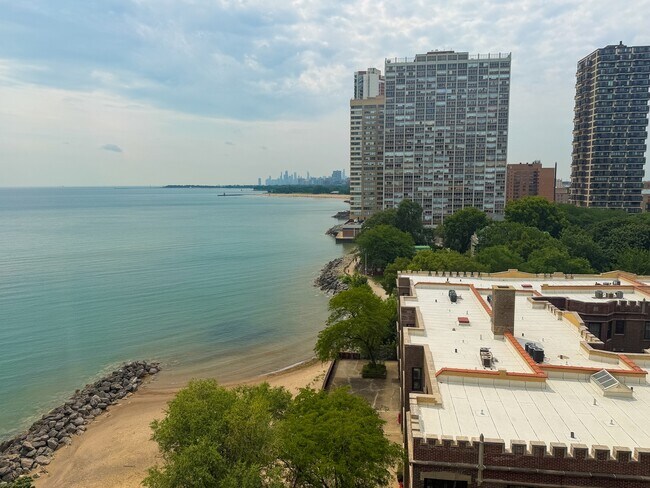
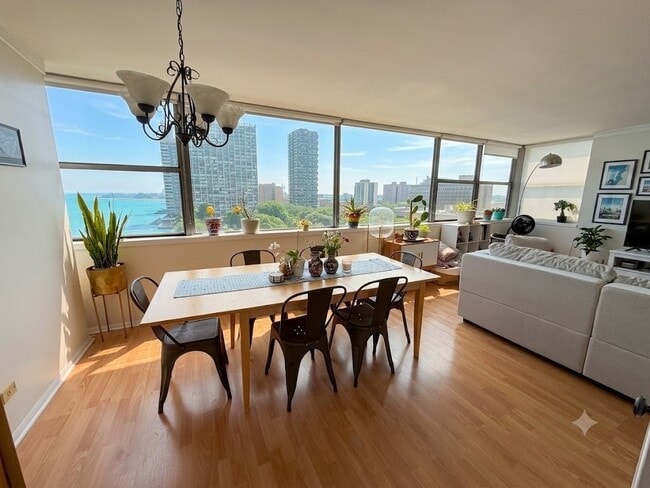
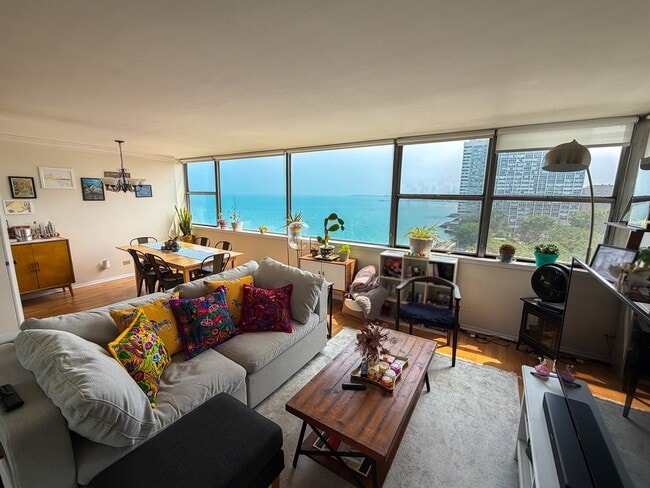
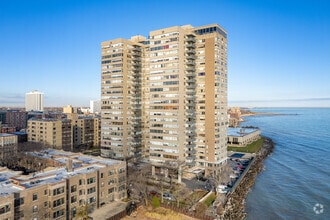
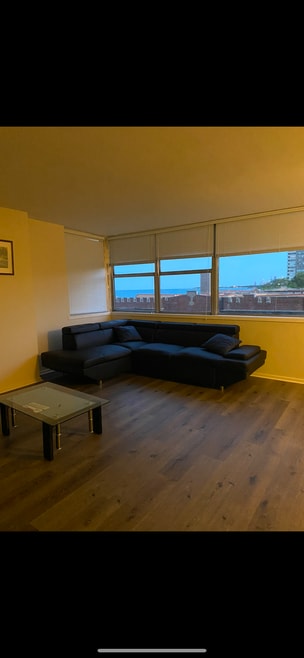
Spacious one-bedroom at Shoreline Towers with panoramic East and South views of Lake Michigan,Chicago skyline,Berger Park and city from the living and dining rooms. One of the building's largest one-bedroom tiers,featuring an open living/dining layout and hardwood floors throughout living areas. Bright white kitchen with microwave. Full-service building with 24-hour door staff,on-site management and engineer,two-level fitness center,rooftop sundeck,party room with library,package receiving,storage,bike storage and 24/7 laundry. Valet garage parking available for lease. Prime lakefront location steps to beaches,Berger Park,lakefront trail and Loyola University,with CTA Red Line and express buses nearby. Close to Whole Foods,Target,Mariano's,Aldi,restaurants,shopping and entertainment. Available also as Rent with option to buy-enjoy exceptional lakefront living with a future path to ownership. MLS# MRD12733158 Based on information submitted to the MLS GRID as of [see last changed date above]. All data is obtained from various sources and may not have been verified by broker or MLS GRID. Supplied Open House Information is subject to change without notice. All information should be independently reviewed and verified for accuracy. Properties may or may not be listed by the office/agent presenting the information. Some IDX listings have been excluded from this website. Prices displayed on all Sold listings are the Last Known Listing Price and may not be the actual selling price.

6301 N Sheridan Rd is a condo located in Cook County and the 60660 ZIP Code.

* Price shown is base rent. Excludes user-selected optional fees and variable or usage-based fees and required charges due at or prior to move-in or at move-out. Price, availability, fees, and any applicable rent special are subject to change without notice.
* Square footage definitions vary. Displayed square footage is approximate.

Home Details

Home Type

Condominium

Year Built

Built in 1966

Accessible Home Design

No Interior Steps Level Entry For Accessibility Ramp on the main level Accessible Common Area Accessible Entrance Accessible Washer and Dryer Accessibility Features Visitor Bathroom

Bedrooms and Bathrooms

Soaking Tub 1 Full Bathroom 1 Bedroom 1 Potential Bedroom

Flooring

Wood Carpet

Home Design

Brick Exterior Construction Concrete Perimeter Foundation Entry on the 9th floor

Home Security

Door Monitored By TV

Interior Spaces

Elevator Entrance Foyer Storage Combination Dining and Living Room Family Room 810 Sq Ft Home 26-Story Property

Kitchen

Range Microwave

Laundry

Laundry Room Sink Near Laundry

Listing and Financial Details

Security Deposit $2,000 Property Available on 10/1/26 Rent includes cable TV, heat, water, scavenger, doorman, exterior maintenance, lawn care, storage lockers, snow removal, internet, air conditioning, wi-fi

Location

Property is near park

Lot Details

Lake Front Landscaped Professionally End Unit Corner Lot

Outdoor Features

Rooftop Deck

Parking

Parking Attendant Circular Driveway 1 Car Attached Garage Guest Parking Leased Parking Heated Garage Side Facing Garage Assigned Parking Unassigned Parking Additional Parking Parking Lot Parking Available

Schools

Disney Elementary School Magnet Swift Elementary School Specialt Middle School

Utilities

Forced Air Heating and Cooling System Cable TV Available Individual Controls for Heating Lake Michigan Water Heating System Uses Natural Gas

Views

Water Views

Community Details

Amenities

Doorman Valet Parking Party Room Sundeck Service Elevator Coin Laundry Package Room Community Storage Space Common Area

Overview

378 Units Jodi Middleton Association, Phone Number (773) 977-1100 Property managed by First Service Residential Shoreline Towers Subdivision

Pet Policy

No Pets Allowed

Recreation

Fitness Center Park Bike Trail

Security

Resident Manager or Management On Site

Fees and Policies

The fees listed below are community-provided and may exclude utilities or add-ons. All payments are made directly to the property and are non-refundable unless otherwise specified.

  • Garage Lot

Property Fee Disclaimer: Based on community-supplied data and independent market research. Subject to change without notice. May exclude fees for mandatory or optional services and usage-based utilities.

Shoreline Towers Condominiums

378 Units 25 Stories Built in 1970 440,675 Sq Ft

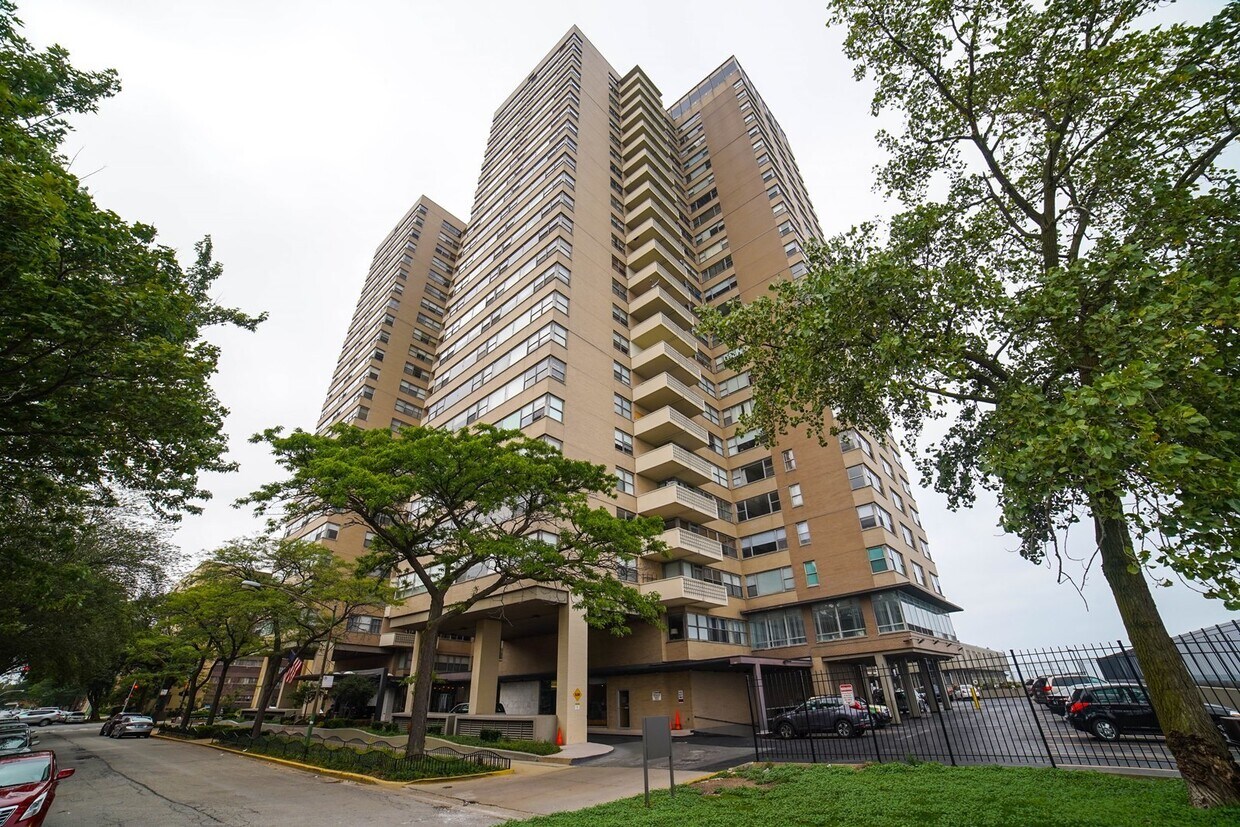
Shoreline Towers Condominiums, a 25-story high-rise completed in 1970, stands as a prominent fixture in Chicago's Edgewater neighborhood. This 378-unit condominium offers residents a prime location along Lake Michigan, combining urban convenience with breathtaking waterfront views. The building's straightforward, modern design features a symmetrical facade with balconies and large windows, providing ample natural light and scenic vistas for its occupants.

Learn more about Shoreline Towers Condominiums

Contact

  • Listed by Tamara Vesna | RE/MAX City
  • Phone Number
  • Contact
  • Source
    Midwest Real Estate Data LLC
Copyright © 2026 Midwest Real Estate Data, LLC. All rights reserved. All information provided by the listing agent/broker is deemed reliable but is not guaranteed and should be independently verified.
| Edit

Under 30 minutes

Commute Time is calculated at rush hour.
Neighborhood

Located at the tip of Lincoln Park and at the end of Lake Shore Drive, Edgewater developed during the late 1800s as a resort town for Chicago's prominent citizens. The gorgeous beaches that stretch along Lake Michigan in Edgewater still attract visitors, and its beautiful skyline of towering offices and apartment buildings house those who've discovered the endless charm of this historic neighborhoods.

Edgewater is about seven miles north of Downtown Chicago, stretched along the coast and offering gorgeous parks and hiking trails along the lake, in addition to the beaches. The neighborhood is home to the Bryn Mawr Historic District, fantastic restaurants, and a variety of locally-owned shops and businesses. Loyola University Chicago, considered one of the best universities in the world, borders Edgewater on the northeast corner. The Swedish American Museum, established in 1976, is one of the neighborhood's landmarks.

Learn more about living in Edgewater 
Amenities
  • Air Conditioning
  • Microwave
  • Refrigerator
Education
Colleges & Universities Distance
Walk: 5 min 0.3 mi
Drive: 5 min 2.9 mi
Drive: 10 min 4.6 mi
Drive: 9 min 4.8 mi
6301 N Sheridan Rd Unit 9V is within 5 minutes or 0.3 mile from Loyola University, Lakeshore. It is also near Truman College and North Park University.
Transportation

Transportation options available in Chicago include Granville Station, located 0.4 mile from 6301 N Sheridan Rd Unit 9V. 6301 N Sheridan Rd Unit 9V is near Chicago O'Hare International, located 14.8 miles or 26 minutes away, and Chicago Midway International, located 20.4 miles or 29 minutes away.

Transit / Subway Distance
Walk: 7 min 0.4 mi
Walk: 10 min 0.6 mi
Walk: 13 min 0.7 mi
Drive: 2 min 1.1 mi
Drive: 3 min 1.4 mi
Commuter Rail Distance
Drive: 3 min 1.7 mi
Drive: 3 min 1.8 mi
Drive: 7 min 3.4 mi
Drive: 7 min 3.8 mi
Drive: 9 min 5.0 mi
Airports Distance
Airports Distance
Chicago O'Hare International
Drive: 26 min 14.8 mi
Chicago Midway International
Drive: 29 min 20.4 mi
Getting Around
Very Walkable
Walkability
80 / 100
Good Public Transit
Transit
70 / 100
Very Drivable
Drivability
80 / 100
Moderately Bikeable
Bikeability
70 / 100

Scores provided by

What do Walkability, Transit, Drivability, and Bikeability mean? Walkability measures the walking distance to day-to-day needs. Transit measures access to public transportation. Drivability measures congestion, parking availability, and access to major roads. Bikeability measures the suitability for cycling. How It Works
Active
Soundscore
72 / 100

Traffic

Busy

Airport

Calm

Businesses

Active

Scores provided by

HowLoud What is a Sound Score Rating? A Sound Score Rating aggregates noise caused by vehicle traffic, airplane traffic and local sources. How It Works
Points of Interest

Time and distance from 6301 N Sheridan Rd Unit 9V.

Shopping Centers Distance
Walk: 14 min 0.7 mi
Walk: 15 min 0.8 mi
Drive: 2 min 1.2 mi
6301 N Sheridan Rd Unit 9V has 3 shopping centers within 1.2 miles, which is about a 2-minute drive. The miles and minutes will be for the farthest away property.
Parks and Recreation Distance
Touhy Park
Drive: 4 min 2.0 mi
Warren Park
Drive: 4 min 2.2 mi
Rogers Park
Drive: 6 min 3.2 mi
Chase Park
Drive: 6 min 3.3 mi
Winnemac Park
Drive: 8 min 3.8 mi
6301 N Sheridan Rd Unit 9V has 5 parks within 3.8 miles, including Touhy Park, Warren Park, and Chase Park.
Hospitals Distance
Hospitals Distance
Drive: 3 min 2.2 mi
Drive: 3 min 2.4 mi
Drive: 5 min 2.7 mi
6301 N Sheridan Rd Unit 9V has 3 hospitals within 2.7 miles, the nearest is AURORA CHICAGO LAKESHORE HOSPITAL which is 2.2 miles away and a 3 minute drive.
Military Bases Distance
Drive: 35 min 22.4 mi
Drive: 41 min 28.3 mi
Drive: 56 min 38.3 mi
6301 N Sheridan Rd Unit 9V has 3 military bases within 38.3 miles, the nearest is US Military Reservation Elk Grove which is 22.4 miles away and a 35 minute drive.

You May Also Like

Similar Rentals Nearby