


$4,600 Total Monthly Price

6250 S Newbern Way

,

Aurora, CO 80016

Share Listing
Favorites
303-596-7429
  • Bedrooms

    6

  • Bathrooms

    3.25

  • Square Feet

    3,677 sq ft

  • Available

    Available Now

Highlights

  • Pool
  • Primary Bedroom Suite
  • Open Floorplan
  • Clubhouse
  • Deck
  • Vaulted Ceiling
6250 S Newbern Way
Share Listing
Favorites

About This Home

$4,500 deposit, Available Now

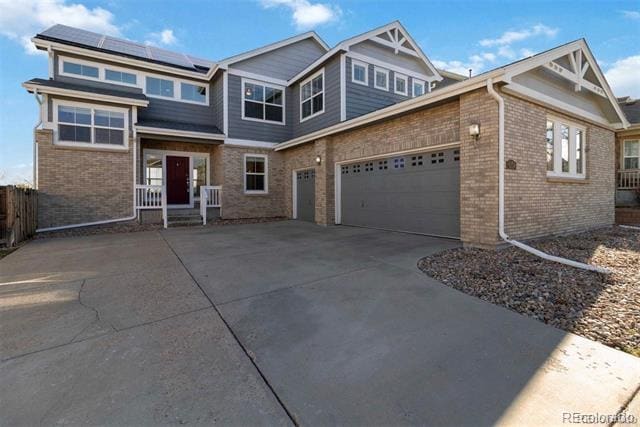
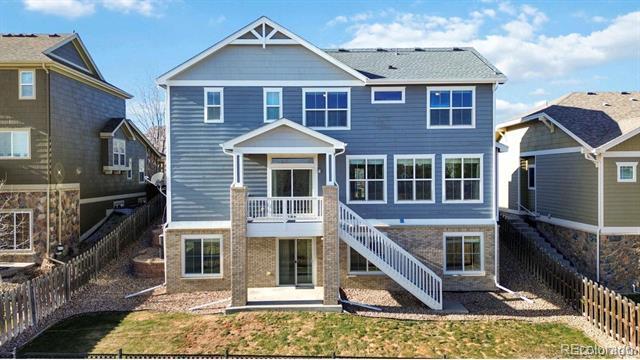
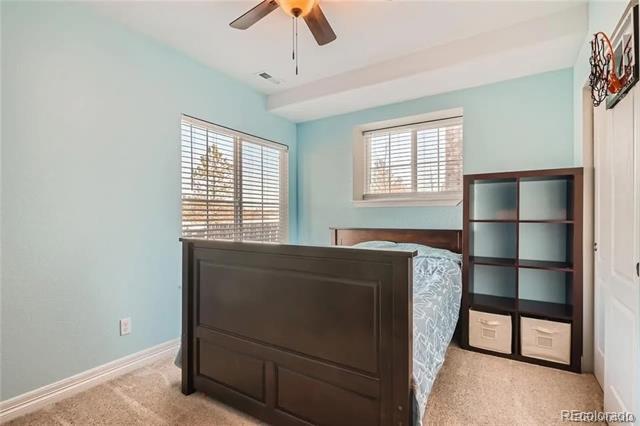
Spacious and versatile 6-bedroom, 4-bath home available for lease in one of Southeast Aurora’s most desirable communities. Offering over 3,700 square feet of living space, this home combines comfort, functionality, and convenience with an ideal layout for a variety of living arrangements. The main level features soaring vaulted ceilings, abundant natural light, multiple living and dining spaces, and a beautifully designed kitchen with granite countertops, a large island, and generous cabinet space. The upper level includes a private primary suite with a walk-in closet and spa-inspired five-piece bath, along with additional bedrooms perfect for family, guests, or home offices. The finished walkout basement adds exceptional flexibility with a large recreation area, two bedrooms, and direct outdoor access. The basement may also be rented separately for $1,500/month, making it a great option for extended family, roommates, or additional income potential. Enjoy outdoor living with both a deck and covered patio, plus a professionally landscaped yard and spacious three-car garage. Residents also have access to community amenities including a pool and clubhouse. Conveniently located near Southlands shopping, E-470, Cherry Creek Schools, and just a short drive to Denver International Airport, this home offers both privacy and accessibility in a highly sought-after neighborhood. Single Family Residence MLS# 4995166

6250 S Newbern Way is a house located in Arapahoe County and the 80016 ZIP Code. This area is served by the Cherry Creek 5 School District attendance zone.

* Price shown is total price based on community-supplied monthly required fees. Excludes user-selected optional fees and variable or usage-based fees and required charges due at or prior to move-in or at move-out. Price, availability, fees, and any applicable rent special are subject to change without notice.
* Square footage definitions vary. Displayed square footage is approximate.

Home Details

Home Type

Single Family Detached Home

Year Built

Built in 2006

Bedrooms and Bathrooms

Primary Bedroom Suite Walk-In Closet 3.5 Bathrooms En-Suite Bathroom 6 Bedrooms

Eco-Friendly Details

Solar Heating System

Finished Basement

Walk-Out Basement Natural lighting in basement 2 Bedrooms in Basement

Flooring

Wood Tile Carpet Laminate

Interior Spaces

Open Floorplan Vaulted Ceiling 1 Fireplace Wet Bar Living Room Dining Room Ceiling Fan Utility Room Family Room 3,677 Sq Ft Home 2-Story Property

Kitchen

Granite Countertops Wine Cooler Breakfast Bar Kitchen Island Range Microwave

Laundry

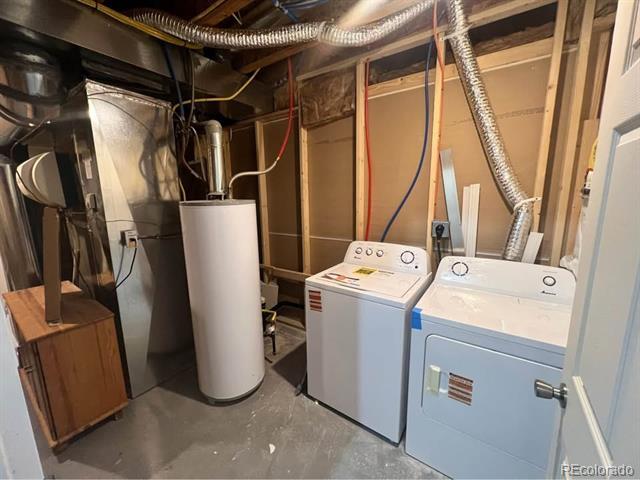
Laundry Room Sink Near Laundry Washer

Listing and Financial Details

Security Deposit $4,500 Property Available on 5/18/26 12 Month Lease Term

Lot Details

7,405 Sq Ft Lot Private Yard East Facing Home Property is Fully Fenced Front and Back Yard Sprinklers

Outdoor Features

Deck Covered Patio or Porch Balcony

Parking

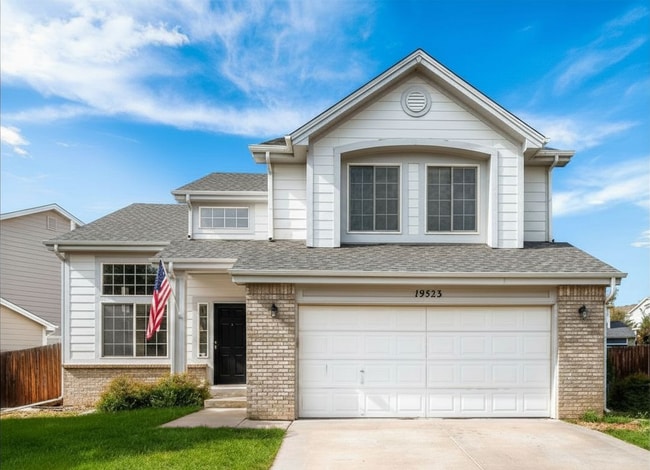
3 Car Attached Garage

Schools

Pine Ridge Elementary School Fox Ridge Middle School Cherokee Trail High School

Utilities

Forced Air Heating and Cooling System High Speed Internet

Community Details

Amenities

Clubhouse Laundry Facilities

Overview

Beacon Point Subdivision

Pet Policy

Pets Allowed

Recreation

Community Pool

Fees and Policies

The fees listed below are community-provided and may exclude utilities or add-ons. All payments are made directly to the property and are non-refundable unless otherwise specified. Use the Cost Calculator to determine costs based on your needs.

  • One-Time Basics
    • Due at Move-In
      • Security Deposit - Refundable
        Charged per unit.
        $4,500

Property Fee Disclaimer: Based on community-supplied data and independent market research. Subject to change without notice. May exclude fees for mandatory or optional services and usage-based utilities.

Contact

  • Listed by Kahsay Abraham | Abyssinia Realty LLC
  • Phone Number
  • Contact
  • Source
    REcolorado®
© 2026 REcolorado® All rights reserved. Certain information contained herein is derived from information which is the licensed property of, and copyrighted by, REcolorado®
| Edit

Under 30 minutes

Commute Time is calculated at rush hour.
City - Aurora

Living in Aurora, Colorado combines suburban comfort with convenient access to both city amenities and outdoor adventures. Located just east of Denver, Aurora features more than 100 parks and 6,000 acres of open space perfect for recreation. Residents can tee off at any of the city's six public golf courses or explore natural areas like the Morrison Nature Center at Star K Ranch. The Aurora and Quincy Reservoirs offer opportunities for fishing, boating, and hiking. Current rent trends show one-bedroom apartments averaging $1,430 monthly, representing a 4.9% decrease from the previous year, while two-bedroom units average $1,851, down 5% year-over-year.

Aurora's neighborhoods range from the developing City Center district to established communities like Aurora Highlands and Mission Viejo. The Anschutz Medical Campus serves as a major regional healthcare center, housing both the University of Colorado Hospital and Children's Hospital.

Learn more about living in Aurora 
Amenities
  • High Speed Internet Access
  • Air Conditioning
  • Fireplace
  • Granite Countertops
  • Island Kitchen
  • Kitchen
  • Microwave
  • Range
  • Refrigerator
  • Hardwood Floors
  • Carpet
  • Basement
  • Walk-In Closets
  • Wet Bar
  • Balcony
  • Yard
Education
Colleges & Universities Distance
Drive: 16 min 10.4 mi
Drive: 17 min 10.6 mi
Drive: 18 min 12.5 mi
Drive: 23 min 13.2 mi
6250 S Newbern Way is within 17 minutes or 10.6 miles from Rocky Vista University-Colorad. It is also near Arapahoe C.C., Parker Campus and Community College of Aurora.
Schools
Public Elementary School
Grades PK-5
757 Students
Attendance Zone
Public Middle School
Grades 6-8
856 Students
Attendance Zone
Public High School
Grades 9-12
2,924 Students
Attendance Zone
Private Elementary & Middle School
Grades PK-8
423 Students
Nearby
Private High School
Grades 9-12
1,723 Students
Nearby
Transportation

Transportation options available in Aurora include Iliff Station, located 11.8 miles from 6250 S Newbern Way. 6250 S Newbern Way is near Denver International, located 23.6 miles or 29 minutes away.

Transit / Subway Distance
Drive: 22 min 11.8 mi
Drive: 23 min 13.7 mi
Drive: 27 min 15.9 mi
Commuter Rail Distance
Drive: 24 min 15.8 mi
Drive: 27 min 18.3 mi
Drive: 27 min 19.2 mi
Drive: 28 min 19.3 mi
Drive: 31 min 22.1 mi
Airports Distance
Airports Distance
Denver International
Drive: 29 min 23.6 mi
Getting Around
Somewhat Walkable
Walkability
30 / 100
Minimal Public Transit
Transit
0 / 100
Exceptionally Drivable
Drivability
90 / 100
Moderately Bikeable
Bikeability
60 / 100

Scores provided by

What do Walkability, Transit, Drivability, and Bikeability mean? Walkability measures the walking distance to day-to-day needs. Transit measures access to public transportation. Drivability measures congestion, parking availability, and access to major roads. Bikeability measures the suitability for cycling. How It Works
-
Soundscore
- / 100

Traffic

-

Airport

-

Businesses

-

Scores provided by

HowLoud What is a Sound Score Rating? A Sound Score Rating aggregates noise caused by vehicle traffic, airplane traffic and local sources. How It Works
Points of Interest

Time and distance from 6250 S Newbern Way.

Shopping Centers Distance
Drive: 5 min 1.5 mi
Drive: 5 min 1.8 mi
Drive: 6 min 1.9 mi
6250 S Newbern Way has 3 shopping centers within 1.9 miles, which is about a 6-minute drive. The miles and minutes will be for the farthest away property.
Parks and Recreation Distance
Plains Conservation Center
Drive: 13 min 6.6 mi
Cherry Creek State Park
Drive: 27 min 12.5 mi
The Wildlife Experience
Drive: 18 min 12.7 mi
6250 S Newbern Way has 3 parks within 12.7 miles, including Plains Conservation Center, Cherry Creek State Park, and The Wildlife Experience.
Hospitals Distance
Hospitals Distance
Drive: 13 min 7.9 mi
Drive: 18 min 11.1 mi
Drive: 25 min 14.2 mi
6250 S Newbern Way has 3 hospitals within 14.2 miles, the nearest is Parker Adventist Hospital which is 7.9 miles away and a 13 minute drive.
Military Bases Distance
Drive: 37 min 14.2 mi
Drive: 76 min 61.7 mi
Drive: 85 min 71.3 mi
6250 S Newbern Way has 3 military bases within 71.3 miles, the nearest is Buckley Space Force Base which is 14.2 miles away and a 37 minute drive.

You May Also Like

Frequently Asked Questions
Can I submit a Portable Tenant Screening Report when I apply?

Applicant has the right to provide the property manager or owner with a Portable Tenant Screening Report (PTSR) that is not more than 30 days old, as defined in § 38-12-902(2.5), Colorado Revised Statutes; and 2) if Applicant provides the property manager or owner with a PTSR, the property manager or owner is prohibited from: a) charging Applicant a rental application fee; or b) charging Applicant a fee for the property manager or owner to access or use the PTSR.

Similar Rentals Nearby