$6,995
Total Monthly Price
6210 Deerwood Cir N
Minneapolis, MN 55442
Favorites
612-208-2639
-
Bedrooms
5
-
Bathrooms
4
-
Square Feet
6,315 sq ft
-
Available
Available Oct 1
Highlights
- Lake Front
- Beach Access
- Fireplace in Primary Bedroom
- Deck
- Family Room with Fireplace
- 3 Fireplaces
6210 Deerwood Cir N

Favorites
About This Home
$6,995 deposit,
Available Oct 1
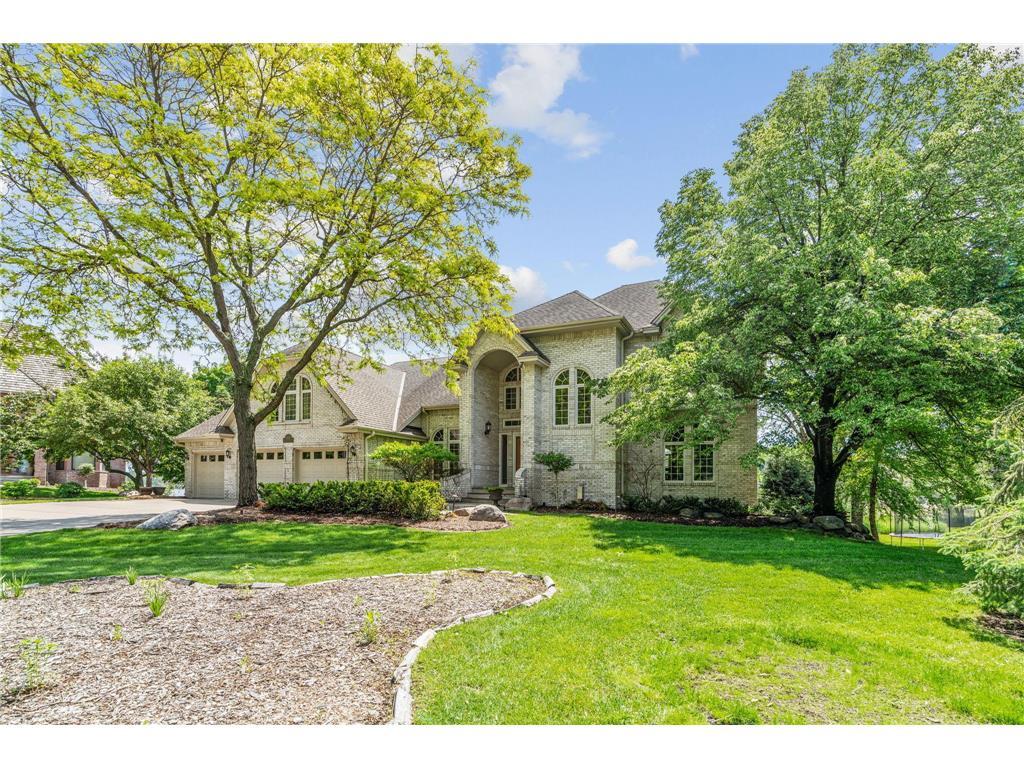
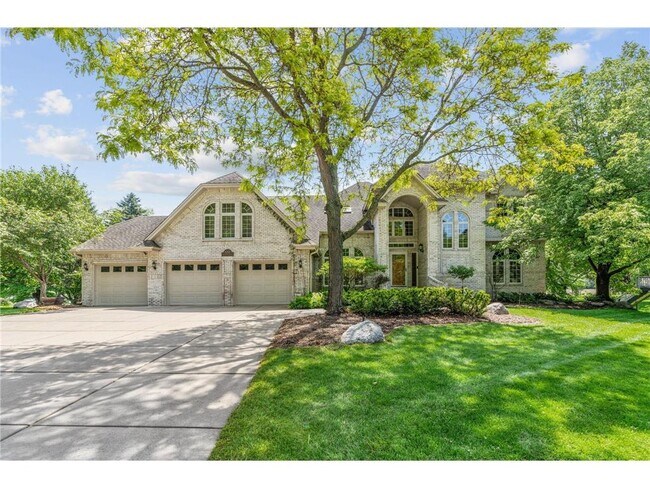
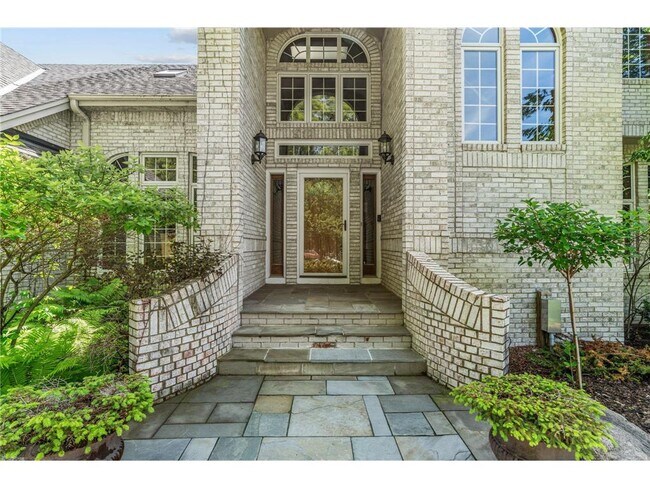
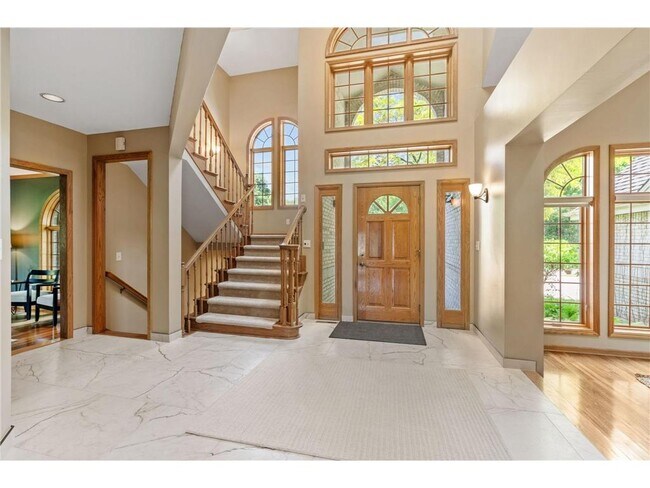
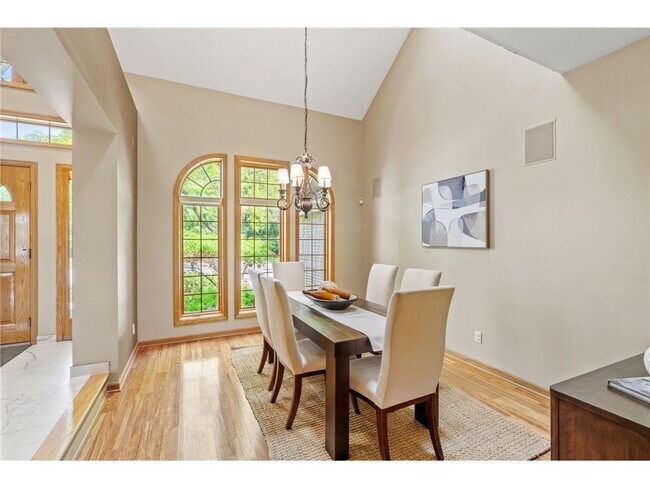
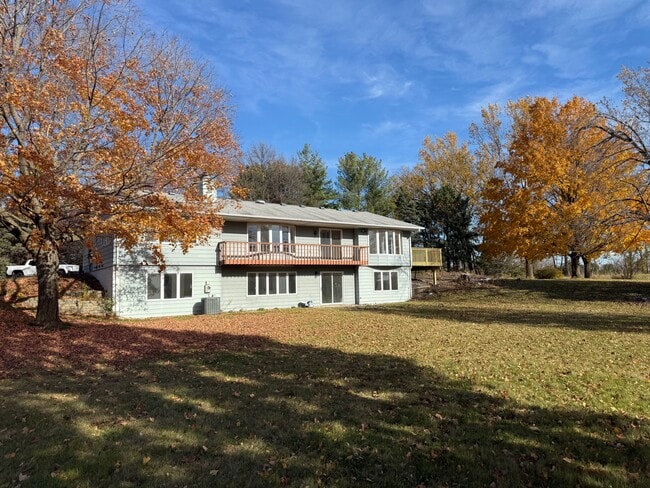
Rare lakefront rental opportunity in Plymouth! This beautifully updated 5-bedroom, 4-bath custom walkout offers approximately 5,790 square feet of living space on 0.53 acres with direct Pike Lake frontage, shoreline access and a private dock. The spacious floor plan features four upper-level bedrooms, including a remodeled primary suite with a private fireplace, plus a fifth bedroom and additional living space on the lower level. A dedicated office provides flexible work or study space. Multiple living and gathering areas, fireplaces, abundant natural light and expansive lake views are found throughout the home. **Luxury living with room to share.** With five bedrooms, four bathrooms and nearly 5,800 square feet, this lakefront home offers substantial space and privacy for a shared household. For renters currently paying premium apartment rents individually, sharing one exceptional residence may offer considerably more space, amenities and waterfront living for a comparable individual housing cost. Enjoy two sunrooms, generous deck and outdoor living spaces overlooking the water, along with direct access to Pike Lake and connection through the channel to Eagle Lake. Additional features include a 3-car attached garage, large family room, exercise/flex space and ample storage. Convenient Plymouth location offers a peaceful waterfront setting while maintaining easy access to shopping, dining, recreation and major Twin Cities roadways. Rent: $6,995/month. Lease terms, utility responsibilities, pet policy, deposit requirements and other rental terms are subject to the executed lease and applicable law.
6210 Deerwood Cir N is a house located in Hennepin County and the 55442 ZIP Code. This area is served by the Osseo Public School District attendance zone.
* Price shown is total price based on community-supplied monthly required fees. Excludes user-selected optional fees and variable or usage-based fees and required charges due at or prior to move-in or at move-out. Price, availability, fees, and any applicable rent special are subject to change without notice.
* Square footage definitions vary. Displayed square footage is approximate.
Home Details
Home Type
Single Family Detached Home
Year Built
Built in 1989
Bedrooms and Bathrooms
Fireplace in Primary Bedroom
3.5 Bathrooms
5 Bedrooms
Eco-Friendly Details
Air Exchanger
Finished Basement
Walk-Out Basement
Basement Fills Entire Space Under The House
Sump Pump
Basement Storage
Drain
Home Design
Fiberglass Siding
Stone Exterior Construction
Cement Board or Planked
Combination Foundation
Interior Spaces
Family Room with Fireplace
3 Fireplaces
Game Room with Fireplace
Central Vacuum
Gas Fireplace
6,154 Sq Ft Home
2-Story Property
Utility Room Floor Drain
Kitchen
Built-In Double Oven
Eat-In Kitchen
Breakfast Bar
Freezer
Cooktop
Microwave
Dishwasher
Disposal
Laundry
Dryer
Laundry in unit
Washer
Listing and Financial Details
Property Available on 10/1/26
Tenant pays for all utilities
Lot Details
Lake Front
Cul-De-Sac
Property has an invisible fence for dogs
Electric Fence
Lot Dimensions are 131x206x129x153
Outdoor Features
Beach Access
Deck
Wrap Around Porch
Patio
Parking
3 Car Attached Garage
Parking Storage or Cabinetry
Heated Garage
Insulated Garage
Garage Door Opener
Utilities
Forced Air Heating and Cooling System
Humidifier
Water Softener is Owned
Gas Water Heater
200+ Amp Service
Vented Exhaust Fan
Community Details
Overview
No Home Owners Association
Oakwood Shores 2Nd Add Subdivision
Fees and Policies
The fees listed below are community-provided and may exclude utilities or add-ons. All payments are made directly to the property and are non-refundable unless otherwise specified. Use the Cost Calculator to determine costs based on your needs.
-
One-Time Basics
-
Security Deposit - Refundable$6,995
-
Due at Application
-
Application Fee Per Applicant$55
-
-
-
Garage Lot
Property Fee Disclaimer: Based on community-supplied data and independent market research. Subject to change without notice. May exclude fees for mandatory or optional services and usage-based utilities.
Contact
- Listed by Sammi Cook-Kuehn | Bright Idea Properties, LLC.
- Phone Number
- Contact
-
Source
 NorthstarMLS®
Copyright © 2026 Regional Multiple Listing Service of Minnesota [NorthStarMLS]. All rights reserved. All information provided by the listing agent/broker is deemed reliable but is not guaranteed and should be independently verified.
Location
Get Directions
Minneapolis lives up to its “City of Lakes” nickname, with thirteen lakes woven into the city, all connected by the Grand Rounds National Scenic Byway. Miles of trails make it easy to bike, run, or relax outdoors, while neighborhoods bring their own distinct personality. Uptown sits near Bde Maka Ska and Lake of the Isles, the North Loop features trendy shops and warehouse-style apartments near Target Field, and the Northeast Arts District blends galleries with lively taprooms. Near the Mississippi River, Dinkytown borders the University of Minnesota campus, while Downtown’s enclosed skyway system helps residents stay connected during the city’s freezing winters.
The Minneapolis rental market offers a range of options, from modern high-rise apartments and loft-style communities in the Mill District to classic townhomes in Longfellow.
Learn more about living in Minneapolis
Amenities
- Washer/Dryer
- Air Conditioning
- Heating
- Ceiling Fans
- Fireplace
- Sprinkler System
- Vacuum System
- Dishwasher
- Disposal
- Island Kitchen
- Eat-in Kitchen
- Microwave
- Oven
- Range
- Refrigerator
- Freezer
- Breakfast Nook
- Tile Floors
- Dining Room
- Basement
- Attic
- Sunroom
- Vaulted Ceiling
- Skylights
- Walk-In Closets
- Wet Bar
- Storage Space
- Waterfront
- Balcony
- Patio
- Porch
- Deck
- Dock
- Fitness Center
Education
| Colleges & Universities | Distance | ||
|---|---|---|---|
| Colleges & Universities | Distance | ||
| Drive: | 12 min | 5.9 mi | |
| Drive: | 23 min | 14.2 mi | |
| Drive: | 24 min | 14.7 mi | |
| Drive: | 25 min | 14.8 mi |
6210 Deerwood Cir N is within 12 minutes or 5.9 miles from North Hennepin Comm. Coll.. It is also near University of St. Thomas and Minneapolis College.
Schools


Public Elementary School
Grades PK-5
476 Students
Attendance Zone
Public Middle School
Grades 6-8
1,598 Students
Attendance Zone
Public High School
Grades 9-12
2,289 Students
Attendance Zone
Private Elementary, Middle & High School
Grades PK-12
828 Students
Nearby
Private Elementary School
Grades PK-5
70 Students
Nearby
School data provided by
 The GreatSchools Rating helps parents compare schools within a state based on a variety of school quality indicators and provides a helpful picture of how effectively each school serves all of its students. Ratings are on a scale of 1 (below average) to 10 (above average) and can include test scores, college readiness, academic progress, advanced courses, equity, discipline and attendance data. We also advise parents to visit schools, consider other information on school performance and programs, and consider family needs as part of the school selection process.
View GreatSchools Rating Methodology
Data provided by GreatSchools.org © 2026. All rights reserved.
The GreatSchools Rating helps parents compare schools within a state based on a variety of school quality indicators and provides a helpful picture of how effectively each school serves all of its students. Ratings are on a scale of 1 (below average) to 10 (above average) and can include test scores, college readiness, academic progress, advanced courses, equity, discipline and attendance data. We also advise parents to visit schools, consider other information on school performance and programs, and consider family needs as part of the school selection process.
View GreatSchools Rating Methodology
Data provided by GreatSchools.org © 2026. All rights reserved.
Transportation options available in Minneapolis include Target Field Station Platform 2, located 13.7 miles from 6210 Deerwood Cir N. 6210 Deerwood Cir N is near Minneapolis-St Paul International/Wold-Chamberlain, located 26.3 miles or 39 minutes away.
| Transit / Subway | Distance | ||
|---|---|---|---|
| Transit / Subway | Distance | ||
| Drive: | 24 min | 13.7 mi | |
|
|
Drive: | 24 min | 15.0 mi |
|
|
Drive: | 24 min | 15.8 mi |
|
|
Drive: | 24 min | 15.9 mi |
|
|
Drive: | 25 min | 16.1 mi |
| Commuter Rail | Distance | ||
|---|---|---|---|
| Commuter Rail | Distance | ||
| Drive: | 18 min | 11.5 mi | |
| Drive: | 22 min | 12.5 mi | |
| Drive: | 25 min | 14.2 mi | |
| Drive: | 25 min | 15.3 mi | |
| Drive: | 27 min | 16.1 mi |
| Airports | Distance | ||
|---|---|---|---|
| Airports | Distance | ||
|
Minneapolis-St Paul International/Wold-Chamberlain
|
Drive: | 39 min | 26.3 mi |
Getting Around
 What do Walkability, Transit, Drivability, and Bikeability mean?
Walkability measures the walking distance to day-to-day needs.
Transit measures access to public transportation.
Drivability measures congestion, parking availability, and access to major roads.
Bikeability measures the suitability for cycling.
How It Works
What do Walkability, Transit, Drivability, and Bikeability mean?
Walkability measures the walking distance to day-to-day needs.
Transit measures access to public transportation.
Drivability measures congestion, parking availability, and access to major roads.
Bikeability measures the suitability for cycling.
How It Works
Somewhat Walkable
Walkability
30
/ 100
Minimal Public Transit
Transit
10
/ 100
Exceptionally Drivable
Drivability
100
/ 100
Moderately Bikeable
Bikeability
60
/ 100
Scores provided by
What do Walkability, Transit, Drivability, and Bikeability mean?
Walkability measures the walking distance to day-to-day needs.
Transit measures access to public transportation.
Drivability measures congestion, parking availability, and access to major roads.
Bikeability measures the suitability for cycling.
How It Works
-
Soundscore™
-
/ 100
Traffic
-Airport
-Businesses
-Scores provided by
HowLoud What is a Sound Score Rating? A Sound Score Rating aggregates noise caused by vehicle traffic, airplane traffic and local sources. How It WorksTime and distance from 6210 Deerwood Cir N.
| Shopping Centers | Distance | ||
|---|---|---|---|
| Shopping Centers | Distance | ||
| Drive: | 3 min | 1.2 mi | |
| Drive: | 4 min | 1.4 mi | |
| Drive: | 4 min | 1.4 mi |
6210 Deerwood Cir N has 3 shopping centers within 1.4 miles, which is about a 4-minute drive. The miles and minutes will be for the farthest away property.
| Parks and Recreation | Distance | ||
|---|---|---|---|
| Parks and Recreation | Distance | ||
|
Timber Shores Park
|
Drive: | 5 min | 1.9 mi |
|
Fish Lake Regional Park
|
Drive: | 6 min | 2.8 mi |
|
French Regional Park
|
Drive: | 13 min | 4.6 mi |
|
Plymouth Creek Park
|
Drive: | 11 min | 5.2 mi |
|
West Medicine Lake Park
|
Drive: | 13 min | 5.7 mi |
6210 Deerwood Cir N has 5 parks within 5.7 miles, including Timber Shores Park, Fish Lake Regional Park, and French Regional Park.
| Hospitals | Distance | ||
|---|---|---|---|
| Hospitals | Distance | ||
| Drive: | 12 min | 7.1 mi | |
| Drive: | 14 min | 7.9 mi | |
| Drive: | 21 min | 13.3 mi |
6210 Deerwood Cir N has 3 hospitals within 13.3 miles, the nearest is Maple Grove Hospital which is 7.1 miles away and a 12 minute drive.
| Military Bases | Distance | ||
|---|---|---|---|
| Military Bases | Distance | ||
| Drive: | 36 min | 24.9 mi |
6210 Deerwood Cir N is 24.9 miles and a 36 minute drive from Fort Snelling Military Reservation.
You May Also Like
Similar Rentals Nearby
-
-
-
-
-
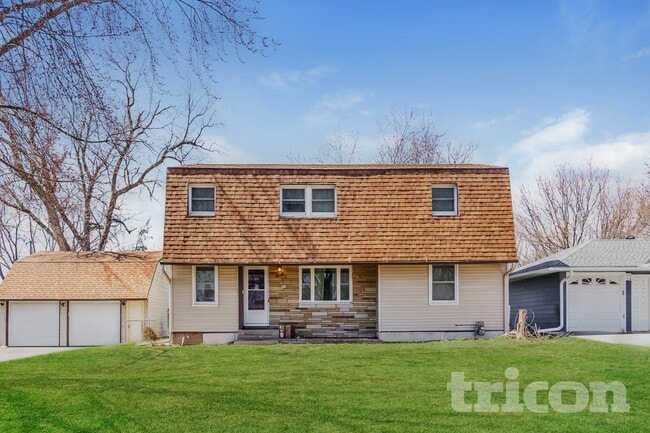 5 Beds$2,846Total Monthly PriceTotal Monthly Price NewPrices include required monthly fees of $56.Base Rent:5 Beds$2,789House for Rent
 -
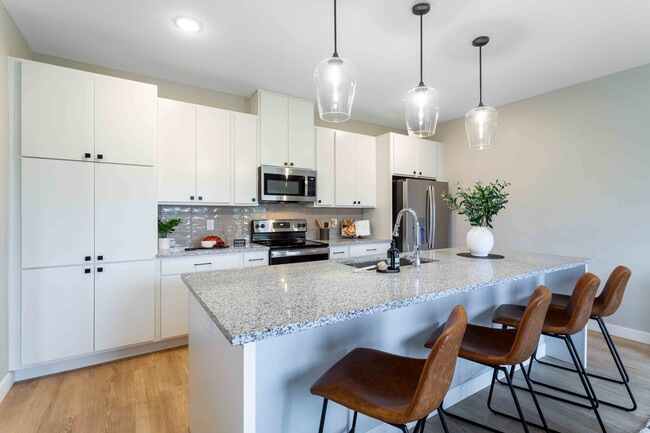 Total Monthly Price New4 Beds$3,373+Total Monthly PricePrices include base rent and required monthly fees of $130. Variable costs based on usage may apply.Base Rent:4 Beds$3,243+
 -
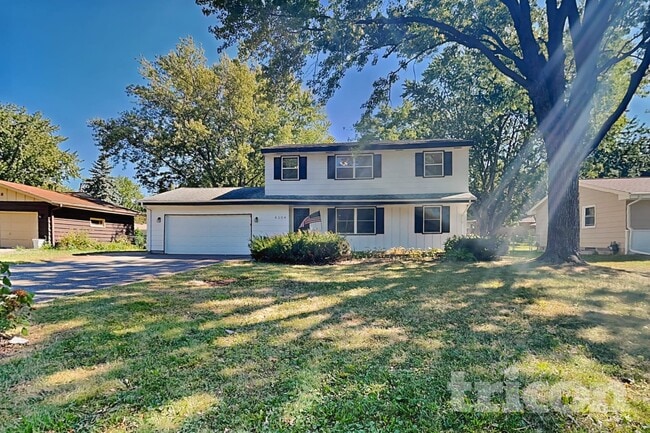 4 Beds$2,736Total Monthly PriceTotal Monthly Price NewPrices include required monthly fees of $56.Base Rent:4 Beds$2,679House for Rent
 -
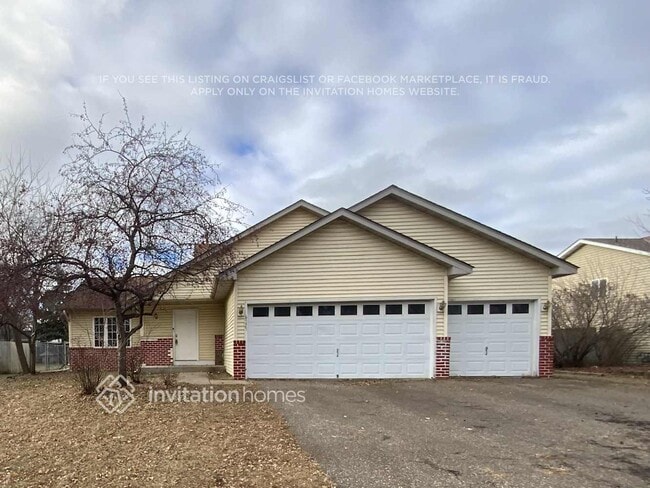 5 Beds$2,834Total Monthly PriceTotal Monthly Price NewPrices include required monthly fees of $134.Base Rent:5 Beds$2,699House for Rent
 -
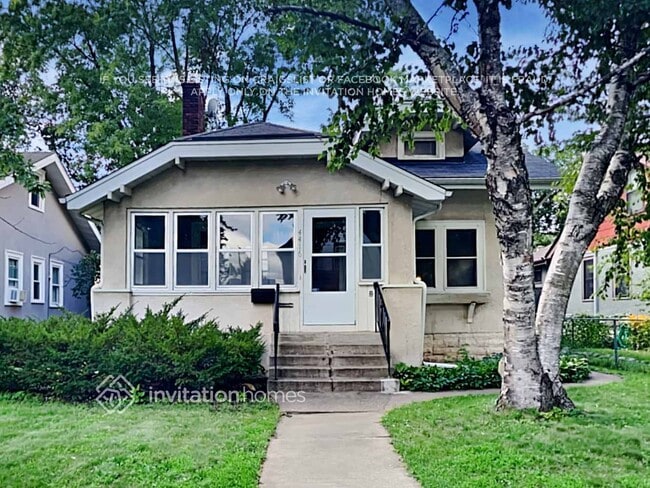 4 Beds$4,325Total Monthly PriceTotal Monthly Price NewPrices include required monthly fees of $134.Base Rent:4 Beds$4,190House for Rent
 -
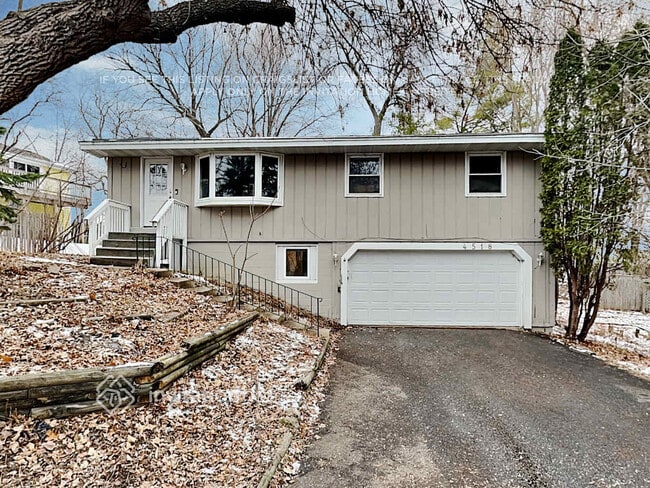 4 Beds$2,495Total Monthly PriceTotal Monthly Price NewPrices include required monthly fees of $49.Base Rent:4 Beds$2,445House for Rent
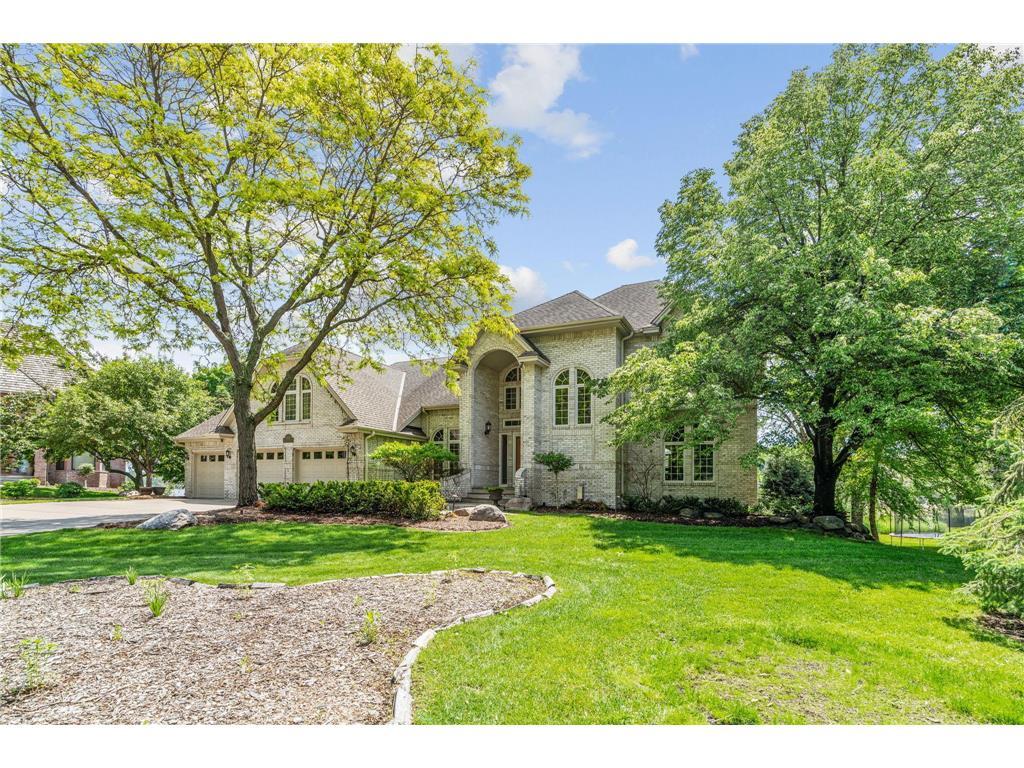
6210 Deerwood Cir N
Minneapolis, MN 55442