


$3,100 / Month

6207 Baltusrol Terrace

,

Union City, GA 30213

Share Listing
Favorites
770-815-1180
  • Bedrooms

    5

  • Bathrooms

    3

  • Square Feet

    3,036 sq ft

  • Available

    Available Now

Highlights

  • Dining Room Seats More Than Twelve
  • Deck
  • Oversized primary bedroom
  • Traditional Architecture
  • Stone Countertops
  • Neighborhood Views
6207 Baltusrol Terrace
Share Listing
Favorites

About This Home

Available Now

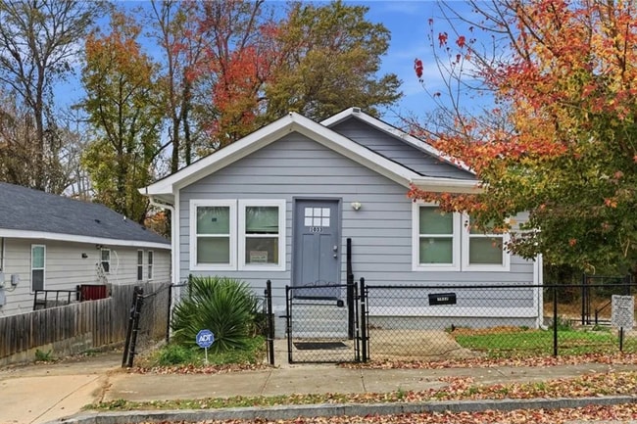

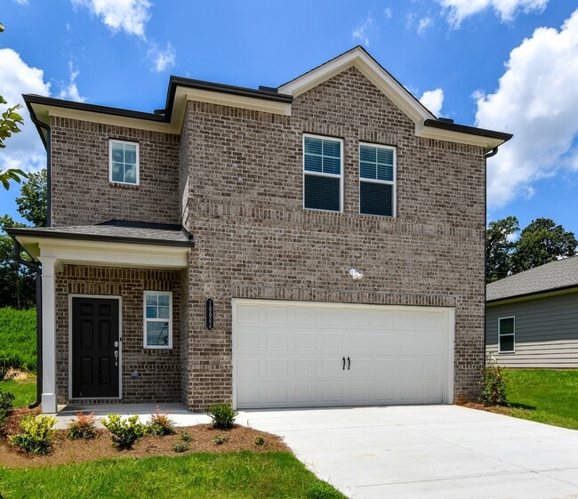
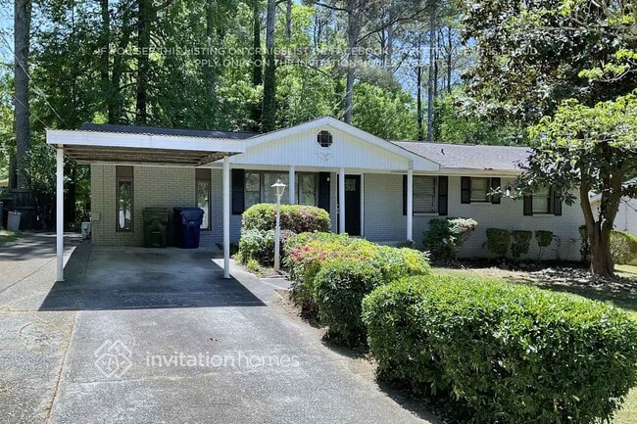
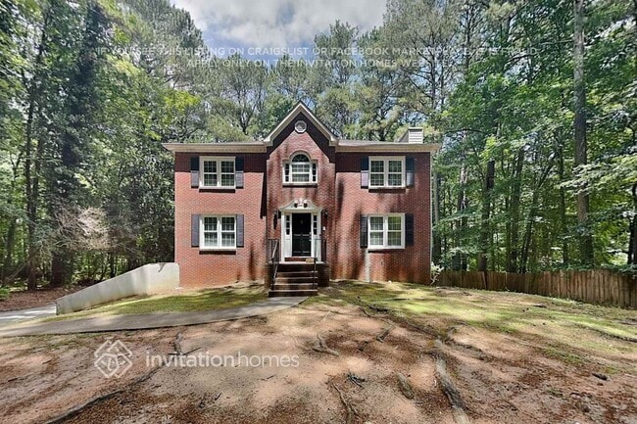
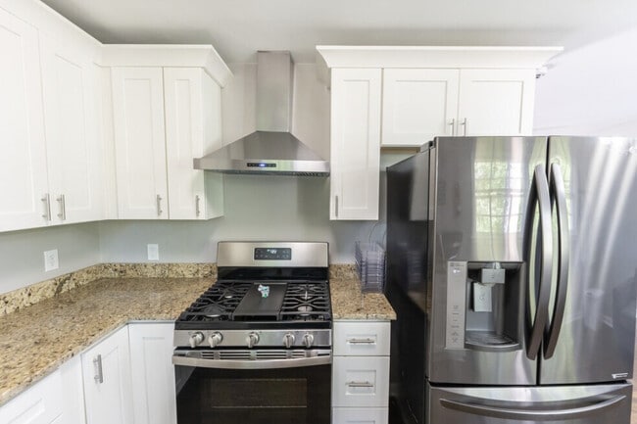
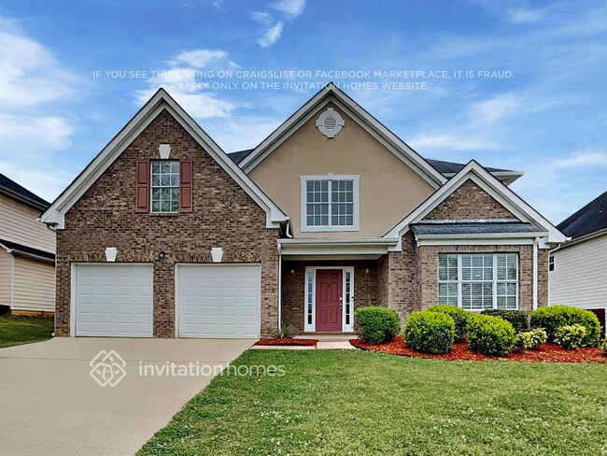
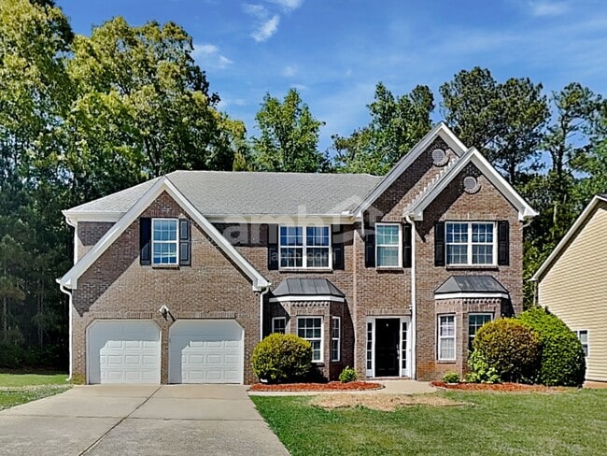
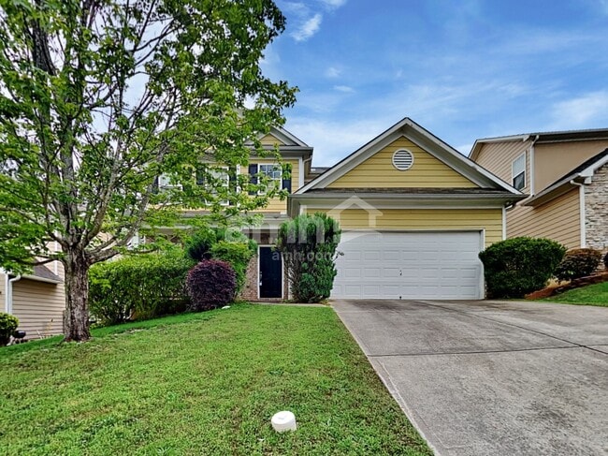
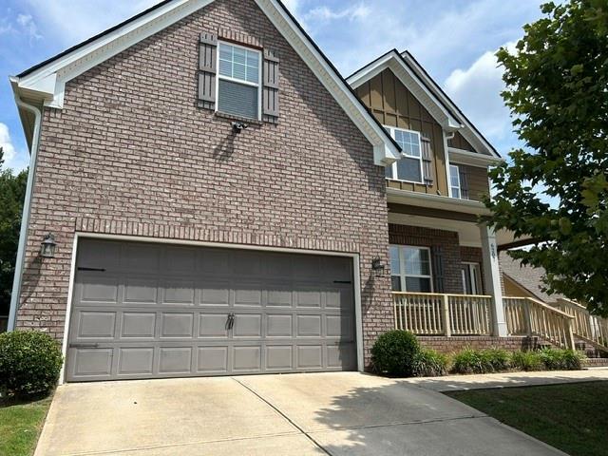
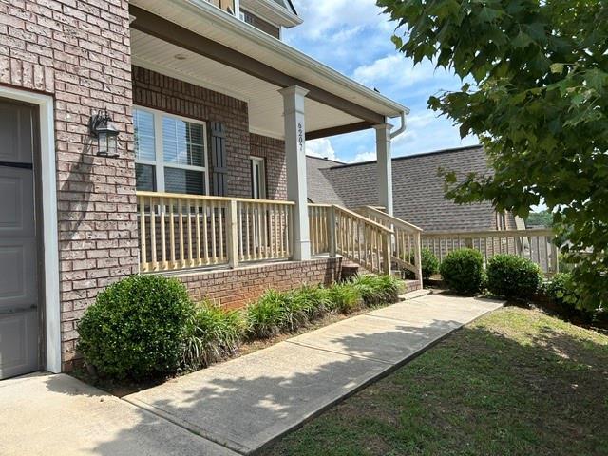
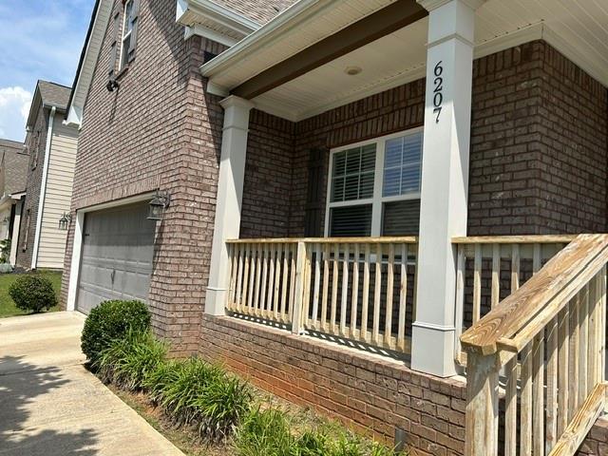
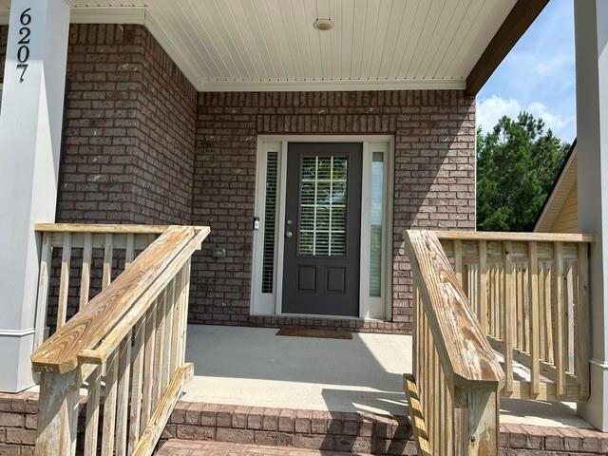
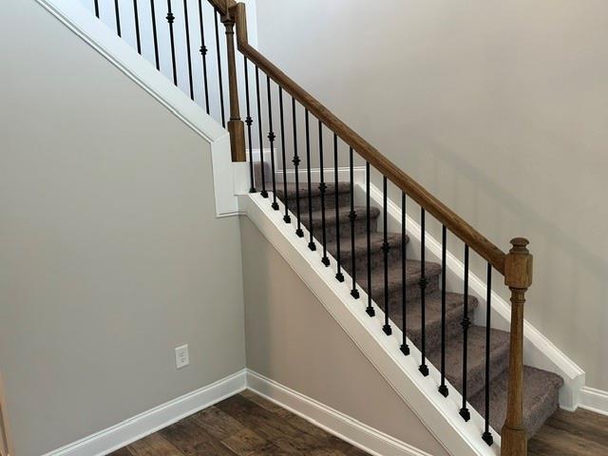
Fall in love with this thoughtfully designed 5 bedroom 3 bathroom home in the desirable Southwind Community! Enjoy your morning cup of coffee or tea on the front porch. Dining room with Coffered Ceiling perfect for entertaining. Family Room with cozy fireplace opens up to kitchen. Gourmet kitchen that features granite countertops,dark stained cabinetry,back splash & stainless steel appliances. Guest bedroom & full bath conveniently located on the main level. On the upper level,you'll find the spacious primary suite with a large walk in closet,dual vanities,separate tub & shower. 3 secondary bedrooms,1 full bath & laundry room also on second level. Huge rear patio perfect for relaxing & grilling. Unfinished basement perfect for additional storage. Landscaping included. Fenced backyard. Mounted tv's remain in the home. Move in ready. A lovely swim community makes this the perfect place to call home. Must have 625+ credit score & 1 year lease requirement. Sorry,no section 8/vouchers. Hurry,this won't last long! MLS ID 7804266

6207 Baltusrol Terrace is a house located in Fulton County and the 30213 ZIP Code. This area is served by the Fulton County School District attendance zone.

* Price shown is base rent. Excludes user-selected optional fees and variable or usage-based fees and required charges due at or prior to move-in or at move-out. Price, availability, fees, and any applicable rent special are subject to change without notice.
* Square footage definitions vary. Displayed square footage is approximate.

Home Details

Home Type

Single Family Detached Home

Year Built

Built in 2019

Bedrooms and Bathrooms

Oversized primary bedroom Soaking Tub Double Vanity Walk-In Closet 5 Bedrooms | 1 Main Level Bedroom 3 Full Bathrooms Bathtub With Separate Shower Stall

Home Design

Traditional Architecture Brick Front Vinyl Siding Frame Construction

Home Security

Security System Owned Carbon Monoxide Detectors Fire and Smoke Detector

Interior Spaces

Dining Room Seats More Than Twelve Family Room with Fireplace Breakfast Room Recessed Lighting Entrance Foyer Ceiling Fan Carpet 3,036 Sq Ft Home

Kitchen

Stone Countertops Eat-In Kitchen Breakfast Bar Kitchen Island Gas Range Microwave Dishwasher Disposal

Laundry

Laundry Room Laundry in Hall Laundry on upper level

Listing and Financial Details

Security Deposit $3,100 Property Available on 7/13/26 24 Month Lease Term Assessor Parcel Number 09F290001141276

Lot Details

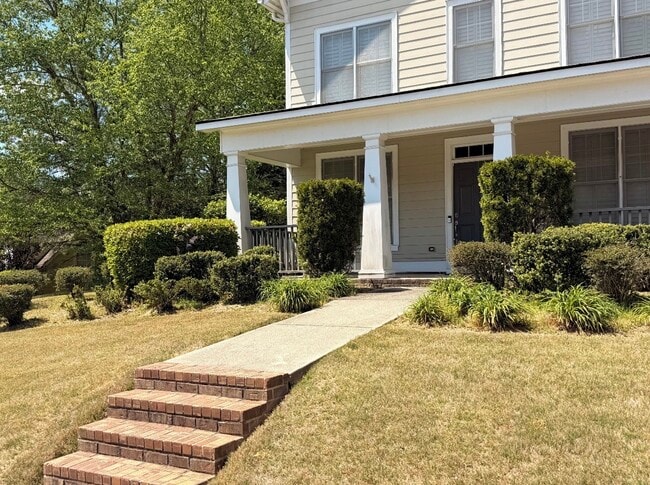
9,039 Sq Ft Lot No Common Walls Landscaped Private Entrance Wood Fence Back Yard Fenced and Front Yard Sloped Lot

Outdoor Features

Deck Front Porch

Parking

2 Car Garage Front Facing Garage Parking Accessed On Kitchen Level Garage Door Opener Driveway

Schools

Renaissance Elementary And Middle School Langston Hughes High School

Unfinished Basement

Natural lighting in basement Interior and Exterior Basement Entry

Utilities

Central Heating and Cooling System High Speed Internet Gas Water Heater Cable TV Available Phone Available Underground Utilities

Views

Neighborhood Views

Community Details

Overview

Property has a Home Owners Association Maintained Community Southwind Subdivision

Pet Policy

No Pets Allowed

Recreation

Community Pool

Contact

  • Listed by Sherita Johnson | Collective Vision Realty
  • Phone Number
  • Contact
  • Source
    First Multiple Listing Service, Inc.
Copyright © 2026 First Multiple Listing Service, Inc. All rights reserved. All information provided by the listing agent/broker is deemed reliable but is not guaranteed and should be independently verified.
| Edit

Under 30 minutes

Commute Time is calculated at rush hour.
Neighborhood

Despite being incorporated only two years ago, South Fulton has already developed a character all its own. Situated partly along the southern section of the Perimeter and stretching southwest over Chattahoochee Hills, South Fulton covers a large portion of residential and undeveloped land. This sprawling area is made up of a number of characterful neighborhoods, all offering access to ATL at a more affordable price.

South Fulton’s entire western border is formed by the Chattahoochee, making it a perfect place for the outdoor-inclined to settle. There’s also plenty of parks and shopping centers to keep residents entertained. Hartsfield-Jackson airport sits on the eastern edge of South Fulton, so if you travel for work but want more space than the city would provide, look no further.

Learn more about living in South Fulton 
Amenities
  • Dishwasher
  • Disposal
  • Microwave
  • Range
  • Refrigerator
Education
Colleges & Universities Distance
Drive: 26 min 16.8 mi
Drive: 30 min 17.5 mi
Drive: 29 min 17.9 mi
Drive: 30 min 18.1 mi
6207 Baltusrol Terrace is within 26 minutes or 16.8 miles from Atlanta Metropolitan State. It is also near Atlanta Technical College and Morehouse School of Medicine.
Schools
Public Elementary School
Grades PK-5
828 Students
Attendance Zone
Public Middle School
Grades 6-8
1,041 Students
Attendance Zone
Public High School
Grades 9-12
2,048 Students
Attendance Zone
Private Elementary, Middle & High School
Grades PK-12
1,035 Students
Nearby
Transportation

Transportation options available in Union City include College Park, located 11.0 miles from 6207 Baltusrol Terrace. 6207 Baltusrol Terrace is near Hartsfield - Jackson Atlanta International, located 14.3 miles or 24 minutes away.

Transit / Subway Distance
Drive: 18 min 11.0 mi
Drive: 19 min 11.1 mi
Commuter Rail Distance
Drive: 36 min 24.3 mi
Airports Distance
Airports Distance
Hartsfield - Jackson Atlanta International
Drive: 24 min 14.3 mi
Getting Around
Not Walkable
Walkability
10 / 100
Minimal Public Transit
Transit
0 / 100
Exceptionally Drivable
Drivability
100 / 100
Somewhat Bikeable
Bikeability
20 / 100

Scores provided by

What do Walkability, Transit, Drivability, and Bikeability mean? Walkability measures the walking distance to day-to-day needs. Transit measures access to public transportation. Drivability measures congestion, parking availability, and access to major roads. Bikeability measures the suitability for cycling. How It Works
-
Soundscore
- / 100

Traffic

-

Airport

-

Businesses

-

Scores provided by

HowLoud What is a Sound Score Rating? A Sound Score Rating aggregates noise caused by vehicle traffic, airplane traffic and local sources. How It Works
Points of Interest

Time and distance from 6207 Baltusrol Terrace.

Shopping Centers Distance
Drive: 5 min 1.9 mi
Drive: 7 min 3.8 mi
Drive: 10 min 5.0 mi
6207 Baltusrol Terrace has 3 shopping centers within 5.0 miles, which is about a 10-minute drive. The miles and minutes will be for the farthest away property.
Parks and Recreation Distance
Cochran Mill Nature Center and Arboretum
Drive: 16 min 8.5 mi
6207 Baltusrol Terrace has a nearby park, Cochran Mill Nature Center and Arboretum , located 8.5 miles or 16 minutes away.
Hospitals Distance
Hospitals Distance
Drive: 19 min 10.2 mi
6207 Baltusrol Terrace is 10.2 miles and a 19 minute drive from Southern Crescent Behavioral Health System - Anchor Hospital Campus.
Military Bases Distance
Drive: 26 min 15.4 mi
Drive: 32 min 20.5 mi
Drive: 46 min 30.4 mi
6207 Baltusrol Terrace has 3 military bases within 30.4 miles, the nearest is Fort McPherson which is 15.4 miles away and a 26 minute drive.

You May Also Like

Similar Rentals Nearby