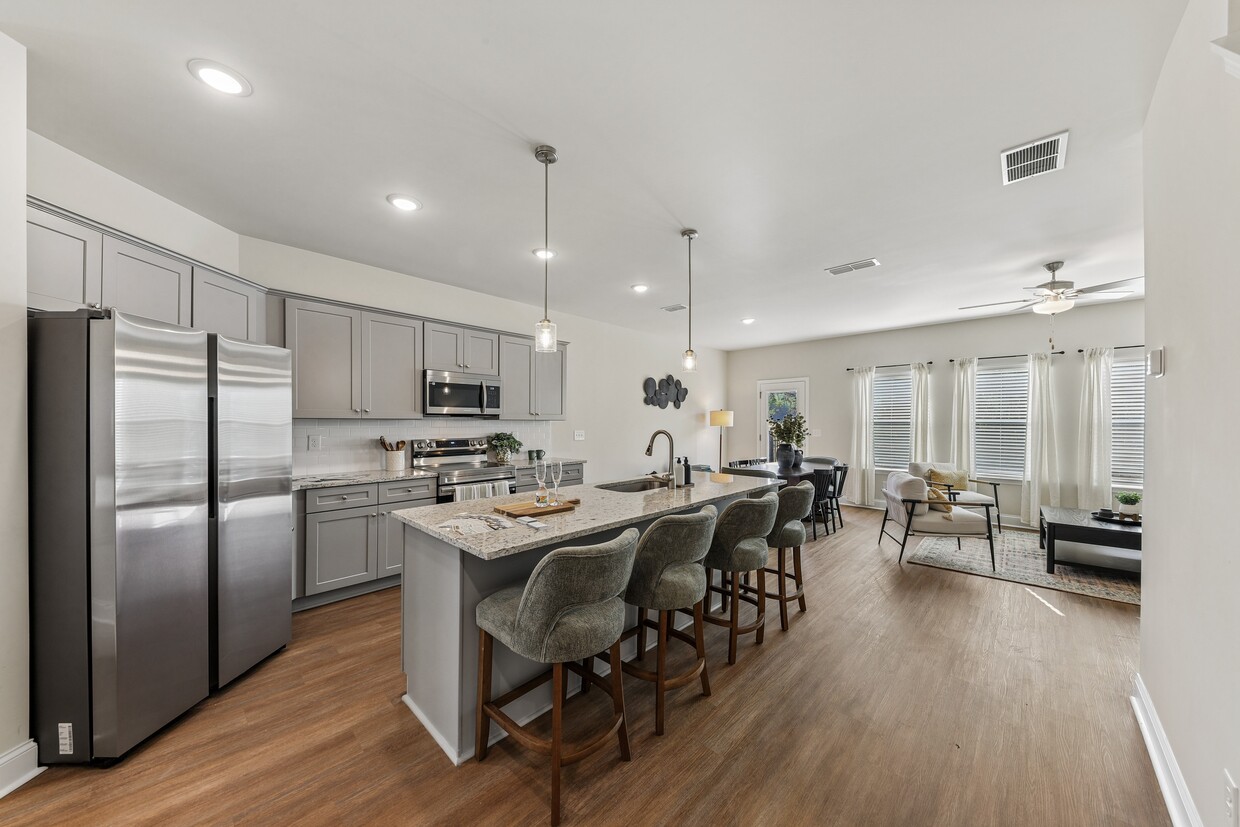
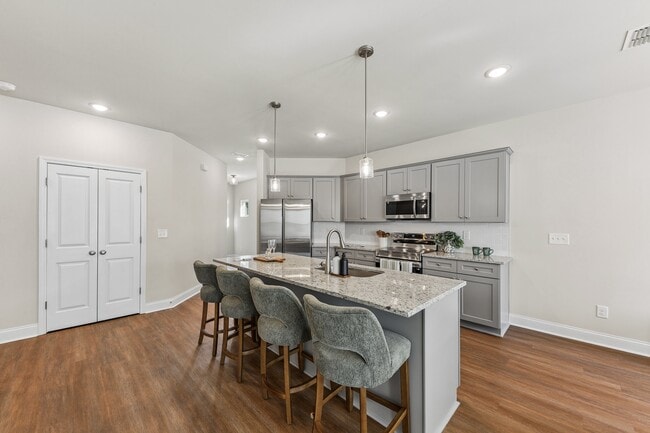
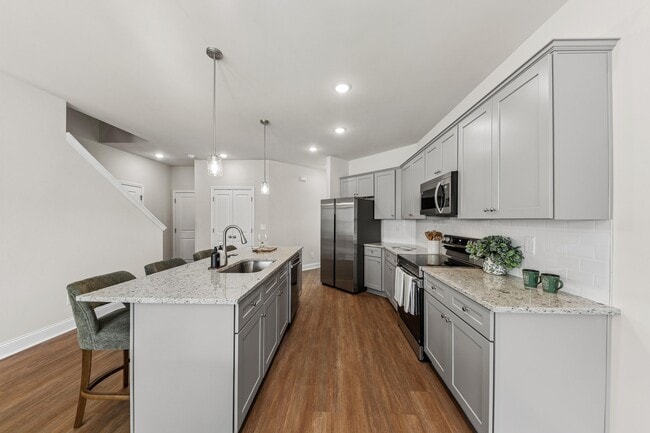
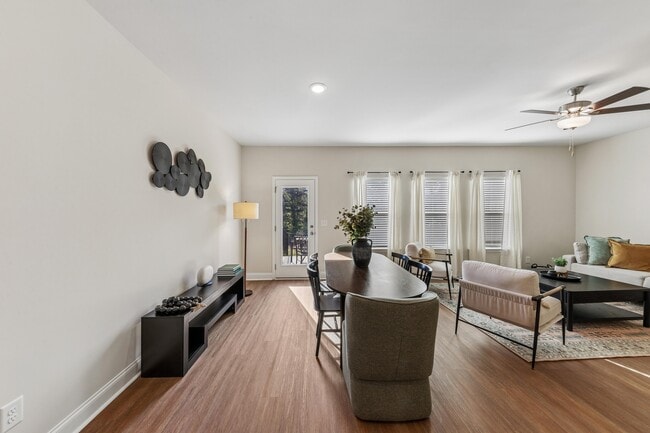
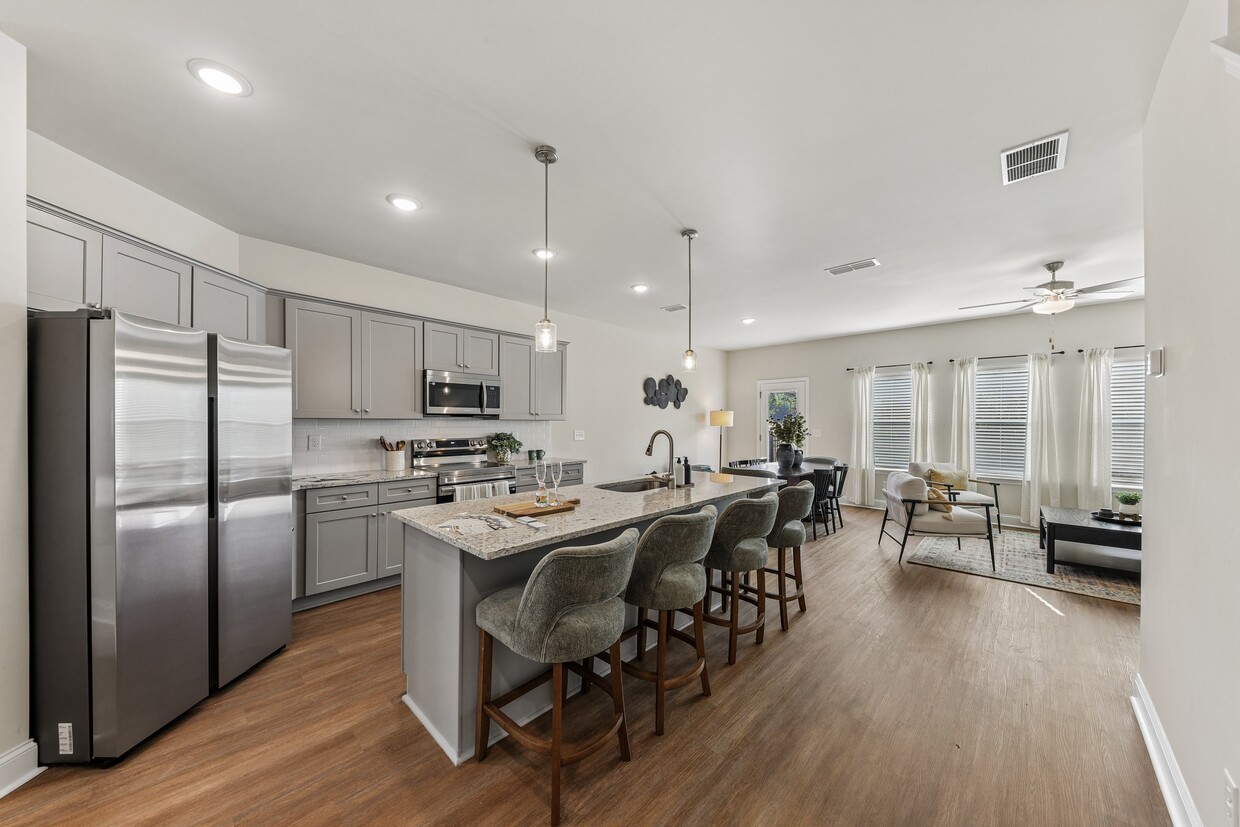
Located at 7063 Clementine Trl in Fairburn, GA, this two-story home offers a thoughtfully designed layout spread across two floors. The main level provides a welcoming entry hallway with warm hardwood-style flooring and elevated ceilings that allow natural light to flow through clerestory windows. The open-concept living, dining, and kitchen area serves as the heart of the home, anchored by a stylish kitchen featuring gray shaker cabinetry, granite countertops, a large central island with a undermount sink and pendant lighting, and stainless steel appliances. A pantry and dedicated laundry room add everyday convenience, while an attached garage with an automatic opener completes the ground floor. Upstairs, four well-proportioned bedrooms offer ceiling fans, hardwood-style flooring, and ample natural light. The primary bedroom is generously sized and accompanied by an en-suite bathroom showcasing a dual-sink vanity with granite countertops, gray cabinetry, brushed nickel fixtures, and a glass-enclosed walk-in shower. Six closets are distributed throughout the home, including walk-in closets with wire shelving systems for organized storage. Neutral tones, clean white trim, and consistent flooring create a cohesive and move-in-ready aesthetic throughout.
-
-
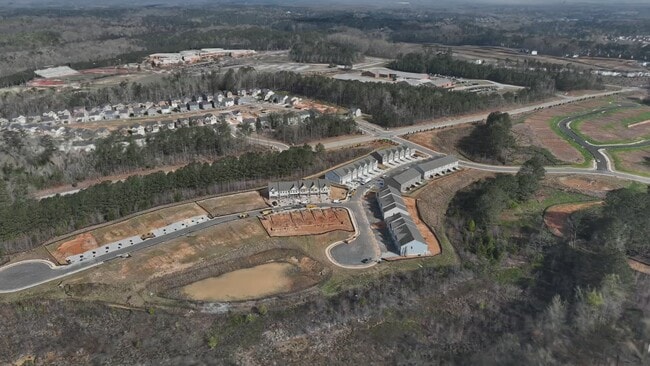
Matterport 3D Exterior
-

-
Monthly Rent
$2,355 - $2,675
-
Bedrooms
3 - 4 bd
-
Bathrooms
2.5 ba
-
Square Feet
1,612 - 1,900 sq ft
Pine Valley Commons offers intenionally crafted townhomes that blend the comforts of single-family living with the flexibility of a rental lifestyle. Our homes stand apart in the market with premium features ofter reserved for ownership - such as 2-car garages, fenced-in backyards, generous walk-in closets, and open-concept floor plans. While other rental properites may prioritize volume or uniformity, Pine Valley Commons is designed for lasting comfort, with details that deliver quality, privacy, and pride of place.
Highlights
- New Construction
- Yard
- Pool
- Walk-In Closets
- Office
- Fenced Lot
- Island Kitchen
- Dog Park
- Grill
Pricing & Floor Plans
-
Unit 7004price $2,355square feet 1,612availibility Aug 18
-
Unit 7009price $2,355square feet 1,612availibility Nov 14
-
Unit 7008price $2,355square feet 1,612availibility Nov 14
-
Unit 9014price $2,510square feet 1,874availibility Oct 15
-
Unit 9017price $2,535square feet 1,874availibility Oct 15
-
Unit 9026price $2,500square feet 1,874availibility Nov 14
-
Unit 9019price $2,535square feet 1,900availibility Oct 15
-
Unit 9038price $2,515square feet 1,900availibility Nov 14
-
Unit 7007price $2,380square feet 1,650availibility Nov 14
-
Unit 7010price $2,380square feet 1,650availibility Nov 14
-
Unit 7011price $2,380square feet 1,650availibility Nov 14
-
Unit 9024price $2,500square feet 1,888availibility Nov 14
-
Unit 9034price $2,515square feet 1,888availibility Nov 14
-
Unit 9029price $2,550square feet 1,888availibility Nov 14
-
Unit 9015price $2,535square feet 1,892availibility Oct 15
-
Unit 9025price $2,550square feet 1,892availibility Nov 14
-
Unit 9021price $2,610square feet 1,892availibility Oct 15
-
Unit 9040price $2,590square feet 1,892availibility Nov 14
-
Unit 9012price $2,635square feet 1,900availibility Oct 15
-
Unit 9013price $2,660square feet 1,900availibility Oct 15
-
Unit 7003price $2,530square feet 1,825availibility Nov 14
-
Unit 7012price $2,530square feet 1,825availibility Nov 14
-
Unit 7013price $2,530square feet 1,825availibility Nov 14
-
Unit 9028price $2,575square feet 1,892availibility Nov 14
-
Unit 9033price $2,625square feet 1,892availibility Nov 14
-
Unit 9020price $2,625square feet 1,900availibility Nov 14
-
Unit 9023price $2,675square feet 1,900availibility Nov 14
-
Unit 7004price $2,355square feet 1,612availibility Aug 18
-
Unit 7009price $2,355square feet 1,612availibility Nov 14
-
Unit 7008price $2,355square feet 1,612availibility Nov 14
-
Unit 9014price $2,510square feet 1,874availibility Oct 15
-
Unit 9017price $2,535square feet 1,874availibility Oct 15
-
Unit 9026price $2,500square feet 1,874availibility Nov 14
-
Unit 9019price $2,535square feet 1,900availibility Oct 15
-
Unit 9038price $2,515square feet 1,900availibility Nov 14
-
Unit 7007price $2,380square feet 1,650availibility Nov 14
-
Unit 7010price $2,380square feet 1,650availibility Nov 14
-
Unit 7011price $2,380square feet 1,650availibility Nov 14
-
Unit 9024price $2,500square feet 1,888availibility Nov 14
-
Unit 9034price $2,515square feet 1,888availibility Nov 14
-
Unit 9029price $2,550square feet 1,888availibility Nov 14
-
Unit 9015price $2,535square feet 1,892availibility Oct 15
-
Unit 9025price $2,550square feet 1,892availibility Nov 14
-
Unit 9021price $2,610square feet 1,892availibility Oct 15
-
Unit 9040price $2,590square feet 1,892availibility Nov 14
-
Unit 9012price $2,635square feet 1,900availibility Oct 15
-
Unit 9013price $2,660square feet 1,900availibility Oct 15
-
Unit 7003price $2,530square feet 1,825availibility Nov 14
-
Unit 7012price $2,530square feet 1,825availibility Nov 14
-
Unit 7013price $2,530square feet 1,825availibility Nov 14
-
Unit 9028price $2,575square feet 1,892availibility Nov 14
-
Unit 9033price $2,625square feet 1,892availibility Nov 14
-
Unit 9020price $2,625square feet 1,900availibility Nov 14
-
Unit 9023price $2,675square feet 1,900availibility Nov 14
Fees and Policies
The fees listed below are community-provided and may exclude utilities or add-ons. All payments are made directly to the property and are non-refundable unless otherwise specified.
-
One-Time Basics
-
Due at Application
-
Application Fee Per ApplicantCharged per applicant.$99
-
-
Due at Move-In
-
Administrative FeeCharged per unit.$250
-
-
Due at Application
Property Fee Disclaimer: Based on community-supplied data and independent market research. Subject to change without notice. May exclude fees for mandatory or optional services and usage-based utilities.
Details
Lease Options
-
3 - 24 Month Leases
Property Information
-
Built in 2026
-
206 houses/2 stories
Matterport 3D Tours
Select a house to view pricing & availability
 Matterport 3D Tour

About Pine Valley Commons
Pine Valley Commons offers intenionally crafted townhomes that blend the comforts of single-family living with the flexibility of a rental lifestyle. Our homes stand apart in the market with premium features ofter reserved for ownership - such as 2-car garages, fenced-in backyards, generous walk-in closets, and open-concept floor plans. While other rental properites may prioritize volume or uniformity, Pine Valley Commons is designed for lasting comfort, with details that deliver quality, privacy, and pride of place.
Pine Valley Commons is a townhouse community located in Fulton County and the 30213 ZIP Code. This area is served by the Fulton County School District attendance zone.
Community Amenities
Pool
Fitness Center
Playground
Clubhouse
- Property Manager on Site
- Trash Pickup - Curbside
- Renters Insurance Program
- Public Transportation
- Key Fob Entry
- Clubhouse
- Conference Rooms
- Fitness Center
- Pool
- Playground
- Fenced Lot
- Grill
- Pond
- Dog Park
Townhome Features
Washer/Dryer
Air Conditioning
Walk-In Closets
Island Kitchen
Yard
Microwave
Refrigerator
Tub/Shower
Indoor Features
- Washer/Dryer
- Air Conditioning
- Heating
- Ceiling Fans
- Smoke Free
- Cable Ready
- Storage Space
- Double Vanities
- Tub/Shower
- Sprinkler System
Kitchen Features & Appliances
- Ice Maker
- Stainless Steel Appliances
- Pantry
- Island Kitchen
- Kitchen
- Microwave
- Oven
- Range
- Refrigerator
- Instant Hot Water
- Quartz Countertops
Floor Plan Details
- Vinyl Flooring
- Dining Room
- Office
- Attic
- Walk-In Closets
- Linen Closet
- Large Bedrooms
- Patio
- Yard
- Lawn
Fairburn, Georgia is a quaint suburb of Atlanta, Georgia, 20 minutes or so from downtown and Hartsfield-Jackson Atlanta International Airport. The town’s greatest attraction is the annual Georgia Renaissance Festival, a unique adventure for the whole family. Duncan Park is a fun family spot with lakeside views, waterpark, playground, ball fields, and a walking trail. Private schools reside in the area, and the public schools are zoned into Fulton County.
Georgia Military College as well as Brenau University’s South Atlanta campus call Fairburn home. This educational hub is full of historical museums, local businesses, breweries, supermarkets, chain restaurants, and anything else you would want to live near in a suburban area. Find your quality apartment in Fairburn to enjoy the wide variety of restaurants and shops in town, and maybe take a trip to downtown Atlanta and enjoy the perks of living near Georgia’s capital.
Learn more about living in Fairburn- Property Manager on Site
- Trash Pickup - Curbside
- Renters Insurance Program
- Public Transportation
- Key Fob Entry
- Clubhouse
- Conference Rooms
- Fenced Lot
- Grill
- Pond
- Dog Park
- Fitness Center
- Pool
- Playground
- Washer/Dryer
- Air Conditioning
- Heating
- Ceiling Fans
- Smoke Free
- Cable Ready
- Storage Space
- Double Vanities
- Tub/Shower
- Sprinkler System
- Ice Maker
- Stainless Steel Appliances
- Pantry
- Island Kitchen
- Kitchen
- Microwave
- Oven
- Range
- Refrigerator
- Instant Hot Water
- Quartz Countertops
- Vinyl Flooring
- Dining Room
- Office
- Attic
- Walk-In Closets
- Linen Closet
- Large Bedrooms
- Patio
- Yard
- Lawn
| Monday | 8:30am - 5:30pm |
|---|---|
| Tuesday | 8:30am - 5:30pm |
| Wednesday | 8:30am - 5:30pm |
| Thursday | 8:30am - 5:30pm |
| Friday | 8:30am - 5:30pm |
| Saturday | 10am - 2pm |
| Sunday | Closed |
| Colleges & Universities | Distance | ||
|---|---|---|---|
| Colleges & Universities | Distance | ||
| Drive: | 27 min | 17.7 mi | |
| Drive: | 33 min | 17.9 mi | |
| Drive: | 31 min | 18.4 mi | |
| Drive: | 30 min | 18.9 mi |


 The GreatSchools Rating helps parents compare schools within a state based on a variety of school quality indicators and provides a helpful picture of how effectively each school serves all of its students. Ratings are on a scale of 1 (below average) to 10 (above average) and can include test scores, college readiness, academic progress, advanced courses, equity, discipline and attendance data. We also advise parents to visit schools, consider other information on school performance and programs, and consider family needs as part of the school selection process.
View GreatSchools Rating Methodology
Data provided by GreatSchools.org © 2026. All rights reserved.
Scores provided by
 What do Walkability, Transit, Drivability, and Bikeability mean?
Walkability measures the walking distance to day-to-day needs.
Transit measures access to public transportation.
Drivability measures congestion, parking availability, and access to major roads.
Bikeability measures the suitability for cycling.
How It Works
What do Walkability, Transit, Drivability, and Bikeability mean?
Walkability measures the walking distance to day-to-day needs.
Transit measures access to public transportation.
Drivability measures congestion, parking availability, and access to major roads.
Bikeability measures the suitability for cycling.
How It Works
Traffic
ActiveAirport
CalmBusinesses
CalmScores provided by
HowLoud What is a Sound Score Rating? A Sound Score Rating aggregates noise caused by vehicle traffic, airplane traffic and local sources. How It WorksPine Valley Commons Photos
-
Pine Valley Commons
-
4BR, 2.5BA - 1,900SF
-
-
-
-
-
-
-
Floor Plans
-
3 Bedrooms
-
3 Bedrooms
-
3 Bedrooms
-
3 Bedrooms
-
3 Bedrooms
-
3 Bedrooms
Nearby Apartments
Within 50 Miles of Pine Valley Commons
-
Heritage Station Family Apartments
765 SW McDaniel St
Atlanta, GA 30310
$1,355 - $1,850
3 Br 15.1 mi
-
Orchard Walk
3800 Flat Shoals Pky
Decatur, GA 30034
$1,300 - $1,711
3 Br 21.3 mi
-
Sable Chase
102 Sable Chase Blvd
McDonough, GA 30253
$1,425
3 Br 29.1 mi
-
Iris Rowes
2294 Iris Dr SW
Conyers, GA 30094
$2,269 - $2,469
3 Br 32.4 mi
-
Westfield Townhomes
5140 Monarch Ct
Covington, GA 30016
$2,479 - $2,699
3 Br 37.8 mi
Pine Valley Commons has units with in‑unit washers and dryers, making laundry day simple for residents.
Utilities are not included in rent. Residents should plan to set up and pay for all services separately.
Contact this property for parking details.
Pine Valley Commons has three to four-bedrooms with rent ranges from $2,355/mo. to $2,675/mo.
Yes, Pine Valley Commons welcomes pets. Breed restrictions, weight limits, and additional fees may apply. View this property's pet policy.
A good rule of thumb is to spend no more than 30% of your gross income on rent. Based on the lowest available rent of $2,355 for a three-bedrooms, you would need to earn about $94,200 per year to qualify. Want to double-check your budget? Calculate how much rent you can afford with our Rent Affordability Calculator.
Pine Valley Commons is not currently offering any rent specials. Check back soon, as promotions change frequently.
Yes! Pine Valley Commons offers 1 Matterport 3D Tours. Explore different floor plans and see unit level details, all without leaving home.
7063 Clementine Trl
Fairburn, GA 30213