
$3,450
Total Monthly Price
6155 Drum Pl
Loveland, CO 80538
Favorites
970-788-1100
-
Bedrooms
5
-
Bathrooms
3.5
-
Square Feet
2,597 sq ft
-
Available
Available Now
6155 Drum Pl

Favorites
About This Home
$3,450 deposit,
Available Now
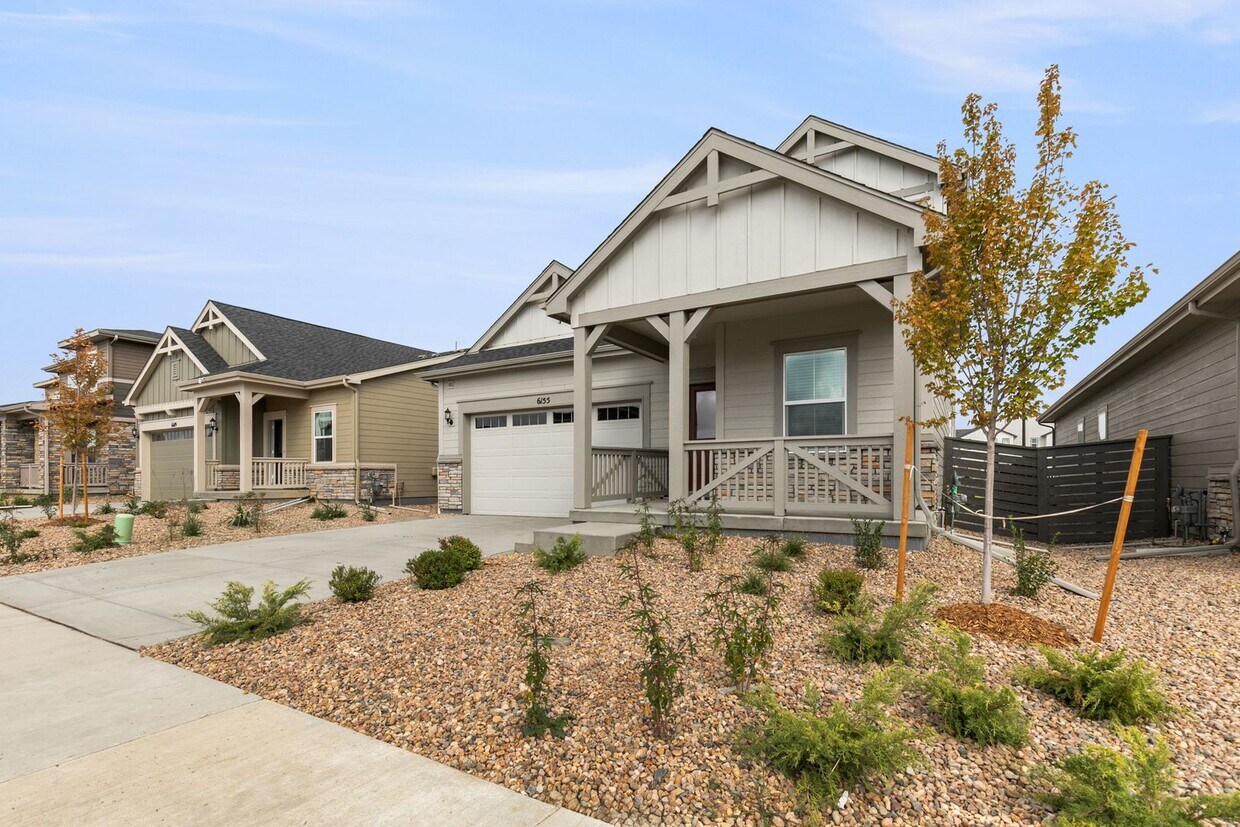
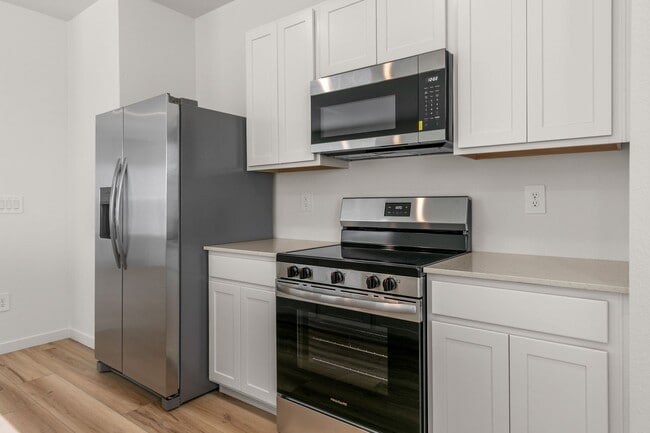
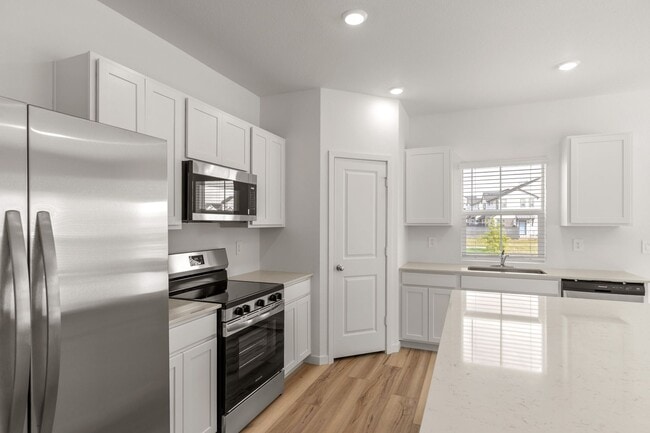
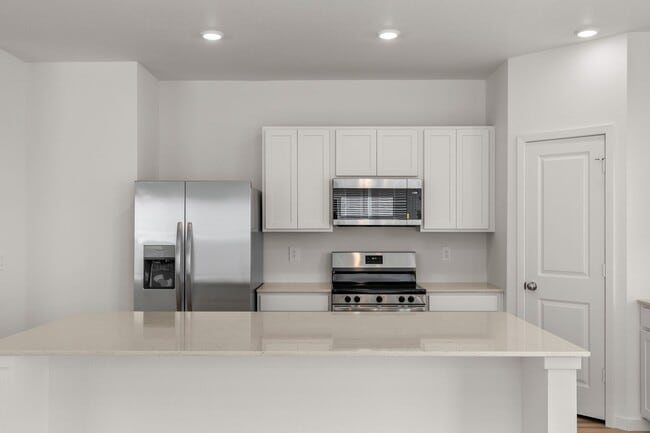
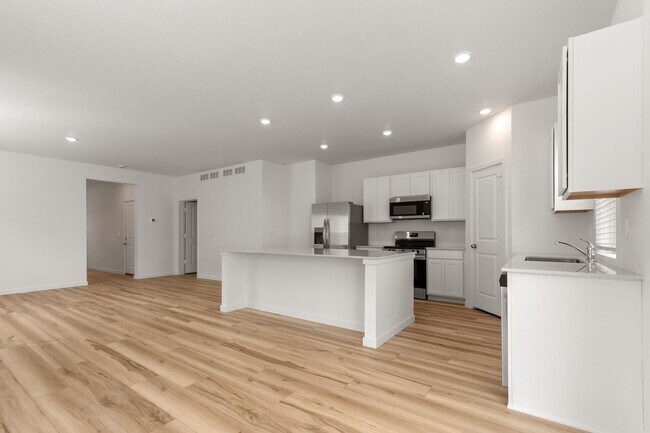
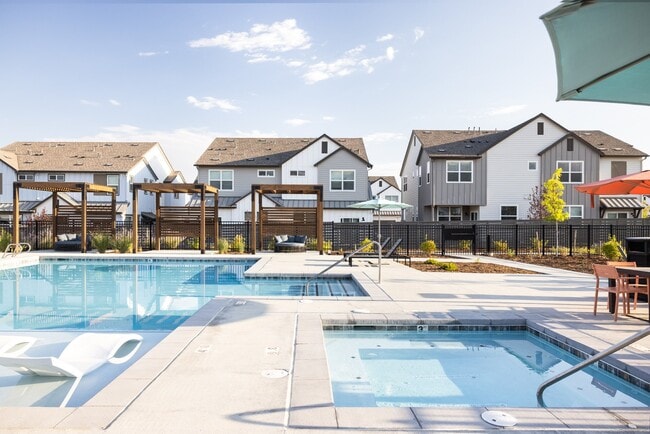
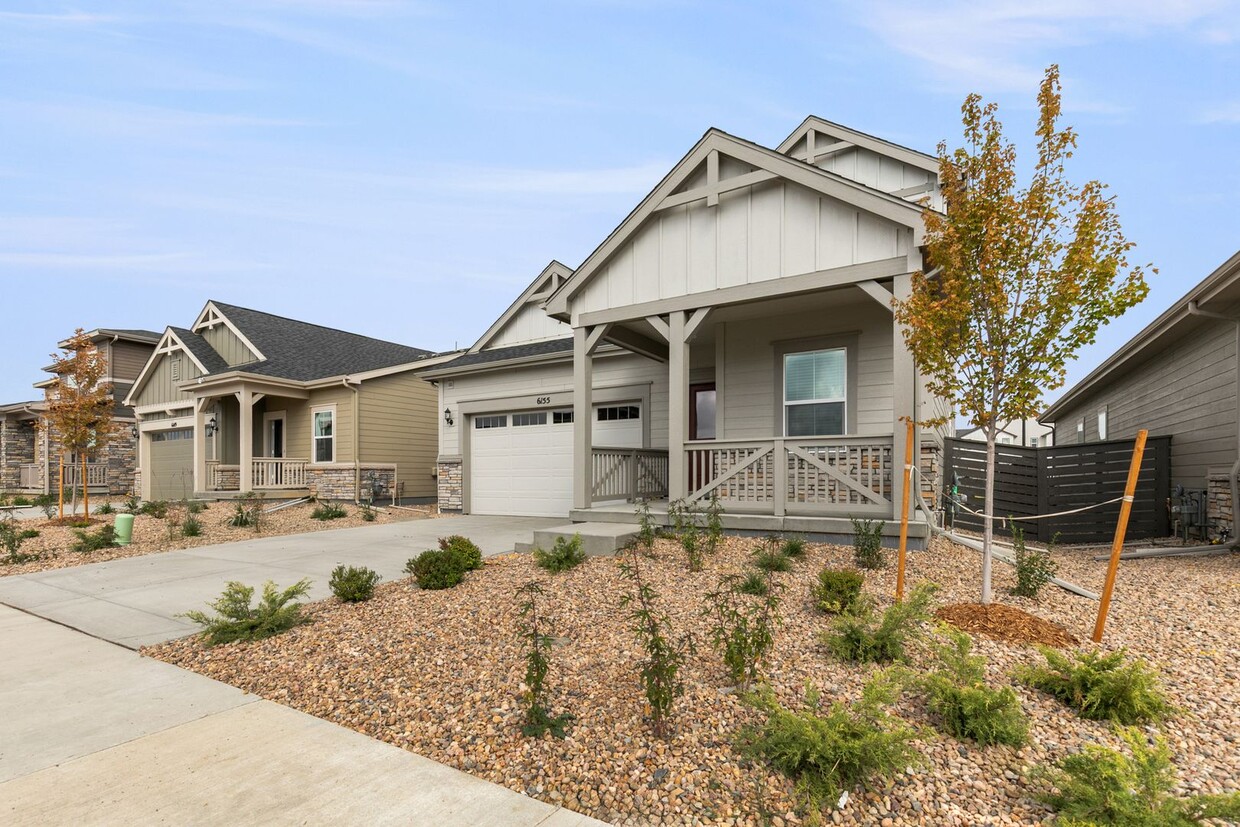
Be the first to call this brand-new Kinston at Centerra home yours. Built in 2026, 6155 Drum Pl offers 5 bedrooms, 3.5 bathrooms, approximately 2,544 square feet, and a flexible floor plan designed to give everyone a little more space. The main level features an open kitchen, dining area, and great room, along with a dedicated study that works well as a home office or flex space. One of the home's standout features is the private Next Gen suite. Located on the main level with its own entrance, the suite includes a bedroom, bathroom, living area, and kitchenette. It is an excellent setup for extended family, guests, or anyone looking for additional privacy within the home. Upstairs, the primary suite includes a private bathroom and large walk-in closet. Three additional bedrooms, two bathrooms, and an upstairs laundry area complete the second level. The home also includes central air conditioning, an extended 2-car attached garage, pantry, sprinkler system, and energy-efficient construction. Located in Kinston at Centerra, residents have access to community amenities including a pool, fitness center, playgrounds, parks, trails, and open spaces. Centerra shopping, restaurants, entertainment, and major commuter routes are also nearby. Property Features 5 bedrooms 3.5 bathrooms Approximately 2,544 sq. ft. Brand-new 2026 construction Private Next Gen suite Separate entrance for Next Gen suite Second living area and kitchenette Main-level bedroom and bathroom Dedicated study/home office Open-concept kitchen and great room Pantry Primary suite with walk-in closet Upstairs laundry Central air conditioning Forced-air heat Extended 2-car attached garage Sprinkler system Energy-efficient construction Kinston at Centerra community Community pool Fitness center Parks and playgrounds Walking and biking trails Nearby open space Convenient access to Centerra shopping and dining
Unique Features
- Attached 2 Car Garage
- Luxury Vinyl Plank Flooring
- Main Floor Bedroom and Bath
- Main Floor Office
- Multi-Generational Suite
- New Construction
- Parks and Playgrounds
- Upstairs Laundry Room
- Walk-In Closet
6155 Drum Pl is a house located in Larimer County and the 80538 ZIP Code. This area is served by the Thompson R2-J School District attendance zone.
* Price shown is total price based on community-supplied monthly required fees. Excludes user-selected optional fees and variable or usage-based fees and required charges due at or prior to move-in or at move-out. Price, availability, fees, and any applicable rent special are subject to change without notice.
* Square footage definitions vary. Displayed square footage is approximate.
House Features
- Air Conditioning
- Patio
Fees and Policies
The fees listed below are community-provided and may exclude utilities or add-ons. All payments are made directly to the property and are non-refundable unless otherwise specified.
- Dogs Allowed
-
Fees not specified
-
Weight limit--
-
Pet Limit--
Contact
- Listed by Keyrenter Northern Colorado | Keyrenter Northern Colorado
- Phone Number
- Contact
Location
Get Directions
Loveland sits at the base of the Rocky Mountains in Larimer County, where the Front Range meets the foothills and the pace of life feels intentional rather than rushed. Known informally as the Sweetheart City, it holds a population of around 77,000 and functions as part of the Fort Collins-Loveland metro area, giving residents access to a mid-size city without the density of Denver, roughly 45 miles to the south. Major employers in healthcare, manufacturing, and technology anchor the local economy, while UCHealth Medical Center of the Rockies serves as one of the region's most prominent institutions.
Neighborhoods here range from the walkable blocks of historic Downtown Loveland, home to the restored Rialto Theater and Loveland Museum, to the newer, retail-anchored Centerra district near Interstate 25, and the quieter lake-area communities surrounding Boyd Lake State Park.
Learn more about living in Loveland
Amenities
- Air Conditioning
- Patio
- Attached 2 Car Garage
- Luxury Vinyl Plank Flooring
- Main Floor Bedroom and Bath
- Main Floor Office
- Multi-Generational Suite
- New Construction
- Parks and Playgrounds
- Upstairs Laundry Room
- Walk-In Closet
Education
| Colleges & Universities | Distance | ||
|---|---|---|---|
| Colleges & Universities | Distance | ||
| Drive: | 20 min | 12.8 mi | |
| Drive: | 23 min | 14.2 mi | |
| Drive: | 23 min | 15.2 mi | |
| Drive: | 26 min | 15.5 mi |
6155 Drum Pl is within 20 minutes or 12.8 miles from Front Range C.C., Larimer. It is also near Colorado State Univ., South and Colorado State University.
Schools


Public Elementary & Middle School
Grades PK-8
757 Students
Attendance Zone
Public High School
Grades 9-12
1,074 Students
Attendance Zone
Private Elementary, Middle & High School
Grades PK-12
1,588 Students
Nearby
School data provided by
 The GreatSchools Rating helps parents compare schools within a state based on a variety of school quality indicators and provides a helpful picture of how effectively each school serves all of its students. Ratings are on a scale of 1 (below average) to 10 (above average) and can include test scores, college readiness, academic progress, advanced courses, equity, discipline and attendance data. We also advise parents to visit schools, consider other information on school performance and programs, and consider family needs as part of the school selection process.
View GreatSchools Rating Methodology
Data provided by GreatSchools.org © 2026. All rights reserved.
The GreatSchools Rating helps parents compare schools within a state based on a variety of school quality indicators and provides a helpful picture of how effectively each school serves all of its students. Ratings are on a scale of 1 (below average) to 10 (above average) and can include test scores, college readiness, academic progress, advanced courses, equity, discipline and attendance data. We also advise parents to visit schools, consider other information on school performance and programs, and consider family needs as part of the school selection process.
View GreatSchools Rating Methodology
Data provided by GreatSchools.org © 2026. All rights reserved.
Getting Around
 What do Walkability, Transit, Drivability, and Bikeability mean?
Walkability measures the walking distance to day-to-day needs.
Transit measures access to public transportation.
Drivability measures congestion, parking availability, and access to major roads.
Bikeability measures the suitability for cycling.
How It Works
What do Walkability, Transit, Drivability, and Bikeability mean?
Walkability measures the walking distance to day-to-day needs.
Transit measures access to public transportation.
Drivability measures congestion, parking availability, and access to major roads.
Bikeability measures the suitability for cycling.
How It Works
Somewhat Walkable
Walkability
20
/ 100
Exceptionally Drivable
Drivability
100
/ 100
Fairly Bikeable
Bikeability
40
/ 100
Scores provided by
What do Walkability, Transit, Drivability, and Bikeability mean?
Walkability measures the walking distance to day-to-day needs.
Transit measures access to public transportation.
Drivability measures congestion, parking availability, and access to major roads.
Bikeability measures the suitability for cycling.
How It Works
Active
Soundscore™
78
/ 100
Traffic
BusyAirport
ActiveBusinesses
CalmScores provided by
HowLoud What is a Sound Score Rating? A Sound Score Rating aggregates noise caused by vehicle traffic, airplane traffic and local sources. How It WorksYou May Also Like
Can I submit a Portable Tenant Screening Report when I apply?
Applicant has the right to provide the property manager or owner with a Portable Tenant Screening Report (PTSR) that is not more than 30 days old, as defined in § 38-12-902(2.5), Colorado Revised Statutes; and 2) if Applicant provides the property manager or owner with a PTSR, the property manager or owner is prohibited from: a) charging Applicant a rental application fee; or b) charging Applicant a fee for the property manager or owner to access or use the PTSR.
Similar Rentals Nearby
-
-
4 Beds$3,269Total Monthly PriceTotal Monthly Price NewPrices include base rent and required monthly fees of $119. Variable costs based on usage may apply.Base Rent:4 Beds$3,149Specials
Pets Allowed Fitness Center Pool In Unit Washer & Dryer Walk-In Closets Stainless Steel Appliances Wheelchair Access
-
 Total Monthly Price New4 Beds$2,248+Total Monthly PricePrices include base rent and required monthly fees of $48. Variable costs based on usage may apply.Base Rent:4 Beds$2,199+Discounts
 -
-
-
-
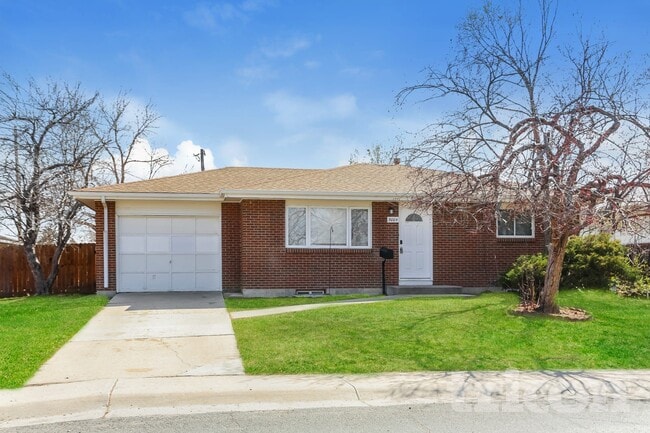 5 Beds$3,006Total Monthly PriceTotal Monthly Price NewPrices include required monthly fees of $56.Base Rent:5 Beds$2,949House for Rent
 -
-
 Plus Fees4 Beds, 2.5 Baths, 2,000 sq ft$2,500408 Rollingwood Dr
 -
6155 Drum Pl
Loveland, CO 80538