$2,595
/ Month
615 Wishon Ave W
Madera, CA 93636
Favorites
559-492-7390
-
Bedrooms
3
-
Bathrooms
2
-
Square Feet
1,898 sq ft
-
Available
Available Sep 1
615 Wishon Ave W

Favorites
About This Home
$3,000 deposit,
Available Sep 1
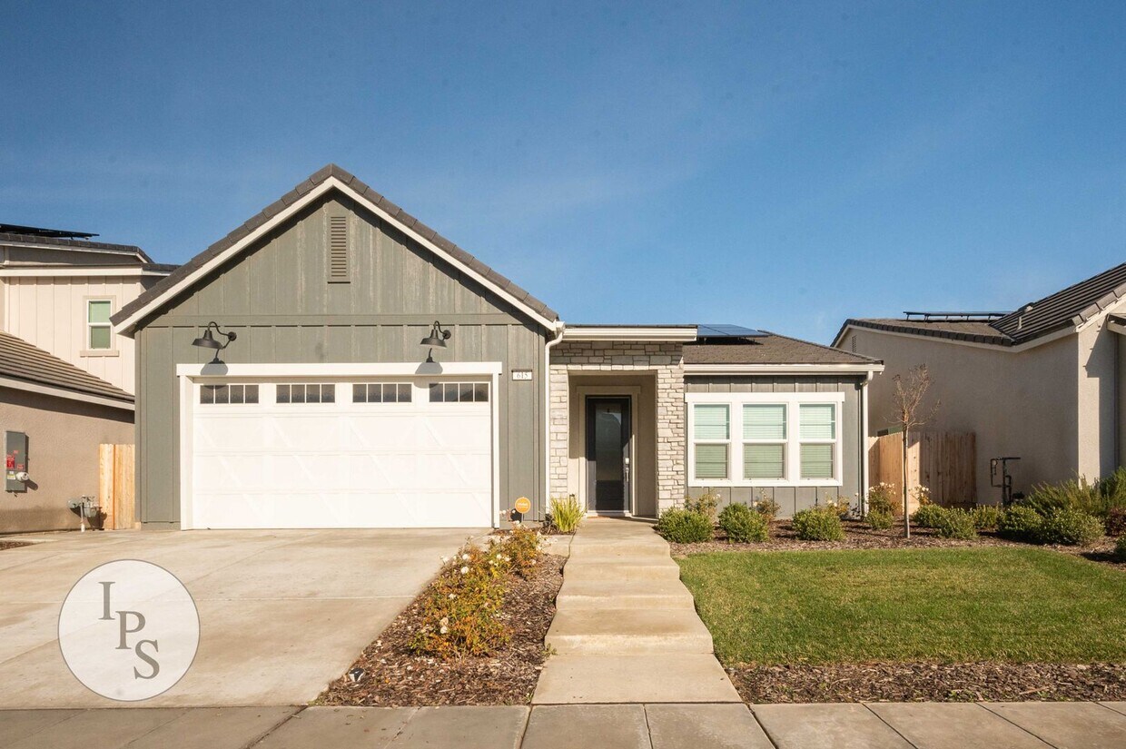
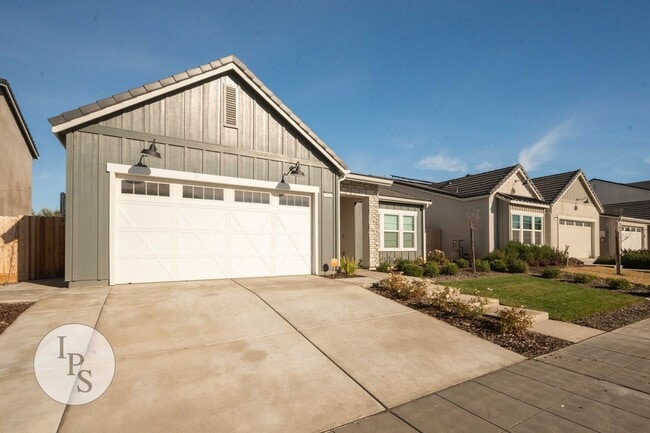
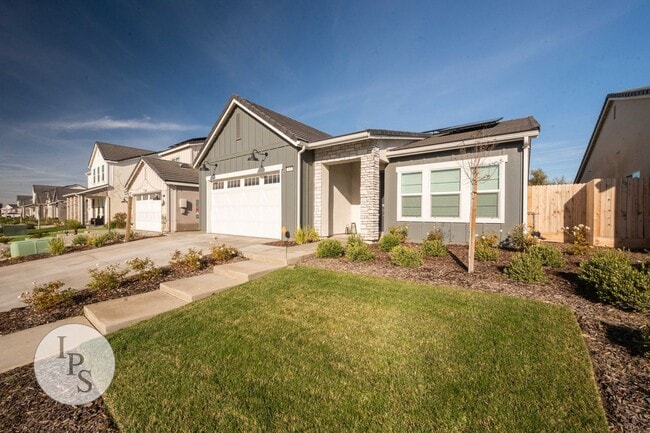
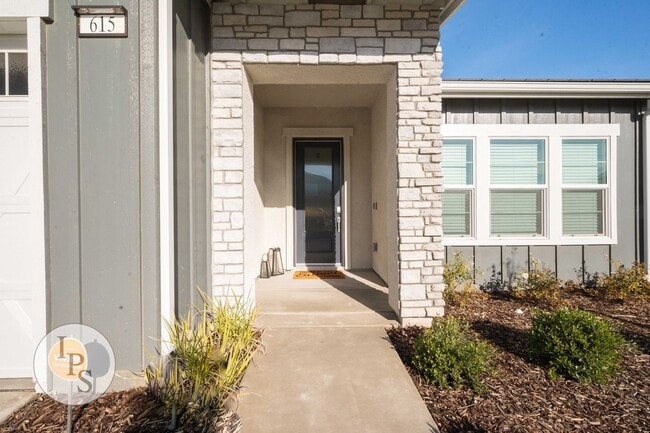
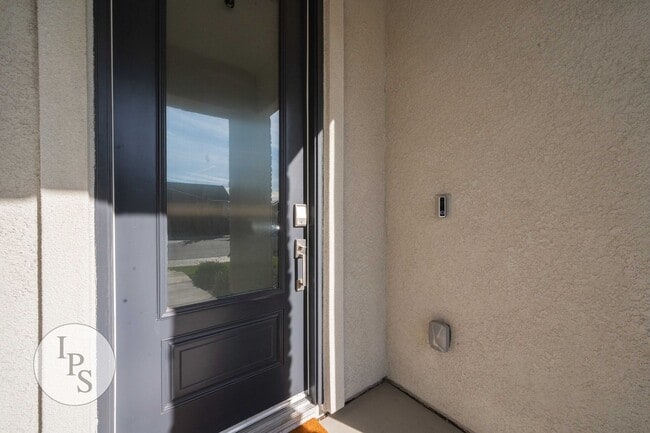
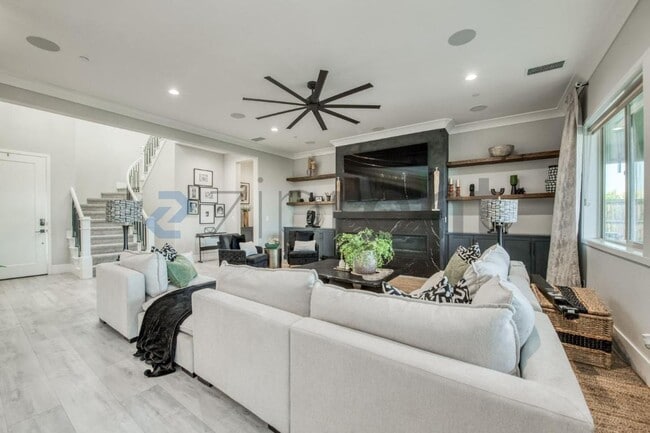
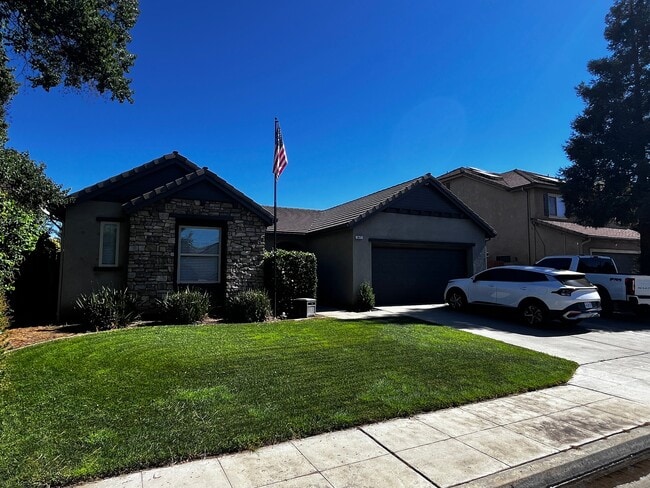
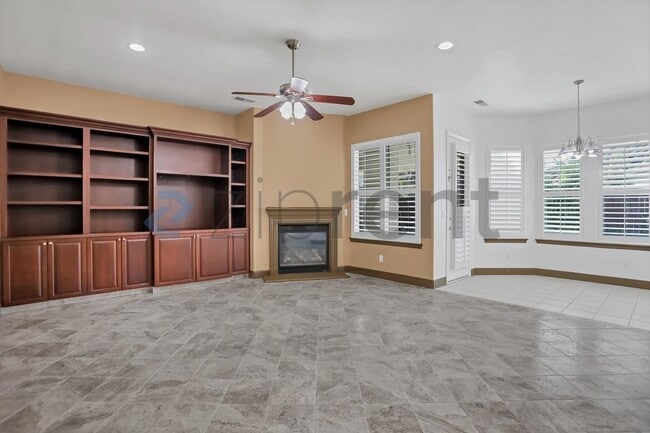
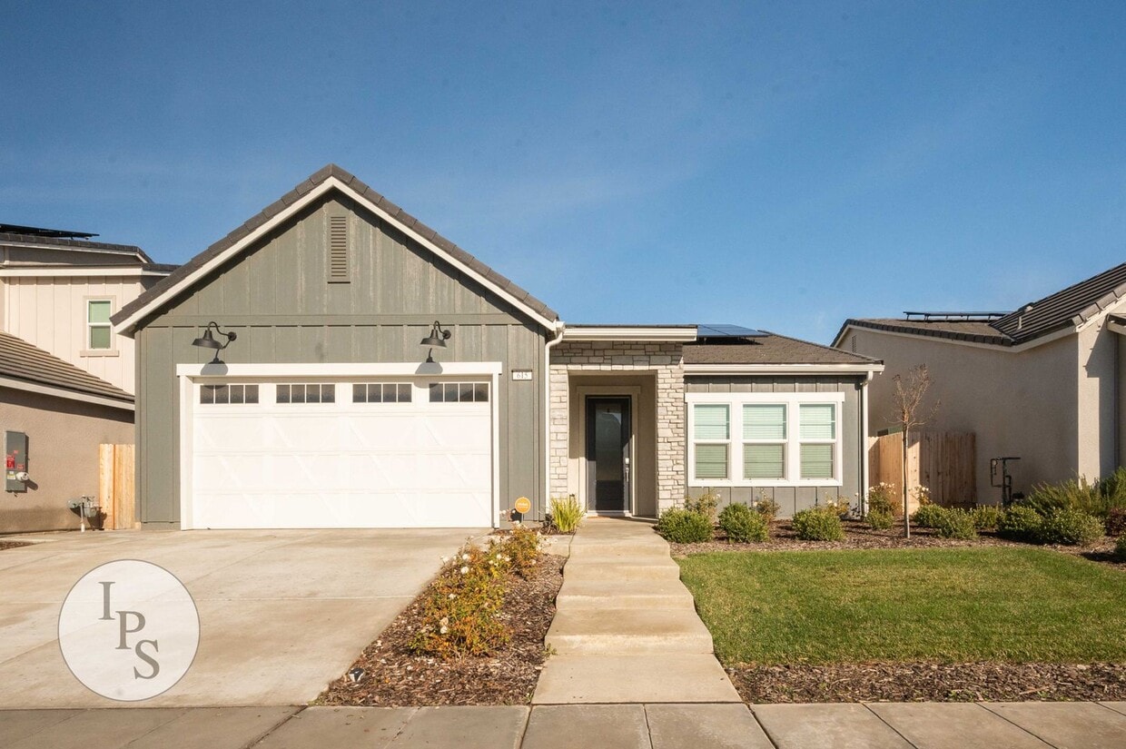
615 Wishon Avenue W Madera, CA 93636-8099 RENT: $2,595 DEPOSIT: $3,000 Bedrooms: 3 Bathrooms: 2 Home Sq Ft: 1898 Year Built: 2001 Garage: 2 w/opener Pets Allowed? May be Considered - must be non-aggressive breed, with additional Pet Deposit! AVAILABLE? September Additional Lease Terms: RENTERS INSURANCE REQUIRED, with Property Management listed as additional insured, with $300,000 liability coverage! Potential Companies, such as: GEICO Insurance, Allstate, or Roost Insurance. Proof of Insurance must be provided before keys given. Madera Riverstone Home, 3BR/2BA, SOLAR, Community Pool, New Elementary School in Community! *** Community includes spectacular amenities: Multiple Clubhouses {The Lodge}, New ‘Stone Creek’ Elementary School, Community Center, Fitness Center, Trails, Community Pool, Playground, Picnic Area, Parks & More! Cross Streets: South of Avenue 12 and West of Hwy 41 __________________ SHOWINGS: Due to the high volume of inquiries, showings are available only to those who have submitted an application and been approved through our website: Thank you for your understanding. __________________ Deposit: $3,000 (ONCE APPROVED, Deposit required to take Rental off the Market) + Last Month Rent or add’l Deposit, if credit warrants it Pet maybe Allowed: must be non-aggressive breed, with additional Pet Deposit! SMOKING: No Smoking of any substance is allowed on the premises. Lease Term: 1 year (12 months initially), then renewed annually thereafter! Move-In Requirements: Deposit & 1st Month's Rent + add'l Security (if necessary) Additional Lease Terms: RENTERS INSURANCE REQUIRED, with Property Management listed as additional insured, with $300,000 liability coverage! Potential Companies, such as: GEICO Insurance, Allstate, or Roost Insurance. Proof of Insurance must be provided before keys given. AMENITIES: * Solar is Owned, no Lease Payment to Tenant * Family Room * Bath = 2 Full (includes Main Bath Suite) * Flooring = Hardwood / Carpet * Central Air Conditioning * Central Heat * High/Vaulted ceilings * Dinette Area / Breakfast Bar * Dishwasher * Microwave * Cooking = Gas * Pantry * Garbage Disposal * Refrigerator included * Quartz Countertops * Washer/Dryer included * Laundry = inside * Office / Den / 4th Bedroom * Walk-In Main Closet * Gazebo Covered Patio * Yard = Fenced + Lawn * HOA Features = Pool / Park / Gym & More! Utilities Paid By Tenant: PG&E + Water/Garbage/Sewer + Solar True-Up Ceiling Fans: Main + LR Backyard: Fenced with covered patio Lot size = 5250sf (per Tax Records)! Schools: Madera Unified Additional Features: * Professionally managed and maintained home; * Newly Constructed home in Community building up! * Single-Story; * Near Parks / Highways / Schools; * Spacious, open floor plan; featuring bright kitchen, contemporary shapes and modern comforts; * and so much more! ******************************************************************************************* Directions: From Highway 41, go west on Avenue 12, 3rd Left {south} onto Riverstone, right {west} onto Groveland and left {south} onto Sunset, home on left side. SHOWN By Appointment Only! Credit Check required = $35 processing fee for each Applicant. NOTE: No Smoking Allowed inside any premises! To obtain a credit application, click on APPLY NOW Lease Term: 1 year (12 months initially), then renewed annually thereafter! Deposit $$ required to take Rental off the Market - If credit warrants, last month's rent or additional Security Deposit or co-signor may be required for applicant's approval. TO BE ALERTED TO ANY UPDATES ON THIS PROPERTY / VIEW MORE PHOTO’S / APPLY ON-LINE / - go to click on VACANCIES, then scroll down to desired Property Address & Click on it and then Click on CONTACT US or To APPLY (click on Apply Now). SMOKING: No Smoking of any substance is allowed on the premises. --------------------------------------BEWARE-------------------------------------- IF YOU SEE THIS HOME ON FACEBOOK MARKETPLACE OR ANYWHERE WITHOUT IPS PROPERTY MANAGEMENT INC. DEPARTMENT OF REAL ESTATE LICENSE NUMBER #02307451- - - - THEN IT IS A SCAM & FRAUDULENT
Unique Features
- blt 2021
- Cooking = Gas
- Garage = 2
- Gardener = Yes
- Gardener Service
- HOA
- Pets = May be considered
- Pool = Yes Community Pool
- Refrigerator;
- SOLAR!!!!!!!!!!!!!
- Stove/Oven; Dishwasher; Microwave;
- Utilities Paid By Tenant: PG&E + Water/Garbage/Sewer + Solar True-up
- Washer/Dryer included; Utility Room inside
615 Wishon Ave W is a house located in Madera County and the 93636 ZIP Code. This area is served by the Golden Valley Unified School District attendance zone.
* Price shown is base rent. Excludes user-selected optional fees and variable or usage-based fees and required charges due at or prior to move-in or at move-out. Price, availability, fees, and any applicable rent special are subject to change without notice.
* Square footage definitions vary. Displayed square footage is approximate.
House Features
- Refrigerator
Fees and Policies
The fees listed below are community-provided and may exclude utilities or add-ons. All payments are made directly to the property and are non-refundable unless otherwise specified.
- Dogs Allowed
-
Fees not specified
- Cats Allowed
-
Fees not specified
Contact
- Listed by IPS Property Management Inc. | IPS Property Management Inc.
- Phone Number
- Contact
Location
Get Directions
Madera, California carries its name honestly. The Spanish word for "wood" traces back to the city's founding in 1876 as a timber settlement in the San Joaquin Valley. Today, the economy has shifted to agriculture, with vineyards, nut orchards, and row crops stretching across the surrounding landscape. Sitting about 25 miles north of Fresno along Highway 99, Madera serves as the county seat of Madera County and home to roughly 66,000 residents across 20 square miles.
The city offers a range of neighborhoods that feel distinctly Central Valley: relatively flat, spread out, and tied closely to the land around them. Fresno State and Fresno City College are within a 30-to-40-minute drive, making Madera a practical base for students and staff. The Madera Speedway draws racing fans from well beyond the valley, while Yosemite National Park and Eastman Lake are reachable within an hour or so.
Learn more about living in Madera
Amenities
- Refrigerator
- blt 2021
- Cooking = Gas
- Garage = 2
- Gardener = Yes
- Gardener Service
- HOA
- Pets = May be considered
- Pool = Yes Community Pool
- Refrigerator;
- SOLAR!!!!!!!!!!!!!
- Stove/Oven; Dishwasher; Microwave;
- Utilities Paid By Tenant: PG&E + Water/Garbage/Sewer + Solar True-up
- Washer/Dryer included; Utility Room inside
Education
| Colleges & Universities | Distance | ||
|---|---|---|---|
| Colleges & Universities | Distance | ||
| Drive: | 18 min | 11.2 mi | |
| Drive: | 17 min | 12.3 mi | |
| Drive: | 25 min | 17.7 mi | |
| Drive: | 52 min | 38.5 mi |
615 Wishon Ave W is within 18 minutes or 11.2 miles from Fresno State. It is also near Fresno City College and Fresno Pacific University.
Schools


Public Elementary, Middle & High School
Grades K-12
6 Students
Attendance Zone
Public Elementary School
Grades K-5
634 Students
Attendance Zone
Public Middle School
Grades 6-8
452 Students
Attendance Zone
Public High School
Grades 9-12
748 Students
Attendance Zone
Private Elementary, Middle & High School
Grades K-12
Nearby
Private Elementary & Middle School
Grades PK-8
137 Students
Nearby
School data provided by
 The GreatSchools Rating helps parents compare schools within a state based on a variety of school quality indicators and provides a helpful picture of how effectively each school serves all of its students. Ratings are on a scale of 1 (below average) to 10 (above average) and can include test scores, college readiness, academic progress, advanced courses, equity, discipline and attendance data. We also advise parents to visit schools, consider other information on school performance and programs, and consider family needs as part of the school selection process.
View GreatSchools Rating Methodology
Data provided by GreatSchools.org © 2026. All rights reserved.
The GreatSchools Rating helps parents compare schools within a state based on a variety of school quality indicators and provides a helpful picture of how effectively each school serves all of its students. Ratings are on a scale of 1 (below average) to 10 (above average) and can include test scores, college readiness, academic progress, advanced courses, equity, discipline and attendance data. We also advise parents to visit schools, consider other information on school performance and programs, and consider family needs as part of the school selection process.
View GreatSchools Rating Methodology
Data provided by GreatSchools.org © 2026. All rights reserved.
Getting Around
 What do Walkability, Transit, Drivability, and Bikeability mean?
Walkability measures the walking distance to day-to-day needs.
Transit measures access to public transportation.
Drivability measures congestion, parking availability, and access to major roads.
Bikeability measures the suitability for cycling.
How It Works
What do Walkability, Transit, Drivability, and Bikeability mean?
Walkability measures the walking distance to day-to-day needs.
Transit measures access to public transportation.
Drivability measures congestion, parking availability, and access to major roads.
Bikeability measures the suitability for cycling.
How It Works
Not Walkable
Walkability
10
/ 100
Minimal Public Transit
Transit
0
/ 100
Exceptionally Drivable
Drivability
100
/ 100
Somewhat Bikeable
Bikeability
20
/ 100
Scores provided by
What do Walkability, Transit, Drivability, and Bikeability mean?
Walkability measures the walking distance to day-to-day needs.
Transit measures access to public transportation.
Drivability measures congestion, parking availability, and access to major roads.
Bikeability measures the suitability for cycling.
How It Works
-
Soundscore™
-
/ 100
Traffic
-Airport
-Businesses
-Scores provided by
HowLoud What is a Sound Score Rating? A Sound Score Rating aggregates noise caused by vehicle traffic, airplane traffic and local sources. How It WorksYou May Also Like
Similar Rentals Nearby
615 Wishon Ave W
Madera, CA 93636