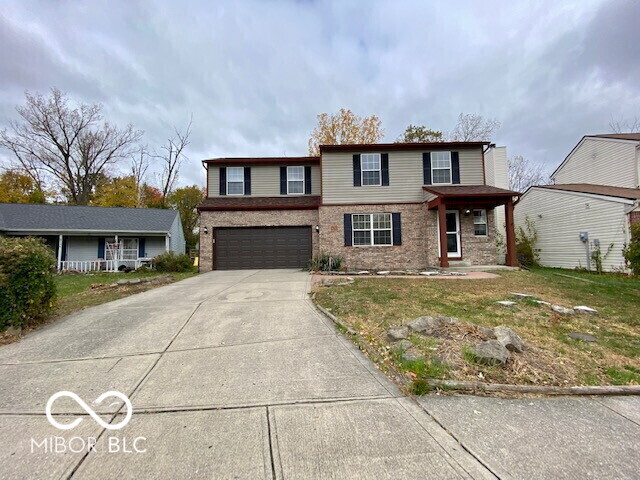


3 Beds, 1 Bath, 2,468 sq ft
6130 Tybalt Ln
Indianapolis, IN 46254
-
Bedrooms
3
-
Bathrooms
3
-
Square Feet
1,697 sq ft
-
Available
Available Now
Highlights
- Pets Allowed
- Fireplace
About This Home
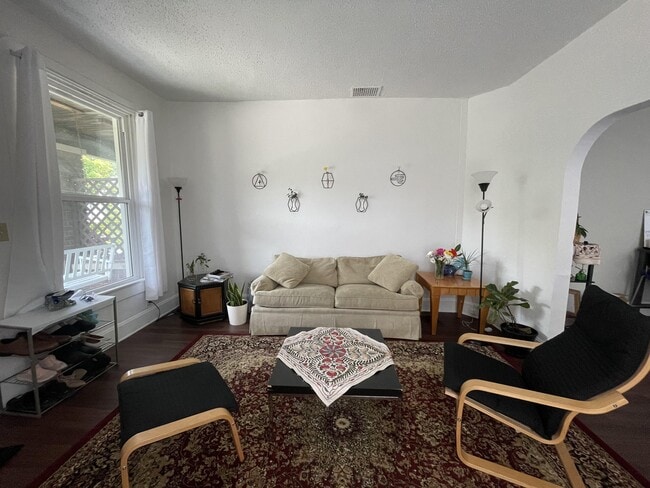
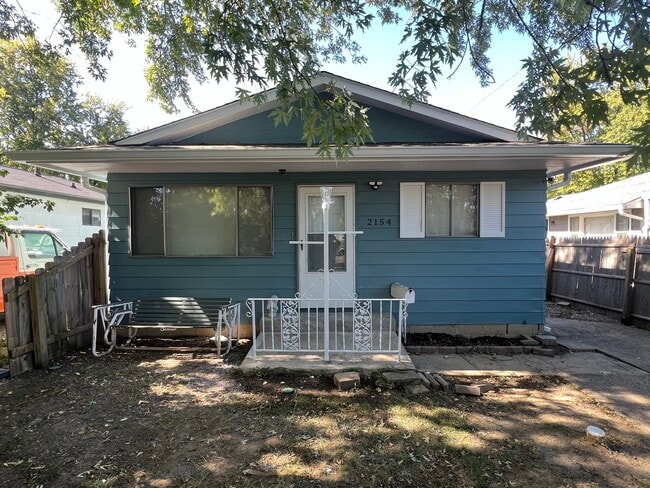
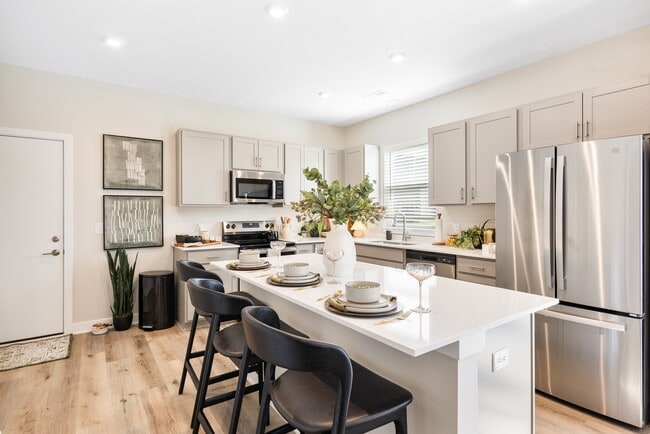
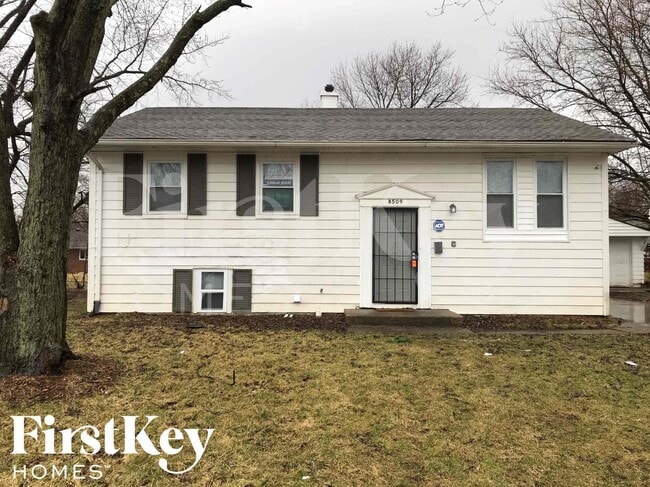
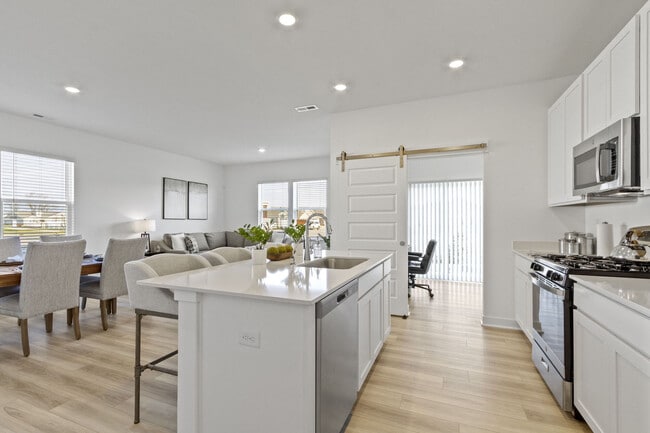
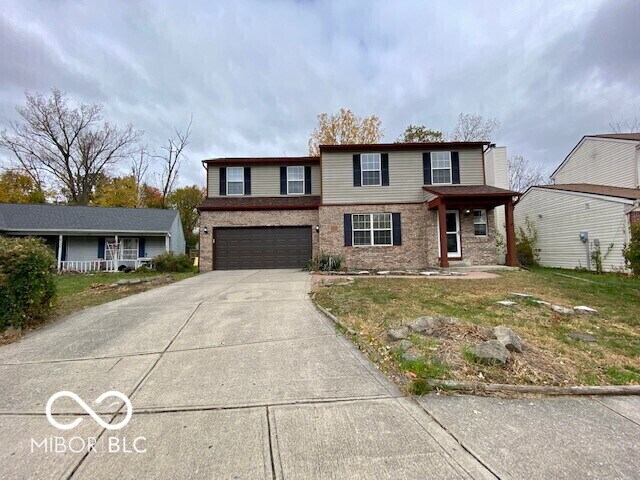
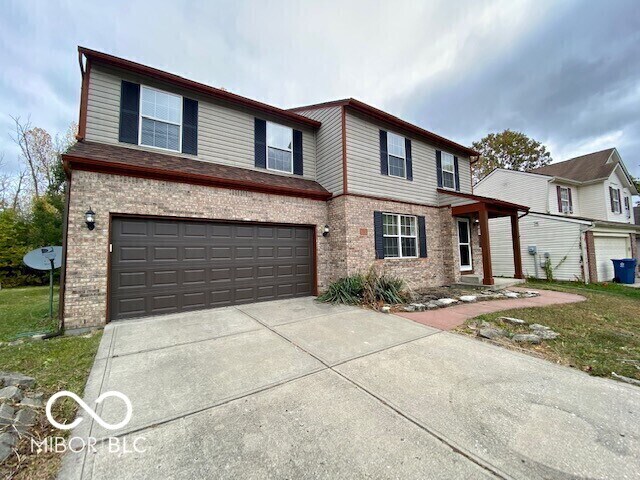
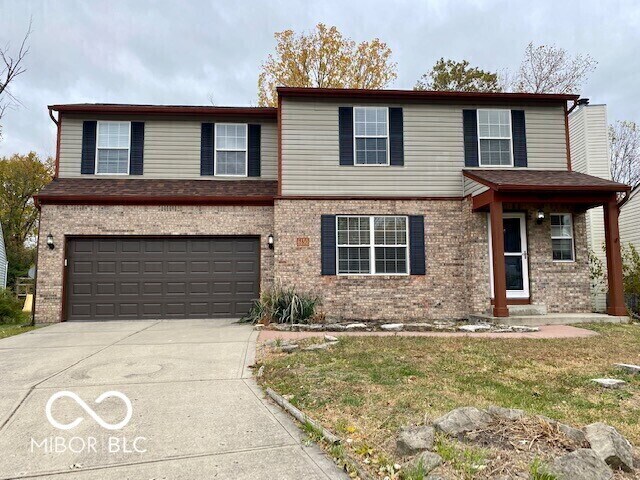
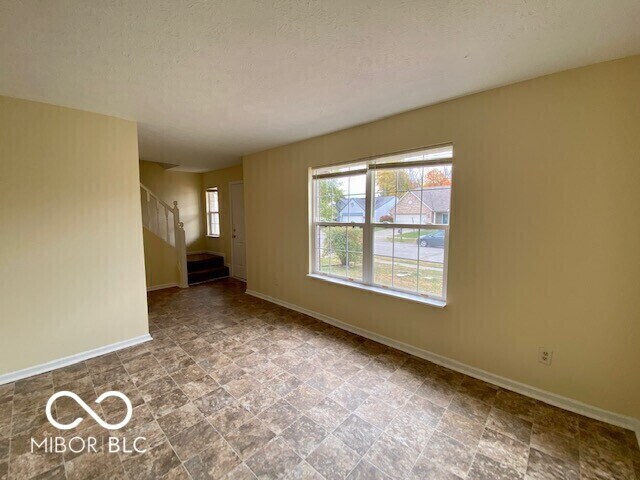
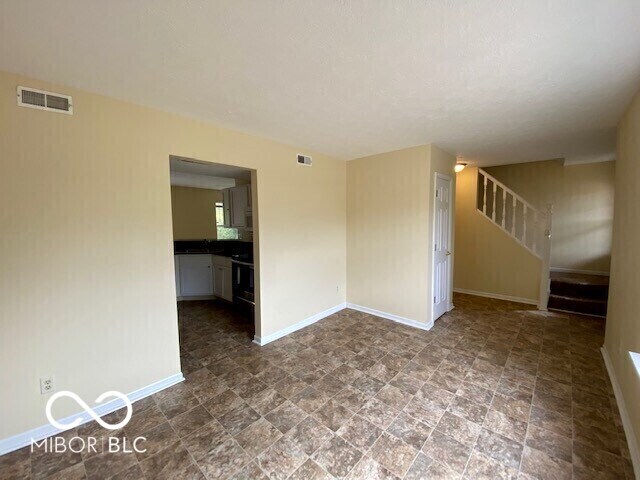
Don't miss this stunning 4 bedroom 2.5 bath home with a basement located in Pike! Walk into the home and be welcomed into the entryway that opens up to the spacious living room! Continuing into the home with lead you to the stunning eat-in kitchen that showcases gorgeous countertops,tons of cabinet space,and a breakfast bar! The kitchen also boasts stainless steel appliances and houses the door leading to your large two-level deck! This area is perfect for entertaining and spending time outside in just about any season! Back inside,taking the stairs up to the second floor will lead you to your 4 bedrooms! All 4 bedrooms offer tons of closet space. The master bedroom features a walk-in closet and a private en-suite bathroom that showcases a dual sink and a full-sized shower/tub combo! The other three bedrooms share the second full bathroom that boasts another full-sized shower/tub combo. The home also showcases a laundry room that features full-sized washer/dryer hookups and has an attached 2-car garage. The home is located in a neighborhood with community features too! Enjoy the community pool,playground,and tennis court!
6130 Tybalt Ln is a house located in Marion County and the 46254 ZIP Code. This area is served by the M S D Pike Township attendance zone.
Fees and Policies
The fees listed below are community-provided and may exclude utilities or add-ons. All payments are made directly to the property and are non-refundable unless otherwise specified. Use the Cost Calculator to determine costs based on your needs.
-
One-Time Basics
-
Due at Application
-
Application Fee Per Applicant$65
-
-
Due at Application
-
Dogs
-
Allowed
-
-
Cats
-
Allowed
-
Property Fee Disclaimer: Based on community-supplied data and independent market research. Subject to change without notice. May exclude fees for mandatory or optional services and usage-based utilities.
House Features
Washer/Dryer
Air Conditioning
Dishwasher
Microwave
- Washer/Dryer
- Air Conditioning
- Heating
- Fireplace
- Dishwasher
- Microwave
- Oven
- Refrigerator
Contact
- Listed by Mark Jones | PMI Midwest
- Phone Number
- Contact
-
Source
MIBOR REALTOR® Association
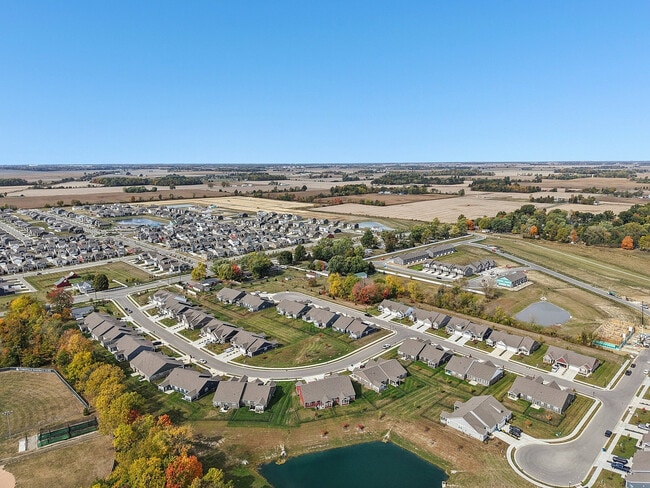
Snacks-Guion Creek consists of a small residential community lying just west of the Eagle Creek Reservoir, about six miles northwest of Downtown Indianapolis. This quiet community features housing developments on tree-lined streets and cul-de-sacs. With Butler University close by, and its proximity to Downtown Indianapolis, the neighborhood provides residents with many opportunities for entertainment and cultural events and activities.
Learn more about living in Snacks Guion Creek- Washer/Dryer
- Air Conditioning
- Heating
- Fireplace
- Dishwasher
- Microwave
- Oven
- Refrigerator
| Colleges & Universities | Distance | ||
|---|---|---|---|
| Colleges & Universities | Distance | ||
| Drive: | 12 min | 6.4 mi | |
| Drive: | 15 min | 8.4 mi | |
| Drive: | 16 min | 8.4 mi | |
| Drive: | 16 min | 9.2 mi |
The GreatSchools Rating helps parents compare schools within a state based on a variety of school quality indicators and provides a helpful picture of how effectively each school serves all of its students. Ratings are on a scale of 1 (below average) to 10 (above average) and can include test scores, college readiness, academic progress, advanced courses, equity, discipline and attendance data. We also advise parents to visit schools, consider other information on school performance and programs, and consider family needs as part of the school selection process.
View GreatSchools Rating Methodology
Data provided by GreatSchools.org © 2026. All rights reserved.
You May Also Like
Similar Rentals Nearby
-
$1,500Total Monthly PriceTotal Monthly Price NewPrices include all required monthly fees.12 Month LeaseHouse for Rent
-
$1,200Total Monthly PriceTotal Monthly Price NewPrices include all required monthly fees.12 Month LeaseHouse for Rent
3 Beds, 1 Bath, 1,200 sq ft
-
$1,745Total Monthly PriceTotal Monthly Price NewPrices include all required monthly fees.12 Month LeaseHouse for Rent
3 Beds, 1 Bath, 1,008 sq ft
-
-
-
1 / 36
-
3 Beds$2,823+4 Beds$4,123+Total Monthly PriceTotal Monthly Price NewPrices include base rent and required monthly fees of $150. Variable costs based on usage may apply.Base Rent:3 Beds$2,673+4 Beds$3,973+1 Month Free
-
Total Monthly Price New3 Beds$2,385+Total Monthly PricePrices include base rent and required monthly fees of $109. Variable costs based on usage may apply.Base Rent:3 Beds$2,275+
-
-
Total Monthly Price New3 Beds$2,225+Total Monthly PricePrices include all required monthly fees.