$2,255
/ Month
6100 Stevenson Dr Unit 105
Orlando, FL 32835
Favorites
407-288-6712
-
Bedrooms
3
-
Bathrooms
2
-
Square Feet
1,408 sq ft
-
Available
Available Now
Highlights
- Fitness Center
- Gated Community
- View of Trees or Woods
- Open Floorplan
- Clubhouse
- Private Lot
6100 Stevenson Dr Unit 105

Favorites
About This Home
$2,255 deposit,
Available Now
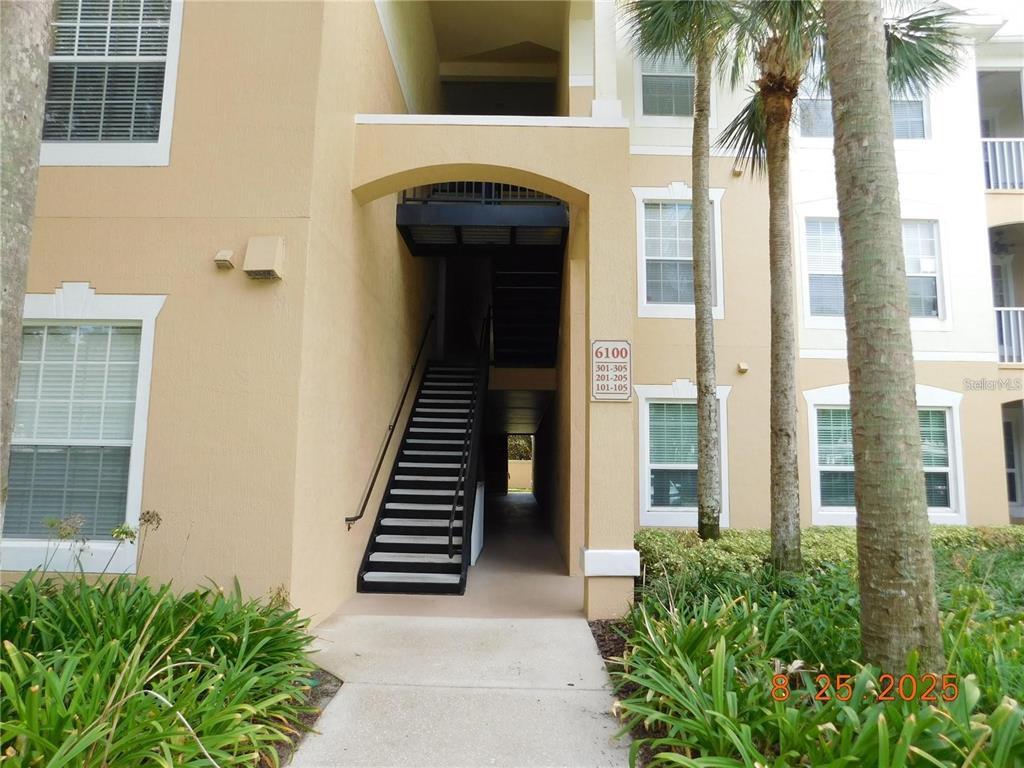
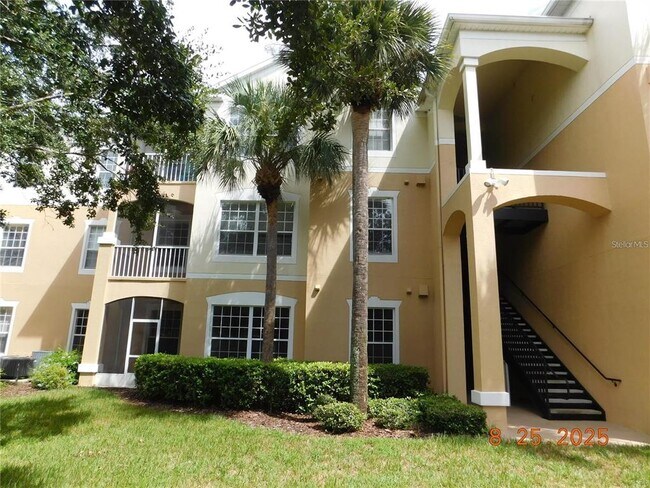
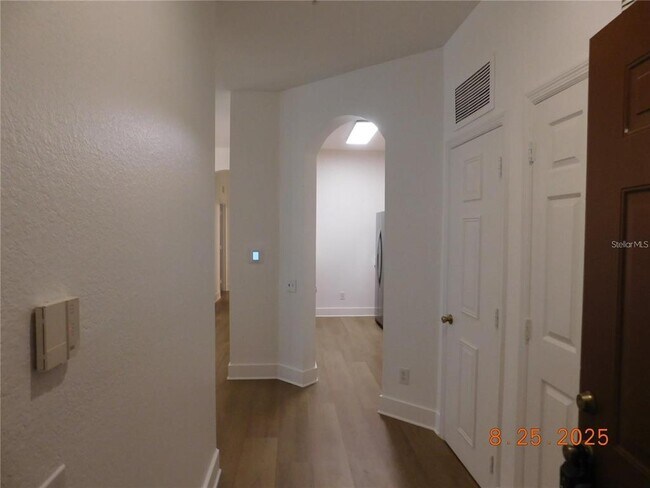
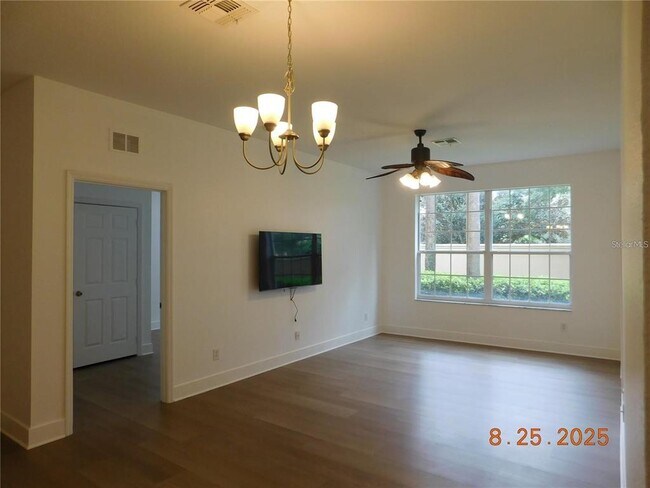
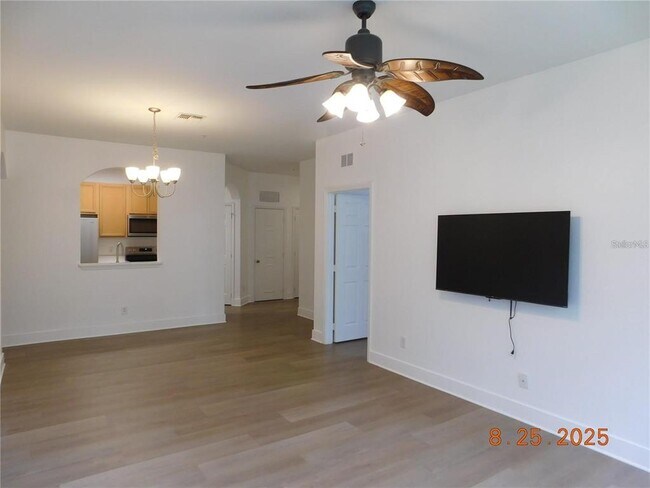
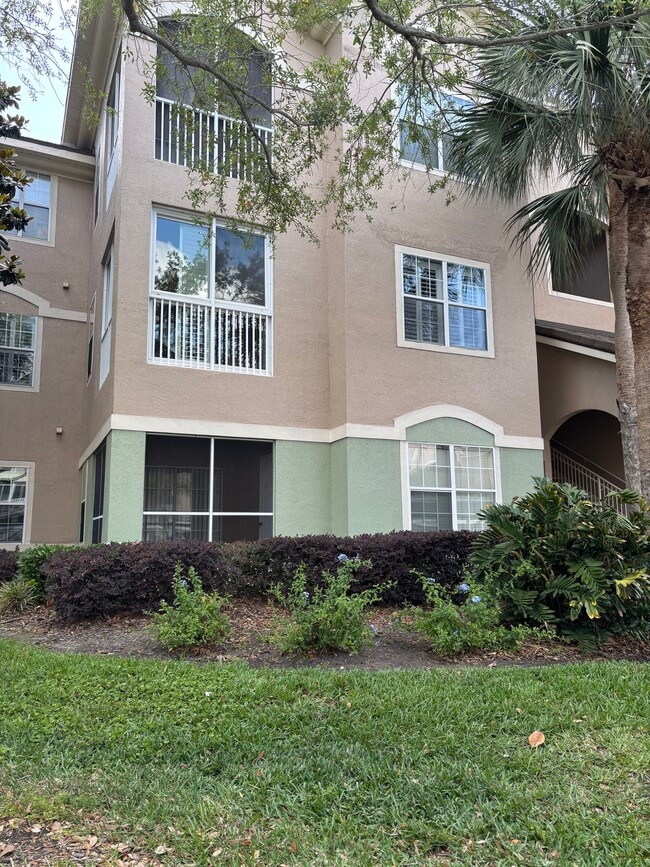
Built 2003,updated 2025 this is a 1408 sf 3 bedroom,2 bath 1st floor condo located in the well-kept gated community of Horizon at Stonebridge located just off Arnold Palmer Dr.,convenient to the Millennia Mall,Lockheed Martin,local schools,shopping & dining,with easy access to I-4 the Turnpike,Universal Studios,the 408 (East-West Expressway) & Valencia Community College (West campus) and Disney! Unit features a New central heat & air,high ceilings,a spacious living with dinette combo with laminate flooring,ceiling fans in all the room except the kitchen,like new Stainless-Steel appliances in the kitchen with marble counter-tops,a screened-in patio with a scenic view. The Primary bedroom is equipped with a large walk-in closet,private en-suite with newly upgraded double vanity and step in shower with Porcelain Ceramic Tile. A split floorplan separates the secondary bedrooms from the primary. One is equipped with walk-in closet and the other a spacious double door type both boost a beautiful view with a Southern Exposure. Laundry room at front with washer and dryer included,1 covered & 1 open parking space. The Stonebridge Community features a Clubhouse with community pool area and fitness center. Unit also comes with a Flat Screen TV included,who could ask for more. MLS# O6432489
6100 Stevenson Dr is a condo located in Orange County and the 32835 ZIP Code.
* Price shown is base rent. Excludes user-selected optional fees and variable or usage-based fees and required charges due at or prior to move-in or at move-out. Price, availability, fees, and any applicable rent special are subject to change without notice.
* Square footage definitions vary. Displayed square footage is approximate.
Home Details
Home Type
Condominium
Year Built
Built in 2003
Bedrooms and Bathrooms
Primary Bedroom on Main
Sunken Shower or Bathtub
Split Bedroom Floorplan
Walk-In Closet
En-Suite Bathroom
Makeup or Vanity Space
2 Full Bathrooms
3 Bedrooms
Tall Countertops In Bathroom
Flooring
Ceramic Tile
Concrete
Laminate
Home Design
Entry on the 1st floor
Home Security
Security Gate
Closed Circuit Camera
Fire and Smoke Detector
Fire Sprinkler System
Interior Spaces
Open Floorplan
High Ceiling
Double Pane Windows
Bar
Living Room
Inside Utility
Ceiling Fan
1,408 Sq Ft Home
3-Story Property
Aluminum Window Frames
Kitchen
Stone Countertops
Solid Wood Cabinet
Range
Ice Maker
Microwave
Dishwasher
Disposal
Recirculated Exhaust Fan
Laundry
Laundry Room
Dryer
Listing and Financial Details
Security Deposit $2,255
Property Available on 10/18/25
12-Month Minimum Lease Term
$65 Application Fee
Assessor Parcel Number 01-23-28-3628-05-105
Tenant pays for cleaning fee
The owner pays for grounds care, management, pool maintenance, recreational, repairs, security, trash collection
1 to 2-Year Minimum Lease Term
Residential Lease
Lot Details
15,101 Sq Ft Lot
Private Lot
Landscaped
South Facing Home
Partially Fenced Property
Irrigation Equipment
Outdoor Features
Enclosed Patio or Porch
Rain Gutters
Exterior Lighting
Parking
1 Carport Space
Assigned Parking
Schools
Windy Ridge Elementary School
Chain Of Lakes Middle School
Olympia High School
Utilities
Thermostat
Central Heating and Cooling System
High Speed Internet
Electric Water Heater
Vented Exhaust Fan
Views
Woods
Canal
Park or Greenbelt
Pool
Community Details
Amenities
Clubhouse
Overview
Near Conservation Area
Property has a Home Owners Association
Sentry Management Association, Phone Number (407) 788-6700
Horizons/St Onebr1dge Place Bl Subdivision
Pet Policy
Dogs Allowed
Breed Restrictions
Pets up to 15 lbs
Pet Size Limit
Pet Deposit $300
2 Pets Allowed
$300 Pet Fee
Recreation
Fitness Center
Community Pool
Recreation Facilities
Park
Security
Gated Community
Card or Code Access
Fees and Policies
The fees listed below are community-provided and may exclude utilities or add-ons. All payments are made directly to the property and are non-refundable unless otherwise specified. Use the Cost Calculator to determine costs based on your needs.
-
One-Time Basics
-
Due at Application
-
Application Fee Per ApplicantCharged per applicant.$65
-
-
Due at Move-In
-
Security Deposit - RefundableCharged per unit.$2,255
-
-
Due at Application
-
Dogs
Restrictions:No large breeds. Small pets are welcome!Read More Read Less
Property Fee Disclaimer: Based on community-supplied data and independent market research. Subject to change without notice. May exclude fees for mandatory or optional services and usage-based utilities.
Contact
- Listed by Barbarite Adams LLC | REALTY HUB
- Phone Number
- Contact
Location
Get Directions
MetroWest houses Lake Hiawasee, Turkey Lake, and Lake Cathy. This vibrant part of Orlando offers local restaurants and bars, lake views, grand parks, and an abundance of healthcare facilities and rental opportunities.
Off of Turkey Lake, Bill Frederick Park stretches for 187 acres and offers public access for fishing, boating, playgrounds, and camping. Book a tee time, plan an event, play tennis, or eat at one of the two restaurants at Metrowest Golf Club.
Valencia College lies in MetroWest and is an asset to the community, as are the public schools in the area like Metrowest Elementary. Fantastic local bars and restaurants are all across MetroWest, so after you find your apartment, enjoy a night out at Teak for beers, handcrafted burgers, trivia nights, and live music.
Learn more about living in MetroWest
Amenities
- Views
Education
| Colleges & Universities | Distance | ||
|---|---|---|---|
| Colleges & Universities | Distance | ||
| Drive: | 6 min | 2.3 mi | |
| Drive: | 15 min | 7.7 mi | |
| Drive: | 16 min | 7.9 mi | |
| Drive: | 16 min | 8.7 mi |
6100 Stevenson Dr Unit 105 is within 6 minutes or 2.3 miles from Valencia College, West Campus. It is also near University of Central Florida and Valencia College, Downtown.
Getting Around
 What do Walkability, Transit, Drivability, and Bikeability mean?
Walkability measures the walking distance to day-to-day needs.
Transit measures access to public transportation.
Drivability measures congestion, parking availability, and access to major roads.
Bikeability measures the suitability for cycling.
How It Works
What do Walkability, Transit, Drivability, and Bikeability mean?
Walkability measures the walking distance to day-to-day needs.
Transit measures access to public transportation.
Drivability measures congestion, parking availability, and access to major roads.
Bikeability measures the suitability for cycling.
How It Works
Fairly Walkable
Walkability
50
/ 100
Minimal Public Transit
Transit
10
/ 100
Very Drivable
Drivability
80
/ 100
Fairly Bikeable
Bikeability
50
/ 100
Scores provided by
What do Walkability, Transit, Drivability, and Bikeability mean?
Walkability measures the walking distance to day-to-day needs.
Transit measures access to public transportation.
Drivability measures congestion, parking availability, and access to major roads.
Bikeability measures the suitability for cycling.
How It Works
Active
Soundscore™
73
/ 100
Traffic
BusyAirport
CalmBusinesses
CalmScores provided by
HowLoud What is a Sound Score Rating? A Sound Score Rating aggregates noise caused by vehicle traffic, airplane traffic and local sources. How It WorksYou May Also Like
Similar Rentals Nearby
-
-
-
-
-
-
-
-
-
 3 Beds, 2 Baths, 1,206 sq ft$1,950Total Monthly PriceTotal Monthly Price NewPrices include all required monthly fees.6214 Stevenson Dr Unit 303
 -
 3 Beds, 2 Baths, 1,260 sq ft$1,975Total Monthly PriceTotal Monthly Price NewPrices include all required monthly fees.6663 Queens Borough Ave Unit 101
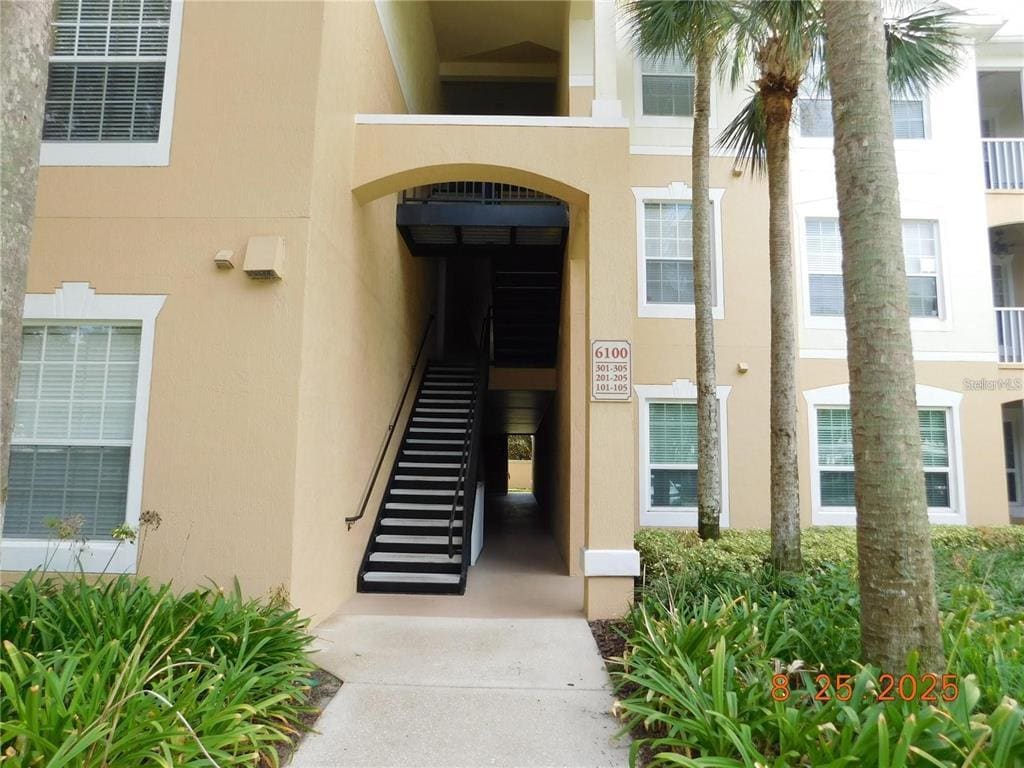
6100 Stevenson Dr
Orlando, FL 32835