$2,950 / Month

610 High Grove Dr

,

Minooka, IL 60447

Share Listing
Favorites
630-269-1793
  • Bedrooms

    4

  • Bathrooms

    3

  • Square Feet

    2,527 sq ft

  • Available

    Available Now

Highlights

  • Open Floorplan
  • Wood Flooring
  • Whirlpool Bathtub
  • High Ceiling
  • Mud Room
  • Formal Dining Room
610 High Grove Dr
Share Listing
Favorites

About This Home

Available Now

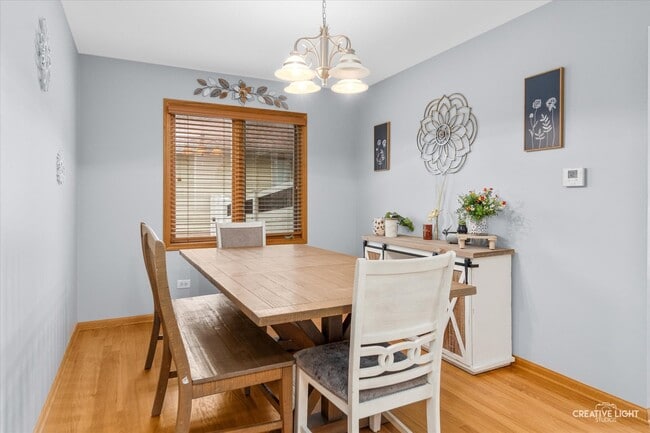
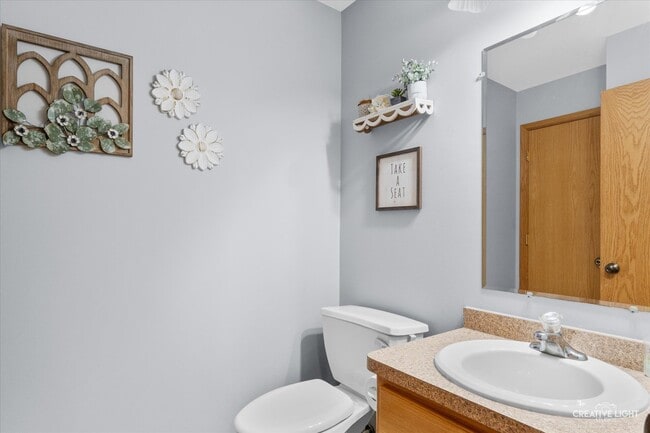
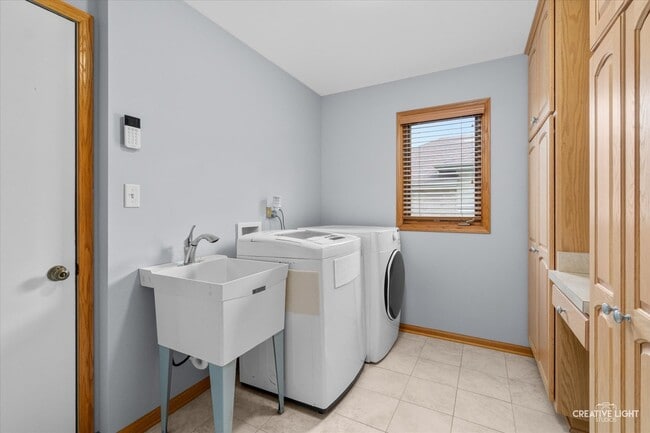
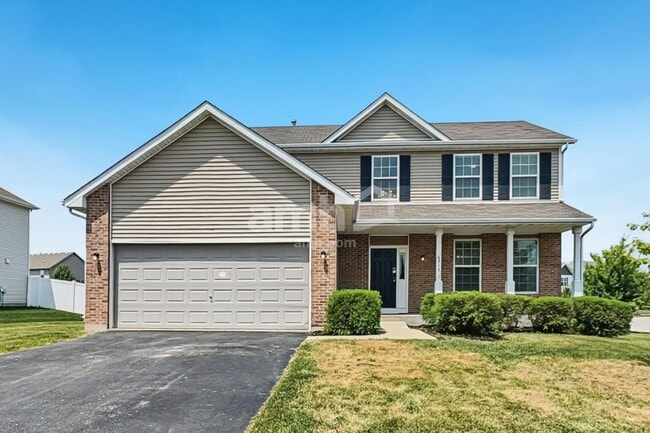
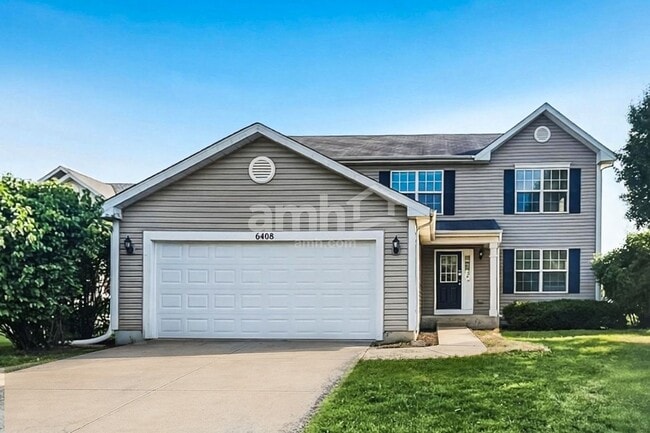
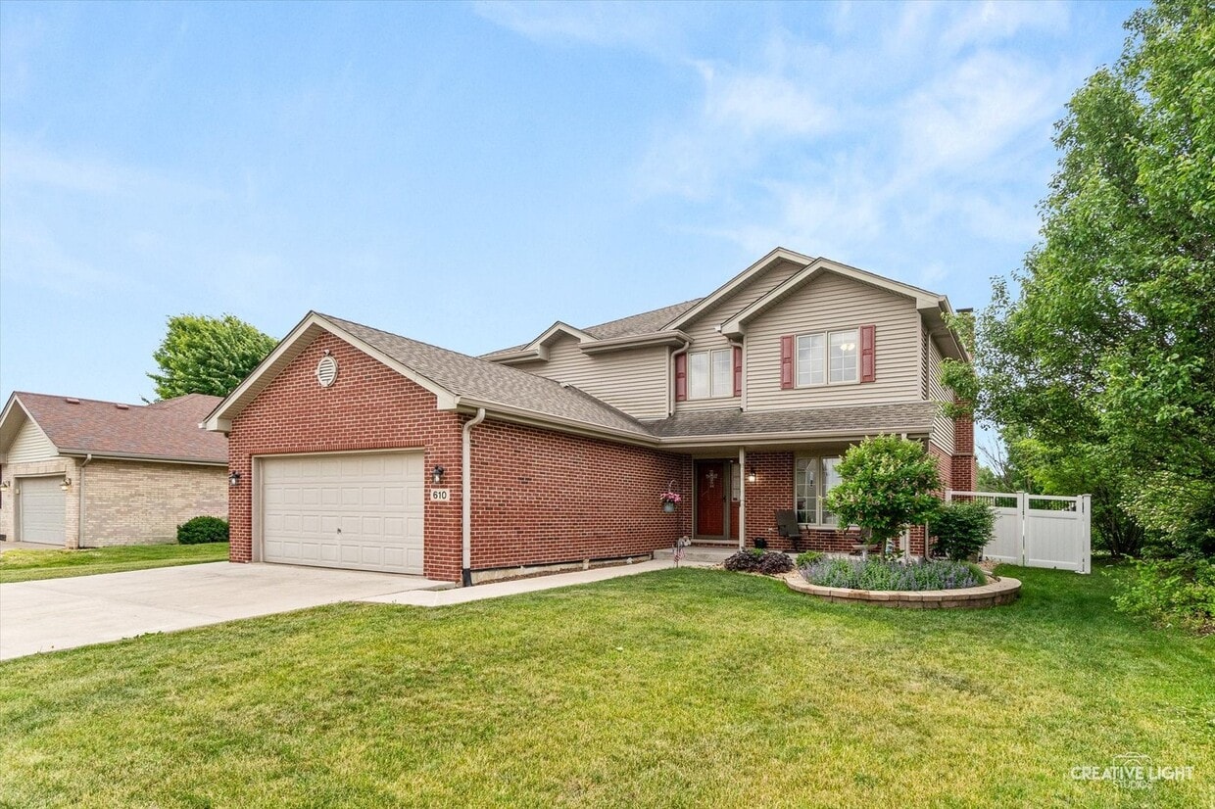
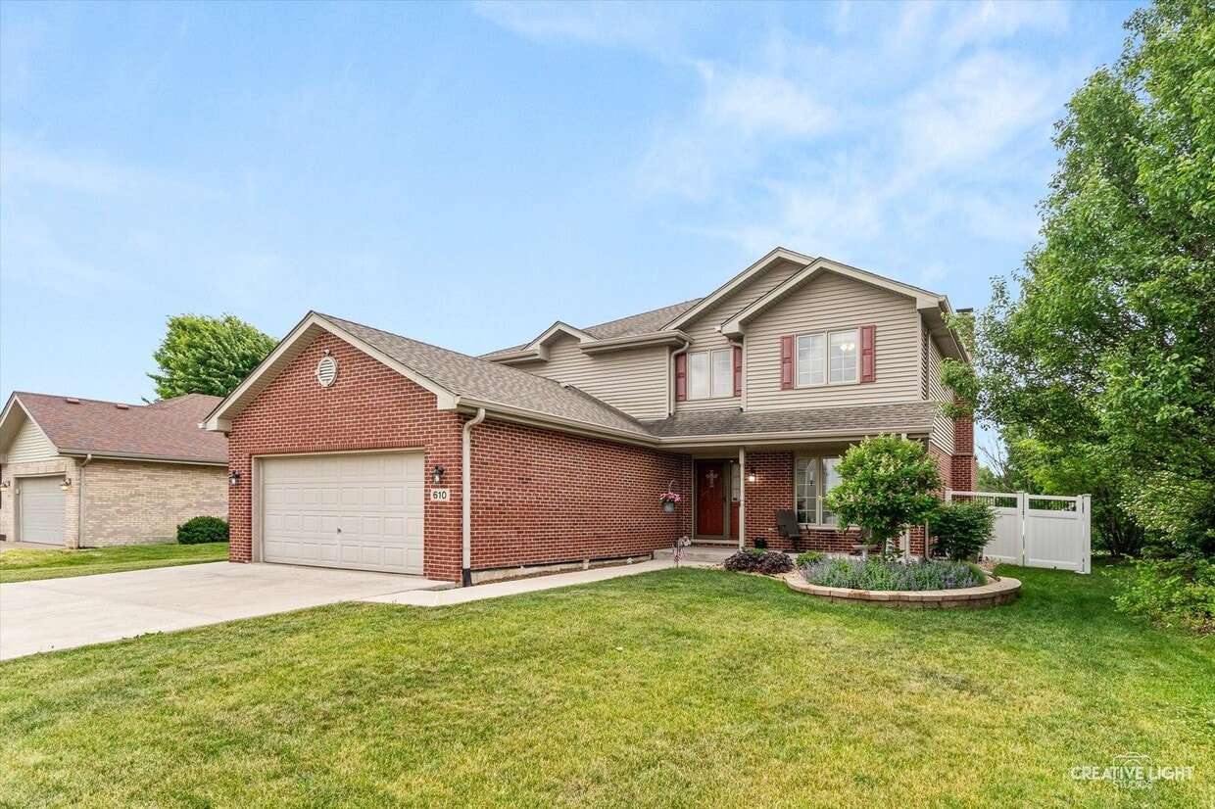
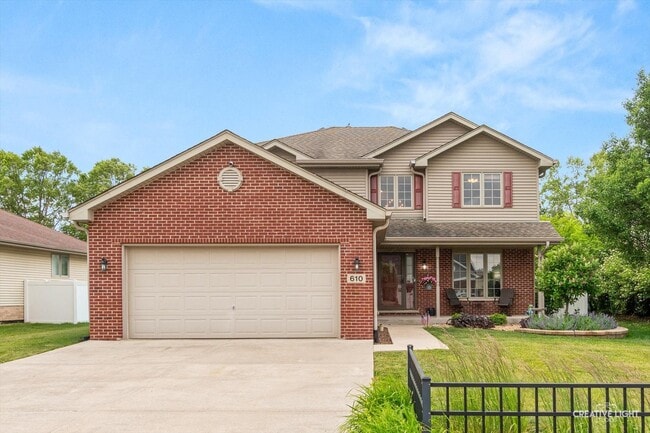
Beautifully maintained,quality-built half-brick home situated on a premium lot with no rear neighbors,offering exceptional privacy and peaceful backyard views. From the charming covered front porch and professionally landscaped exterior to the thoughtfully updated interior,this home showcases pride of ownership throughout. Step inside to a dramatic two-story foyer and discover spacious,light-filled living areas designed for both everyday living and entertaining. The entire first floor has been freshly painted,creating a bright,clean,and move-in-ready atmosphere. The inviting family room features a gas-log fireplace with a custom mantel,while the adjacent living room provides flexible space that can easily serve as a home office,playroom,or formal sitting area. The well-appointed eat-in kitchen offers abundant counter space,upgraded cabinetry,a beautiful marble backsplash,and a convenient dining area perfect for casual meals. The formal dining room is ideally located just off the kitchen,making hosting family gatherings and special occasions effortless. A functional main-floor laundry and mudroom includes a utility sink and custom cabinetry for added storage and organization. Upstairs,the spacious primary suite features a large walk-in closet and a private bath complete with a jetted soaking tub and separate walk-in shower. Three additional generously sized bedrooms and a bright hall bath complete with skylight complete the second level. Enjoy outdoor living at its finest in the expansive backyard featuring a large patio with decorative paver wall,gazebo,storage shed,and a newly installed vinyl fence that fully encloses the yard-perfect for pets,play,and entertaining. The oversized lot backs to open space with no rear neighbors,providing a rare sense of privacy. Additional highlights include a partial unfinished basement with a clean crawl space for ample storage,a wide concrete driveway,and an exceptionally clean garage with insulated walls and beadboard finishes. Major updates include a new roof,siding,oversized gutters,and Pella sliding door (2015),HVAC system,whole-house Generac generator (excluding AC),energy-efficient tinted rear windows,and added insulation in the attic. Conveniently located near parks,schools,shopping,dining,and everyday amenities,this meticulously cared-for home offers the perfect combination of comfort,quality,and value. Call to schedule to see it Today! 12 month or longer lease requested. All adults age 18 and over will be subject to credit and back ground checks. MLS# MRD12729982 Based on information submitted to the MLS GRID as of [see last changed date above]. All data is obtained from various sources and may not have been verified by broker or MLS GRID. Supplied Open House Information is subject to change without notice. All information should be independently reviewed and verified for accuracy. Properties may or may not be listed by the office/agent presenting the information. Some IDX listings have been excluded from this website. Prices displayed on all Sold listings are the Last Known Listing Price and may not be the actual selling price.

610 High Grove Dr is a house located in Grundy County and the 60447 ZIP Code. This area is served by the Minooka Central Consolidated School District 201 attendance zone.

* Price shown is base rent. Excludes user-selected optional fees and variable or usage-based fees and required charges due at or prior to move-in or at move-out. Price, availability, fees, and any applicable rent special are subject to change without notice.
* Square footage definitions vary. Displayed square footage is approximate.
Home Details

Year Built

Built in 2007

Bedrooms and Bathrooms

Whirlpool Bathtub Separate Shower 2.5 Bathrooms 4 Bedrooms 4 Potential Bedrooms

Flooring

Wood Ceramic Tile Carpet

Home Design

Brick Exterior Construction Vinyl Siding Asphalt Roof Radon Mitigation System Concrete Perimeter Foundation

Home Security

Carbon Monoxide Detectors

Interior Spaces

Open Floorplan Family Room with Fireplace High Ceiling Mud Room Formal Dining Room Skylights Living Room Storage Ceiling Fan Wood Burning Fireplace 2,527 Sq Ft Home 2-Story Property Fireplace With Gas Starter

Kitchen

Range Microwave Dishwasher

Laundry

Laundry Room Dryer Sink Near Laundry Laundry on main level Washer

Listing and Financial Details

Security Deposit $3,000 Property Available on 8/15/26

Lot Details

Lot Dimensions are 75x178x58x180

Outdoor Features

Shed

Parking

2 Car Attached Garage Parking Available Garage Door Opener Driveway Parking Included in Price

Schools

Minooka Community High School

Unfinished Basement

Partial Basement Sump Pump

Utilities

Central Air Water Softener Leased Power Generator Gas Water Heater 200+ Amp Service Heating System Uses Natural Gas

Community Details

Pet Policy

Dogs and Cats Allowed Pets up to 50 lbs

Fees and Policies

The fees listed below are community-provided and may exclude utilities or add-ons. All payments are made directly to the property and are non-refundable unless otherwise specified.

  • Dogs
    • Allowed
  • Cats
    • Allowed

Property Fee Disclaimer: Based on community-supplied data and independent market research. Subject to change without notice. May exclude fees for mandatory or optional services and usage-based utilities.

Contact

  • Listed by Gregory Wroblewski | Coldwell Banker Real Estate Group
  • Phone Number
  • Contact
  • Source
    Midwest Real Estate Data LLC
Copyright © 2026 Midwest Real Estate Data, LLC. All rights reserved. All information provided by the listing agent/broker is deemed reliable but is not guaranteed and should be independently verified.
| Edit

Under 30 minutes

Commute Time is calculated at rush hour.
City - Minooka

Minooka is an Illinois village where the name itself tells a story: derived from a Native American word meaning "maple forest" or "good earth," this growing Chicago-area community has expanded steadily, adding nearly 1,900 residents between 2010 and 2020. Spanning parts of Grundy, Kendall, and Will counties, the village carries a small-town character that feels genuinely unhurried, with tree-lined streets, local businesses, and a pace that contrasts with the broader metro area surrounding it. Interstate 80 runs nearby, putting Joliet, roughly 13 miles to the northeast, well within reach for employment, dining, and services. Joliet Junior College is also accessible within a 15-minute drive, adding an educational anchor to the region.

The housing landscape here leans heavily toward single-family homes, giving the village a residential, owner-occupied feel throughout most of its 10 square miles.

Learn more about living in Minooka 
Amenities
  • Washer/Dryer
  • Air Conditioning
  • Fireplace
  • Dishwasher
  • Microwave
  • Refrigerator
Education
Colleges & Universities Distance
Drive: 15 min 9.0 mi
Drive: 17 min 12.5 mi
Drive: 20 min 13.8 mi
Drive: 21 min 13.9 mi
610 High Grove Dr is within 15 minutes or 9.0 miles from Joliet Junior College, Joliet. It is also near Joliet Jr Coll., Morris Center and Joliet Jr. Coll., City Center.
Schools
Public Elementary School
Grades PK-5
246 Students
Nearby
Public Elementary School
Grades K-5
497 Students
Attendance Zone
Public Elementary School
Grades K-5
930 Students
Attendance Zone
Public Middle School
Grades 6-8
1,012 Students
Attendance Zone
Public High School
Grades 9-12
2,851 Students
Attendance Zone
Transportation
Commuter Rail Distance
Drive: 20 min 13.7 mi
Drive: 20 min 14.1 mi
Drive: 30 min 18.7 mi
Drive: 31 min 20.6 mi
Drive: 33 min 21.9 mi
Getting Around
Somewhat Walkable
Walkability
20 / 100
Exceptionally Drivable
Drivability
100 / 100
Exceptionally Bikeable
Bikeability
90 / 100

Scores provided by

What do Walkability, Transit, Drivability, and Bikeability mean? Walkability measures the walking distance to day-to-day needs. Transit measures access to public transportation. Drivability measures congestion, parking availability, and access to major roads. Bikeability measures the suitability for cycling. How It Works
-
Soundscore
- / 100

Traffic

-

Airport

-

Businesses

-

Scores provided by

HowLoud What is a Sound Score Rating? A Sound Score Rating aggregates noise caused by vehicle traffic, airplane traffic and local sources. How It Works
Points of Interest

Time and distance from 610 High Grove Dr.

Shopping Centers Distance
Walk: 11 min 0.6 mi
Drive: 3 min 1.3 mi
Drive: 3 min 1.3 mi
610 High Grove Dr has 3 shopping centers within 1.3 miles, which is about a 3-minute drive. The miles and minutes will be for the farthest away property.
Parks and Recreation Distance
Channahon State Park
Drive: 9 min 4.6 mi
McKinley Woods and Four Rivers Environmental Education Center
Drive: 14 min 5.7 mi
Des Plaines Fish & Wildlife Area
Drive: 23 min 13.6 mi
Heidecke Lake State Fish and Wildlife Area
Drive: 34 min 21.3 mi
Goose Lake Prairie State Natural Area
Drive: 36 min 21.5 mi
610 High Grove Dr has 5 parks within 21.5 miles, including Channahon State Park, McKinley Woods and Four Rivers Environmental Education Center, and Des Plaines Fish & Wildlife Area.
Hospitals Distance
Hospitals Distance
Drive: 19 min 12.9 mi
Drive: 18 min 13.1 mi
610 High Grove Dr is 12.9 miles from Presence Saint Joseph Medical Center, and is convenient to other hospitals, including Morris Hospital & Healthcare Centers.
Military Bases Distance
Drive: 53 min 31.8 mi
Drive: 60 min 34.1 mi
Drive: 70 min 36.3 mi
610 High Grove Dr has 3 military bases within 36.3 miles, the nearest is US Military Reservation Naperville which is 31.8 miles away and a 53 minute drive.

You May Also Like

Similar Rentals Nearby