About This Home
$7,600 deposit,
Available Now
AVAILABLE NOW — Executive 4BR / 3BA Oakland Hills Residence with Panoramic Bay Views, Chef's Kitchen & Exceptional Entertaining Spaces
*$7,600/month | 4 Bedrooms | 3 Bathrooms | 2-Car Garage | Montclair / Oakland Hills*
Showing by appointment only. Due to the volume of inquiries, no phone calls please. Please send email by clicking “Request a tour” or “Check Availability” or “Email” with your credit score and desire move in date, we will contact you to schedule an appointment.
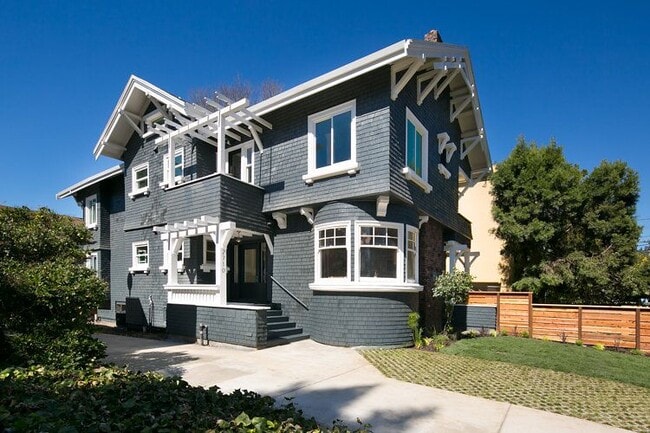
Set along prestigious Skyline Boulevard above Montclair, *6053 Skyline Boulevard* is an expansive executive residence designed for memorable entertaining, serious cooking, comfortable work-from-home living, and the best of the Oakland Hills lifestyle.
From its dramatic vaulted great room and professional-grade chef's kitchen to its multi-level entertainment decks overlooking the Bay, this is a home with presence. Surrounded by greenery and regional parkland yet minutes from Montclair Village, Rockridge, Highway 13 and Highway 24, the property offers a rare combination of *privacy, space, convenience, and spectacular views*.
Check out our 3D WALKIN TOUR:
## Designed for Entertaining
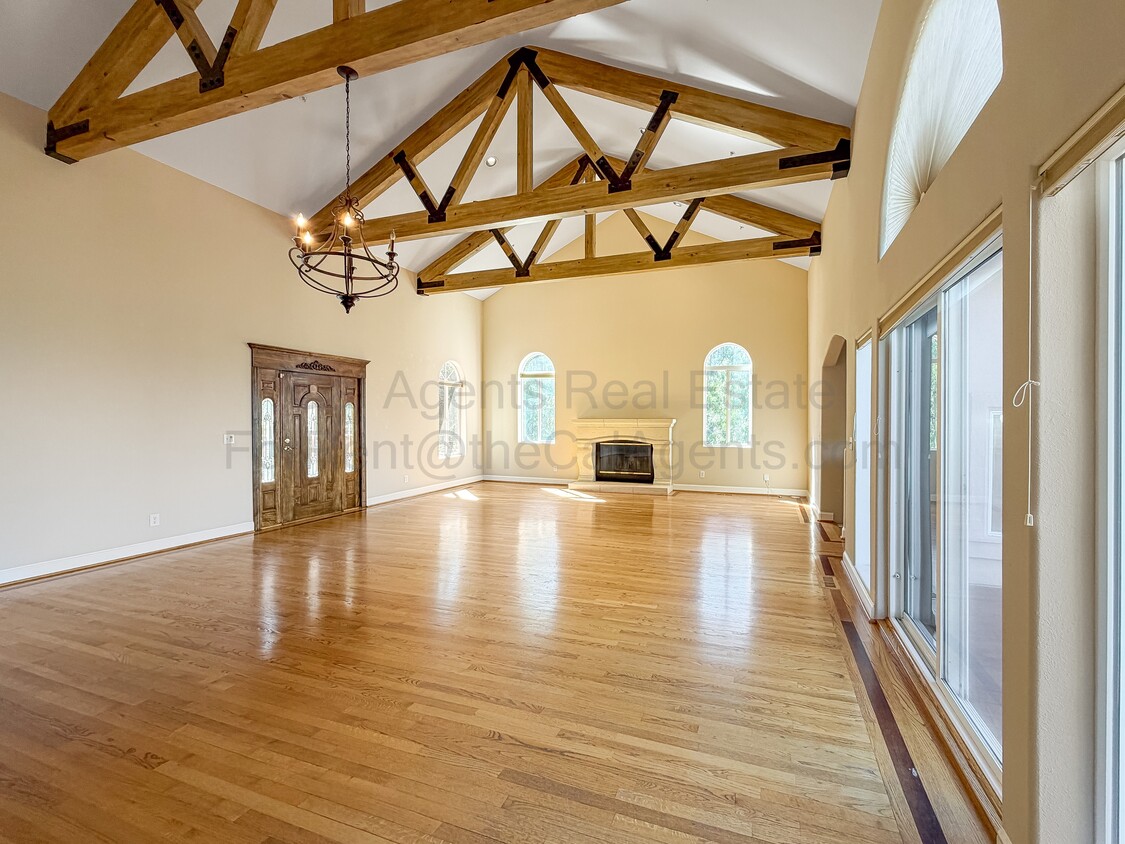
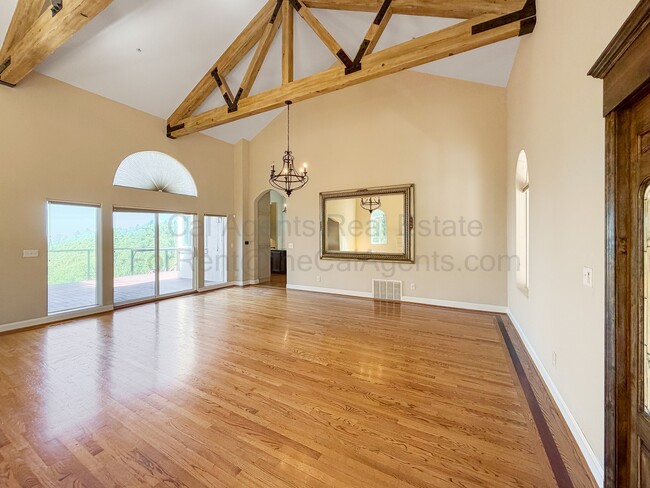
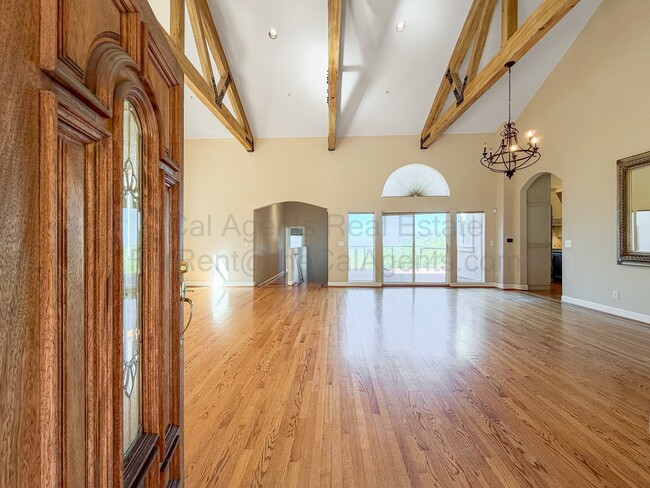
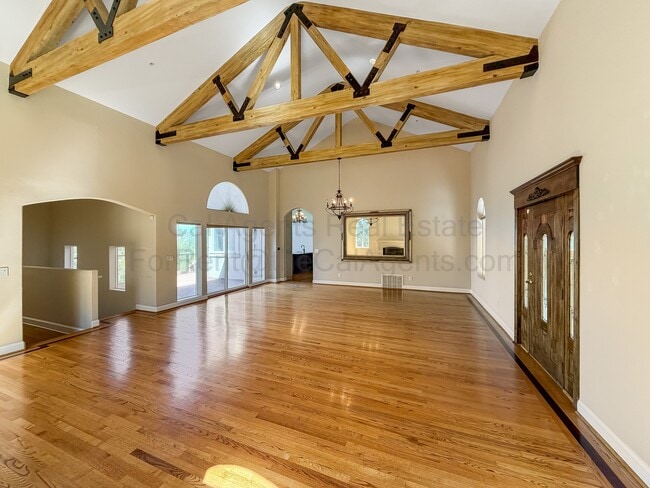
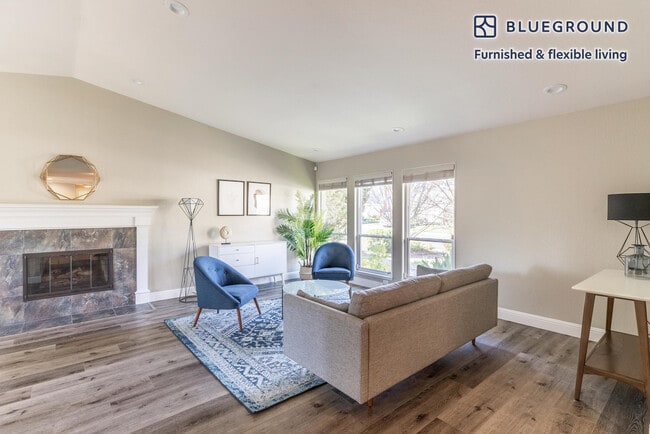
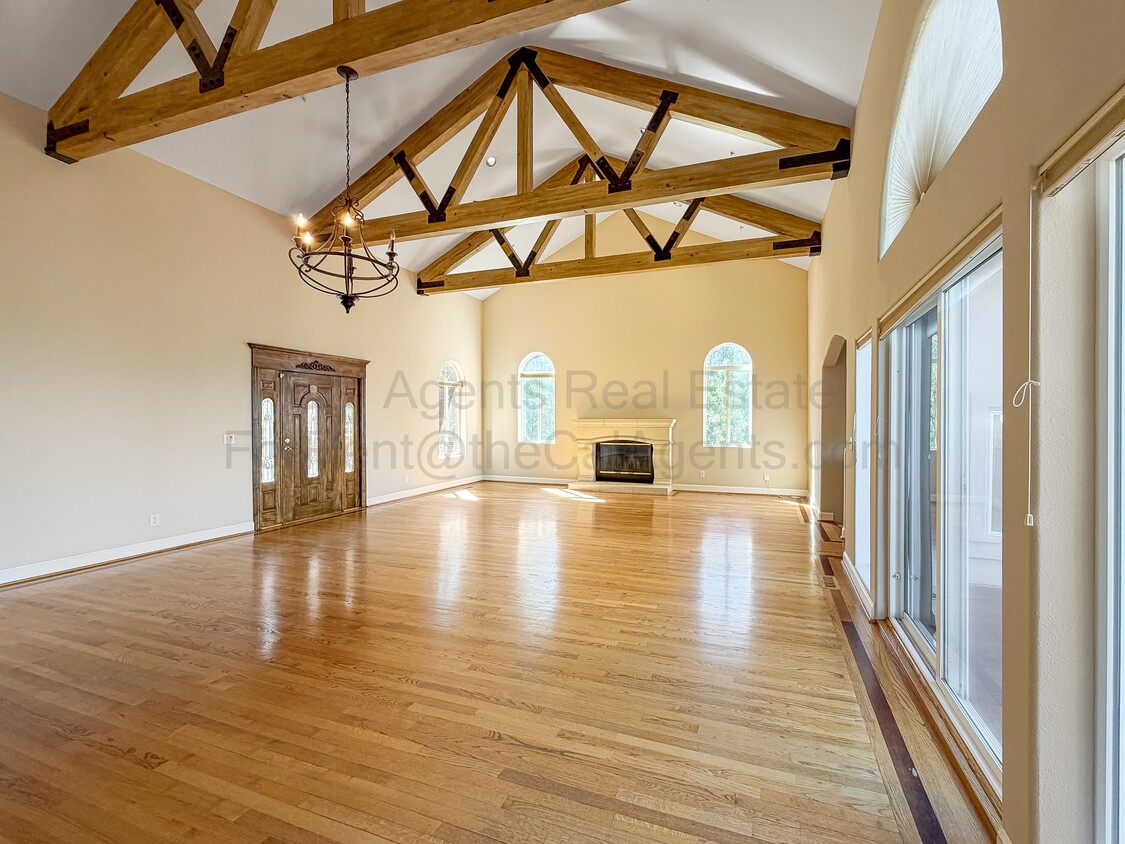
The heart of the home is a dramatic grand living and dining space with *soaring vaulted ceilings, exposed timber trusses, chandelier lighting, pristine hardwood floors with dark-wood inlays, and expansive windows framing the surrounding hillsides*.
The open and generous layout easily accommodates everything from an intimate dinner to a large holiday gathering, cocktail party, or weekend celebration.
Multiple indoor and outdoor entertaining areas create an effortless flow throughout the property.
Outside, a *multi-level wooden entertainment deck* includes a spacious covered patio and elevated viewing area showcasing breathtaking panoramic Bay Area vistas, including views toward the *Golden Gate Bridge and Bay Bridge*.
An additional terracotta-tiled front patio provides another expansive space for outdoor dining, conversation areas, or morning coffee among the Oakland Hills.
## A Kitchen Built for People Who Love to Cook
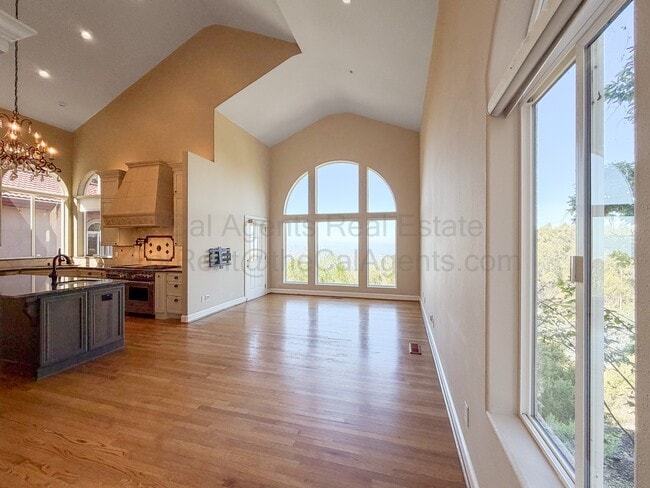
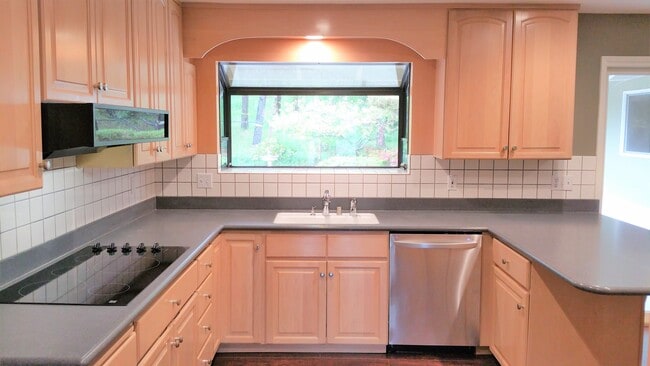
The recently renovated chef's kitchen is exceptionally well equipped for both everyday cooking and large-scale entertaining.
Highlights include:
* Professional *6-burner Wolf gas range*
* Custom carved range hood
* Convenient pot filler
* *Sub-Zero refrigerator*
* Built-in double ovens
* *Brand-New Bosch dishwasher*
* Oversized center island
* Rich granite countertops
* Extensive custom cabinetry and storage
* Built-in microwave
A substantial *walk-in butler's pantry* provides additional granite preparation space, custom cabinetry, extensive shelving, appliance storage, and room to keep entertaining essentials organized and out of sight.
Whether preparing dinner for the household or hosting a full dining room, the kitchen offers the workspace, appliances, and storage to do it comfortably.
## Sophisticated Primary Suite
The spacious primary suite offers a private retreat with:
* Vaulted ceilings
* Romantic two-sided fireplace
* Direct access to outdoor patio areas
* Custom walk-in closet with built-in armoires, shelving towers, and shoe storage
The adjoining spa-inspired primary bathroom features:
* Large jetted soaking tub
* Separate tiled walk-in shower with frameless glass enclosure
* Double vanity
* Private water closet
* Generous storage
## Space to Work, Study & Recharge
With *four bedrooms and three bathrooms*, the home's flexible floor plan accommodates a variety of living arrangements, including dedicated home offices, guest rooms, study areas, fitness space, or creative studios.
A distinctive upper-level balcony overlooking the great room was specifically designed to accommodate *working or studying from home*, providing separation without feeling disconnected from the rest of the residence.
Additional features include:
•* Brand-new high-capacity Samsung washer and dryer*
* *Brand-new Central A/C*
* *Brand-new Electric heat*
* Attached two-car garage with 3 additional parking spaces in the driveway
* *240V Tesla / EV charging connection*
* Abundant storage throughout the home
## A Rare Oakland Hills Location
Located along *Skyline Boulevard in the Montclair / Oakland Hills*, the residence feels peaceful and secluded while maintaining convenient access to the East Bay's major employment, dining, shopping, and transportation centers.
Commuters have convenient connections via *Snake Road or Shepherd Canyon Road to Highway 13*, with easy access onward to Highway 24 and I-580 for travel toward San Francisco, Downtown Oakland, Berkeley, Walnut Creek, and surrounding communities.
*Rockridge BART* is also a short drive away.
Nearby *Montclair Village* offers restaurants, coffee shops, independent boutiques, grocery stores, services, and its popular Sunday farmers' market.
For outdoor enthusiasts, some of the East Bay's most beautiful open spaces are practically at your doorstep, including:
* Reinhardt Redwood Regional Park
* Huckleberry Regional Botanic Preserve
* Sibley Volcanic Regional Preserve
Miles of hiking, running, cycling, and nature trails make the location particularly distinctive for anyone who wants access to the outdoors without leaving the Bay Area.
## Convenient to Highly Regarded East Bay Schools
The property is conveniently located near a number of highly regarded public and private educational options in Oakland and the surrounding area, including schools such as *Thornhill Elementary, Montclair Elementary, Head-Royce School, and Bentley School*.
Applicants should independently verify public-school attendance boundaries, enrollment eligibility, availability, and private-school admissions directly with the applicable school or district.
## Lease Details
*Monthly Rent:* $7,600
*Security Deposit:* $7,600
*Lease Term:* Minimum 12 months
Qualification requirements include:
* Verified gross household income of approximately 3x monthly rent
* Proof of funds equivalent to at least 2.5x monthly rent
* Minimum credit score of 700
* No eviction history
* No smoking on the property
* Tenant required to have a $18 monthly mandatory tenant liability
Owner pays for trash and landscaping.
Tenant is responsible for other utilities.
Dogs may be considered with a *$1,000 pet deposit and $100/month pet rent per pet*.
Qualified applicants seeking an earlier move-in date may receive priority consideration.
*6053 Skyline Boulevard — a distinctive Oakland Hills residence combining exceptional entertaining space, professional-grade cooking amenities, panoramic Bay views, privacy, and convenient access to the best of the East Bay.*
Offered and managed by The Cal Agents Realty, DRE# 02020017
6053 Skyline Blvd is a house located in Alameda County and the 94611 ZIP Code. This area is served by the Oakland Unified School District attendance zone.
* Price shown is base rent. Excludes user-selected optional fees and variable or usage-based fees and required charges due at or prior to move-in or at move-out. Price, availability, fees, and any applicable rent special are subject to change without notice.
* Square footage definitions vary. Displayed square footage is approximate.