$8,000 / Month

6032 Headlands Ct

,

Belmont, NC 28012

Share Listing
Favorites
704-773-6575
  • Bedrooms

    5

  • Bathrooms

    4.5

  • Square Feet

    4,704 sq ft

  • Available

    Available Oct 1

Highlights

  • Water Views
  • Access To Lake
  • Heated Pool and Spa
  • RV or Boat Storage in Community
  • Gated Community
  • Waterfront
6032 Headlands Ct
Share Listing
Favorites

About This Home

$8,000 deposit, Available Oct 1

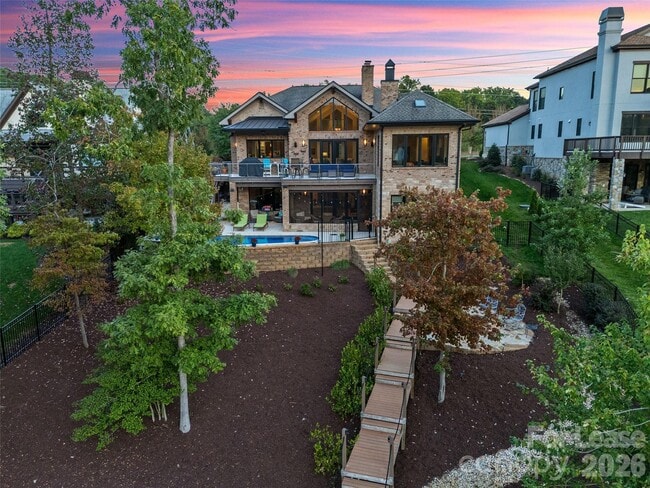
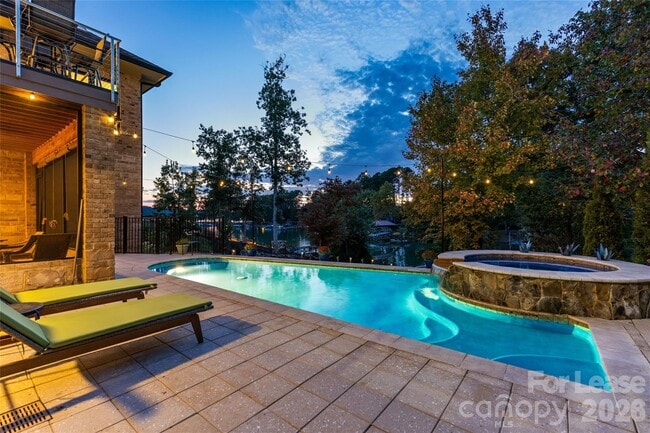
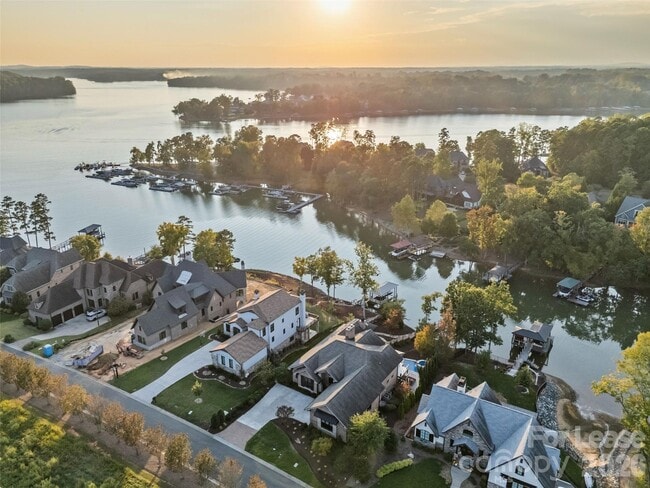
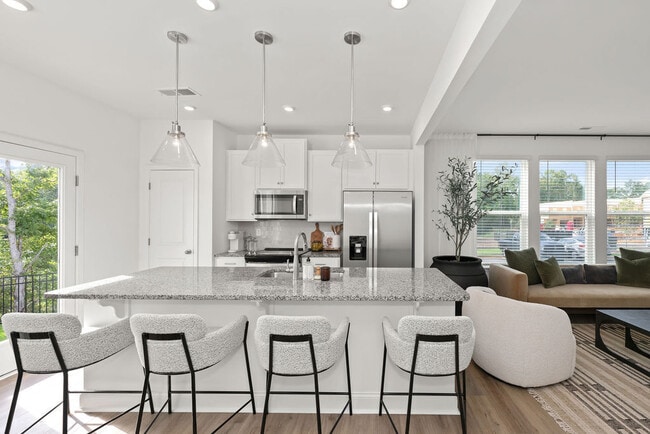
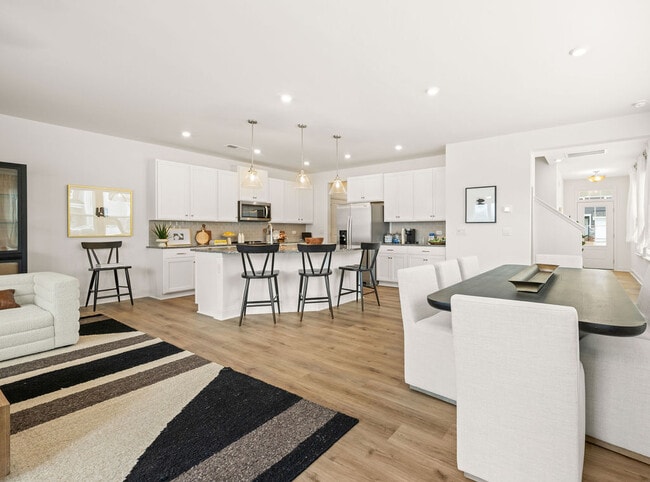
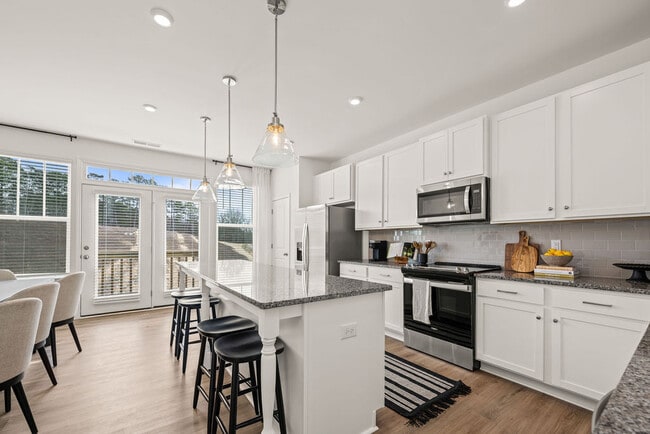
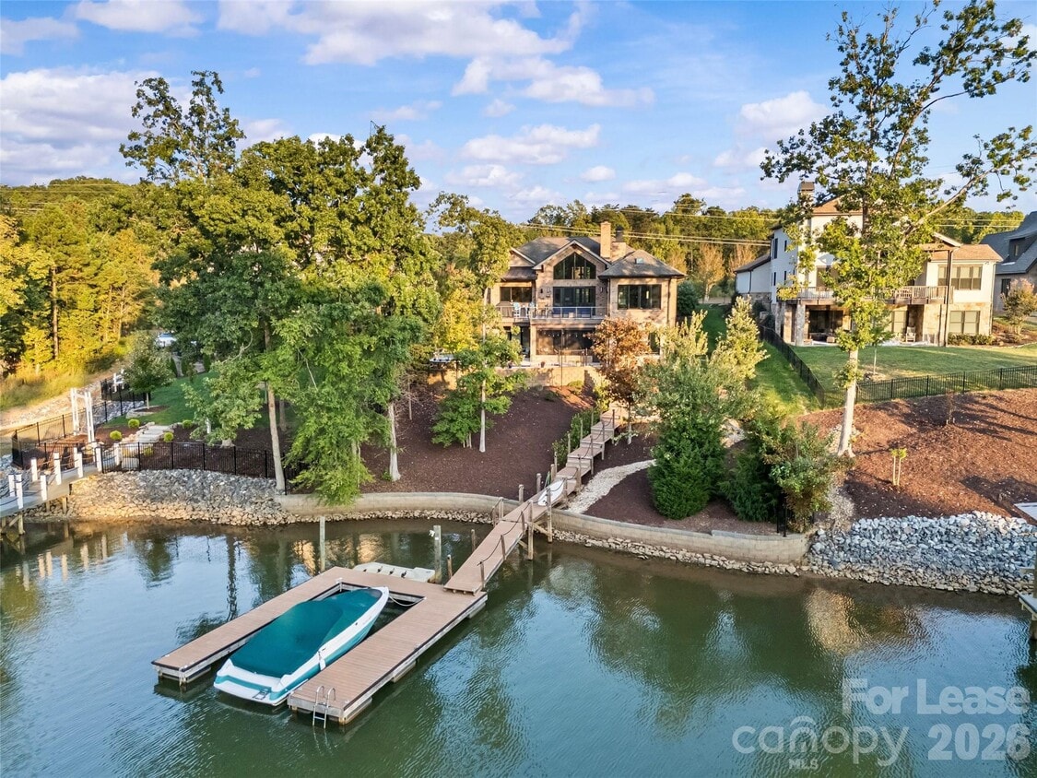
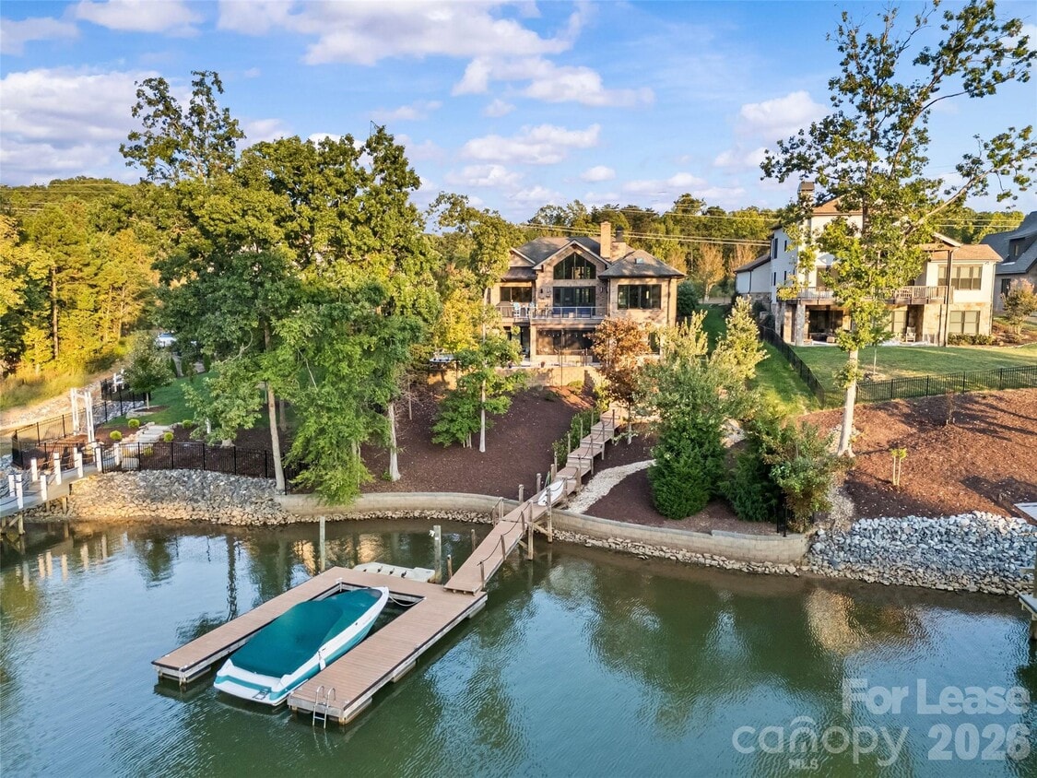
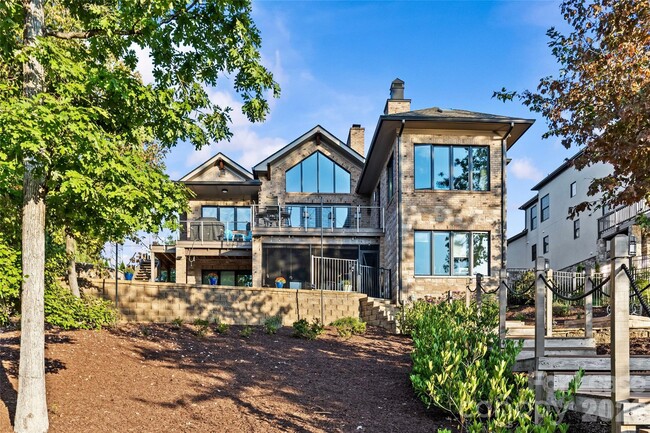
Luxury,sunset view Lake Wylie waterfront living at its FINEST! This custom built,2 story home features high end finishes throughout,resort style pool & spa,plus a private dock located in a quiet cove with immediate access to the lake & is located in the beautiful,gated community,Reflection Pointe. The home features 5 bedrooms,4 full bathrooms,1 half bathroom,4,704 heated square feet & 2,689 unheated square feet,incredible indoor/outdoor living with sliding doors to the main level porch & lower level screened in patio,outdoor fire pit & fenced in backyard with beautiful landscaping. Main level features incredible lake living with sunset views,2 bedrooms,2 full bathrooms & 1 half bathroom. Stunning chef's kitchen has cherry & maple cabinets,granite countertops,oversized island with seating,dual built-in stainless steel Frigidaire refrigerator & freezer,stainless steel appliances,prep sink in kitchen island with disposal,large butlers pantry with additional sink & dishwasher,& bar with ice maker. Kitchen overlooks the light filled,vaulted living room with a French marble fireplace & sliding door access to the deck. Primary suite has stunning lake views,gas fireplace,sitting area/office,double vanity,shower,bathtub,water closet & walk-in closet with access to the laundry room. Secondary bedrooms are spacious & private. Two car garage has epoxy floors,separate workshop,sink & large drop zone when you enter the home. Lower level features an oversized family room with gas fireplace,3 bedrooms,2 full bathrooms,incredible walk in storage & sliding door access to the screened in porch. Additional features include 10 foot ceilings on main & lower levels & 22 foot ceilings in the foyer,dining & living rooms,mahogany wood floors on main level,3 gas fireplaces throughout,full brick & stone exterior,newly updated & refinished pool system to include new plaster,all new pumps & blowers,Hayward 440,000 BTU pool & spa heater & much more (see attached features list). Neighborhood amenities include gated community,Lake Wylie waterfront,clubhouse,lagoon swimming pool,lighted tennis & pickleball courts,walking paths,beach area on Lake Wylie,playground,boat storage,boat slips,boat launch canoe,kayak dock & storage & pavilion. Just minutes away by boat of Morningstar Marina,Papa Doc's,Lake Wylie Marina & Drift,& within close proximity to the finest shopping,dining & activities to include the CLT airport,Daniel Stowe Botanical Gardens,US National Whitewater Center,Rivergate Shopping Center,Lake Wylie Shopping,Berewick Town Center,Charlotte Premium Outlets,Tega Cay Shopping Center & more. A must see home! MLS ID CAR4421316

6032 Headlands Ct is a house located in Gaston County and the 28012 ZIP Code. This area is served by the Gaston County School District attendance zone.

* Price shown is base rent. Excludes user-selected optional fees and variable or usage-based fees and required charges due at or prior to move-in or at move-out. Price, availability, fees, and any applicable rent special are subject to change without notice.
* Square footage definitions vary. Displayed square footage is approximate.
Home Details

Year Built

Built in 2015

Attic

Walk-In Attic

Bedrooms and Bathrooms

Fireplace in Primary Bedroom Split Bedroom Floorplan Walk-In Closet 5 Bedrooms | 2 Main Level Bedrooms 4.5 Bathrooms

Flooring

Wood Tile Carpet

Home Design

Transitional Architecture Architectural Shingle Roof

Home Security

Carbon Monoxide Detectors

Interior Spaces

Open Floorplan Family Room with Fireplace Living Room with Fireplace Vaulted Ceiling Mud Room Screened Porch Entrance Foyer Storage Ceiling Fan Gas Fireplace 4,704 Sq Ft Home 2-Story Property

Kitchen

Walk-In Pantry Built-In Oven Kitchen Island Gas Cooktop Freezer Ice Maker Microwave Dishwasher Range Hood Disposal

Laundry

Laundry Room Dryer Laundry on main level Washer

Listing and Financial Details

Security Deposit $8,000 Property Available on 10/1/26 12-Month Minimum Lease Term Assessor Parcel Number 203975 Tenant pays for cable TV, electricity, gas, interior common lights, internet, outdoor lighting, trash collection, water

Lot Details

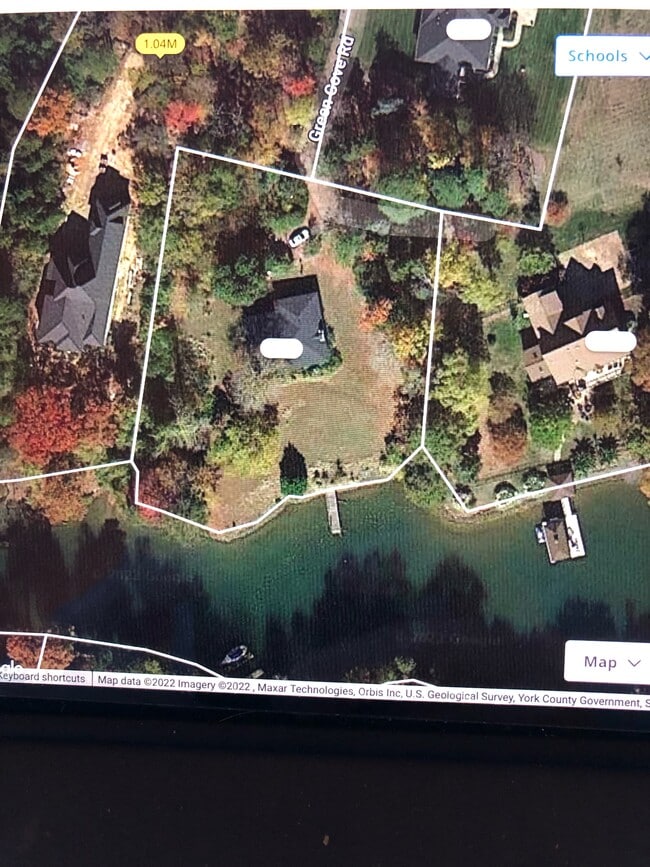
16,117 Sq Ft Lot Waterfront Private Lot Lawn Back Yard Fenced Irrigation

Outdoor Features

Access To Lake Deck Fire Pit

Parking

2 Car Attached Garage Driveway

Pool

Heated Pool and Spa Heated In Ground Pool

Schools

Belmont Central Elementary School Belmont Middle School South Point High School

Utilities

Tankless Water Heater Two cooling system units Forced Air Heating System

Views

Water Views

Community Details

Amenities

Clubhouse Picnic Area

Overview

Property has a Home Owners Association Reflection Pointe Subdivision

Pet Policy

Pet Deposit $1,000

Recreation

RV or Boat Storage in Community Community Pool Tennis Courts Pickleball Courts Sport Court Indoor Game Court Recreation Facilities Community Playground Trails

Security

Gated Community

Fees and Policies

The fees listed below are community-provided and may exclude utilities or add-ons. All payments are made directly to the property and are non-refundable unless otherwise specified. Use the Cost Calculator to determine costs based on your needs.

  • One-Time Basics
    • Due at Move-In
      • Security Deposit - Refundable
        Charged per unit.
        $8,000

Property Fee Disclaimer: Based on community-supplied data and independent market research. Subject to change without notice. May exclude fees for mandatory or optional services and usage-based utilities.

Contact

  • Listed by Jackie Judge | RE/MAX Executive
  • Phone Number
  • Contact
  • Source
    Canopy MLS
Copyright © 2026 Canopy Realtor® Association.
| Edit

Under 30 minutes

Commute Time is calculated at rush hour.
City - Belmont

Belmont, North Carolina is a peaceful suburb 14 miles west of Charlotte and just seven miles from the Charlotte-Douglas International Airport. Belmont houses the gorgeous campus of Belmont Abbey College, bringing a college town feel to the city. Gaston County Schools offers a variety of public schools to Belmont residents: Belmont Central Elementary School, Belmont Middle School, and more.

With popular conveniences like Walgreens, Chick-Fil-A, and Walmart, Belmont is an amenity-filled suburbia. Local restaurants thrive in Belmont with a wonderful variety to choose from along Main Street. Owned by the father of the former famous band, the Jonas Brothers, and created in his mother’s honor, Nellie’s Southern Kitchen is a town favorite. Southern hospitality, fresh ingredients, and classic Southern fare are their specialties. Enjoy a night out or watch the game at a popular sports tavern with homemade American classics, draft brews, and a welcoming atmosphere at Glenway Premium Pub.

Learn more about living in Belmont 
Education
Colleges & Universities Distance
Drive: 20 min 10.2 mi
Drive: 28 min 16.7 mi
Drive: 33 min 18.6 mi
Drive: 39 min 22.6 mi
6032 Headlands Ct is within 20 minutes or 10.2 miles from Belmont Abbey College. It is also near Central Piedmont C.C., Harris and Central Piedmont C.C., Harper.
Schools
Public Elementary School
Grades K-5
689 Students
Attendance Zone
Public Elementary School
Grades PK-5
379 Students
Attendance Zone
Public Middle School
Grades 6-8
767 Students
Attendance Zone
Public High School
Grades 9-12
981 Students
Attendance Zone
Private Elementary School
Grades PK-5
98 Students
Nearby
Private Elementary, Middle & High School
Grades K-12
10 Students
Nearby
Private Elementary School
Grades K-5
11 Students
Nearby
Transportation

Transportation options available in Belmont include Sharon Road West, located 19.2 miles from 6032 Headlands Ct. 6032 Headlands Ct is near Charlotte/Douglas International, located 14.7 miles or 34 minutes away, and Concord-Padgett Regional, located 32.4 miles or 48 minutes away.

Transit / Subway Distance
Drive: 33 min 19.2 mi
Drive: 34 min 19.5 mi
Drive: 35 min 20.5 mi
Drive: 36 min 20.5 mi
Drive: 33 min 20.6 mi
Commuter Rail Distance
Drive: 22 min 12.4 mi
Drive: 35 min 22.1 mi
Drive: 62 min 43.6 mi
Airports Distance
Airports Distance
Charlotte/Douglas International
Drive: 34 min 14.7 mi
Concord-Padgett Regional
Drive: 48 min 32.4 mi
Getting Around
Not Walkable
Walkability
10 / 100
Minimal Public Transit
Transit
0 / 100
Exceptionally Drivable
Drivability
100 / 100
Somewhat Bikeable
Bikeability
30 / 100

Scores provided by

What do Walkability, Transit, Drivability, and Bikeability mean? Walkability measures the walking distance to day-to-day needs. Transit measures access to public transportation. Drivability measures congestion, parking availability, and access to major roads. Bikeability measures the suitability for cycling. How It Works
-
Soundscore
- / 100

Traffic

-

Airport

-

Businesses

-

Scores provided by

HowLoud What is a Sound Score Rating? A Sound Score Rating aggregates noise caused by vehicle traffic, airplane traffic and local sources. How It Works
Points of Interest

Time and distance from 6032 Headlands Ct.

Shopping Centers Distance
Drive: 14 min 7.5 mi
Drive: 14 min 7.6 mi
Drive: 27 min 15.8 mi
6032 Headlands Ct has 3 shopping centers within 15.8 miles, which is about a 27-minute drive. The miles and minutes will be for the farthest away property.
Parks and Recreation Distance
Daniel Stowe Botanical Garden
Drive: 6 min 2.6 mi
CSD Community YMCA
Drive: 11 min 5.8 mi
Field Day Park
Drive: 14 min 7.0 mi
Buster Boyd Access Area Public Boat Ramp
Drive: 15 min 7.9 mi
McDowell Nature Center and Preserve
Drive: 16 min 9.2 mi
6032 Headlands Ct has 5 parks within 9.2 miles, including Daniel Stowe Botanical Garden, CSD Community YMCA, and Field Day Park.
Hospitals Distance
Hospitals Distance
Drive: 30 min 16.9 mi
Drive: 34 min 19.7 mi
Drive: 35 min 21.6 mi
6032 Headlands Ct has 3 hospitals within 21.6 miles, the nearest is Fort Mill Hospital - Piedmont Medical Network which is 16.9 miles away and a 30 minute drive.

You May Also Like

Similar Rentals Nearby