


$2,400 / Month

6029 Sandhill Ridge Dr

,

Fish Hawk, FL 33547

Share Listing
Favorites
813-382-8077
  • Bedrooms

    3

  • Bathrooms

    2

  • Square Feet

    1,828 sq ft

  • Available

    Available Oct 1

Highlights

  • Fitness Center
  • Gated Community
  • Main Floor Primary Bedroom
  • High Ceiling
  • Great Room
  • Community Pool
6029 Sandhill Ridge Dr
Share Listing
Favorites

About This Home

$2,400 deposit, Available Oct 1

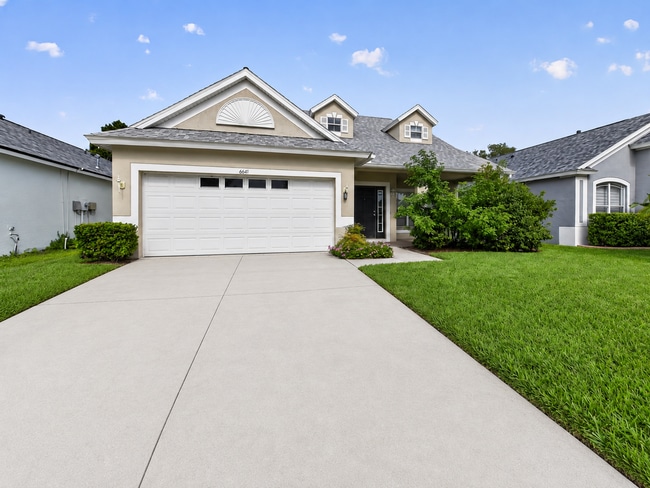
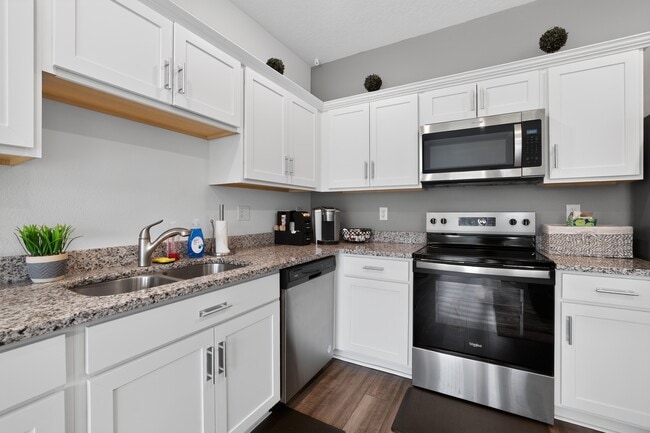
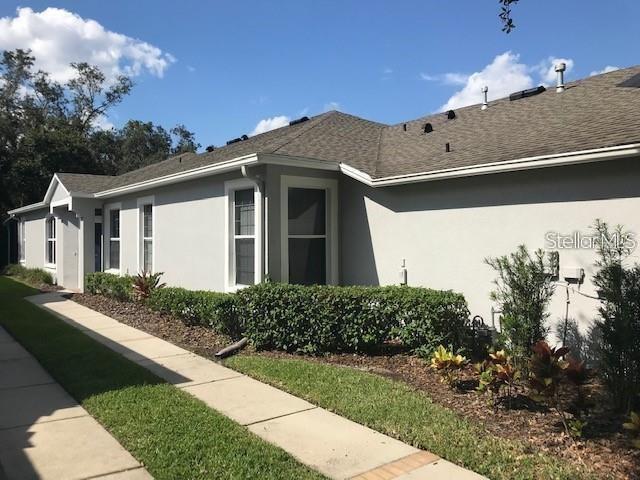
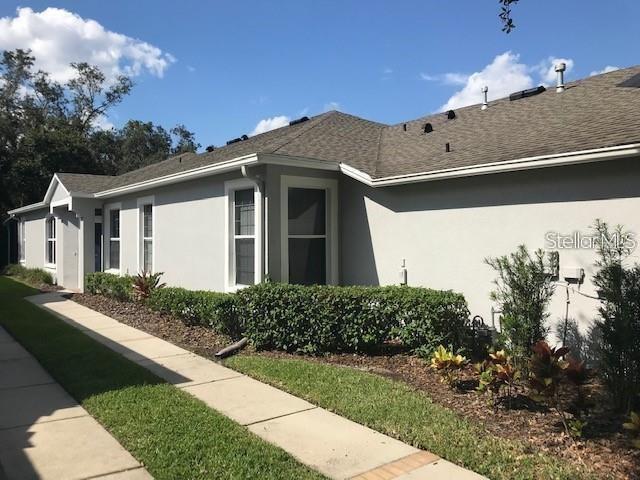
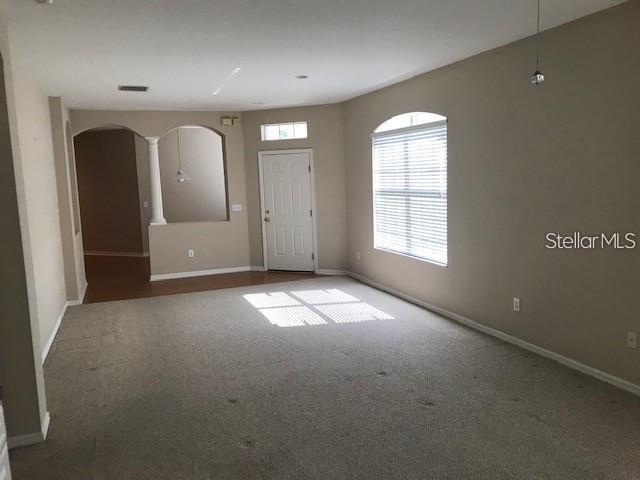
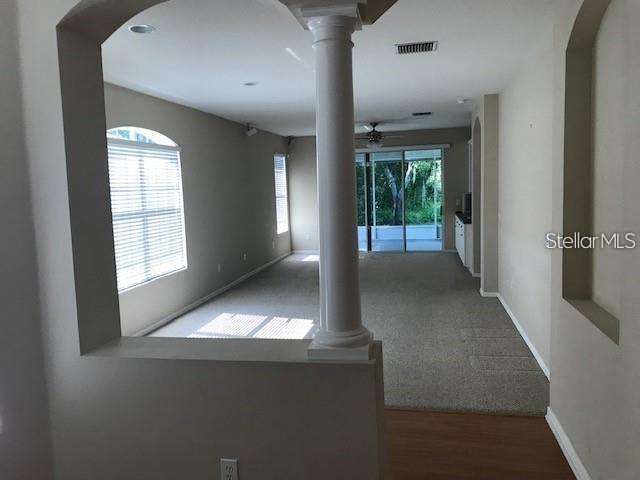
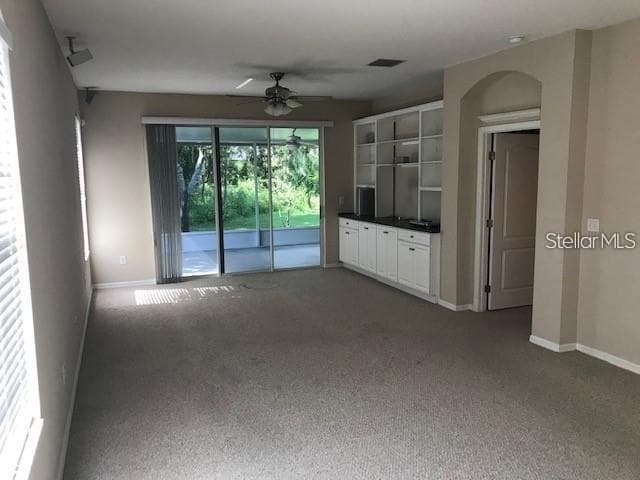
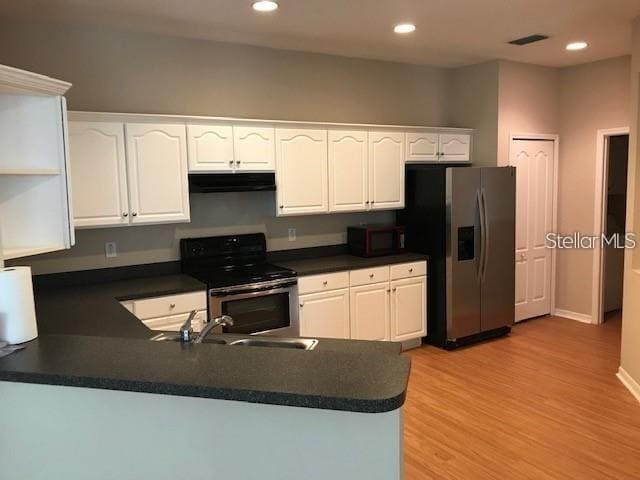
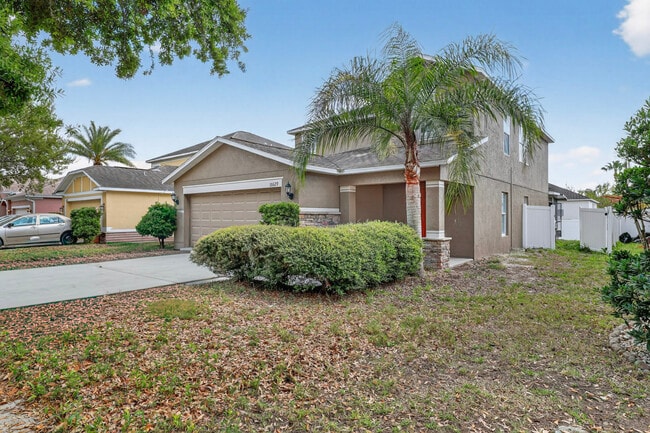
HIGHLY DESIRABLE FISHHAWK RANCH VILLA! MAINTENANCE-FREE LIVING WITH RESORT LIFESTYLE AND AMENITIES! PRIVATE GATED COMMUNITY! FANTASTIC SCHOOLS! NO BACKYARD NEIGHBORS! HUGE SCREENED-IN LANIA OVERLOOKING LUSH MATURE LANDSCAPING! COME SEE THIS GORGEOUS MOVE-IN READY VILLA THAT HAS 3 BEDROOMS 2 BATHROOMS 2 CAR GARAGE WITH OVER 1,800+ SQUARE FEET OF LIVING AREA! THIS VILLA HAS BEAUTIFUL KITCHEN WITH WHITE CABINETS AND STAINLESS STEEL APPLIANCES! LARGE MASTER SUITE WITH GARDEN TUB,SEPARATE SHOWER THAT OPENS UP TO PRIVATE SCREENED BACK PORCH! SANDHILL VILLAS HAS IT’S OWN PRIVATE COMMUNITY POOL BUT YOU WILL ALSO HAVE ACCESS TO ALL OF THE RESORT-STYLE AMENITIES THAT FISHHAWK HAS TO OFFER! YOU ARE CLOSE TO CHURCHES SHOPPING,DINING,WALKING TRAILS,FISHING,TENNIS COURTS,SKATE PARK,GYM,AND SOME OF THE BEST SCHOOLS IN LITHIA! INSIDE UTILITY ROOM WITH WASHER/DRYER INCLUDED! THIS VILLA WILL NOT LAST LONG AND PLEASE CALL YOUR AGENT TODAY TO SCHEDULE YOUR PRIVATE SHOWING! MLS# TB8549536

6029 Sandhill Ridge Dr is a house located in Hillsborough County and the 33547 ZIP Code. This area is served by the Hillsborough attendance zone.

* Price shown is base rent. Excludes user-selected optional fees and variable or usage-based fees and required charges due at or prior to move-in or at move-out. Price, availability, fees, and any applicable rent special are subject to change without notice.
* Square footage definitions vary. Displayed square footage is approximate.

Home Details

Home Type

Single Family Detached Home

Year Built

Built in 2003

Bedrooms and Bathrooms

Primary Bedroom on Main Split Bedroom Floorplan Soaking Tub 2 Full Bathrooms 3 Bedrooms

Flooring

Tile Carpet Laminate

Interior Spaces

High Ceiling Great Room Breakfast Room Living Room Inside Utility 1,828 Sq Ft Home Blinds

Kitchen

Eat-In Kitchen Range Microwave Dishwasher Disposal Dinette

Laundry

Dryer Laundry in unit Washer

Listing and Financial Details

Security Deposit $2,400 Property Available on 10/1/26 12-Month Minimum Lease Term $75 Application Fee Assessor Parcel Number U-29-30-21-5XK-000041-00026.0 The owner pays for grounds care, pool maintenance, security, trash collection Residential Lease

Lot Details

4,523 Sq Ft Lot Level Lot Lot Dimensions are 33x135 Metered Sprinkler System

Outdoor Features

Covered Patio or Porch

Parking

2 Car Attached Garage Garage Door Opener Driveway

Schools

Bevis Elementary School Randall Middle School Newsome High School

Utilities

Central Heating and Cooling System High Speed Internet Heat Pump System Heating System Uses Natural Gas

Community Details

Overview

Near Conservation Area On-Site Maintenance Property has a Home Owners Association Exelsior Community Mgt Association, Phone Number (813) 349-6552 Fishhawk Ranch Phase 2 Parcel Subdivision Association Owns Recreation Facilities

Pet Policy

No Pets Allowed Pet Deposit $200

Recreation

Fitness Center Community Pool Tennis Courts Community Playground Park Trails

Security

Gated Community

Fees and Policies

The fees listed below are community-provided and may exclude utilities or add-ons. All payments are made directly to the property and are non-refundable unless otherwise specified. Use the Cost Calculator to determine costs based on your needs.

  • One-Time Basics
    • Security Deposit - Refundable
      $2,400
    • Due at Application
      • Application Fee Per Applicant
        $75

Property Fee Disclaimer: Based on community-supplied data and independent market research. Subject to change without notice. May exclude fees for mandatory or optional services and usage-based utilities.

Contact

  • Listed by Brian Allen | FLORIDA EXECUTIVE REALTY
  • Phone Number
  • Contact
  • Source
    Stellar MLS
Information is provided by My Florida Regional MLS DBA Stellar MLS. Information deemed reliable but not guaranteed. All properties are subject to prior sale, change or withdrawal. Listing(s) information is provided exclusively for consumers' personal, non-commercial use and may not be used for any purpose other than to identify prospective properties consumers may be interested in purchasing. Copyright © 2026 My Florida Regional MLS DBA Stellar MLS. All rights reserved.
| Edit

Under 30 minutes

Commute Time is calculated at rush hour.
Education
Colleges & Universities Distance
Drive: 30 min 16.0 mi
Drive: 29 min 19.1 mi
Drive: 30 min 19.4 mi
Drive: 36 min 19.4 mi
6029 Sandhill Ridge Dr is within 30 minutes or 16.0 miles from Hillsborough C.C., Brandon. It is also near Southwest Florida Coll., Tampa and Everest University, Brandon.
Schools
Public Elementary School
Grades PK-5
839 Students
Attendance Zone
Public Middle School
Grades 6-8
1,352 Students
Attendance Zone
Public High School
Grades 9-12
3,068 Students
Attendance Zone
Private Elementary School
Grades PK-5
75 Students
Nearby
Private Elementary, Middle & High School
Grades K-12
Nearby
Transportation

6029 Sandhill Ridge Dr is near Tampa International, located 28.8 miles or 47 minutes away, and St Pete-Clearwater International, located 38.0 miles or 64 minutes away.

Commuter Rail Distance
Drive: 33 min 20.2 mi
Drive: 50 min 28.5 mi
Winter Haven
Drive: 62 min 37.4 mi
Airports Distance
Airports Distance
Tampa International
Drive: 47 min 28.8 mi
St Pete-Clearwater International
Drive: 64 min 38.0 mi
Getting Around
Somewhat Walkable
Walkability
20 / 100
Minimal Public Transit
Transit
0 / 100
Exceptionally Drivable
Drivability
90 / 100
Fairly Bikeable
Bikeability
40 / 100

Scores provided by

What do Walkability, Transit, Drivability, and Bikeability mean? Walkability measures the walking distance to day-to-day needs. Transit measures access to public transportation. Drivability measures congestion, parking availability, and access to major roads. Bikeability measures the suitability for cycling. How It Works
-
Soundscore
- / 100

Traffic

-

Airport

-

Businesses

-

Scores provided by

HowLoud What is a Sound Score Rating? A Sound Score Rating aggregates noise caused by vehicle traffic, airplane traffic and local sources. How It Works
Points of Interest

Time and distance from 6029 Sandhill Ridge Dr.

Shopping Centers Distance
Walk: 19 min 1.0 mi
Drive: 4 min 1.3 mi
Drive: 6 min 2.6 mi
6029 Sandhill Ridge Dr has 3 shopping centers within 2.6 miles, which is about a 6-minute drive. The miles and minutes will be for the farthest away property.
Parks and Recreation Distance
Aldermans Ford Park
Drive: 16 min 7.0 mi
Alafia River State Park
Drive: 26 min 11.3 mi
6029 Sandhill Ridge Dr has 2 parks within 11.3 miles, including Aldermans Ford Park, and Alafia River State Park.
Hospitals Distance
Hospitals Distance
Drive: 20 min 10.2 mi
Drive: 23 min 12.5 mi
6029 Sandhill Ridge Dr is 10.2 miles from Brandon Regional Hospital, and is convenient to other hospitals, including St. Joseph's Hospital - South.
Military Bases Distance
Drive: 52 min 29.6 mi
Drive: 60 min 38.1 mi
Drive: 164 min 74.7 mi
6029 Sandhill Ridge Dr has 3 military bases within 74.7 miles, the nearest is MacDill Air Force Base which is 29.6 miles away and a 52 minute drive.

You May Also Like

Similar Rentals Nearby